
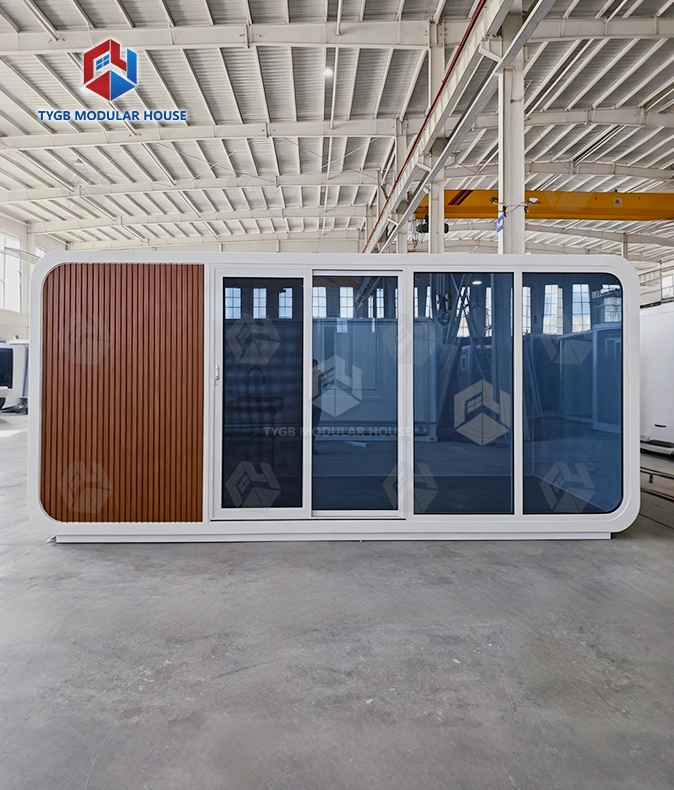
3m Open-Plan Apple Cabin
Integrated Molding: The cabin body is integrally molded for a strong, seamless structure, per the brochure.
Compact 20FT Profile: Exterior L5900×W2260×H2550mm — ships and installs fast, regardless of geographical limits, per the brochure.
Glass-Filled Light: The large glass curtain penetrates daylight through the cabin, per the brochure.
Cabin Fit-Out: AU standard cabinets, side push-out window and top spotlight included, per the brochure spec table.
Two Colors: White or black cabin finish, per the brochure exterior options.
Combinable: 20FT+20FT units can be combined for more space, per the brochure.
Rated Performance: Seismic, windproof and waterproof rated, per the brochure.
Description

3m Open-Plan Apple Cabin: Prefabricated Modular Cabin with Arc Design and Full-Glass Curtain
The 3m Open-Plan Apple Cabin comes out of the factory finished. It is a modular unit, molded in one piece. Crews get it onto site fast, and inside it feels like a real home. Size runs L5900×W2260×H2550mm. Each unit ships fully assembled. AU standard cabinets are already fitted. A side push-out window and a top spotlight come as part of the build. Connect it on arrival and it is ready to use. The compact 20ft shape loads well into standard containers. Seismic loads are covered by its rating. So are wind and water. Need a bigger floor plan? Set two units side by side. No structural work is needed.

What Is the Apple Cabin?
The Apple Cabin is a prefabricated modular unit with rounded corners and panoramic glazing. It is sometimes referred to as a "Space Capsule House" or "Apple Pod" — a form that reads more like a designed product than a conventional structure.
This cabin is not a container conversion. The whole build happens off-site, using volumetric construction methods. Wiring arrives installed. Plumbing is in place too. Interior finishes are already done. No second fit-out is needed once the unit reaches site.
The design addresses three practical concerns for buyers:
- No lengthy on-site build cycles or weather delays
- Easier permitting in many regions, since the unit may be classified as movable rather than permanent
- Installation on challenging terrain — cliffs, forests, or sandy beaches — with minimal foundation requirements
Key Specifications
| Parameter | Detail |
|---|---|
| Model | 20ft Apple Cabin |
| Exterior Dimensions | L5900 × W2260 × H2550 mm |
| Design | Integrated molding, arc body |
| Glazing | Large glass curtain wall |
| Window | Side push-out window |
| Lighting | Top spotlight |
| Interior Fit-Out | AU standard cabinets |
| Exterior Colors | White / Black |
| Combination | 20ft + 20ft units combinable |
| Performance Rating | Seismic, windproof, waterproof rated |

Design & Structural Features
Molding on the cabin body runs in one piece. The shell is a single continuous arc, so no joint breaks the surface. Compared with panels put together on site, that gives a stronger structure. It keeps water out better as well.
Daylight comes in through the big glass curtain wall that runs along the front. That light reaches the whole 5.9-meter interior. A steel skeleton gives the building its rigidity. The outer shell is built to resist corrosion in many environments, coastal ones included.
Visually, the Apple Cabin does not read as a standard modular box. The arc profile and the glass front are what set it apart. Each part does a real job. Water runs off the curved shell without trouble. During daylight hours, the glass wall means less artificial lighting is needed.
Performance Ratings
Ratings for seismic load, wind, and water all apply to this cabin. Grade 9 earthquake resistance is part of the design. Grade 11 wind resistance is too.
Walls and floors get a full waterproofing system. It shields the joints. Roof rivets and window seals are covered too. During quality control, each unit is tested with a high-pressure water spray. That check confirms the seals hold before shipment.
Cast-iron container corner fittings sit at all four top and bottom corners. They guard the cabin when a crane lifts it and during transport. Repeated moves will not bend those corners.
Interior Fit-Out
A finished interior comes with every 3m Open-Plan Apple Cabin. The standard package has:
- AU standard cabinets for storage and workspace
- Side push-out window for ventilation control
- Top spotlight for interior lighting
The pre-plumbed and pre-wired connections sit at the bottom or the back of the unit. In an off-grid setup, the sewage system can link to a septic tank. It can also link to an integrated composting toilet.

Application Scenarios
Eco-Tourism & Glamping: Cabins like this show up at remote scenic spots. Ski resorts and coastal retreats use them to give guests a premium experience. The panoramic glass front works well on sites that face a landscape. Setup needs no heavy digging. The area around the cabin stays mostly untouched.
Backyard ADUs & Home Offices: The cabin can serve as a detached office or a guest suite. It arrives finished. That means no building noise on site. You also avoid a long build schedule.
Mobile Commercial Spaces: Coffee stands, kiosks, and showroom units all gain from the lifting points built into the chassis. A crane can set the unit on a flatbed truck. Demand shifts, so you move it. Fixed construction gives you no such option.

Expandability & Foundation
Put two 20ft units next to each other and you get a bigger combined floor plan. No structural changes are needed. That is where the extra space comes from, not from unfolding or stretching one shell.
Foundations do not need much. Only four to six load-bearing points are required for the cabin. On uneven ground, adjustable steel screw piles do the job well. Flat sites take simple concrete piers. In most cases this holds civil engineering costs below what traditional builds run.
3m Open-Plan Apple Cabin Customization & Delivery
White and black are the two exterior finishes you get as standard. Need something else? ODM/OEM services cover custom colors and looks, so the cabin can fit a given project or brand.
Production usually takes 4–5 weeks for standard orders. Order volume for the 3m Open-Plan Apple Cabin can push that either way. Once the cabin arrives, we help with installation through documents, video tutorials, or online guidance. Wearing parts carry a 10 month warranty. The house frame is covered for 36 months.

FAQ
Q: What are the exterior dimensions of the 20ft Apple Cabin?
A: L5900 × W2260 × H2550mm.
Q: Is the Apple Cabin expandable?
A: Larger space is achieved by combining two 20ft units side by side. The shell itself is a single integrally molded structure and does not unfold or extend.
Q: What does the cabin include as standard?
A: AU standard cabinets, a side push-out window, and a top spotlight are all part of the standard specification.
Q: What exterior colors are available?
A: White or black as standard. Custom colors are available through the ODM/OEM service.
Q: How does shipping work?
A: The 20ft size is compact. It fits in standard containers. Lifting points on the chassis let the unit be craned into place when it arrives.
Q: Once it is installed, can the cabin be moved somewhere else?
A: Yes. The lifting points on the chassis let the unit be craned onto a flatbed truck. From there it can go to a new site. The structure stays undamaged.
Q: What is the production lead time?
A: Standard lead time is 4–5 weeks depending on order volume. Contact us directly for project-specific timelines.
Contact Us
Have a project in mind? Need a quote? Write to our team at paulpan@tygbhouse.com. Our team answers 3m Open-Plan Apple Cabin questions from resellers, developers, and individual buyers.

Online Message
YOU MAY LIKE