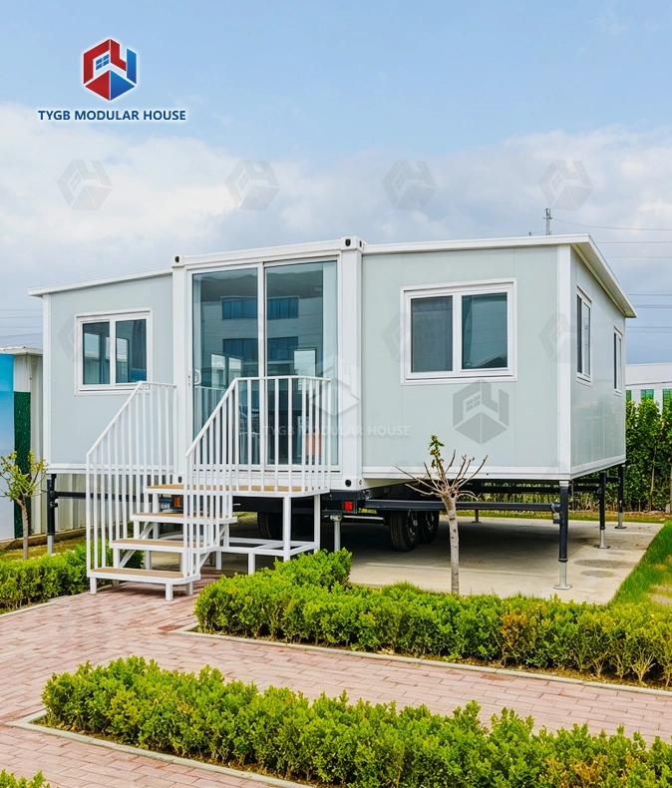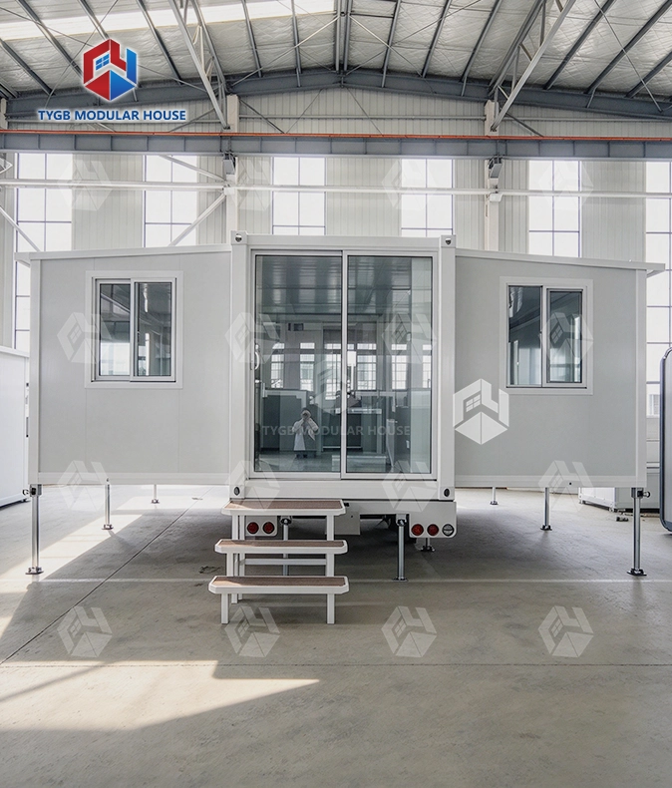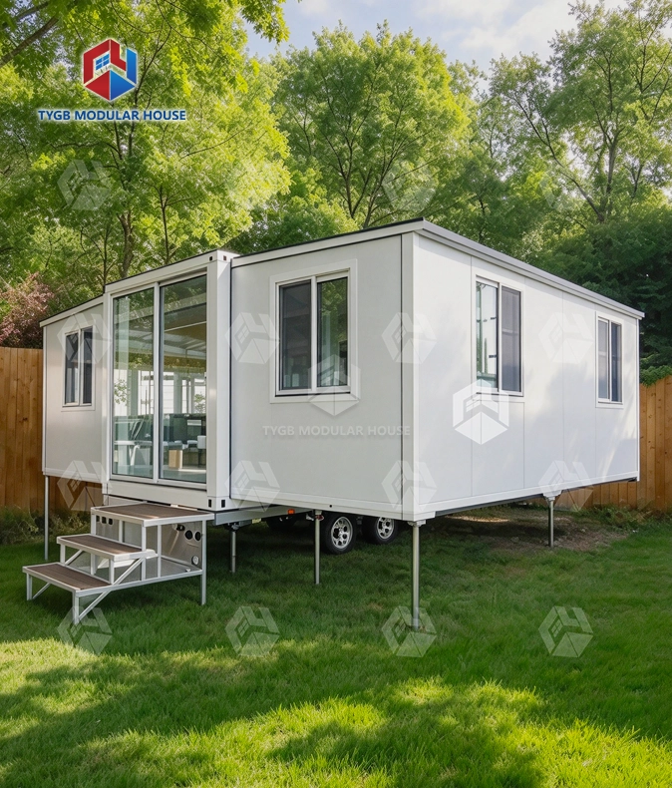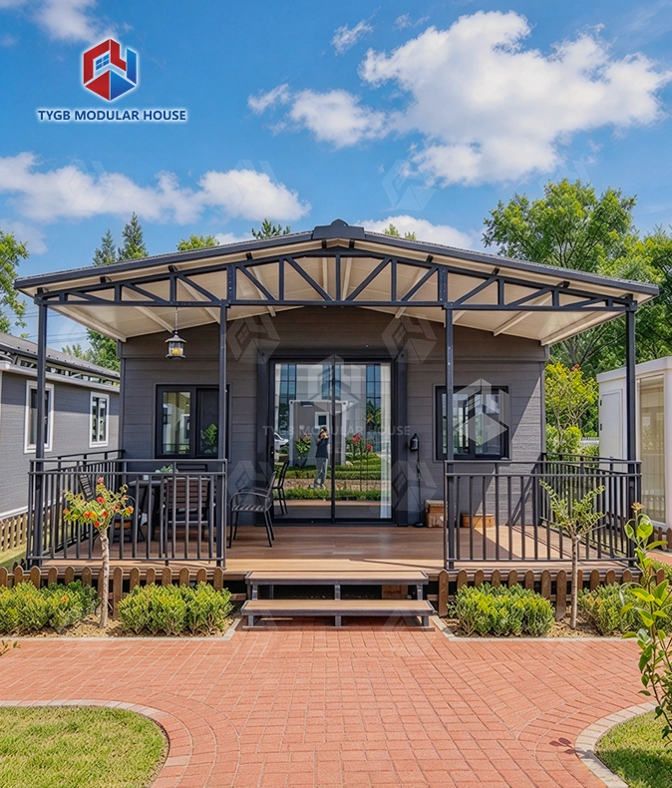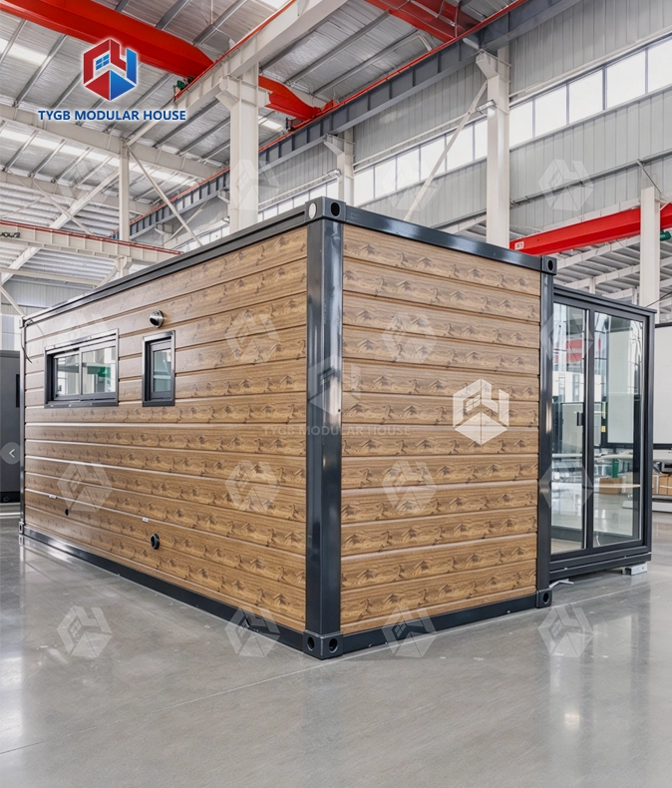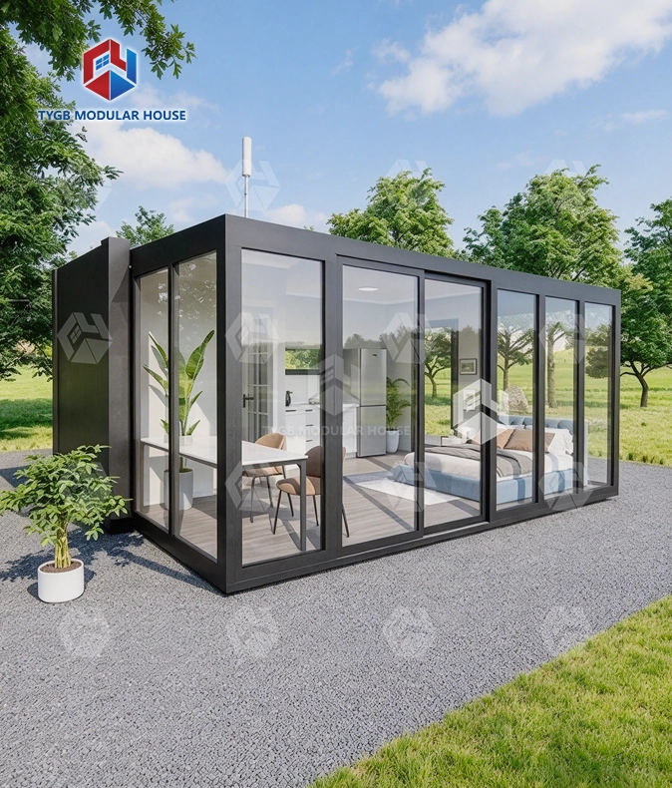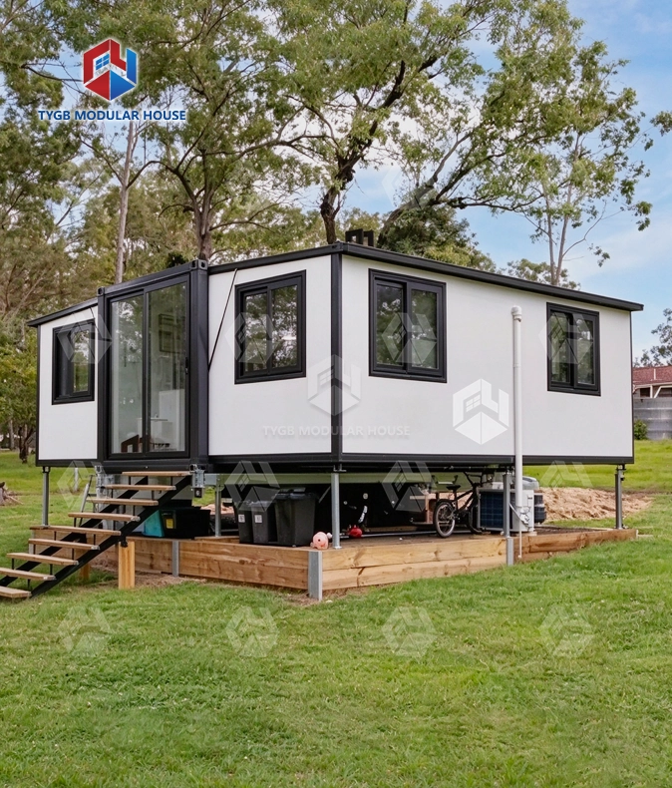
Dual-Axle Mobile Container House
Road Ready: Transportable by a single truck with wheels and brake lights.
Instant Expansion: Expands to double the area with 2 people and a hydraulic system in 30 minutes.
House Layout: Two bedrooms, one living room, and one bathroom for 4-6 people.
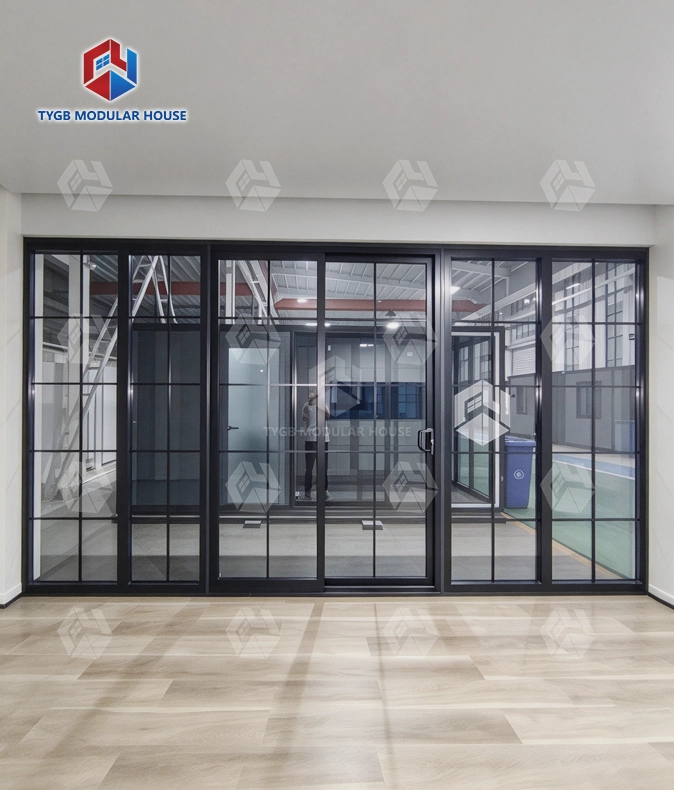
Factory Finished: Water supply, drainage, doors, windows, flooring, bathroom, and kitchen pre-installed.
Legal Mobility: Managed as RV and mobile equipment, no construction approval needed in most areas.
Extreme Comfort: Polyurethane insulation suits climates from -40°C to 50°C.
Multi-Use: Works for guesthouses, campsites, temporary offices, and vacation homes.
Description

Dual-Axle Mobile Container House: A Trailer Home That Expands in 30 Minutes
The Dual-Axle Mobile Container House comes from Hebei Tianyu Guangbo Integrated Housing Co., Ltd. This is a living unit that gets finished at the factory, then sits on a trailer. Buyers pick it when they have to move the unit around and still want proper room to live in. For road transport it folds down to standard container size. Get it on site, two people run the built-in hydraulic system, and 30 minutes later the footprint has doubled. Inside you will find two bedrooms. A living room and a bathroom round it out. Four to six people fit in there.
Polyurethane insulation handles temperatures from -40°C to 50°C. Class A is the fire rating. Wind loads up to Level 8 will not shift it either. Every unit leaves the factory fully fitted. Water supply and drainage come already installed. Doors and windows too. Floors and ceilings are in place. Mounted as well are the bathroom fixtures and kitchen fittings. No contractors are needed on site. There is nothing to buy in the way of finishing materials.

What Sets This Unit Apart
Wheels and brake lights arrive with the twin-axle trailer chassis. On public roads one truck can pull the unit, and that is legal. In many jurisdictions it counts as an RV or as mobile equipment, not as a permanent structure. Where that applies, construction approval requirements may get easier or fall away. Even so, check the local regulations yourself before you buy.
With no foundation, site prep stays small. The unit sits on its own chassis. Concrete work is not needed. Neither is lifting machinery. In many deployment scenarios, setup turns out faster and costs less.

Specifications
| Parameter | Details |
|---|---|
| Transport Size | Standard container dimensions (contracted) |
| Expanded Area | Doubles upon deployment |
| Layout | 2 bedrooms, 1 living room, 1 bathroom |
| Capacity | 4–6 people |
| Setup Time | 30 minutes |
| Setup Crew | 2 people + hydraulic system |
| Foundation Required | No |
| Insulation Material | Polyurethane (PU) |
| Temperature Range | -40°C to 50°C |
| Wind Resistance | Level 8 |
| Seismic Resistance | Level 8 |
| Fire Rating | Class A |
| Mobility System | Twin-axle trailer chassis with wheels and brake lights |
| Pre-installed Items | Water supply, drainage, doors, windows, flooring, ceiling, bathroom, kitchen |
Key Practical Advantages
Fast setup, low labor requirement. Two people on-site can double the living area in 30 minutes with the hydraulic expansion system. A crane is not needed. Neither is heavy equipment or any specialized skills.
No foundation or hoisting. The trailer chassis supports the unit directly, eliminating site preparation, concrete work, and lifting machinery — whether the destination is a campsite, a vacant lot, or a remote work site.
Relocatable on demand. The unit connects to a standard truck for transport. This is practical for temporary job sites, seasonal venues, or projects where the deployment location may change over time.
Factory-complete interior. Bathroom, kitchen, flooring, and ceiling are all fitted at the factory. The unit arrives as a ready-to-occupy space.

Suitable Use Cases
This mobile expandable trailer home fits a range of commercial and personal deployments:
- Guesthouses and boutique campsites seeking premium accommodation without permanent construction
- Temporary site offices on active construction or industrial projects
- Vacation homes in areas where permanent building approvals are difficult to obtain
- Remote workforce accommodation for mining, energy, or infrastructure operations
- Seasonal hospitality venues that need units moved between locations periodically
The all-climate polyurethane insulation makes the unit functional in cold northern regions as well as desert or tropical environments reaching 50°C.
Structural Design and Build Standards for Dual-Axle Mobile Container House
Engineering standards used across our whole container house range also shape the structural design of this Dual-Axle Mobile Container House. Load-bearing stays stable on uneven ground, thanks to thickened columns and reinforced structural supports.
Both the top and the bottom take cast-iron container corner fittings. That way the unit holds its shape while it is loaded and unloaded. The wall system and the floor system both get a waterproofing treatment made for the job. Wet conditions won't get through.
Units from our facility are produced with reference to CE and ISO standards. Our production lines use CNC forming and bending equipment to maintain consistent build quality across orders.

Customization and Lead Times
ODM and OEM services are available for buyers who need specific colors, exterior finishes, or layout adjustments. Standard production lead time is 4 to 5 weeks depending on order volume.
Over 50 markets receive our shipments. That list covers the United States, Australia, the European Union, Southeast Asia, and Africa. Installation help arrives as documents, video, or online guidance.
Warranty terms: 10 months for wearing parts, Dual-Axle Mobile Container House, and 36 months for the structural frame.

Frequently Asked Questions
Q: How is the unit transported?
A: It folds down to fit standard container sizes. Moving it takes one truck. Special hauling gear is usually not needed.
Q: How long does setup take?
A: With the hydraulic system built in, two people get it done in about 30 minutes. A crane or other machinery is not required.
Q: Does it need a permanent foundation?
A: No. It sits right on the trailer chassis. So there is no foundation work and no hoisting before you can start using it.
Q: How many people can it accommodate?
A: There are two bedrooms in it. You also get a living room and a bathroom. Four to six people can live in that layout.
Q: Is a construction permit required?
A: Many places treat this unit as an RV or as mobile equipment. That may reduce the permits you need. In some cases it removes them altogether. Before you buy, check your local rules.
Q: Can I change the layout or the outside look?
A: Yes. ODM and OEM choices cover that. With either one you get custom colors and outside finishes. Layout setups can change too, so each project gets the fit it needs.
Contact Us
Have a project in mind? Send your requirements for a Dual-Axle Mobile Container House to paulpan@tygbhouse.com and our team will get back to you.