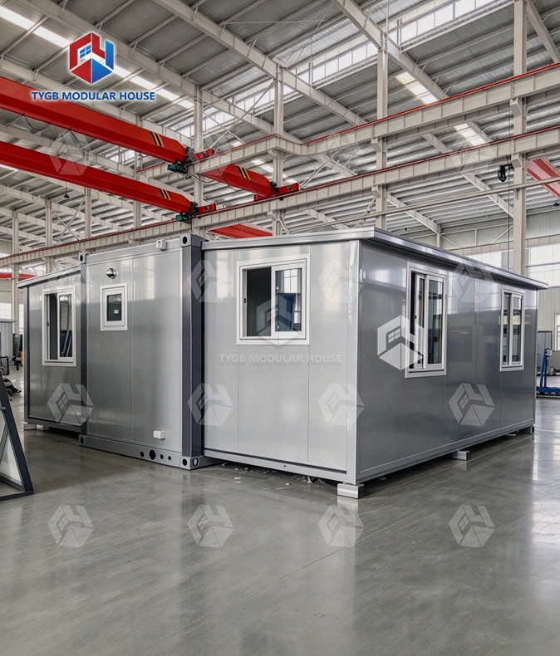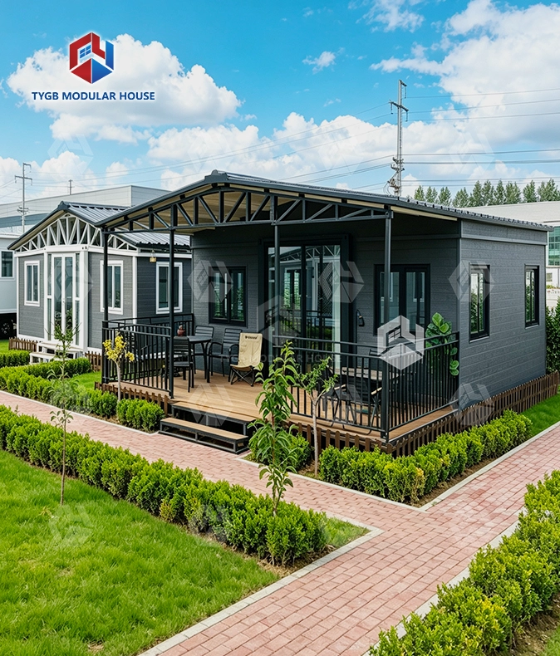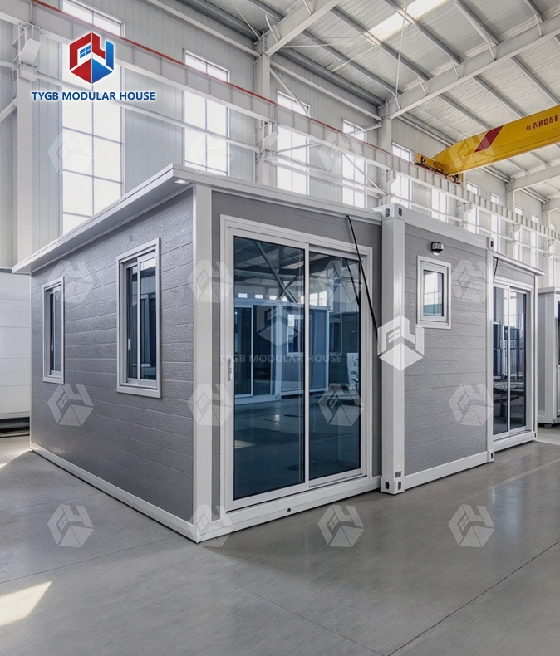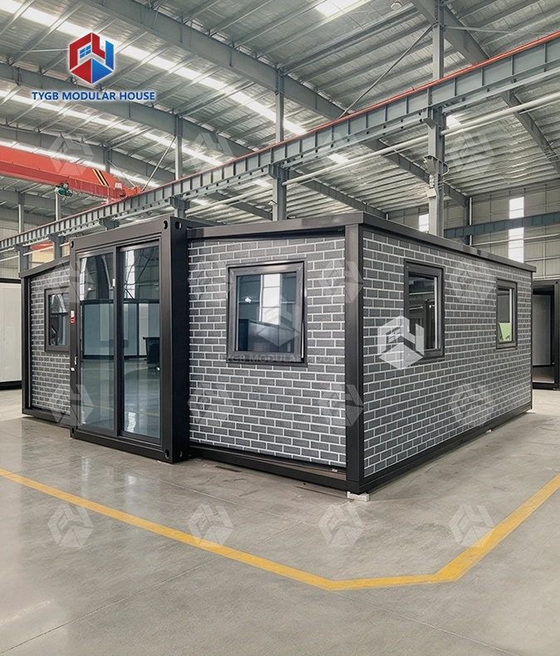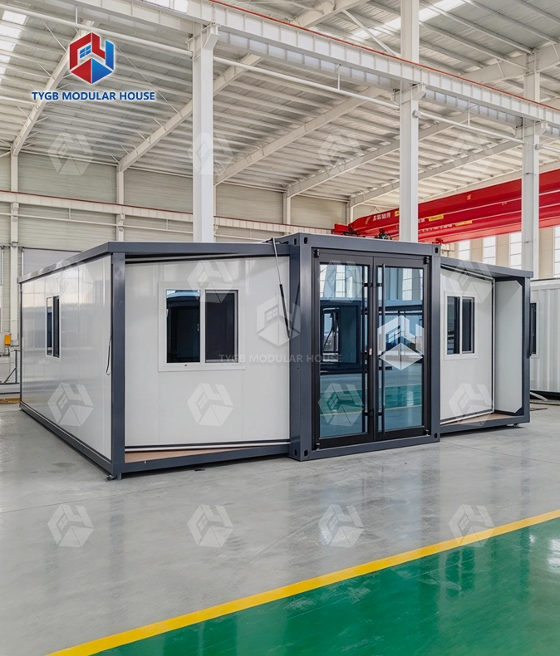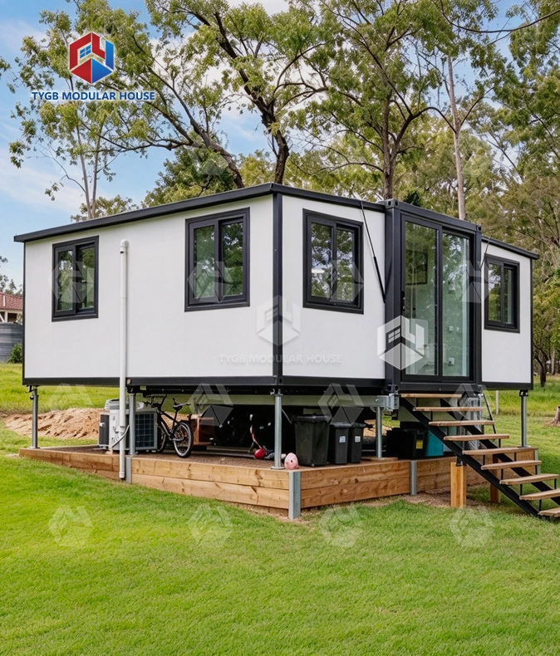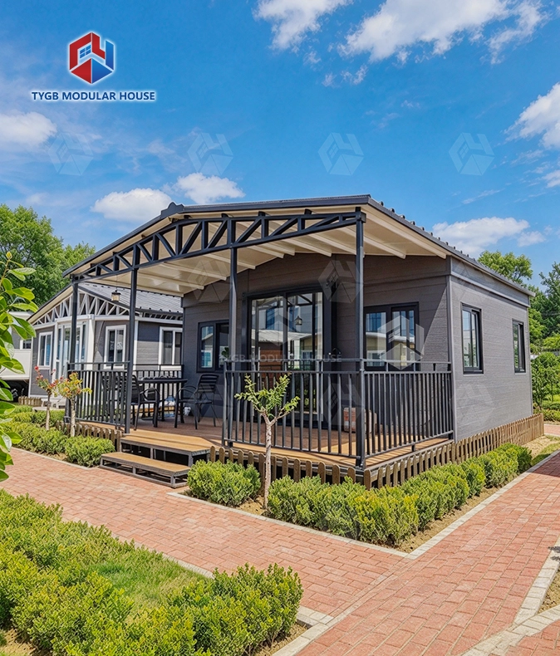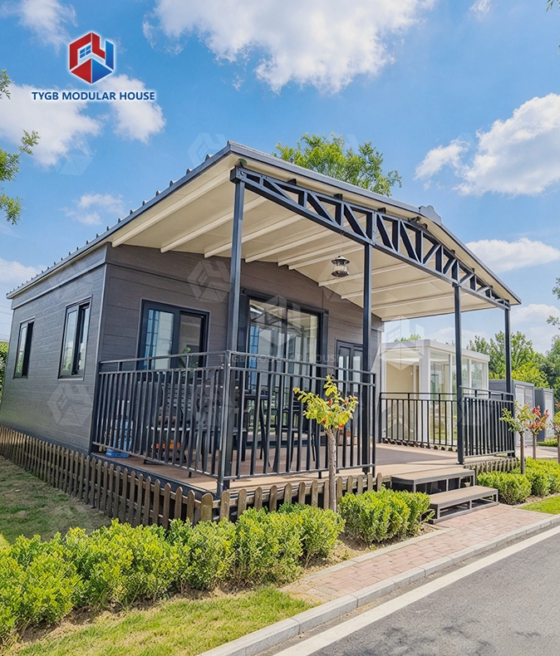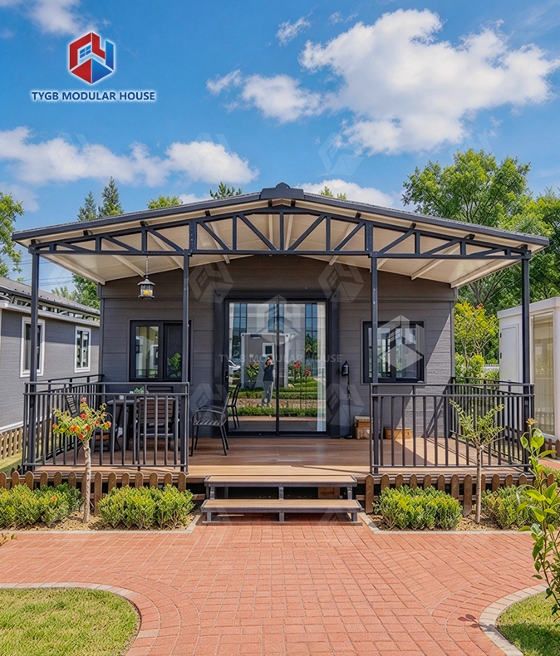
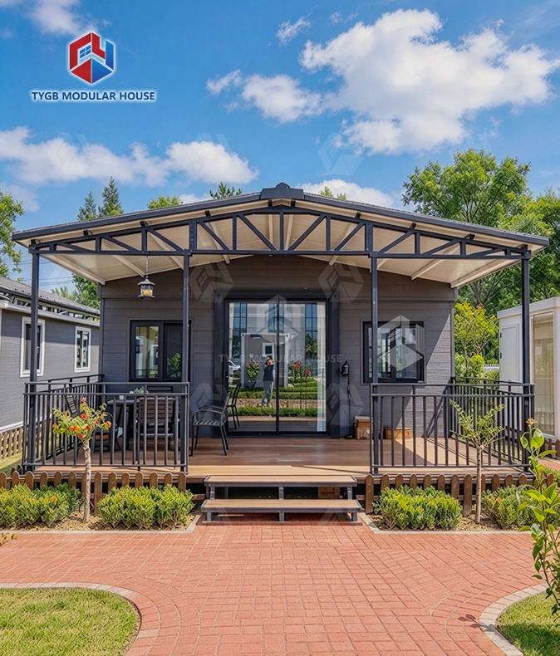
Expandable Prefab House
Factory Quality Control: Standardized factory production with ISO/SGS quality management — consistent quality, less on-site work
Quick Assembly & Disassembly: Can be quickly assembled and disassembled, and easily moved to different locations
Sturdy Steel Frame: Galvanized steel frame, fire-rated class A, wind-resistant up to level 11 & seismic-resistant to level 9
Superior Insulation: 75mm EPS external wall & 50mm EPS internal wall, 50mm EPS sandwich roof — thermal & acoustic comfort
Pre-wired & Pre-plumbed: AU/CE/US standard LED lighting, switches, sockets & PPR/PVC plumbing — ready for use
Fully Equipped: Bathroom with toilet & glass sliding shower, kitchen cabinet, aluminum double-glazed sliding door & windows included
Full Customization: Height, cladding, deck, roof, trailer, glass color, kitchen & cabinets all optional; layouts customizable
Description

Expandable Prefab House for Modern Living — Fast Setup, Full Comfort, Built to Last
A Expandable Prefab House from Hebei Tianyu Guangbo Integrated Housing Co., Ltd. arrives folded and fits inside a shipping container. It opens on site. Finished living space runs from 37–72 m². Sizes come in 20FT. You can also order 30FT or 40FT units. Every unit leaves the factory with walls and flooring already in place. Plumbing and electrical are fitted too. The company runs a 30,000+ m² plant with two automated production lines. Goods go out to more than 50 markets. The United States is one of them. Australia and the European Union are on the list as well.
What Is This Product?
This home is put together at the factory. For transport it folds down to fit standard shipping container dimensions. Once on site it opens up, and living space comes out two to three times larger. Freight costs stay under control this way. Nobody has to take a big structure apart and rebuild it in the field.
The folded unit uses a hinged galvanized steel frame that fits inside a standard 40HQ container — two 20FT units per container, or one 30FT or 40FT unit per container. Because walls, floors, plumbing, and electrical are pre-installed at the factory, the on-site work is limited to unfolding the unit and connecting utilities.

Available Models & Dimensions
Three size categories are available, each with multiple finish levels:
| Model | Expanded Size (L×W×H) | Internal Clear Height | Folded Size | Living Area |
|---|---|---|---|---|
| 20FT Standard (TYGB20S1) | 6420×5900×2550 mm | 2260 mm | 2260×5900×2550 mm | 37 m² |
| 20FT Premium (TYGB20P1) | 6420×5900×2550 mm | 2400 mm | 2260×5900×2550 mm | 37 m² |
| 20FT Deluxe (TYGB20D1) | 6420×5900×2900 mm | 2600 mm | 2260×5900×2900 mm | 37 m² |
| 30FT | 9000×6420×2550 mm | 2260 mm | 9000×2260×2550 mm | 58 m² |
| 40FT | 11800×6420×2550 mm | 2260 mm | 11800×2260×2550 mm | 72 m² |
The 20FT line includes exterior style options: Grey, White, Cladding, Pitched Roof, Porch, Black Rim, Single Wing, and Trailer-mounted versions.
Structure & Materials
Each unit is built on a galvanized steel frame with thickened columns and reinforced structural supports. Cast-iron container corner fittings at both the top and bottom prevent frame deformation during loading, shipping, and unloading.
Wall insulation uses 75 mm EPS external panels and 50 mm EPS internal panels. The roof assembly is a 50 mm EPS sandwich panel with 1.5 mm galvanized steel on the center section and 1.8 mm fiberglass waterproof board on the bilateral sections. The overlapping roof design and industrial-grade EPDM rubber gaskets at the folding joints address water ingress at the seams — a structural point that requires careful detailing in any folding unit.
Standard flooring is 18 mm sanding board with a 2 mm vinyl finish. An upgrade option uses 18 mm MgO board with 4 mm SPC click flooring for higher durability.
Performance Ratings
| Performance Category | Rating |
|---|---|
| Fire Resistance | Class A |
| Wind Resistance | Up to Grade 11 |
| Seismic Resistance | Up to Grade 9 |
| Waterproofing | Proprietary wall and floor system |
| Frame Warranty | 36 months |
| Wearing Parts Warranty | 10 months |

Pre-Installed Features & Fittings
Each unit ships with the following Expandable Prefab House already installed:
- Electrical system: LED lighting, switches, and sockets wired to AU/CE/US standards, pre-installed inside the walls
- Plumbing: PPR water pipes and PVC drainage come pre-installed. Both meet AU/CE/US standards.
- Bathroom: Toilet and mirror. A glass sliding shower enclosure. Plus a vanity
- Kitchen: Cabinet unit with a dedicated kitchen window
- Sliding door: Aluminum frame, double-glazed, 1930×2270 mm, with fly screen, in Black or White
- Windows: Each unit can take up to 11 aluminum frame double-glazed sliding windows (930×1100 mm). The count depends on the model
- Interior doors: There are 2 bedroom doors (800×2050 mm). The bathroom door measures 730×2050 mm
Once the unit arrives, the crew unfolds it on site. Then they hook up the utility lines.

Customization Options
ODM and OEM orders are accepted. Configurable elements include:
- Exterior cladding, roof style (flat or pitched), and deck
- Frame color: White, Black, or Grey
- Glass color and window configuration
- Kitchen layout and cabinet finish
- Trailer-mounted base for mobile deployment
- Interior layout adjustments
Wall color is white as standard; other colors are available on request.

Who Is This Product For?
This expandable prefab house suits a range of buyers and project types:
- Real estate developers who need fast, scalable housing that can be deployed in stages
- Prefabricated house traders looking for an export-ready product with documented specifications
- Design institutes that require a customizable structure adaptable to local codes
- End users who want a home they can move into right away, with little site prep
When you need to move it, the unit folds back to its transport size and goes to a new spot. That makes it handy for site offices, worker housing, tourism cabins, and long-term living.

Expandable Prefab House FAQ
Q: How does the unit open on-site?
A: Two side wings swing outward from the central section on a hinged steel frame. That adds floor area. No structural assembly from scratch is needed.
Q: What happens to the unit before it ships?
A: The factory builds the whole thing ahead of time. Walls and floors go in. Plumbing and electrical get installed and checked. Only then is the unit folded and loaded for shipping.
Q: How long does on-site setup take?
A: Plumbing and electrical are already in place. On site, the crew mostly unfolds the unit and hooks it to utilities. Site conditions and utility access decide how long setup takes.
Q: How durable is the steel frame?
A: A 36-month warranty covers the galvanized steel frame. The frame is rated for Grade 11 wind resistance and Grade 9 seismic activity. Cast-iron corner fittings protect it through repeated transport and handling.
Q: What can be customized?
A: Pick the roof style you want. You can also choose exterior cladding, deck, and glass color. Window setup is open to pick. Kitchen layout can change. Frame color and floor type are yours to choose. We take ODM and OEM orders.
Q: Once it is set up, can the unit be moved somewhere else?
A: It folds down to the same small size it shipped in, so moving it is easy. Plan on moving it more than once? Then check the hinges and the sealing strips from time to time, since folding it again and again puts wear on them.
Contact Us
Have a Expandable Prefab House project in mind or want to request a quote? Email us at paulpan@tygbhouse.com and our team will follow up.