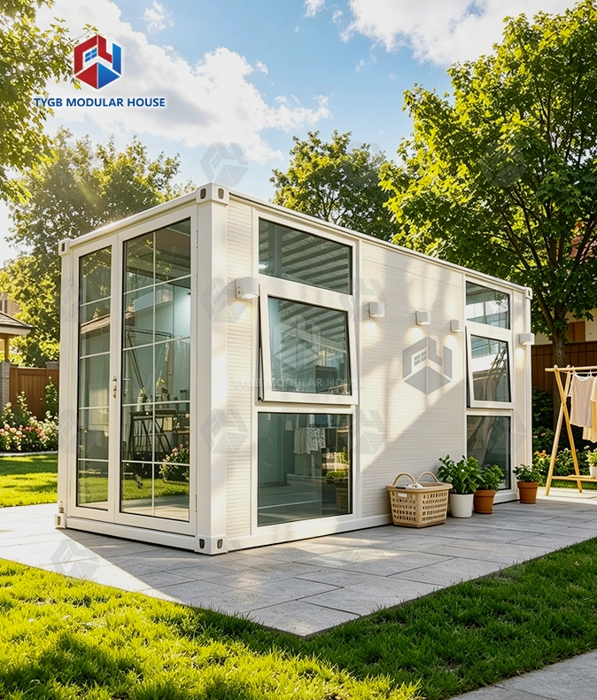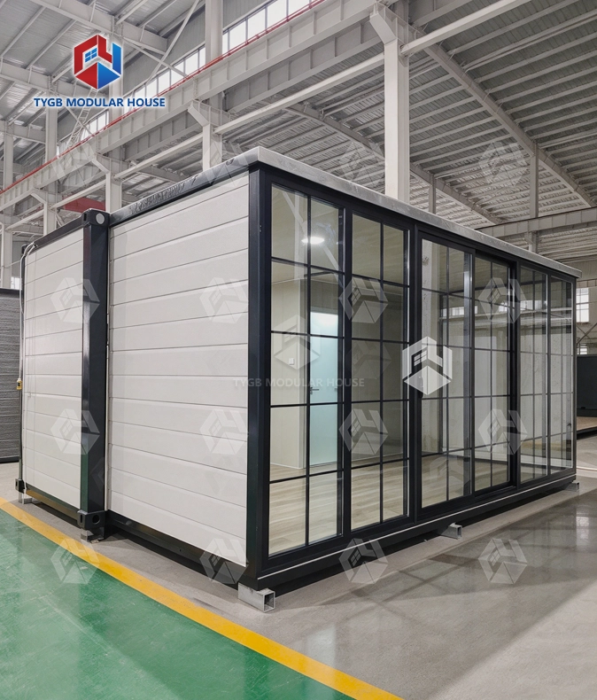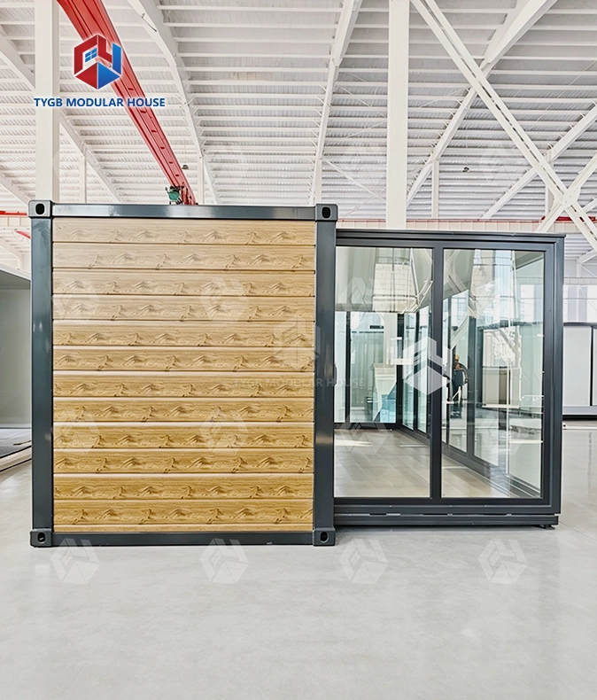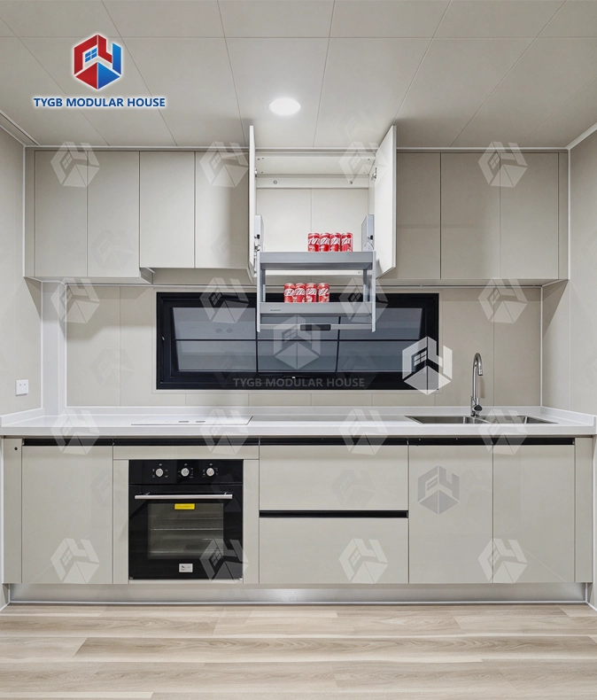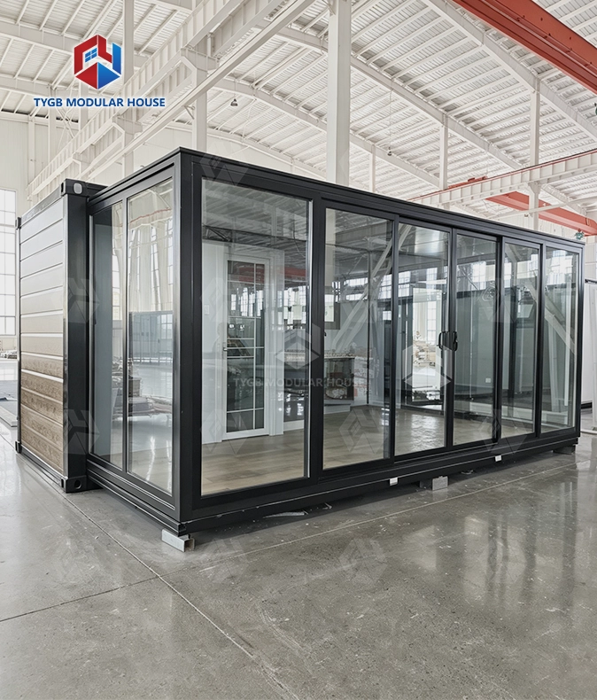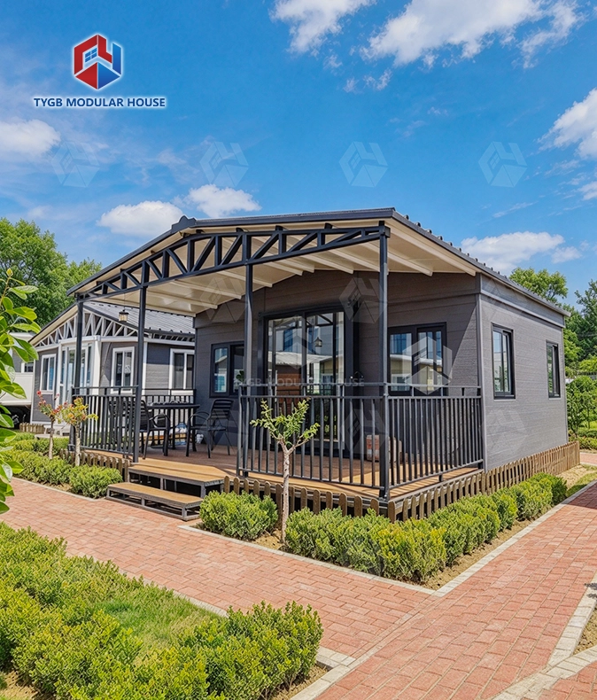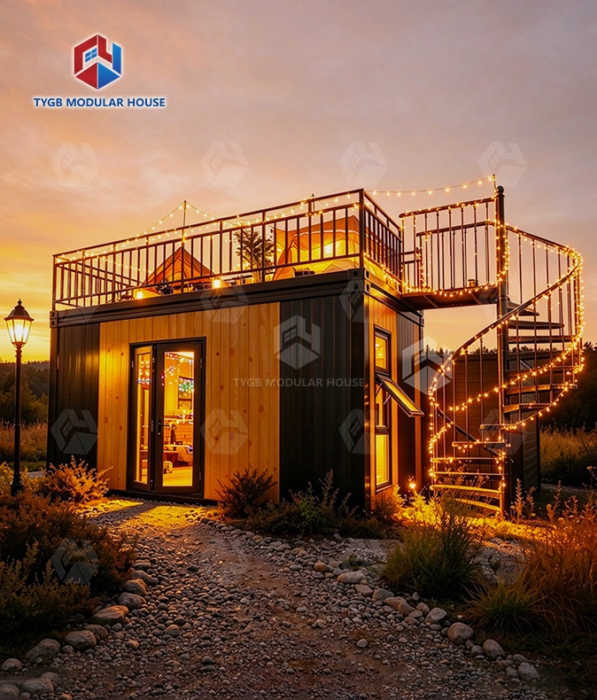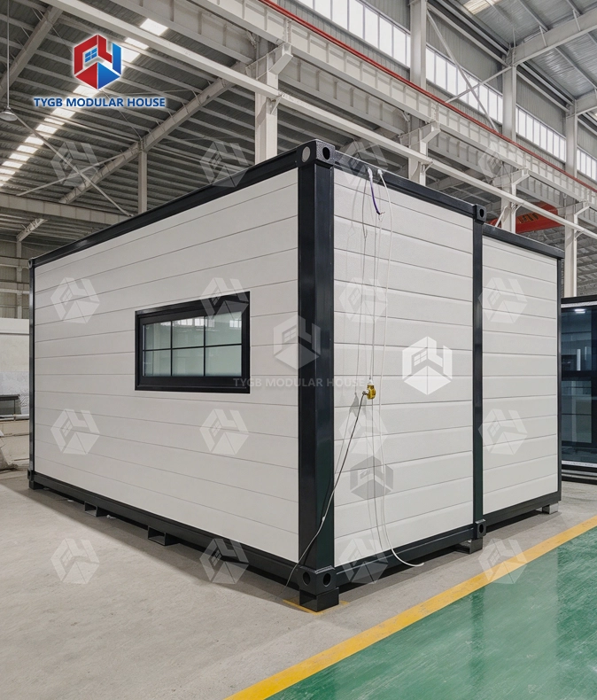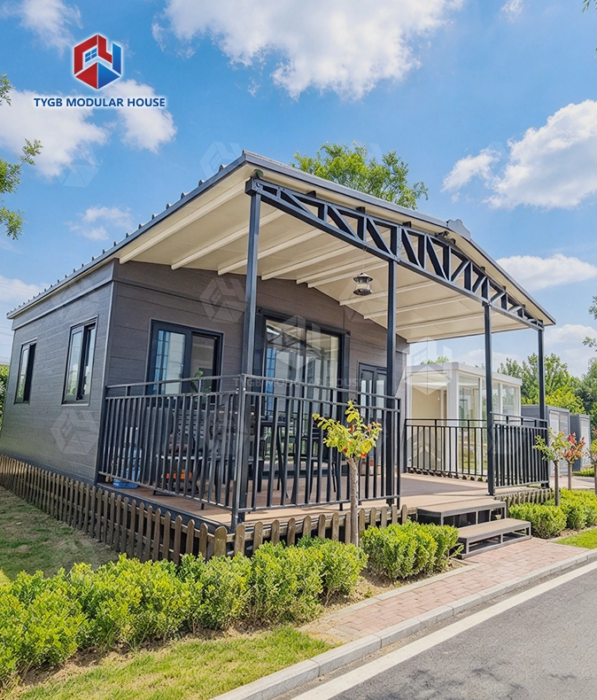
Expandable Container Unit
Standard Container Dimensions: Built to standard container footprint — efficient container shipping, handling and stacking
Quick Assembly & Disassembly: Can be quickly assembled and disassembled, and easily moved to different locations
Sturdy Steel Frame: Galvanized steel frame, fire-rated class A, wind-resistant up to level 11 & seismic-resistant to level 9
Superior Insulation: 75mm EPS external wall & 50mm EPS internal wall, 50mm EPS sandwich roof — thermal & acoustic comfort
Pre-wired & Pre-plumbed: AU/CE/US standard LED lighting, switches, sockets & PPR/PVC plumbing — ready for use
Fully Equipped: Bathroom with toilet & glass sliding shower, kitchen cabinet, aluminum double-glazed sliding door & windows included
Full Customization: Height, cladding, deck, roof, trailer, glass color, kitchen & cabinets all optional; layouts customizable
Description
Expandable Container Unit for Sale — Foldable Steel Modular Home with Full Interior Fit-Out
Hebei Tianyu Guangbo builds every Expandable Container Unit so it folds down to a 20FT, 30FT, or 40FT container footprint for ocean freight. On site it hinges back open. Usable floor area then reaches 37–72 ㎡. The frame is Q235 hot-dip galvanized steel. It carries a Class A fire rating. Wind resistance comes in at Grade 11, and seismic performance at Grade 9. Each unit ships pre-wired and pre-plumbed to AU/CE/US standards. Utility connection can start the day it lands.

What Is This Product?
This product is a prefab steel structure. It folds to a standard ISO container footprint for shipping. Later, on site, it unfolds into a full-sized living or working space. No crane is needed. Concrete work is not required.
Folded size matches a standard ISO container. Because of that, the unit rides inside an ordinary 40HQ box. A 40HQ takes two 20FT units. One 30FT or 40FT unit fills that whole 40HQ. At the site the side walls swing outward. Floor and roof panels then lock into place. A small crew finishes the expansion in a few hours. A flat-rack is not needed. Neither is an open-top container. Freight stays at the standard container rate.

Available Models & Dimensions
Three size classes cover most project requirements. All dimensions below are confirmed factory specifications.
| Model | Expanded Size (L×W×H) | Internal Size (L×W×H) | Folded Size (L×W×H) | Floor Area |
|---|---|---|---|---|
| 20FT Standard (TYGB20S1) | 6420×5900×2550 mm | 6270×5470×2260 mm | 2260×5900×2550 mm | 37 ㎡ |
| 20FT Premium (TYGB20P1) | 6420×5900×2550 mm | 6270×5470×2400 mm | 2260×5900×2550 mm | 37 ㎡ |
| 20FT Deluxe (TYGB20D1) | 6420×5900×2900 mm | 6270×5470×2600 mm | 2260×5900×2900 mm | 37 ㎡ |
| 30FT | 9000×6420×2550 mm | 8400×6140×2260 mm | 9000×2260×2550 mm | 58 ㎡ |
| 40FT | 11800×6420×2550 mm | 11200×6140×2260 mm | 11800×2260×2550 mm | 72 ㎡ |
The 20FT series offers three interior grades. The Premium model adds 140 mm of internal ceiling height over Standard; the Deluxe steps up further to a 2,600 mm internal ceiling height. Exterior finish options include Grey, White, Wood Cladding, Pitched Roof, Porch, Black Rim, Single Wing, and Trailer-mounted variants.
Structure & Materials
Frame: Hot-dip galvanized Q235 steel with main beam wall thicknesses of 3.0–4.0 mm. Top and bottom corners use dedicated cast-iron container corner fittings, which resist deformation during stacking, loading, and transport.
Walls: Outside panels use 75 mm EPS sandwich board. Inside ones are 50 mm EPS. Both types hold a Class A fire rating. Cold-climate jobs that drop to −40 °C can get 75 mm or 100 mm PU panels with Low-E double glazing. That setup cuts thermal bridging.
Roof: The centre section uses 50 mm EPS sandwich board with a 1.5 mm galvanized steel facing panel. The bilateral overhang sections use 50 mm EPS with a 1.8 mm fibreglass-reinforced waterproof board at the fold joints.
Floor: two options:
| Option | Base Layer | Top Layer |
|---|---|---|
| Standard | 18 mm sanding board | 2 mm vinyl flooring |
| Upgraded | 18 mm MgO board (fireproof, water-resistant) | 4 mm SPC click floor |
Waterproofing system: The self-developed wall and floor sealing system uses industrial-grade EPDM rubber strips and Z-flashing profiles that interlock automatically during expansion. Silicone sealant reinforcement is applied only at corner intersections.
Pre-Installed Features
Every unit leaves the factory fully fitted to reduce on-site work.
Doors & Windows:
- Entrance: Aluminum-frame double-glazed sliding door (1930×2270 mm) with fly screen; Black or White frame options
- Interior: 2 bedroom doors (800×2050 mm) + 1 bathroom door (730×2050 mm)
- Windows: 20FT units include 7 aluminum-frame double-glazed sliding windows (930×1100 mm) plus kitchen and bathroom windows; 30FT and 40FT units include up to 11 windows
Bathroom: Toilet, glass sliding shower enclosure, mirror, and vanity — all pre-installed.
Kitchen: Kitchen cabinet included as standard.
Electrical: LED lighting, switches, sockets, and wiring for the Expandable Container Unit to AU/CE/US standards — tested for continuity and ground-fault protection before shipment.
Plumbing: PPR water supply pipes and PVC drainage pipes to AU/CE/US standards — pre-routed and ready to connect on site.
Structural Performance
| Performance Indicator | Rating |
|---|---|
| Fire Rating | Class A |
| Wind Resistance | Grade 11 (≈120 km/h) |
| Seismic Resistance | Grade 9 |
| Roof Snow Load | 70 kg/m² |
| Structural Lifespan | 15–20 years with routine maintenance |
| Steel Galvanization | >80 g/m² |
Units can sit side-by-side, or you can stack them up to 2 stories. A two-story layout needs extra structural columns and external stair modules. That makes it a workable fit for multi-room camp layouts or offices on two levels.

Typical Applications
Remote construction and mining camps: With the fold-and-ship format, a whole camp comes down, goes into containers, and goes back up at a new site. All the material is recovered.
Emergency and disaster relief: Help has to reach people fast once a disaster hits. A field hospital can be running in a few hours. So can a command post, and so can transitional shelter. None of this needs any infrastructure already on the ground, because the units expand after they arrive.
Residential ADU and eco-tourism: Many buyers use these units as a second dwelling. Vacation cabins are another common use, and eco-lodge rooms work well too. Interiors arrive already finished, so almost no building work happens on site. Should the project change, the units can be moved. That is down to the modular format.
Site offices and temporary accommodation: A construction job keeps moving, and the office has to follow it. Setting up takes very little time. Moving the unit somewhere else is simple as well. Both suit the pace of a project schedule.

Customisation & OEM/ODM for Expandable Container Unit
You can pick the layout. The same goes for the outside cladding material: wood panel, metal panel, or fibre cement board. Roof type is up to you too (flat, pitched, porch). So are the deck, trailer mount, glass tint, kitchen setup, and cabinet finish. Frame colours come in White, Black, and Grey.
ODM orders are welcome. OEM orders are welcome as well. Hebei Tianyu Guangbo has its own R&D team in house. That team handles standard changes and designs built around a specific project.
Production lead time: 4–5 weeks. How long it takes depends on the order quantity.
Installation support: After delivery, you get printed manuals and video walkthroughs. Live online guidance is also there if you need it.
Warranty: Wearing parts carry 10 months of cover. The house frame gets 36 months.

Quality Control
Each unit undergoes the following checks before shipment:
- Rain spray test: all folding joints and roof seams are tested to verify that EPDM rubber strips form a watertight seal
- Steel audit: galvanisation thickness is checked against the >80 g/m² specification; paint micron thickness is verified for units destined for coastal environments
- Electrical compliance check: wiring and breakers are confirmed against the destination country's applicable standard (SAA/CE/UL)
- Floor load test: deflection is checked under point loads at the expandable overhang areas
Each unit is built to AU/NZS, ASTM, and ISO standards. CE certification covers qualifying Expandable Container Unit configurations. Ask for SGS inspection if you want it.

FAQ
Q: How does the unit expand on site?
A: The side wall panels hinge outward from the folded container frame. The floor section extends, the roof locks into position, and the EPDM rubber strips along the fold lines form a sealed joint. No heavy lifting equipment is needed for the expansion itself.
Q: How is the unit transported?
A: It ships within a standard ISO container footprint — two 20FT units per 40HQ container, one 30FT or 40FT unit per 40HQ. Standard container freight rates apply; no flat-rack surcharge is required.
Q: How long does setup take?
A: Expansion is completed on site in a few hours by a small team. No concrete foundation is required for most deployments — hardened flat ground, a concrete slab, or adjustable steel piles at the 6–8 load-bearing points are all suitable.
Q: Will the unit hold up in rough outdoor weather?
A: Yes. The frame is galvanized Q235, and the panels carry a Class A fire rating. Wind resistance reaches Grade 11. Waterproofing comes from a system we developed in-house. Put together, that lets one unit work in coastal, tropical, and cold-climate sites. Running temperatures down to −40 °C? Then go with 100 mm PU panels and Low-E double glazing.
Q: Can multiple units be connected?
A: Yes. Place two units side-by-side and you get a larger floor plan. Stacking works as well. You can go up to 2 stories, as long as you add structural columns and external staircase modules.
Q: What uses does the unit support over its working life?
A: The same unit can be living space at one site. It can also work as a site office. At another site it may be a field clinic, an eco-lodge room, or a short-term shop. It can do these jobs at different sites over its service life. The fold-and-ship format makes moving it between project phases practical.
Contact Us
Send your project details — including Expandable Container Unit size, quantity, and destination — to paulpan@tygbhouse.com. We will respond with specifications, pricing, and lead time confirmation.