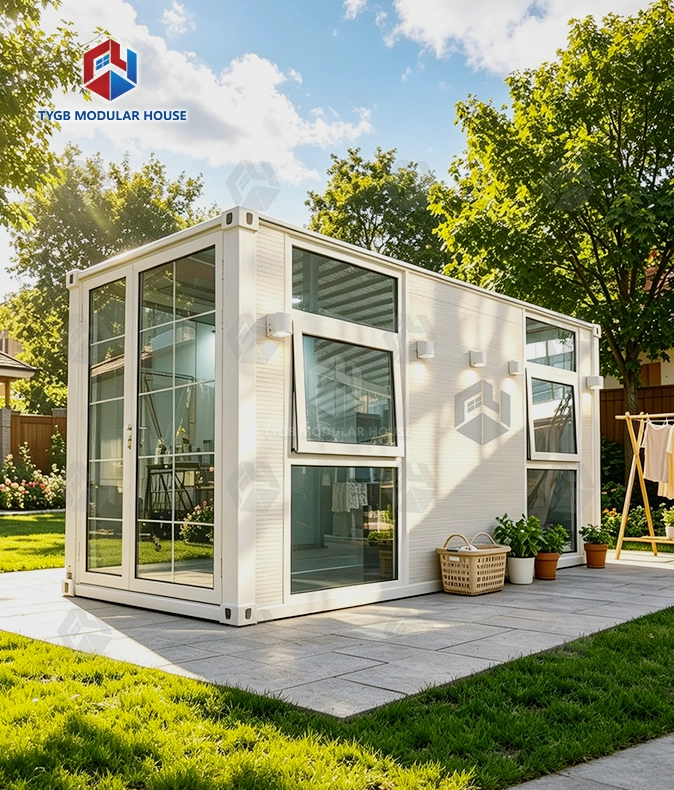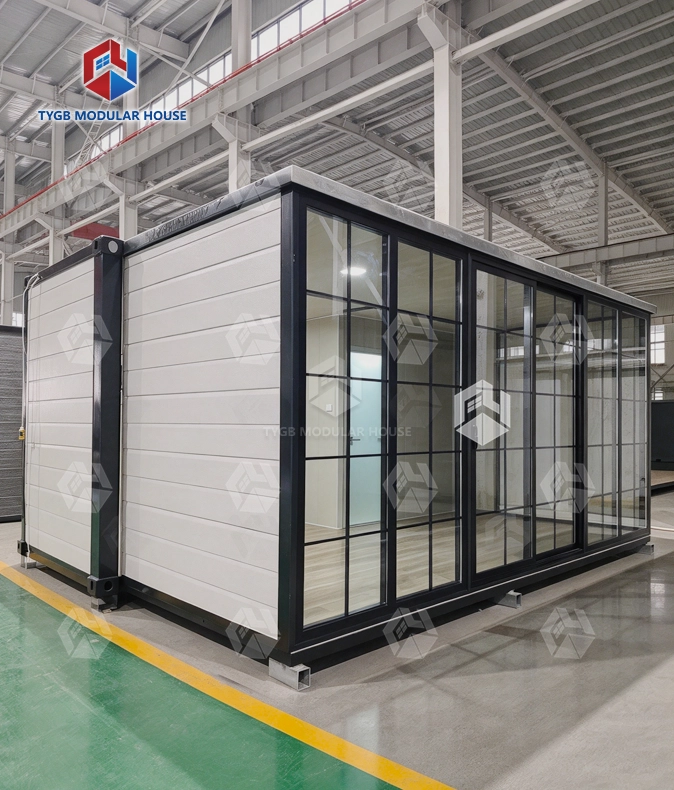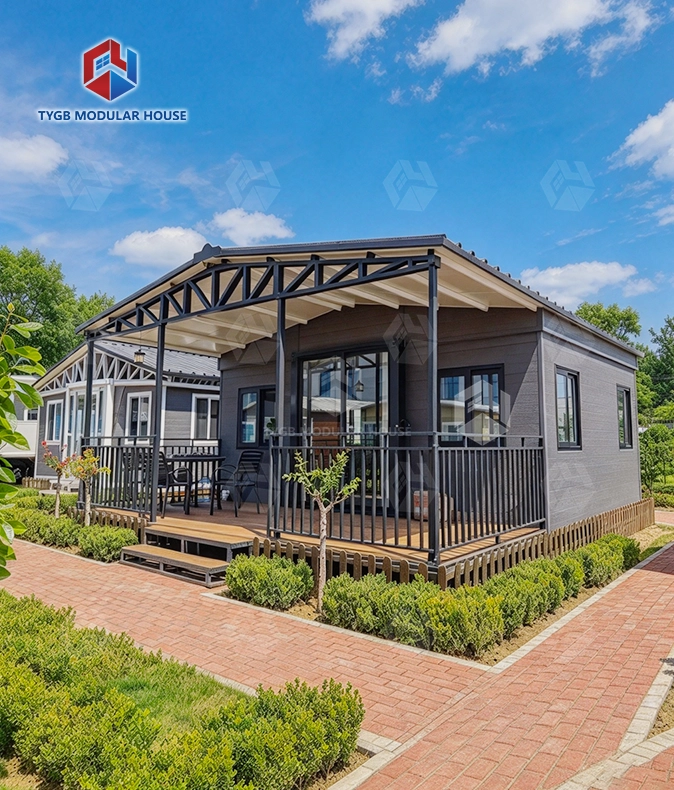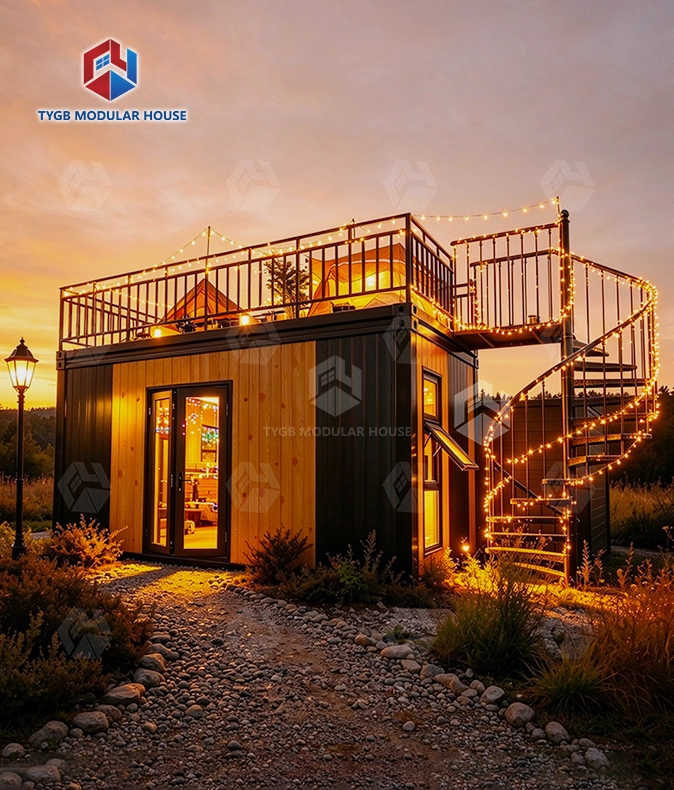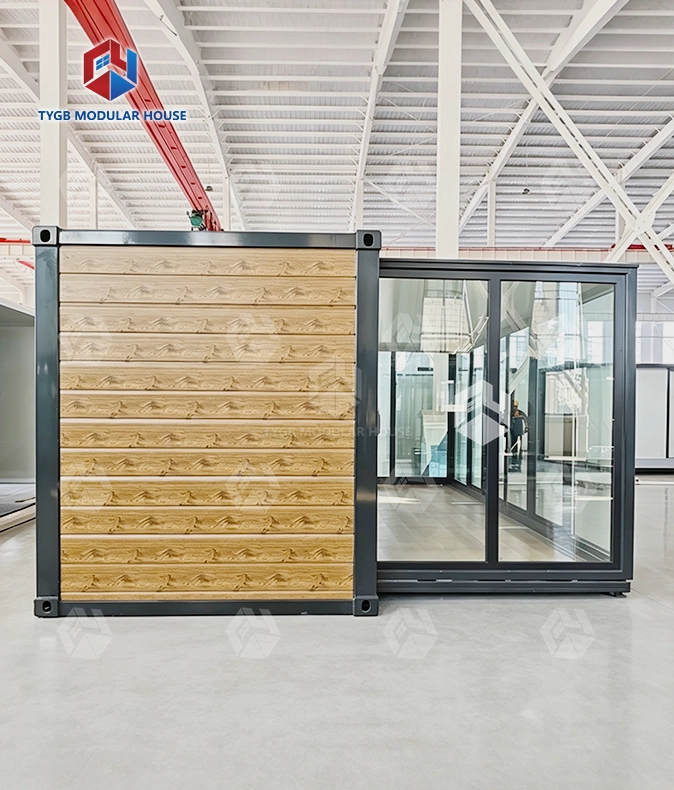
Portable Expandable Home
Quick Assembly & Disassembly: Can be quickly assembled and disassembled, and easily moved to different locations
Trailer Option Available: Trailer-mounted version (20FT) for true portability — tow and deploy wherever needed
Sturdy Steel Frame: Galvanized steel frame, fire-rated class A, wind-resistant up to level 11 & seismic-resistant to level 9
Superior Insulation: 75mm EPS external wall & 50mm EPS internal wall, 50mm EPS sandwich roof — thermal & acoustic comfort
Pre-wired & Pre-plumbed: AU/CE/US standard LED lighting, switches, sockets & PPR/PVC plumbing — ready for use
Fully Equipped: Bathroom with toilet & glass sliding shower, kitchen cabinet, aluminum double-glazed sliding door & windows included
Full Customization: Height, cladding, deck, roof, trailer, glass color, kitchen & cabinets all optional; layouts customizable
Description

Portable Expandable Home for Modern Living — Flexible, Durable, Move-In Ready
The Portable Expandable Home from Hebei Tianyu Guangbo Integrated Housing Co., Ltd. is engineered for buyers who need genuine, livable space without permanent construction. Available in 20FT, 30FT, and 40FT configurations, each unit delivers 37㎡ to 72㎡ of usable area, ships in compact folded form, and arrives pre-wired and pre-plumbed — ready to connect and occupy. The galvanized steel frame meets Class A fire, Level 11 wind, and Level 9 seismic ratings.

What Makes This Expandable Home Different
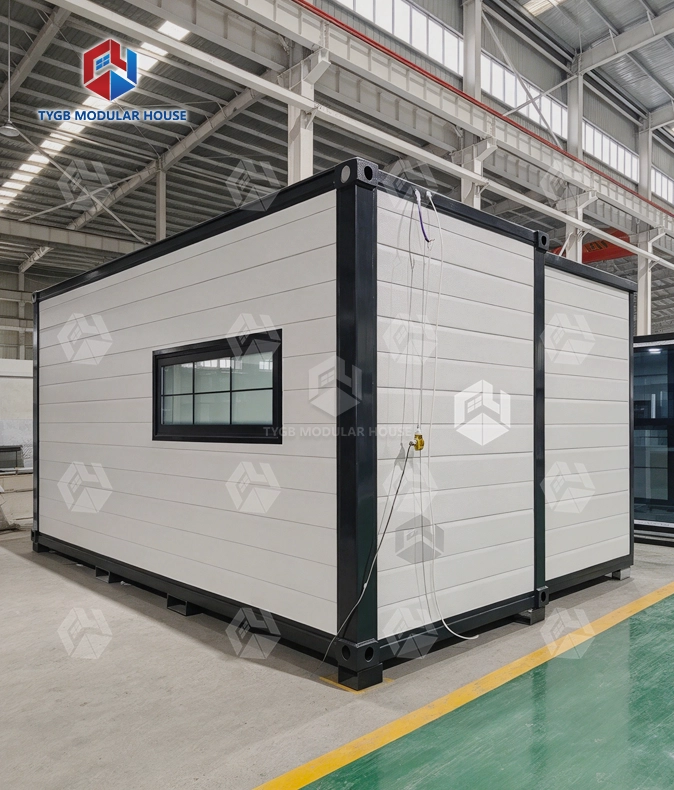
Unlike a conventional prefab, this unit folds down to container dimensions for shipping and opens on-site into a fully livable space — no heavy construction or specialized labor required.
Move it whenever you like. The 20FT trailer-mounted model goes a step further on portability. Nothing needs to come apart first, you just tow the unit to the next spot. Remote worksites suit it well. So does farmland, a tourism site, or a place with no grid connection.
Thickened columns make up the galvanized steel frame. Behind them sit denser supports. Cast-iron corner fittings, made for the job, are fixed at the top and at the bottom, so the unit does not bend out of shape while it travels. Fire resistance is rated Class A. Wind resistance reaches Level 11, and seismic resistance reaches Level 9. Years outdoors in all sorts of climates are what this structure was built for.
Specifications
| Feature | 20FT Standard (TYGB20S1) | 20FT Premium (TYGB20P1) | 20FT Deluxe (TYGB20D1) | 30FT | 40FT |
|---|---|---|---|---|---|
| Expanded Size (mm) | 6420×5900×2550 | 6420×5900×2550 | 6420×5900×2900 | 9000×6420×2550 | 11800×6420×2550 |
| Internal Size (mm) | 6270×5470×2260 | 6270×5470×2400 | 6270×5470×2600 | 8400×6140×2260 | 11200×6140×2260 |
| Folded Size (mm) | 2260×5900×2550 | 2260×5900×2550 | 2260×5900×2900 | 9000×2260×2550 | 11800×2260×2550 |
| Living Area | 37㎡ | 37㎡ | 37㎡ | 58㎡ | 72㎡ |
| Container Loading | 2 sets / 40HQ | 2 sets / 40HQ | 2 sets / 40HQ | 1 set / 40HQ | 1 set / 40HQ |
| Component | Specification | ||||
| --- | --- | ||||
| External Wall | 75mm EPS sandwich panel | ||||
| Internal Wall | 50mm EPS sandwich panel | ||||
| Roof | 50mm EPS sandwich board; 1.5mm galvanized steel (center); 1.8mm fiberglass waterproof board (sides) | ||||
| Flooring (Standard) | 18mm sanding board + 2mm vinyl flooring | ||||
| Flooring (Optional) | 18mm MgO board + 4mm SPC click floor | ||||
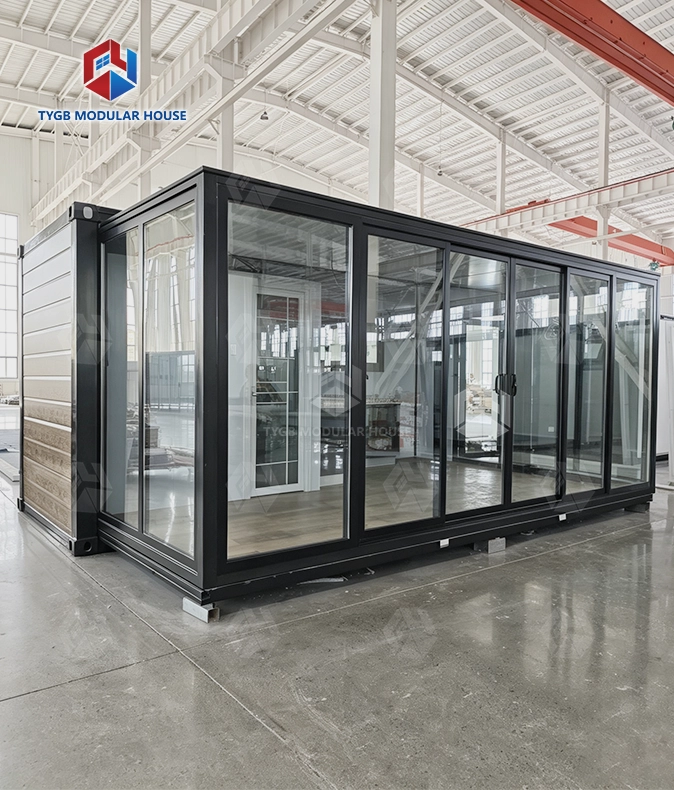
| Entrance Door | Aluminum frame double-glazed sliding door 1930×2270mm with fly screen | ||||
| Bedroom Doors | 800×2050mm (×2) | ||||
| Bathroom Door | 730×2050mm | ||||
| Windows | Aluminum frame double-glazed sliding, 930×1100mm; 20FT: ×7 / 30FT: ×7–11 / 40FT: ×11 | ||||
| Plumbing | AU/CE/US standard PPR water pipes + PVC drainage pipes | ||||
| Electrical | AU/CE/US standard LED lights, switches, sockets, wiring | ||||
| Bathroom | Toilet, glass sliding shower, mirror, vanity | ||||
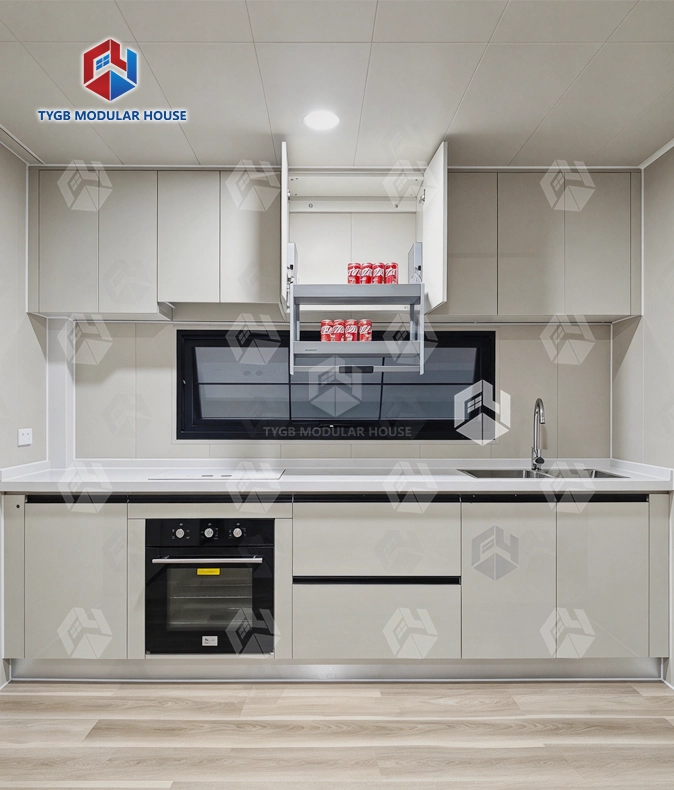
| Kitchen | Kitchen cabinet included | ||||
| Frame Color | White / Black / Grey |

Insulation and Waterproofing
The wall and roof system uses a layered EPS construction — 75mm on exterior walls, 50mm on interior walls, and 50mm on the roof. This arrangement reduces heat transfer and keeps interior noise low, making the unit workable in both hot and cold climates.
The roof uses a fiberglass-reinforced waterproof board on the bilateral sections to address water ingress at the most vulnerable joints. Wall and floor waterproofing solutions are developed in-house by Hebei Tianyu Guangbo.
The internal clear height of 2.4m (Standard and Premium) or 2.6m (Deluxe) is maintained while still fitting standard container loading — no frame containers or open-top containers needed, which keeps freight costs predictable.
Pre-Installed, Ready to Connect
Every unit leaves the factory pre-wired and pre-plumbed. Once delivered, you connect utilities and the space is ready to use — no on-site sourcing of interior finishes required.
What comes pre-installed:
- AU/CE/US standard LED lighting, switches, and sockets
- PPR hot/cold water pipes and PVC drainage pipes
- Toilet, glass sliding shower room, mirror, and vanity
- Kitchen cabinet
- Sliding doors and windows in aluminum, double-glazed, with a fly screen
Wiring and plumbing follow AU, CE, and US standards. So the unit arrives ready for Portable Expandable Home projects in several markets. Nothing has to be changed first.

Customization and Delivery
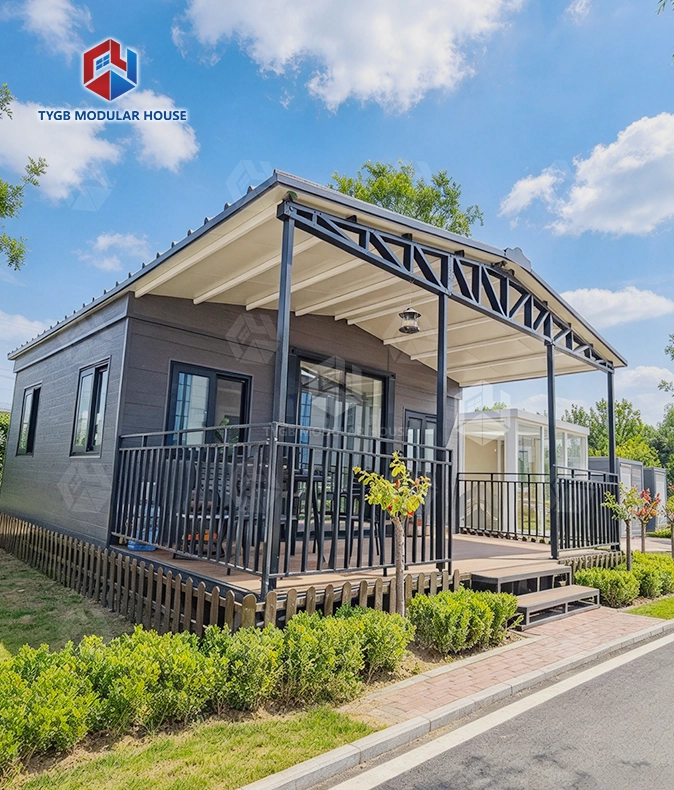
OEM and ODM support gives you control over the layout. Ceiling height is your call too. The same applies to exterior cladding, the deck, and roof style (pitched roof available). Glass color can be picked. Trailer fitment is adjustable. Kitchen or cabinet setup works the same way.
For the 20FT you can choose from these exterior styles: Grey 2.4M, White, Cladding, Pitched Roof, Porch, Black Rim, Single Wing, and Trailer. Black & White is the 30FT finish. Grey is what the 40FT comes in.
Orders usually ship in about 4–5 weeks. How fast we deliver depends on how many units you buy. We help with installation through documents, videos, and online support. Wearing parts carry a 10 months warranty. The house frame is covered for 36 months.
If you have a specific layout or finish requirement, send your project details to paulpan@tygbhouse.com for a tailored response.
Who This Is Built For
This product is suited to a range of buyers and project types:
- Real-estate developers who need fast-deploy housing with relocatable flexibility
- Prefab traders and distributors sourcing reliable supply for international markets
- Design institutes that work on structures which have to satisfy several code standards at the same time
- End-users who want a home on a farm stay, at a tourism site, or in a remote work camp
Some builds need structural quality that holds up permanently. Others need the option to move the Portable Expandable Home building later. This unit handles both cases.

Portable Expandable Home FAQ
Q: How does expansion work on-site?
A: The frame is hinged galvanized steel. Side panels fold outward on it, so the usable floor area grows from the small transport footprint to the full expanded size. Heavy machinery is not needed for most configurations.
Q: Can you move the unit after it is installed?
A: Yes. You can tow the 20FT trailer-mounted version straight to a new site. The other sizes fold back down and ship in a standard container.
Q: How is the unit transported?
A: It ships folded. The 20FT model loads 2 units into a 40HQ container. That cuts freight cost per unit. The 30FT and 40FT each load as 1 unit per 40HQ.
Q: How long does on-site setup take?
A: Putting one up takes no heavy building work and no big crew. The interiors come pre-installed. Once the frame is up, there is no finishing work left to do.
Q: Can it stay outdoors for years?
A: The frame is galvanized steel. It holds a Class A fire resistance rating, Level 11 wind resistance, and Level 9 seismic resistance. Moisture, shifting temperatures, and long spells outside are handled by the EPS insulated walls and the fiberglass-reinforced waterproof roof.
Q: What kind of foundation is needed?
A: You can set it on a level concrete slab, on flat ground that has been hardened, or on adjustable steel piles placed at the load-bearing points. Deep foundation work is not needed.
Contact Us
Email paulpan@tygbhouse.com about Portable Expandable Home pricing, customization options, or a project inquiry. Every request that is specific to a project gets a direct reply from us.