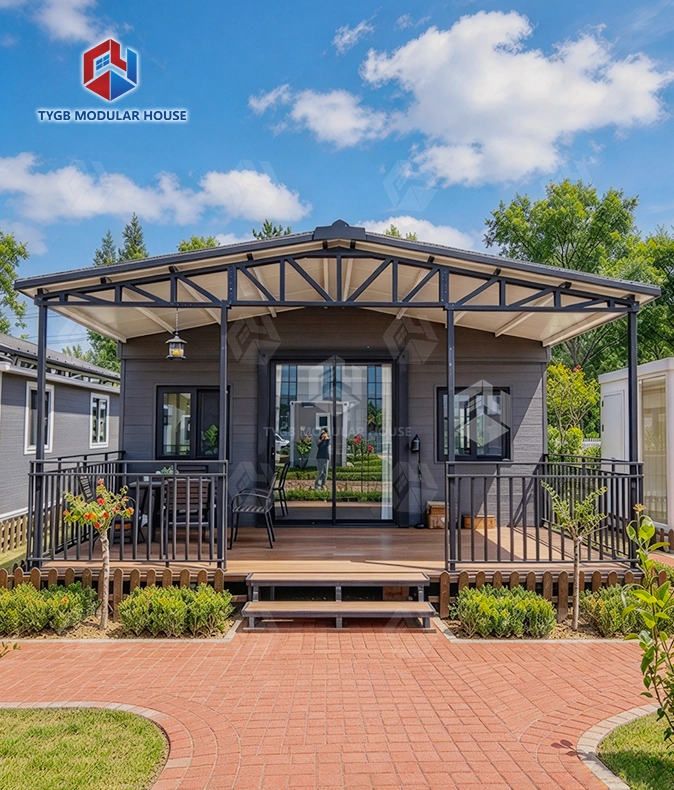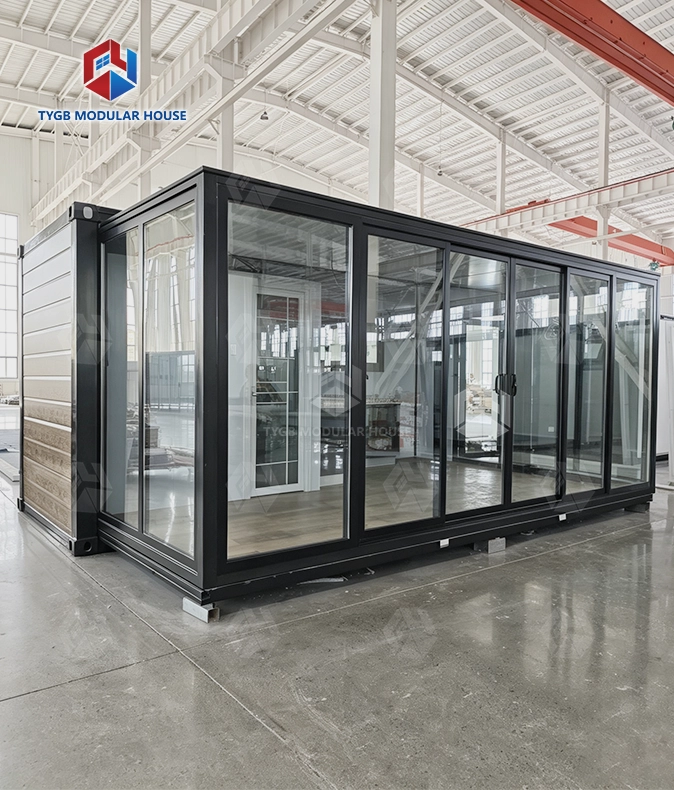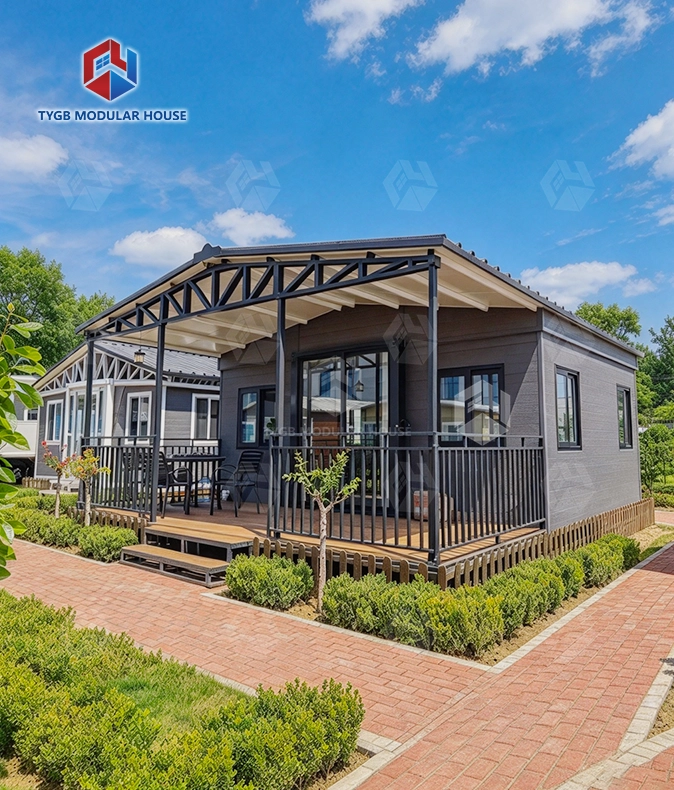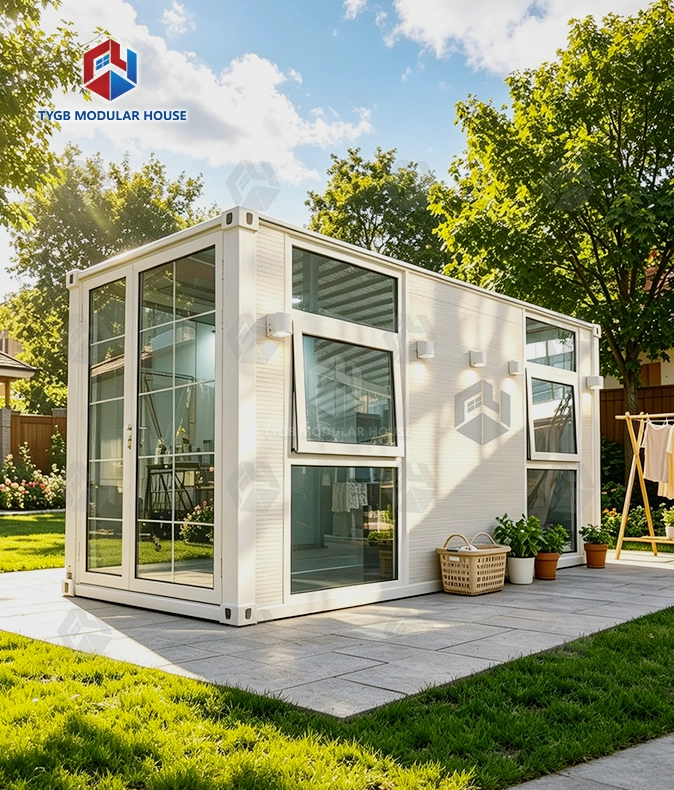
Modular Expandable Cabin
Quick Assembly & Disassembly: Can be quickly assembled and disassembled, and easily moved to different locations
Sturdy Steel Frame: Galvanized steel frame, fire-rated class A, wind-resistant up to level 11 & seismic-resistant to level 9
Superior Insulation: 75mm EPS external wall & 50mm EPS internal wall, 50mm EPS sandwich roof — thermal & acoustic comfort
Pre-wired & Pre-plumbed: AU/CE/US standard LED lighting, switches, sockets & PPR/PVC plumbing — ready for use
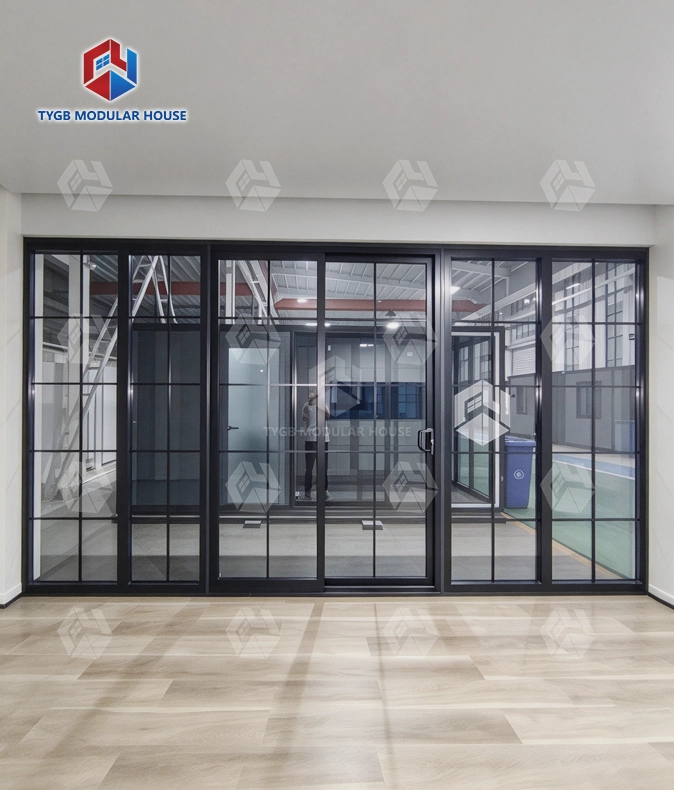
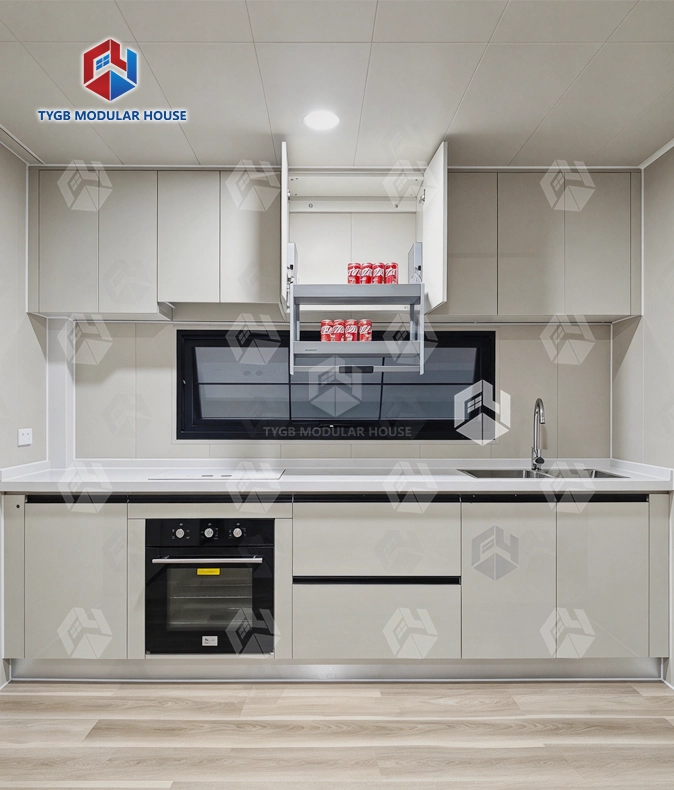
Fully Equipped: Bathroom with toilet & glass sliding shower, kitchen cabinet, aluminum double-glazed sliding door & windows included
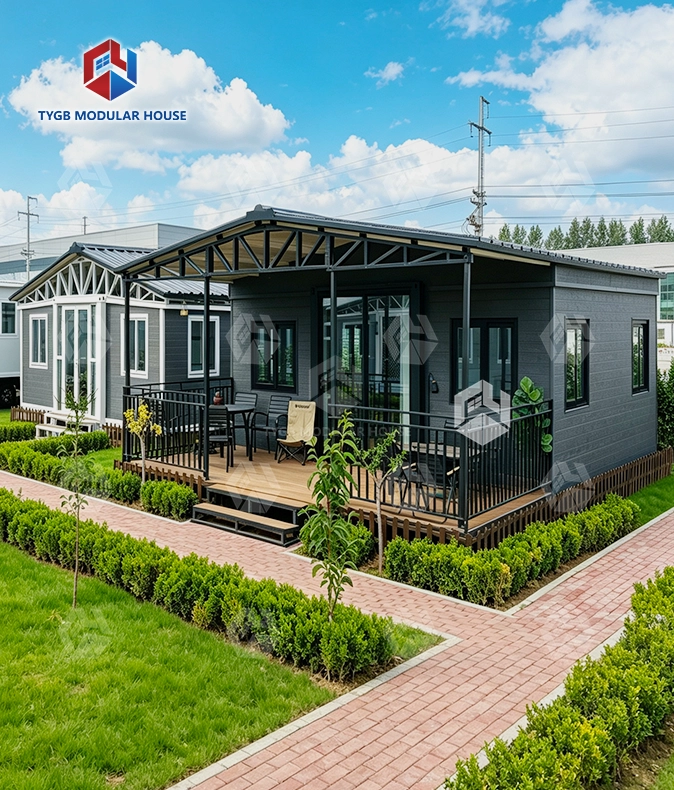
Full Customization: Height, cladding, deck, roof, trailer, glass color, kitchen & cabinets all optional; layouts customizable
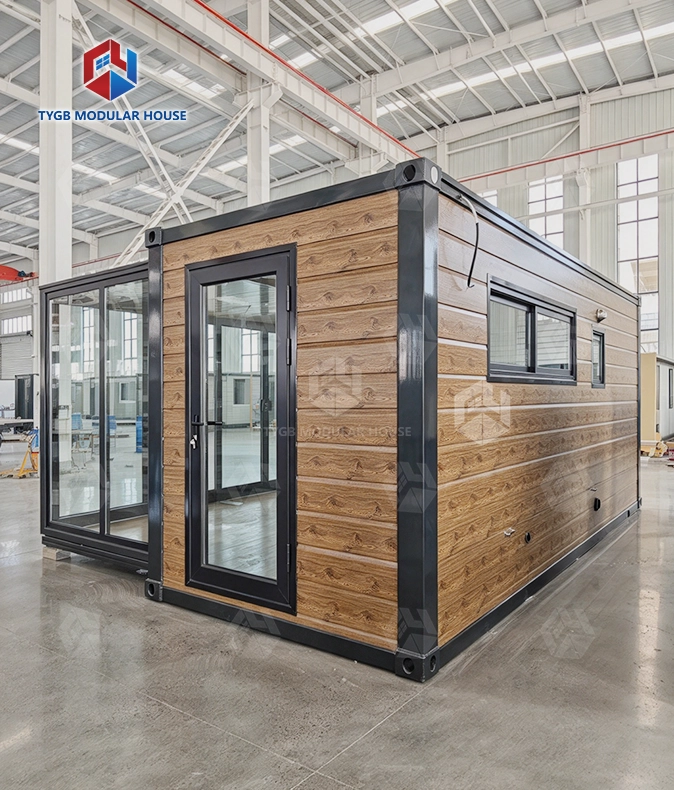
Modular Expandable Pod Design: Modular expandable pod that expands from a compact folded size to a spacious 37–72㎡ living area (20FT/30FT/40FT)
Description
Modular Expandable Cabin for Sale — Foldable Pod House with 37–72㎡ Living Space
Hebei Tianyu Guangbo Integrated Housing Co., Ltd. has over 10 years of manufacturing experience in modular container housing. The Modular Expandable Cabin folds down to standard shipping container dimensions for transport and expands on-site to a full living space of 37–72㎡, available in 20FT, 30FT, and 40FT sizes. Each unit is built on a hot-dipped galvanized steel frame, rated Class A fire, Grade 11 wind, and Grade 9 seismic resistance, and ships pre-wired and pre-plumbed. Annual production capacity exceeds 3,000 units, with products exported to 50+ markets worldwide.

What Is This Product?
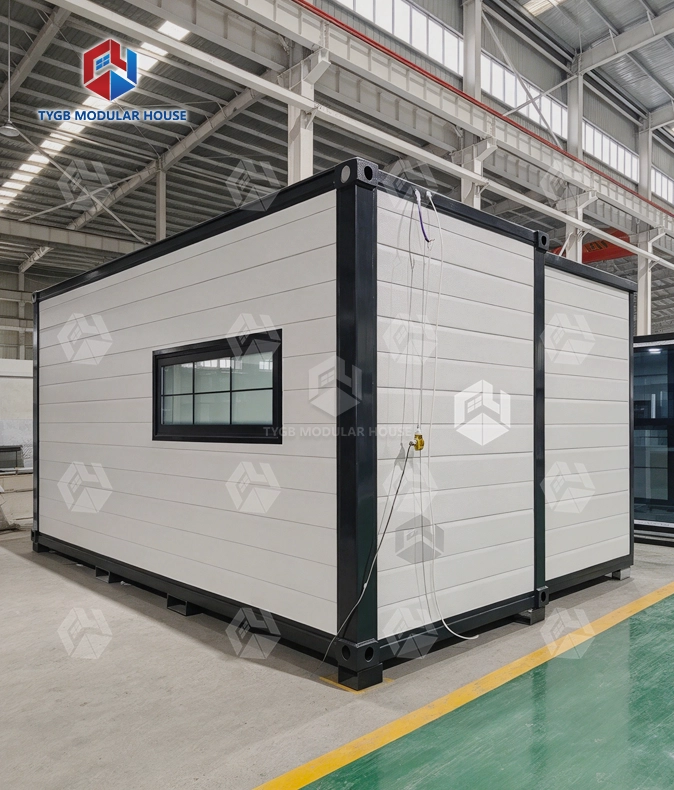
This product sits on a galvanized steel frame that works on hinges. The frame folds the unit down to standard container size for the trip. On site it opens back up into a full living space. Fully assembled modular units eat up more room on the water, so this approach cuts ocean freight volume.
Rigid container homes are a different animal. This unit works as temporary shelter and as a home for the long run. The structure holds up to civil residence standards, and it still moves wherever you need it. Backyard ADUs are one use. Remote workforce accommodation is another. It also suits emergency transitional housing and hospitality retreats.

Size Options and Specifications
Three container sizes are available, each with multiple interior configurations.
| Model | Expanded Dimensions | Internal Dimensions | Folded Dimensions | Living Area |
|---|---|---|---|---|
| 20FT Standard (TYGB20S1) | L6420×W5900×H2550mm | L6270×W5470×H2260mm | L2260×W5900×H2550mm | 37㎡ |
| 20FT Premium (TYGB20P1) | L6420×W5900×H2550mm | L6270×W5470×H2400mm | L2260×W5900×H2550mm | 37㎡ |
| 20FT Deluxe (TYGB20D1) | L6420×W5900×H2900mm | L6270×W5470×H2600mm | L2260×W5900×H2900mm | 37㎡ |
| 30FT | L9000×W6420×H2550mm | L8400×W6140×H2260mm | L9000×W2260×H2550mm | 58㎡ |
| 40FT | L11800×W6420×H2550mm | L11200×W6140×H2260mm | L11800×W2260×H2550mm | 72㎡ |
Floor plan options include 2–3 bedroom layouts for 20FT units and 4-bedroom or 3-bedroom + laundry layouts for 40FT units. Exterior options cover trailer-mounted, grey, white, cladding, pitched roof, porch, and single-wing configurations.

Full Material and Component Specifications
| Component | Specification |
|---|---|
| Frame | Hot-dipped galvanized steel; Color: White / Black / Grey |
| External Wall | 75mm EPS sandwich panel; Color: White / Customized |
| Internal Wall | 50mm EPS sandwich panel |
| Roof (Center) | 50mm EPS + 1.5mm galvanized steel panel |
| Roof (Bilateral) | 50mm EPS + 1.8mm fiberglass waterproof board |
| Standard Flooring | 18mm sanding board + 2mm vinyl flooring |
| Optional Flooring | 18mm MgO board + 4mm SPC click floor |
| Entrance Door | Aluminum frame double-glazed sliding door, 1930×2270mm, with fly screen |
| Interior Doors | 2× bedroom (800×2050mm); 1× bathroom (730×2050mm) |
| Windows (20FT) | 7× aluminum double-glazed sliding, 930×1100mm |
| Windows (30FT) | 7–11× aluminum double-glazed sliding, 930×1100mm |
| Windows (40FT) | 11× aluminum double-glazed sliding, 930×1100mm |
| Plumbing | AU/CE/US standard PPR water pipes and PVC drainage pipes |
| Electrical | AU/CE/US standard LED lights, switches, sockets, and wiring |
| Bathroom | Toilet, glass sliding shower, mirror, vanity |
| Kitchen | Kitchen cabinet included |
| Container Loading | 20FT: 2 sets per 40HQ; 30FT/40FT: 1 set per 40HQ |

Key Product Features
Foldable transport, full living area on-site. The unit ships folded to standard container dimensions and expands to 37–72㎡ on-site. No cranes or heavy machinery are required for most setups.
Structural ratings. The galvanized steel frame carries a Class A fire rating, Grade 11 wind resistance (≥120km/h), and Grade 9 seismic resistance. Cast-iron container corner fittings on all four corners prevent frame deformation during loading and unloading.
Insulation in the walls and the roof. Outside walls carry 75mm EPS. Inside walls get 50mm EPS, and the sandwich roof has 50mm EPS. Heat and sound stay in check all year round.
Pre-wired and pre-plumbed. Lighting, switches, and sockets that meet AU/CE/US rules come already fitted in every unit. PPR water pipes and PVC drainage are in place too. On site, the crew only has to hook up the utilities.
Scalable by design. Start with one pod. Place units side by side, or stack them, and you get a multi-room layout. No foundation redesign is needed each time you add a module.
Waterproofing and Quality Standards
We developed the waterproofing system ourselves. It treats the Modular Expandable Cabin wall system and the floor system as two separate jobs. Roof panels on both sides use 1.8mm fiberglass-reinforced waterproof board. Where the roof folds, the overlapping shape sends water runoff away.
Rain testing is part of quality control. Folded joints and roof ridges get sprayed at high pressure to catch leaks. Weld continuity on the main chassis is checked, and so is the thickness of the zinc coating. Wiring inside the panels is tested for continuity against the standard of the destination market. That covers AU, CE, and US compliance.
These products meet AU/NZS, ASTM, ISO and SGS standards. CE and ISO certifications apply as well.

Where This Cabin Works Best
Backyard ADUs and granny flats. The folded footprint stays compact, which makes tight residential backyards practical to install in. Ground disruption is kept low. On-site construction does not drag on.
Remote workforce accommodation. Plumbing and electrical systems come pre-installed in these units. Mining camps and industrial sites get a living standard closer to a permanent home than a temporary site shelter offers.
Emergency and transitional housing. Units go up fast on site. That suits rapid deployment in post-disaster zones. It also works for temporary operational bases, where speed and portability are what count.
Holiday rentals and eco-retreats. Cladding can be customized. So can the pitched roof, the deck, and the porch. Tourism and hospitality projects use these options to hit the look they want.
Customization and Delivery for Modular Expandable Cabin
ODM/OEM services are available for colors, cladding, roof type, deck, trailer mounting, glass color, kitchen fittings, and cabinet layouts. Interior floor plans are also adjustable.
Standard production takes 4–5 weeks. How many Modular Expandable Cabin units you order decides the exact lead time. Warranty coverage is 10 months for wearing parts and 36 months for the house frame. You also get documents, video tutorials, and online guidance for installation.

Frequently Asked Questions
Q: How does the cabin expand?
A: The hinged wing sections open outward from the folded transport size. Once the wings are unfolded and locked, the internal floor area increases to the full 37–72㎡ living space.
Q: How is it built before delivery?
A: Each unit is prefabricated in the factory, including steel frame assembly, panel installation, pre-wiring, and pre-plumbing. It arrives at your site as a near-complete unit.
Q: Can I add more modules later?
A: Yes. Pods can sit side by side. Stack them as well when you need more room. Every new pod ties into the structure you already have.
Q: How fast can it be set up on-site?
A: In most cases you will not need heavy machines to expand on site. The unit comes pre-assembled, so crew time on site stays short.
Q: Can it stay outside for years?
A: Yes. Our galvanized steel frame, EPS-insulated panels, and self-developed waterproofing system are built to handle long-term outdoor use in different climates. That covers wind, rain, and seismic exposure.
Q: What foundation does it need?
A: For permanent placement, a concrete slab or strip foundation is recommended. For temporary sites, concrete piers or ground screws with 12–16 support points under the main chassis are sufficient.
Contact Us
For pricing or layout inquiries, email paulpan@tygbhouse.com. We are happy to discuss your Modular Expandable Cabin project requirements.