Collapsible Container Cabin
Sturdy Steel Frame: Galvanized steel frame, fire-rated class A, wind-resistant up to level 11 & seismic-resistant to level 9
Superior Insulation: 75mm EPS external wall & 50mm EPS internal wall, 50mm EPS sandwich roof — thermal & acoustic comfort
Pre-wired & Pre-plumbed: AU/CE/US standard LED lighting, switches, sockets & PPR/PVC plumbing — ready for use
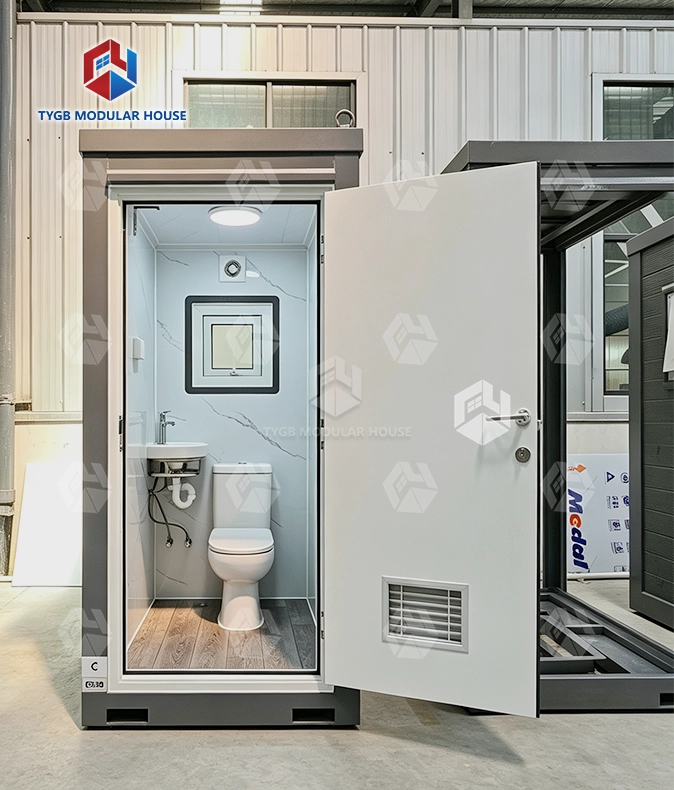
Fully Equipped: Bathroom with toilet & glass sliding shower, kitchen cabinet, aluminum double-glazed sliding door & windows included
Full Customization: Height, cladding, deck, roof, trailer, glass color, kitchen & cabinets all optional; layouts customizable
Efficient Transport: Compact folded size cuts shipping cost — up to 2 sets per 40HQ (20FT)
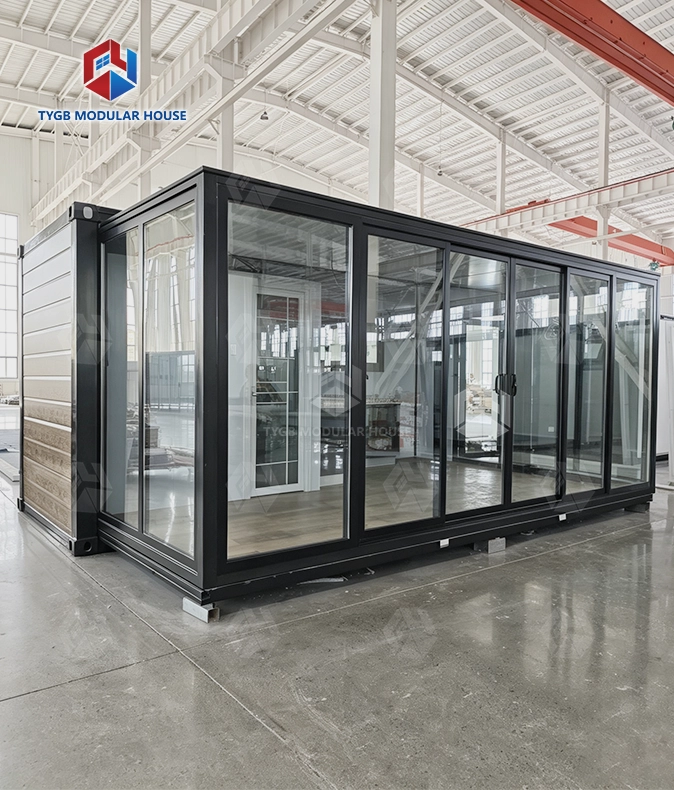
Expandable Steel Structure Design: Steel-framed expandable house that expands from a compact folded size to a spacious 37–72㎡ living area (20FT/30FT/40FT)
Description
Collapsible Container Cabin for Sale — Foldable Steel Frame Modular House with Fast On-Site Setup
The Collapsible Container Cabin leaves our factory fully wired and plumbed. It is a modular unit made for buyers who need it standing on site fast. No full freight bill for empty space. Folded down, two 20FT units ride inside one 40HQ container. That drops the cost of shipping each unit below what a conventional modular building costs to move. Open it up and the living area runs from 37 m² (20FT) to 72 m² (40FT). Assembly on site usually takes one to two days.
Why the Folding Design Matters for Your Budget
Empty volume is what you buy with a traditional modular building. Freight is charged on space, and most of that space is air. Fold this cabin and it shrinks to a fraction of the size it has when open. So more units go into every container. Logistics cost per unit comes down.
The steel frame is galvanized, and the columns are thickened. Cast-iron corner fittings sit at the top and at the bottom. Load and unload the unit again and again, and those fittings hold it in line. That lowers the risk of the frame bending during transit.
Walls and floors both get a waterproofing system we build ourselves. It seals the building from two sides. Moisture cannot track in through the panel joints or the floor deck. Inside, the clear height reaches 2,260 mm (Standard), 2,400 mm (Premium), or 2,600 mm (Deluxe). All three stay inside standard container loading height. That means open-top or flat-rack containers are not needed.
Product Specifications
| Parameter | 20FT Standard (TYGB20S1) | 20FT Premium (TYGB20P1) | 20FT Deluxe (TYGB20D1) | 30FT | 40FT |
|---|---|---|---|---|---|
| Expanded Size (L×W×H) | 6420×5900×2550 mm | 6420×5900×2550 mm | 6420×5900×2900 mm | 9000×6420×2550 mm | 11800×6420×2550 mm |
| Internal Clear Height | 2260 mm | 2400 mm | 2600 mm | 2260 mm | 2260 mm |
| Folded Size (L×W×H) | 2260×5900×2550 mm | 2260×5900×2550 mm | 2260×5900×2900 mm | 9000×2260×2550 mm | 11800×2260×2550 mm |
| Living Area | 37 m² | 37 m² | 37 m² | 58 m² | 72 m² |
| Units per 40HQ | 2 sets | 2 sets | 2 sets | 1 set | 1 set |
| External Wall Insulation | 75 mm EPS | 75 mm EPS | 75 mm EPS | 75 mm EPS | 75 mm EPS |
| Internal Wall Insulation | 50 mm EPS | 50 mm EPS | 50 mm EPS | 50 mm EPS | 50 mm EPS |
| Roof Insulation | 50 mm EPS sandwich board | 50 mm EPS sandwich board | 50 mm EPS sandwich board | 50 mm EPS sandwich board | 50 mm EPS sandwich board |
| Floor (Standard) | 18 mm sanding board + 2 mm vinyl | 18 mm sanding board + 2 mm vinyl | 18 mm sanding board + 2 mm vinyl | 18 mm sanding board + 2 mm vinyl | 18 mm sanding board + 2 mm vinyl |
| Floor (Optional) | 18 mm MgO + 4 mm SPC click | 18 mm MgO + 4 mm SPC click | 18 mm MgO + 4 mm SPC click | 18 mm MgO + 4 mm SPC click | 18 mm MgO + 4 mm SPC click |
| Windows | 7× aluminum double-glazed sliding | 7× aluminum double-glazed sliding | 7× aluminum double-glazed sliding | 7–11× | 11× |
| Fire Rating | Class A | Class A | Class A | Class A | Class A |
| Wind Resistance | Grade 11 | Grade 11 | Grade 11 | Grade 11 | Grade 11 |
| Seismic Resistance | Grade 9 | Grade 9 | Grade 9 | Grade 9 | Grade 9 |
Shipping & Delivery

Structure and Materials
The frame is built from galvanized steel. Its columns are thicker, and the structural supports sit closer together. Cast-iron container corner fittings are used at the top and bottom corners. These keep everything aligned when the unit is loaded again and again.
Walls: The outside panels are 75 mm EPS, and the inside ones are 50 mm EPS. White comes as standard, though custom colors are possible. Our own waterproofing layer on the wall keeps moisture out at the panel joints.
Roof: The middle part is built from a 50 mm EPS sandwich board and covered with a 1.5 mm galvanized steel panel. Down both edges, a 50 mm EPS core sits behind a 1.8 mm fiberglass-reinforced waterproof board, which shields the edges that little bit more.
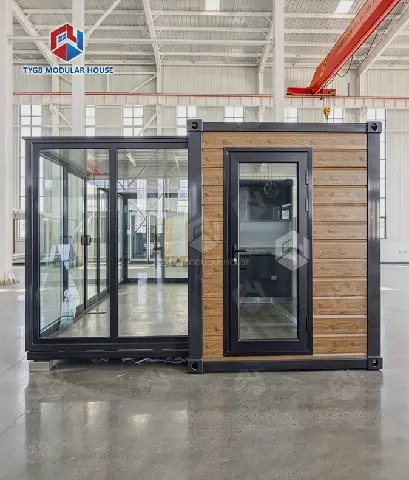
Entrance: The sliding door has an aluminum frame and double glazing (1930×2270 mm), plus a fly screen. You can order it with a black frame or a white one. Inside, bedroom doors come at 800×2050 mm. The bathroom door is smaller, at 730×2050 mm.
Pre-Installed Electrical and Plumbing
Wiring and pipes go in at the factory, so every Collapsible Container Cabin unit leaves the plant ready. Once it reaches the site, the only job left is hooking up the utilities.
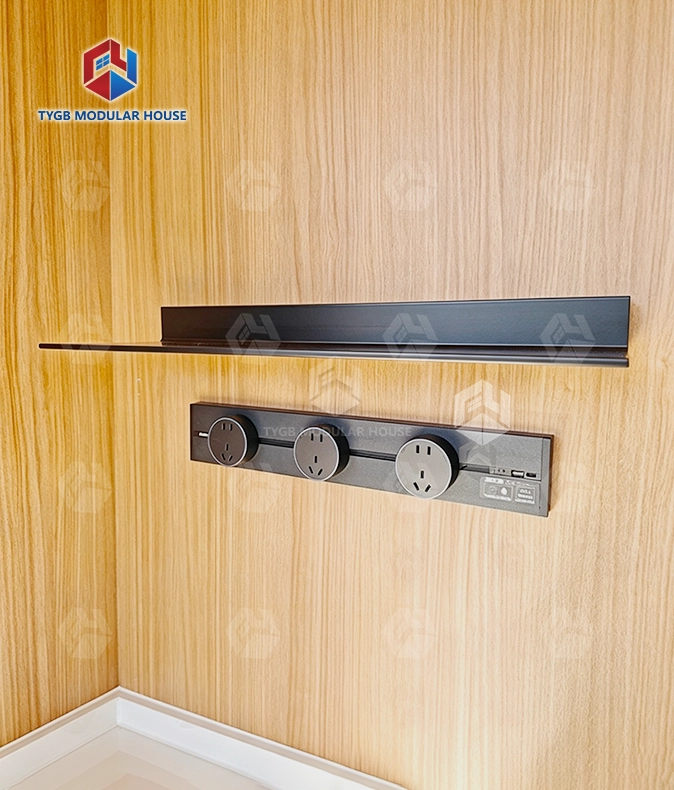
Electrical: The LED lights are wired to AU/CE/US standards. Switches and sockets follow the same codes. Conduit sits inside the ceiling frame. It stays whole each time the unit folds and unfolds.
Plumbing: PPR water supply pipes and PVC drain pipes installed to AU/CE/US standards.
Bathroom: Toilet, glass sliding shower room, mirror, and vanity included as standard.
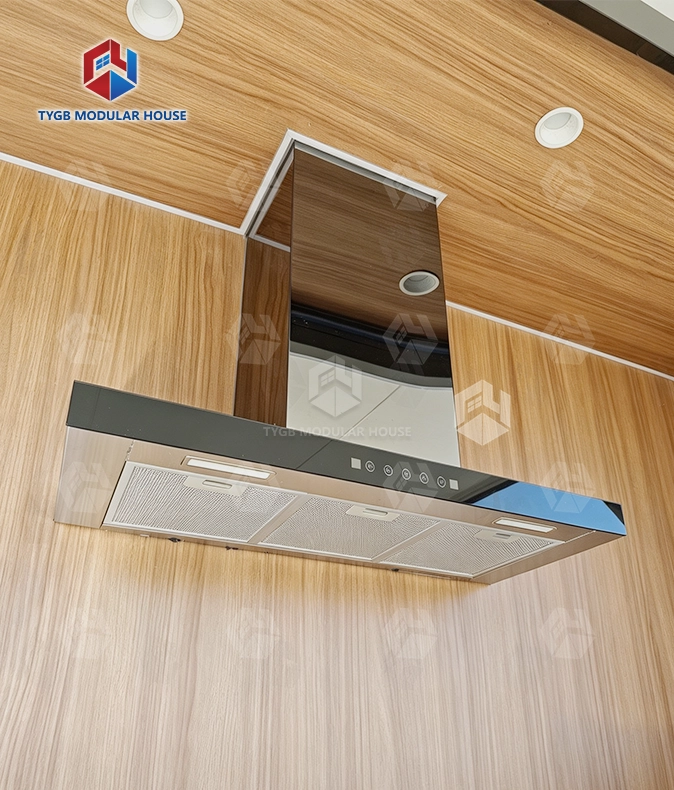
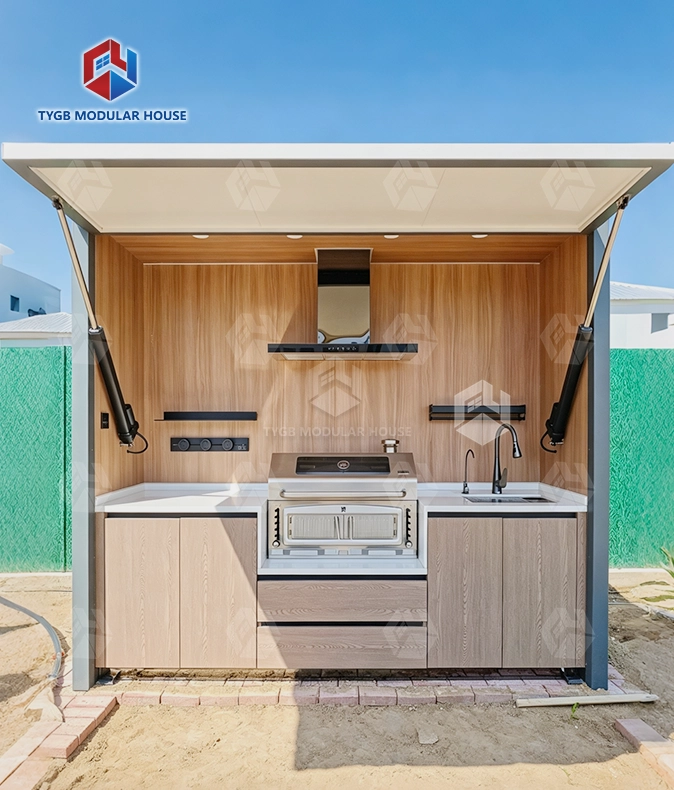
Kitchen: A kitchen cabinet is included. The window measures 930×1100 mm. It slides, and the aluminum frame holds double glazing.
Typical Applications of a Collapsible Container Cabin
Folded down, this container cabin takes up little space. Its inside comes pre-fitted. Both traits help on many kinds of projects. Those are the jobs where speed and site logistics come first.
- Construction site offices and worker accommodation: put them up fast, and when the project shifts, they move with it
- Remote mining and energy camps: rated for Grade 11 winds and Grade 9 seismic activity; stackable to reduce site footprint
- Disaster relief and emergency housing: pre-wired for fast grid connection; no poured concrete foundation required
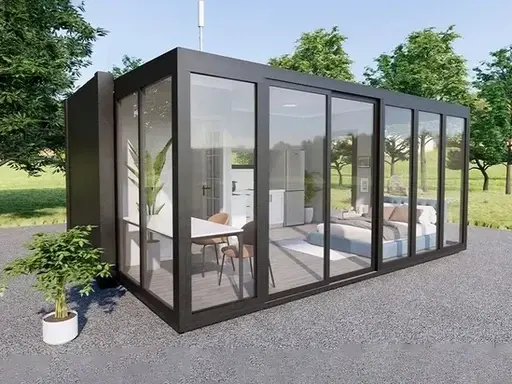
- Tourism and eco-resort cabins: cladding can be customized. A pitched roof can be fitted. So can a porch. Trailers are an option too
- Temporary field units: smooth panel surfaces, standalone modular structure, fast reconfiguration
Multi-room layouts work on the 40FT model, which gives you 72 m². Smaller jobs suit the 20FT at 37 m². Two of those fit in one 40HQ container, so freight cost per unit stays down
Customization and OEM/ODM
You choose the layout. Internal height comes in three tiers (Standard / Premium / Deluxe). Cladding type is up to you, and so is the roof style (flat or pitched). A deck or a trailer can be added. Glass color and frame color are selectable too (white, black, or grey). Kitchen and cabinet setup can be configured as well. All of it can be set to match your project or the market you sell in
OEM and ODM orders are both accepted. Lead time sits at around 4–5 weeks, and the quantity you order decides where it lands. Every collapsible container cabin comes with installation documents and video guides. Online support is there too.
Warranty: Wearing parts are covered for 10 months. The house frame gets 36 months.
Frequently Asked Questions
Q: How is the cabin transported?
A: It folds down, so shipping takes up less room. Two units of the 20FT model fit inside one 40HQ container. That pulls the freight cost per unit below what standard modular buildings cost to move.
Q: How long does on-site assembly take?
A: About one to two days. Each unit shows up already wired and plumbed. On site, the crew only hooks up the utilities. No fit-out gets built from zero.
Q: What is the frame material?
A: Galvanized steel with thickened columns, denser structural supports, and cast-iron corner fittings at all four top and bottom corners.
Q: Is the cabin insulated?
A: For the outer walls, 75 mm EPS panels are used. Internal walls take 50 mm EPS panels. The roof gets a 50 mm EPS sandwich board. Heat and noise are both blocked by this setup.
Q: What does the warranty cover?
A: The frame of the house comes with a 36-month warranty. Parts that wear out get 10 months of cover.
Q: What can be customized?
A: Height tier, cladding, deck, roof style, trailer, glass color, frame color, kitchen fit-out, and cabinet options. OEM/ODM support is available for buyers with specific project or regional market requirements.
Contact Us
Have a project to discuss or ready to request a quote? Reach our team at paulpan@tygbhouse.com: we respond within one business day.Shipping & DeliveryShipping & Delivery
Team Collapsible Container Cabin Building Email us at paulpan@tygbhouse.com.