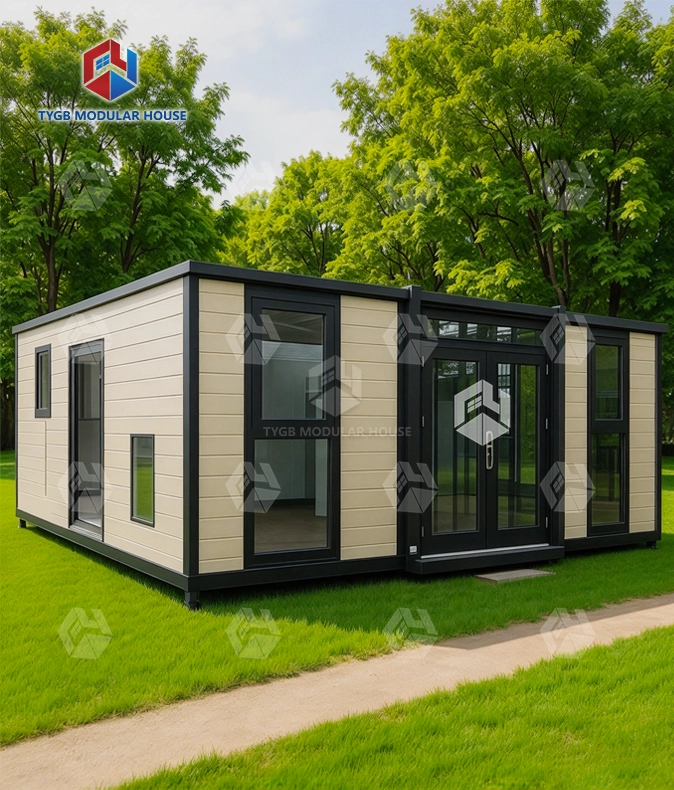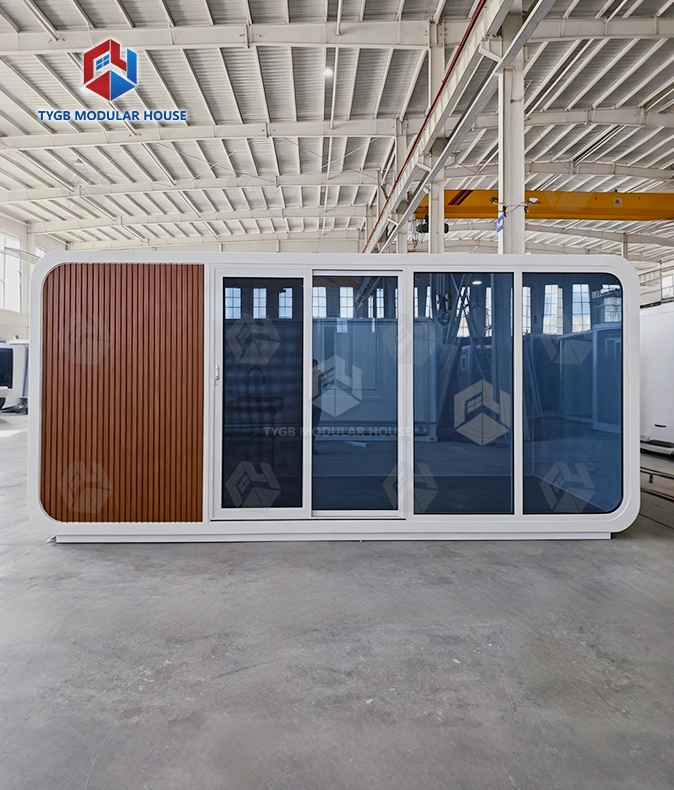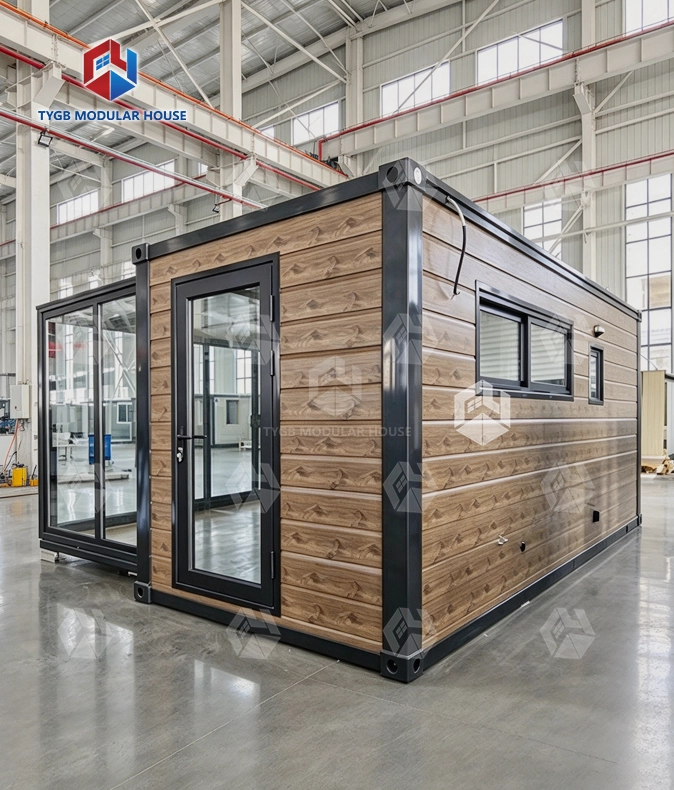
Slide Out Studio with Bathroom
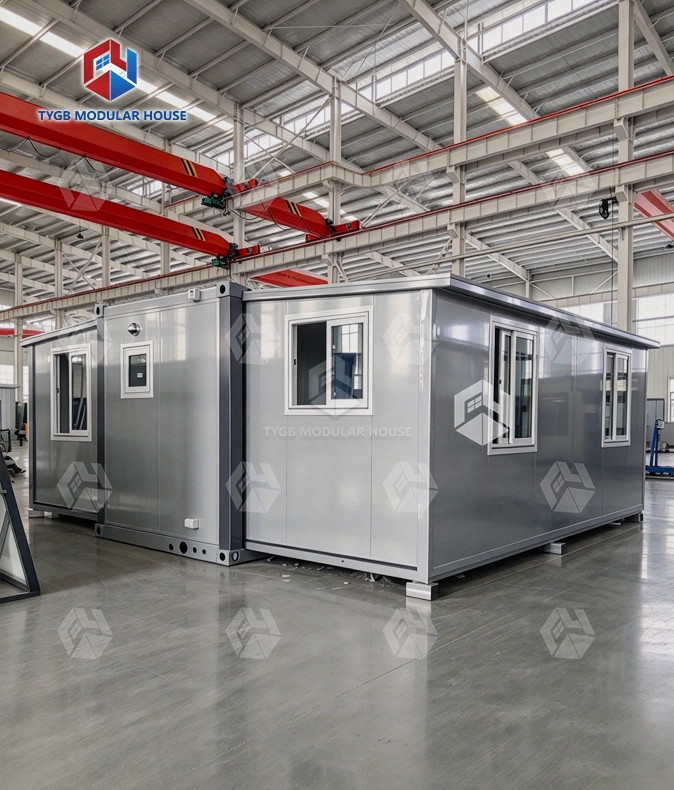
37㎡ Studio: Expanded L6420×W5900×H2550mm, internal L6270×W5470×H2260mm, folded L2260×W5900×H2550mm.
2 Sets per 40HQ: The folded profile packs 2 sets per 40HQ container — per the brochure spec table.
Studio Insulation: 75mm EPS external walls, 50mm EPS internal walls and 50mm EPS roof panels, per the standard configuration.
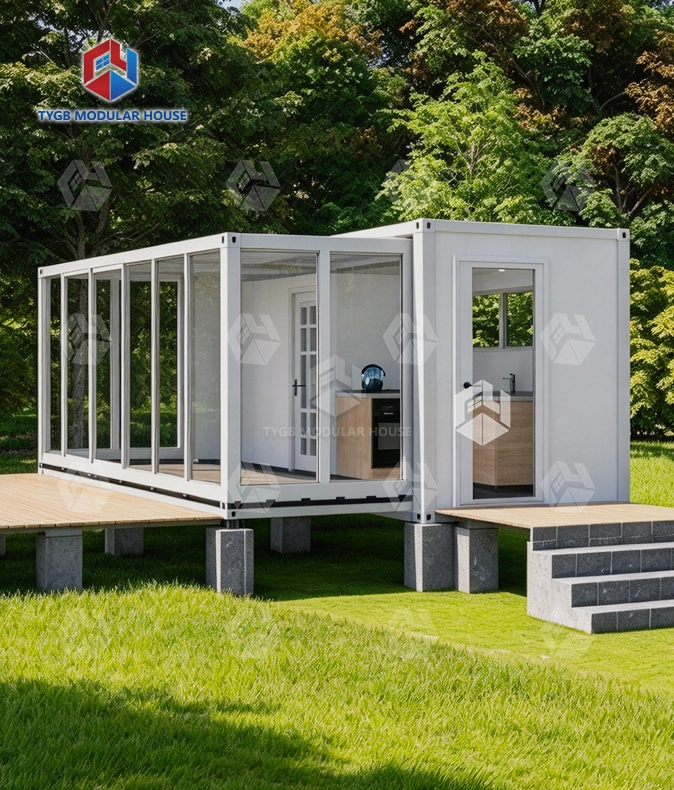
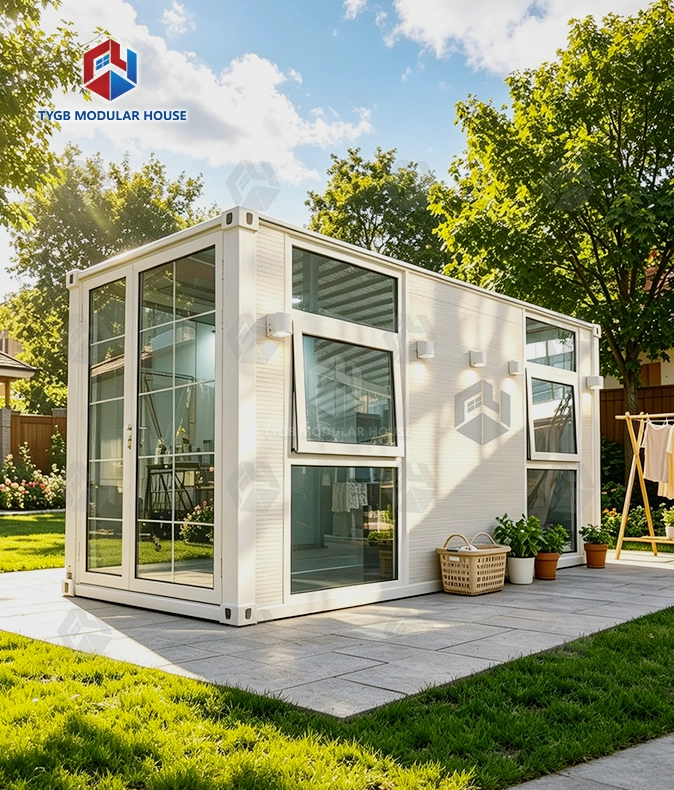
Studio Light: 7 aluminum-frame double-glazed sliding windows (930×1100mm) plus kitchen and bathroom windows (500×500mm).
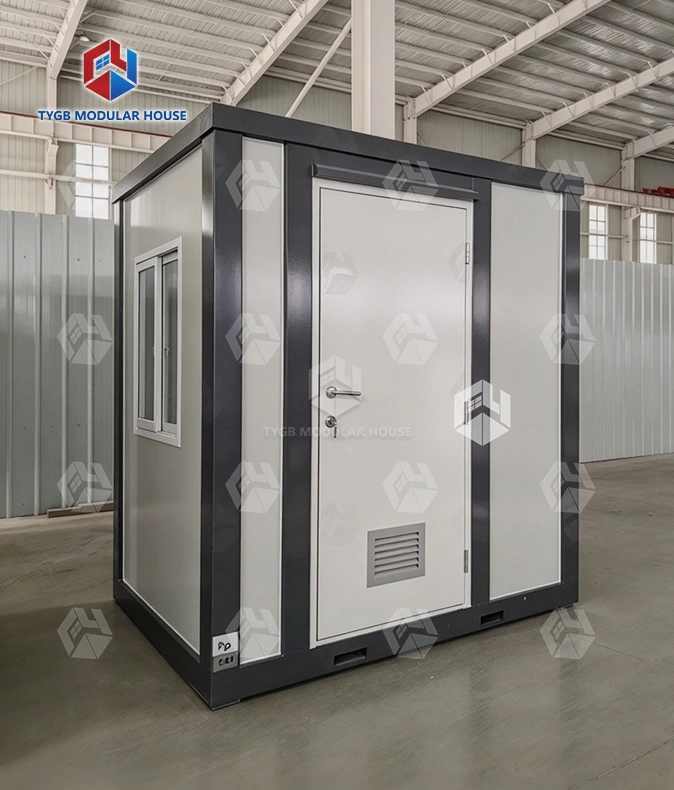
Bathroom Included: Toilet, glass sliding shower room, mirror and vanity, per the standard configuration.
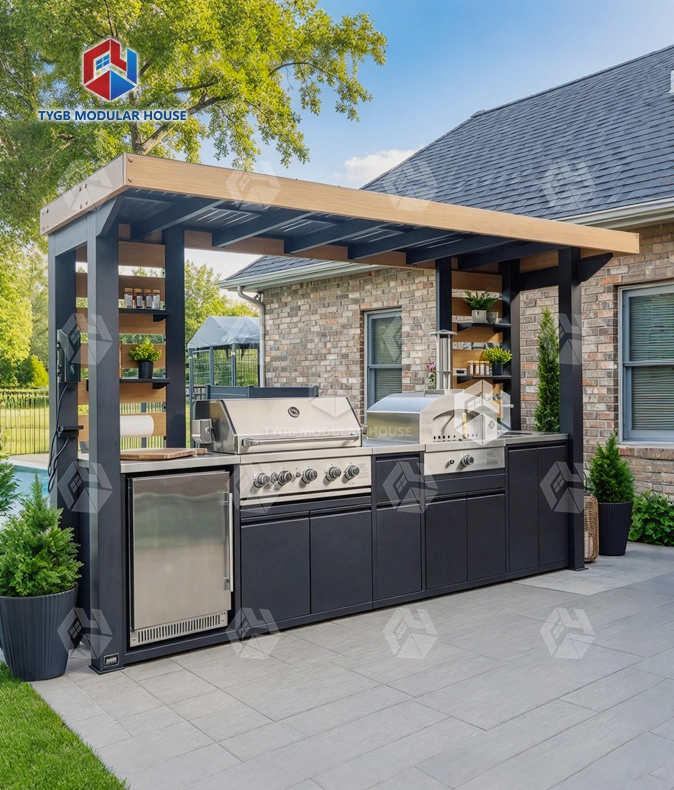
Full Customization: Height, cladding, deck, roof, trailer, glass color and kitchen/cabinet optional, per the brochure.
6-Step Custom Process: Sketch-out → detail confirmation → early draft → revised scheme → scheme determination → manufacturing.
Description

Slide Out Studio with Bathroom — Self-Contained Modular Unit for Work, Rest & Living
A Slide Out Studio with Bathroom ships folded at L2260×W5900×H2550mm, with two sets fitting in a single 40HQ container. Once on site, it expands to 37㎡ with a dedicated bathroom, sleeping zone, and kitchen corner — all within a clear internal height of 2.4m. Built by Hebei Tianyu Guangbo Integrated Housing Co., Ltd., which has been manufacturing modular units for 10 years with an annual production capacity of 3,000+ units and exports to 50+ markets worldwide.
What the 37㎡ Layout Includes
When expanded, the unit measures L6420×W5900×H2550mm, with an internal clear dimension of L6270×W5470×H2260mm. The 2.4m ceiling height applies across the full footprint.
The standard layout dedicates separate, fixed zones to three functions: a bathroom equipped with a toilet, glass sliding shower room, mirror, and vanity; a kitchen corner with a kitchen cabinet; and a sleeping zone. Each area occupies a defined space within the floor plan.
Structure & Materials
The frame uses thickened columns and denser structural supports. Top and bottom corners use cast-iron container corner fittings, which resist deformation during shipping and site placement.
Exterior walls are 75mm EPS panel; interior walls are 50mm EPS panel. The roof construction uses 50mm EPS sandwich board — a 1.5mm galvanized steel panel in the middle section and a 1.8mm fiberglass reinforced waterproof board on both sides. Waterproofing is applied across both wall and floor assemblies to cover joints and transitions.

Product Specifications
| Parameter | Details |
|---|---|
| Expanded Size | L6420 × W5900 × H2550mm |
| Internal Dimensions | L6270 × W5470 × H2260mm |
| Folded Size | L2260 × W5900 × H2550mm |
| Floor Area | 37㎡ |
| Ceiling Height | 2.4m |
| Standard Flooring | 18mm sanding board + 2mm vinyl flooring |
| Optional Flooring | 18mm MgO board + 4mm SPC click floor |
| Roof (Middle) | 50mm EPS + 1.5mm galvanized steel panel |
| Roof (Bilateral) | 50mm EPS + 1.8mm fiberglass waterproof board |
| Roof Color | White / Gray |
| External Wall | 75mm EPS — White / Customized |
| Internal Wall | 50mm EPS — White / Customized |
| Frame Color | White / Black / Grey |
| Entrance Door | Aluminum frame double-glazed sliding door 1930×2270mm, fly screen, Black/White frame |
| Interior Doors | 2× Bedroom 800×2050mm; 1× Bathroom 730×2050mm |
| Windows | 7× sliding windows 930×1100mm; 1× kitchen window; 1× bathroom window 500×500mm |
| Bathroom Fixtures | Toilet, glass sliding shower room, mirror, vanity |
| Plumbing | AU/CE/US standard PPR water pipes and PVC pipes |
| Electrical | AU/CE/US standard LED lights, switches, sockets, wire |
| Shipping | 2 sets per 40HQ container |
| Production Lead Time | 4–5 weeks depending on order quantity |
| Warranty | 10 months (wearing parts); 36 months (frame) |
Windows & Natural Light
Seven aluminum-frame double-glazed sliding windows — each 930×1100mm — are distributed along the unit. A 500×500mm window is positioned in both the kitchen and the bathroom. The double-glazed construction provides thermal insulation. Frames are available in white or black.

Plumbing & Electrical Standards
Plumbing uses PPR water pipes and PVC pipes built to AU, CE, and US standards. The electrical system covers LED lights, switches, sockets, and wiring to the same three standards. For importers and developers sourcing across multiple destinations, this means the unit arrives ready to connect in most target markets without additional retrofitting.

Customization Options & Process
The unit follows a documented six-step customization process: sketch-out → detail confirmation → early draft → revised scheme → scheme determination → manufacturing. Each step provides a checkpoint before production begins.
Elements that can be specified include height, cladding type, deck, roof style, trailer configuration, glass color, and kitchen or cabinet layout. Frame and wall colors are also selectable. ODM and OEM arrangements are supported for project-specific or branded requirements.
Shipping Efficiency
The folded profile of this Slide Out Studio with Bathroom — L2260×W5900×H2550mm — allows two units to load into one standard 40HQ container. No frame container or open-top container is required. For importers calculating landed cost across multiple units, the two-per-container loading configuration is a direct factor in freight planning.
The 2.4m internal clear height is maintained for the Slide Out Studio with Bathroom within standard container loading height limits.

Slide Out Studio with Bathroom FAQ
Q: What is the actual size when expanded?
A: Expanded dimensions are L6420×W5900×H2550mm. Internal usable space is L6270×W5470×H2260mm, covering 37㎡ of floor area.
Q: How many units fit in one container?
A: Two sets fit in one 40HQ container when folded to L2260×W5900×H2550mm. No special container type is needed.
Q: What standards do the plumbing and electrical follow?
A: Both systems follow AU, CE, and US standards. Plumbing uses PPR water pipes and PVC pipes. Electrical includes LED lights, switches, sockets, and wire.
Q: What can be customized?
A: Height, cladding, deck, roof, trailer, glass color, and kitchen or cabinet layout are all adjustable. Orders follow a six-step process from initial sketch through to manufacturing.
Q: What is included in the bathroom?
A: Standard bathroom fixtures include a toilet, glass sliding shower room, mirror, and vanity.
Q: What warranty applies?
A: Wearing parts carry a 10-month warranty. The house frame carries a 36-month warranty.

Contact Us
To request a quote for the Slide Out Studio with Bathroom, email paulpan@tygbhouse.com. We will get back to you as soon as possible.