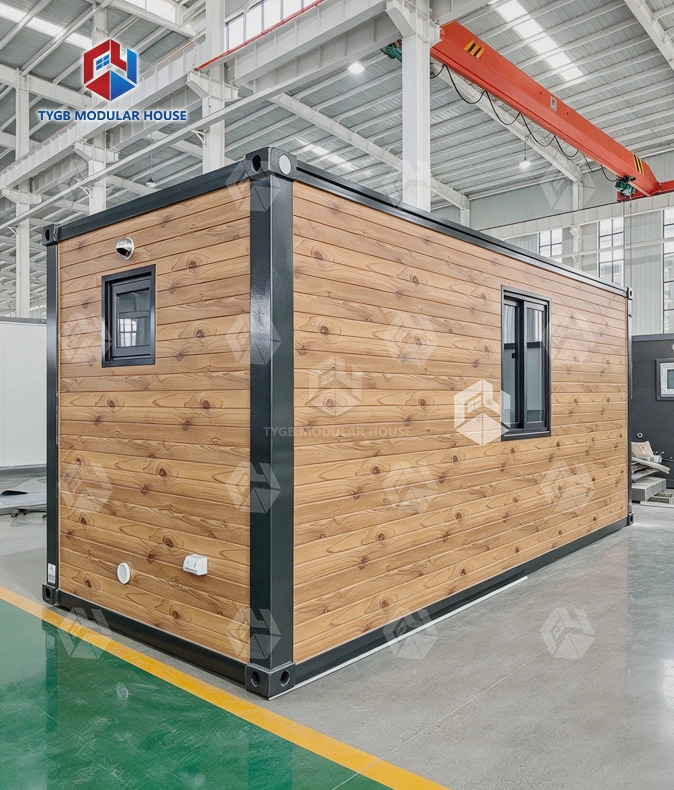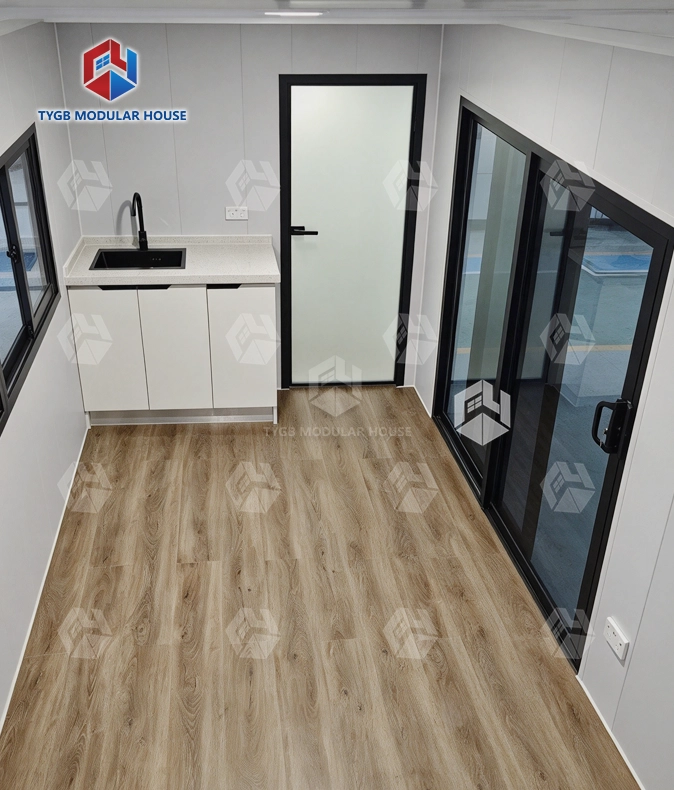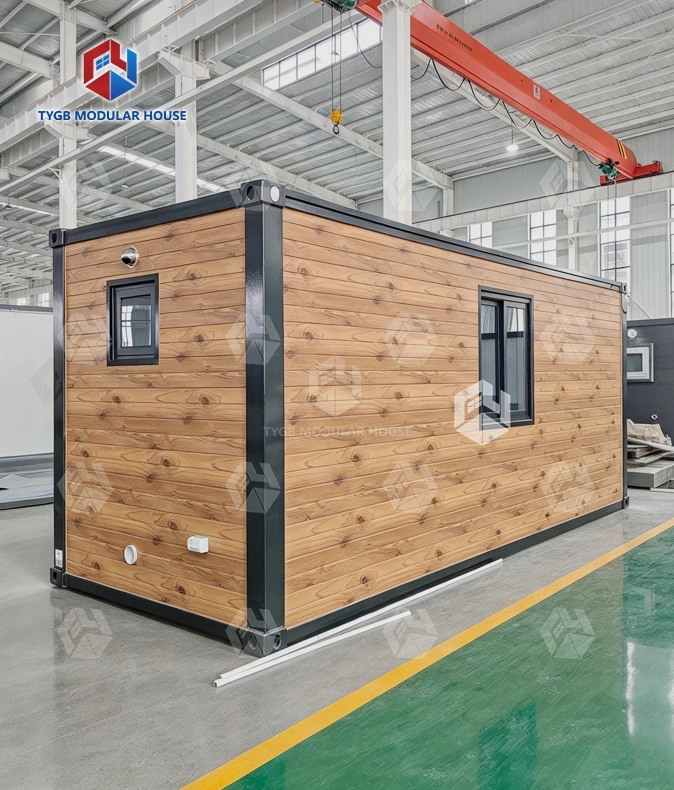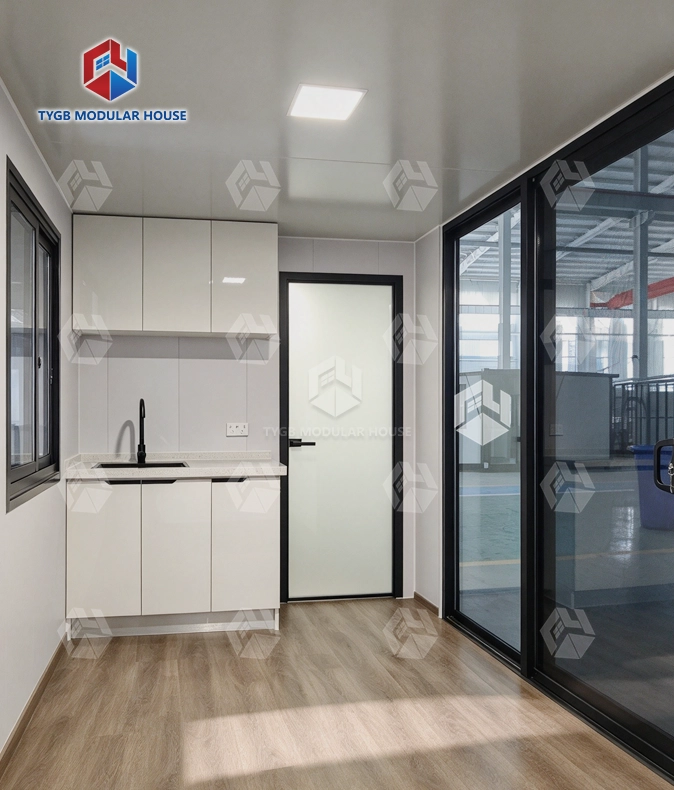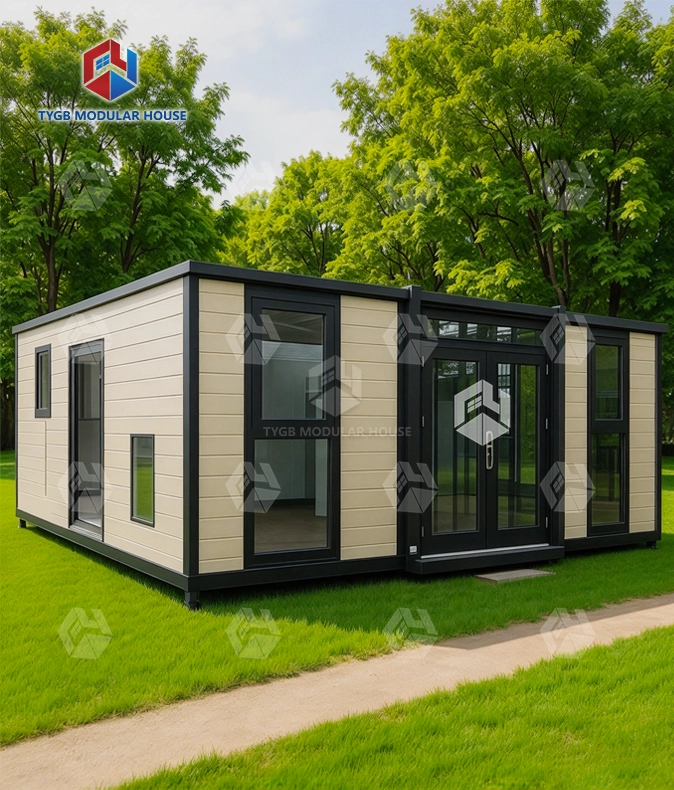
Modular office container 20ft
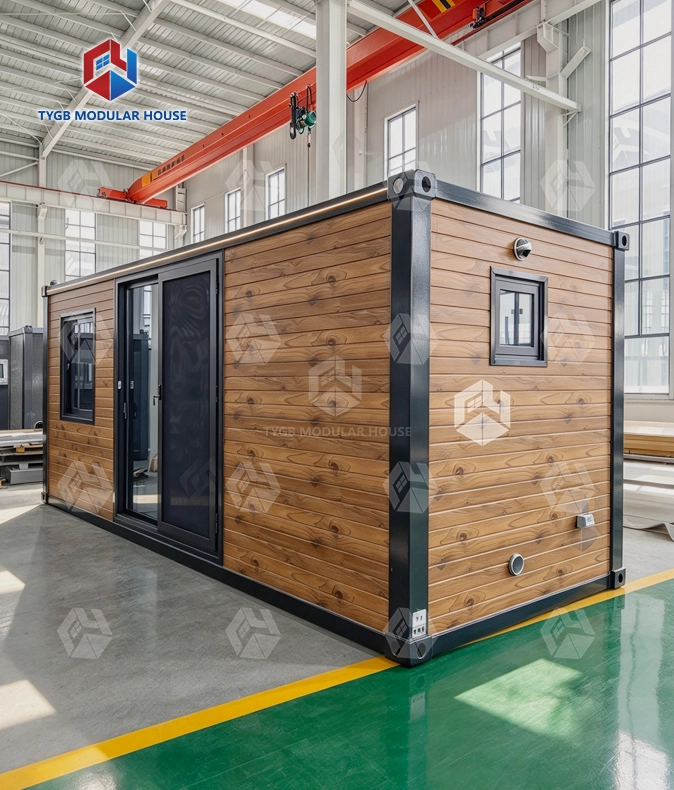
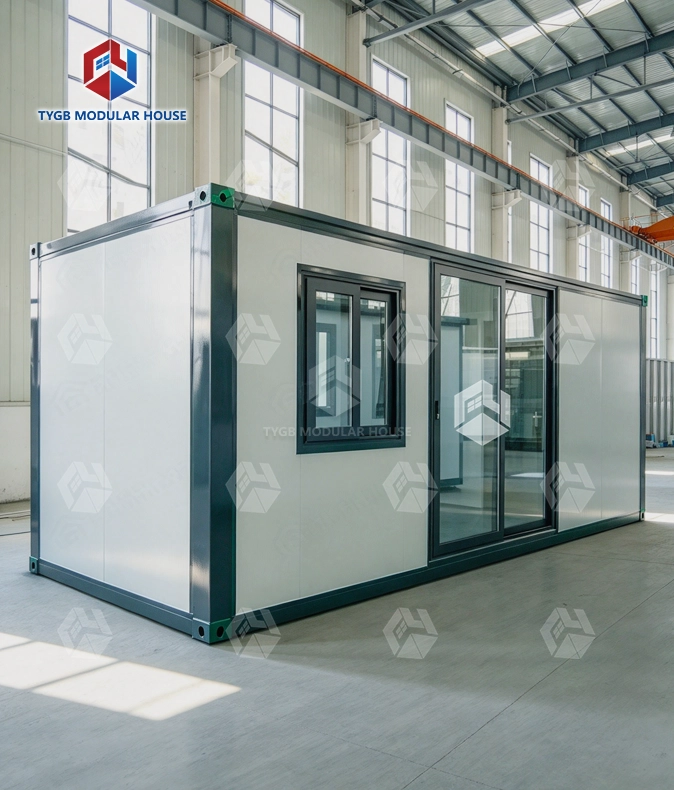
Standard Container Profile: Exterior L6058×W2438×H2591mm — stacks, ships and places like a standard container.
Modular by Design: Multiple units can be arranged side by side or stacked to scale your workspace.
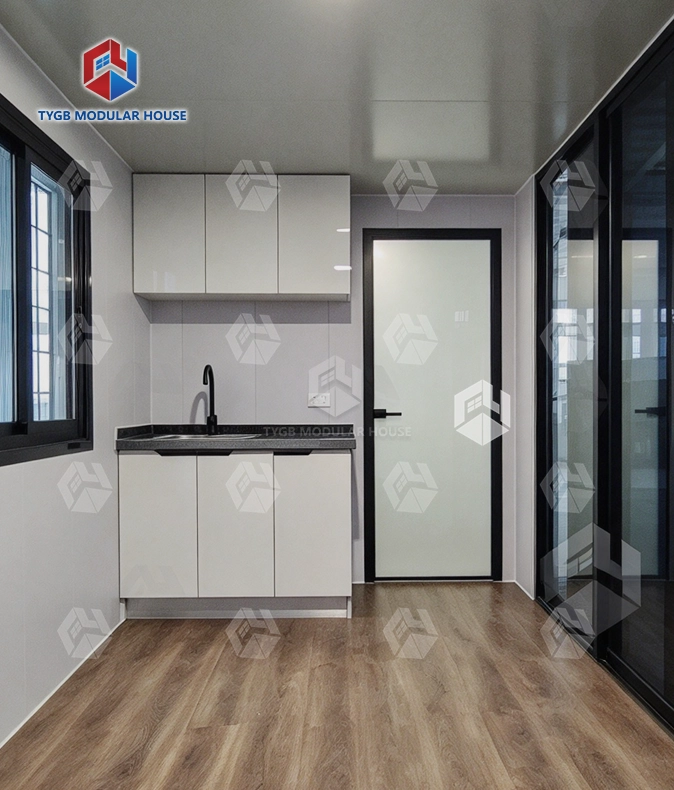
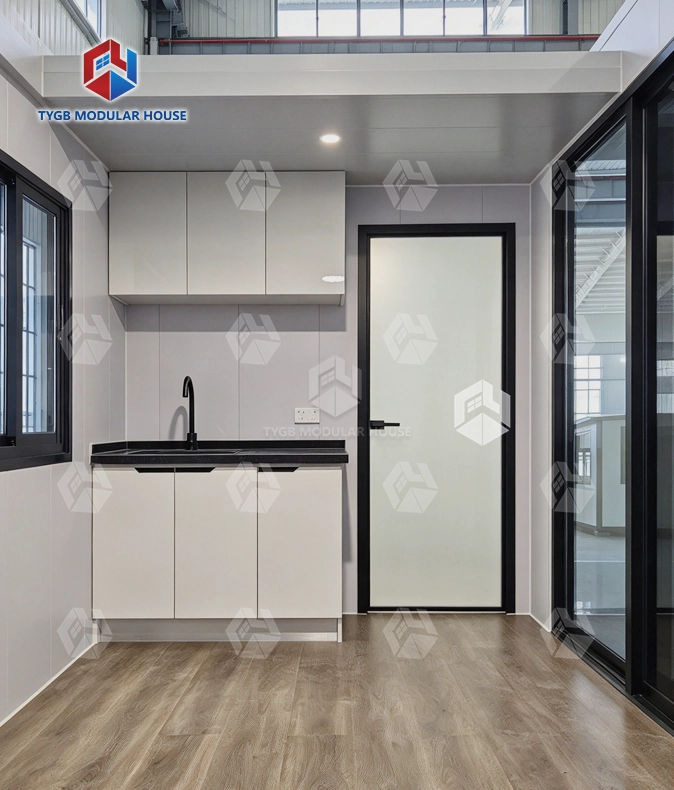
Work-Ready Fit-Out: PVC eco-friendly floor, integrated LED ceiling lights and large sliding windows for a bright workspace.
Comfort All Year: Pre-installed air conditioning keeps the office comfortable in every season.
Utilities Ready: Integrated electrical and network systems — power and internet from day one.
Door & Ventilation: Bridge-cut aluminum door plus two exhaust fans for fresh air.
Quick Setup: Minimal on-site work — place it and move in.
Description
Modular Office Container 20ft — Work-Ready Office Space Built for Fast Deployment
If your project needs office space quickly, a modular office container 20ft removes the construction wait entirely. Manufactured by Hebei Tianyu Guangbo Integrated Housing Co., Ltd., each unit measures L6058 × W2438 × H2591 mm and ships with PVC flooring, LED ceiling lights, pre-installed air conditioning, large sliding windows, and an integrated electrical and network system — fully fitted at the factory so site setup stays minimal. Designed for contractors, developers, and site managers working to a schedule.

Product Specifications
| Parameter | Details |
|---|---|
| Model | 20FT Modular Office Container |
| Exterior Dimensions | L6058 × W2438 × H2591 mm |
| Layout | Open workspace (single module) |
| Flooring | PVC eco-friendly floor |
| Lighting | Integrated LED ceiling lights |
| Windows | Large sliding windows |
| Door | Bridge-cut aluminum door |
| Air Conditioning | Pre-installed |
| Ventilation | 2 exhaust fans |
| Utilities | Integrated electrical and network systems |
| Bathroom | Standard or luxury (optional) |
| Capacity per Module | 2–3 people |
| Combination | Side-by-side or stacked multi-module layouts |
| Production Lead Time | 4–5 weeks |
| Warranty – Wearing Parts | 10 months |
| Warranty – House Frame | 36 months |

Interior Fit-Out: Ready From Arrival
Every unit gets furnished and wired at the factory before it ships out. PVC eco-friendly flooring runs across the whole workspace. It holds up well underfoot and is easy to clean in normal office conditions.
LED ceiling lights come already fitted and hooked up at the factory. No extra lighting work is needed on site. Pre-installed air conditioning keeps the temperature steady all year round. Two exhaust fans back it up and keep the air moving when the weather turns warm.
The bridge-cut aluminum door separates the thermal zones and gives the unit a clean, professional look. Big sliding windows pull in natural light. They leave the wall structure whole, so furniture still fits where you want it.

Scaling Your Layout as the Project Develops
The 20ft modular office container grows along with your team. Put units side by side and the floor plan gets wider. Stacked, they form a two-story layout. One module often covers a small site team. The same standard unit then repeats as the building block for an L-shaped office block or a multi-floor one.
When a project concludes, modules can be disassembled, transported, and redeployed elsewhere — so the initial investment carries forward to future sites rather than being written off.
Structural Design and Durability
The structural frame uses thickened columns and denser supports, which is relevant for stacked configurations and sites with high wind exposure. Both top and bottom corner fittings are dedicated cast-iron container corner fittings, selected for their resistance to deformation during repeated loading, unloading, and transport cycles.
Wall and floor layers are both covered by the waterproofing system we developed in house. Moisture still gets into outdoor and construction site settings that standard weatherproofing often cannot handle. That is the job the two layers do.
Under the applicable testing standards, some configurations come with a Class A fire rating. Grade 11 wind resistance is part of those builds too. Grade 9 earthquake resistance is reached as well.

Manufacturing Background and Quality Standards
The factory operates across a 45,000 m² site with 30,000+ m² of production floor. Production equipment includes two automated lines alongside Modular office container 20ft and CNC forming machines, CNC bending machines, welding workshops, and coating and spraying facilities.
Each unit is built to CE and ISO standards. Quality management gets checked against AU/NZS, ASTM, and ISO frameworks. SGS handles third-party verification as well. Those certificates help with import paperwork in regulated markets. That takes in the United States, along with Australia and the European Union.
The company exports to 50+ markets across North America, Europe, Asia, Africa, and Australia, with 10 years of production experience and an annual capacity of 3,000+ units.
Customization and ODM/OEM
Standard units ship in the configuration listed above. ODM/OEM production is available for custom exterior colors, panel appearances, and project-specific branding — a practical option for construction companies or traders managing a consistent site identity across multiple locations.
Bathroom add-ons — standard or luxury — can be specified at the order stage, extending the unit's suitability to remote sites where separate welfare facilities are required.
Production lead time is 4–5 weeks depending on order volume.

Modular office container 20ft Delivery and Warranty
When the unit arrives, installation documents and video guides come with it. Both of them help with setup on site. Very little labor is needed to commission the unit. Place the module and hook up the utilities. The workspace is then ready to run.
Wearing parts, including Modular office container 20ft, are covered for 10 months. The house frame gets 36 months.

Frequently Asked Questions
Q: How big is the 20ft modular office container on the outside?
A: Outside size comes to L6058 × W2438 × H2591 mm. That is the same footprint a standard 20ft shipping container has, so hauling it in and setting it down on site stays simple.
Q: Can units be combined into larger layouts?
A: Yes. Modules can sit next to each other, or go one on top of another. Rows, L-shapes, and two-story office layouts all come from that same standard unit.
Q: What is included inside each module?
A: Every unit comes with PVC flooring in an open workspace. LED lighting is fitted, and the windows are large and sliding. You also get a bridge-cut aluminum door and air conditioning that is already installed. Two exhaust fans are part of the package, along with electrical and network systems built in.
Q: Is a bathroom available?
A: You can add a bathroom in either the standard or the luxury setup. Both are optional. Just pick the one you want when you place the order.
Q: What does the warranty cover?
A: Wearing parts are covered for 10 months. The house frame carries a 36-month warranty.
Contact Us
For quotes or project enquiries, contact us about Modular office container 20ft at paulpan@tygbhouse.com. We are glad to discuss your requirements.

Online Message
YOU MAY LIKE