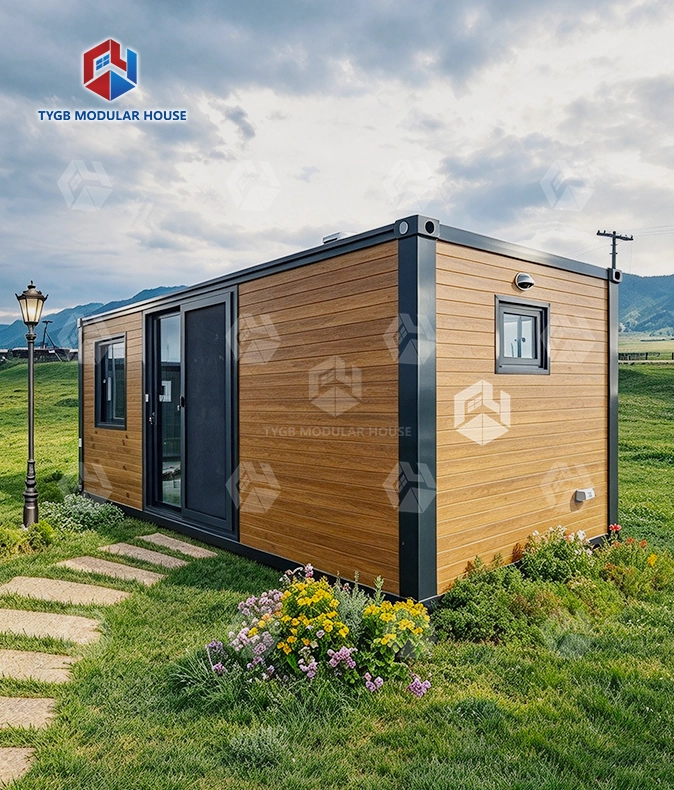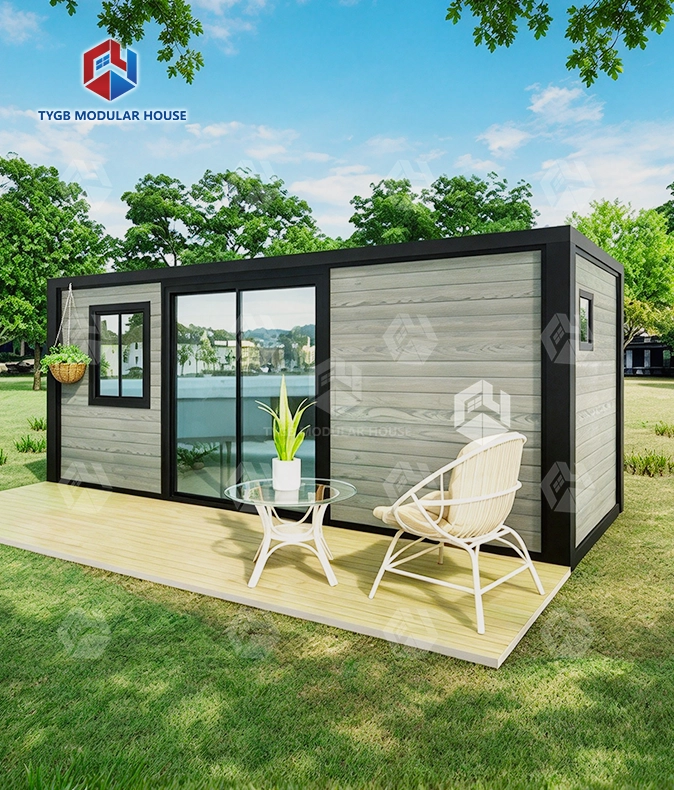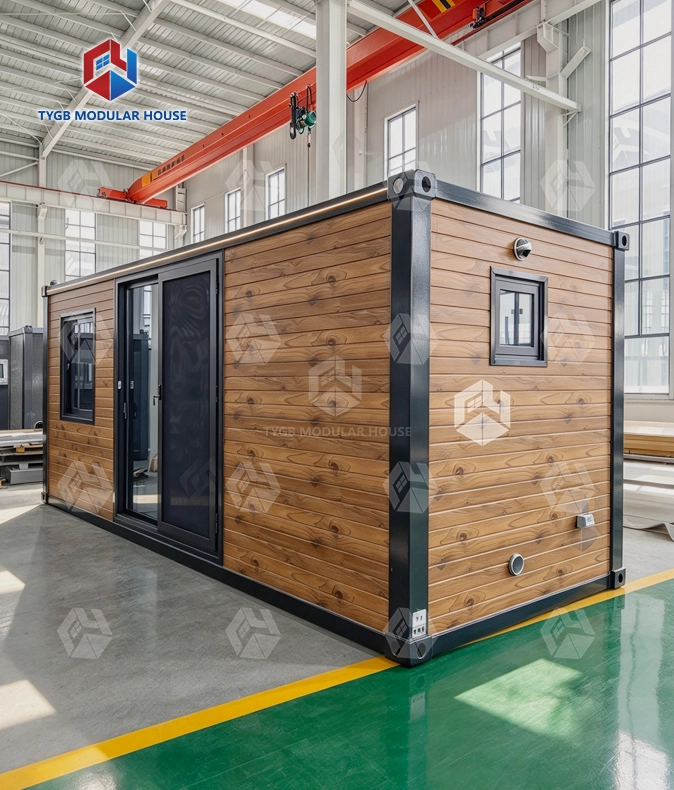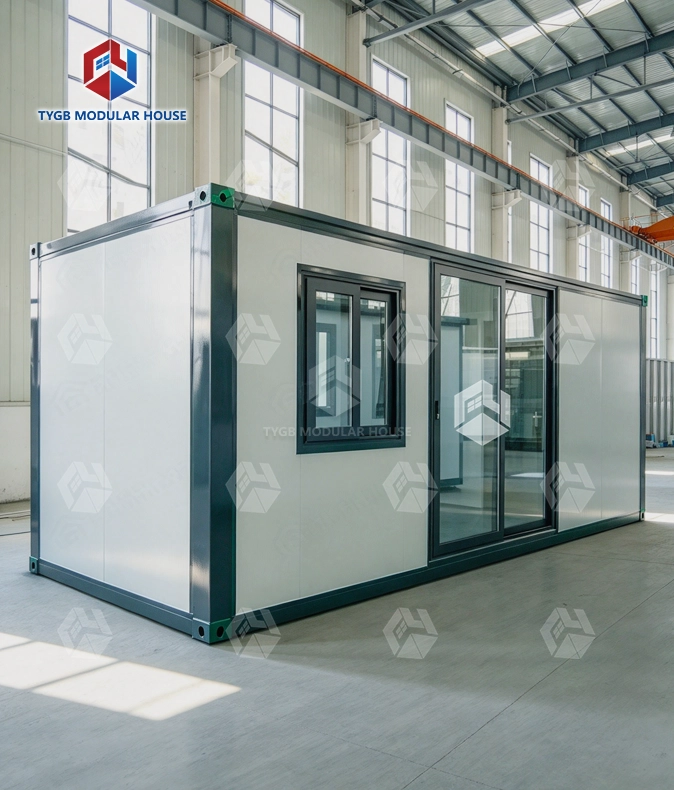
Stackable 20ft container office building
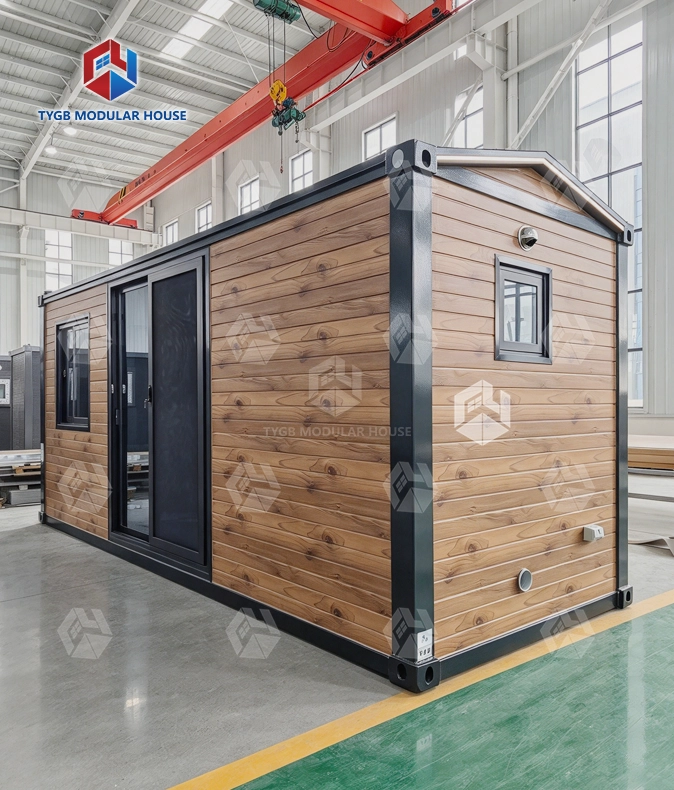
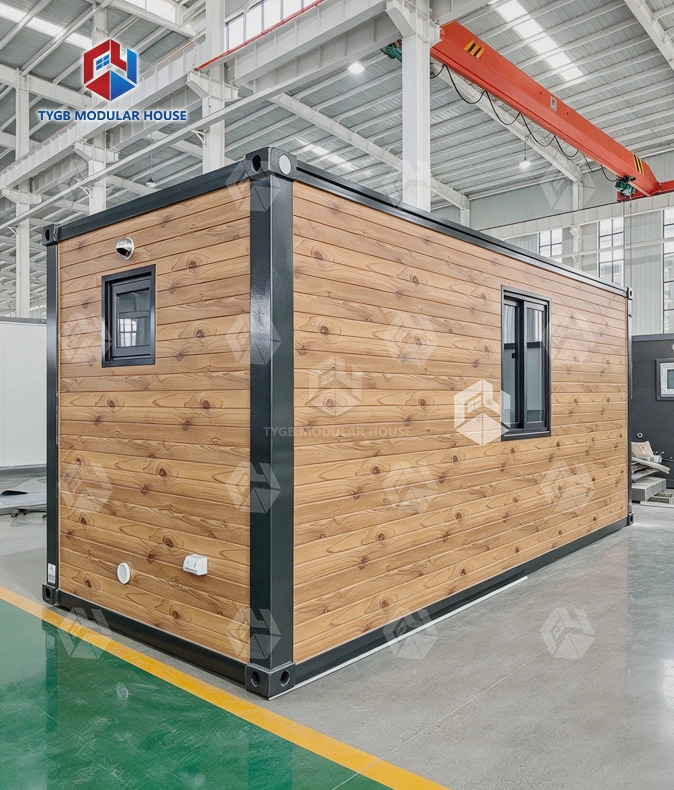
Standard Container Profile: Exterior L6058×W2438×H2591mm — stacks, ships and places like a standard container.
Multi-Level Design: Units stack safely into 2-3 storey office buildings, saving ground space.
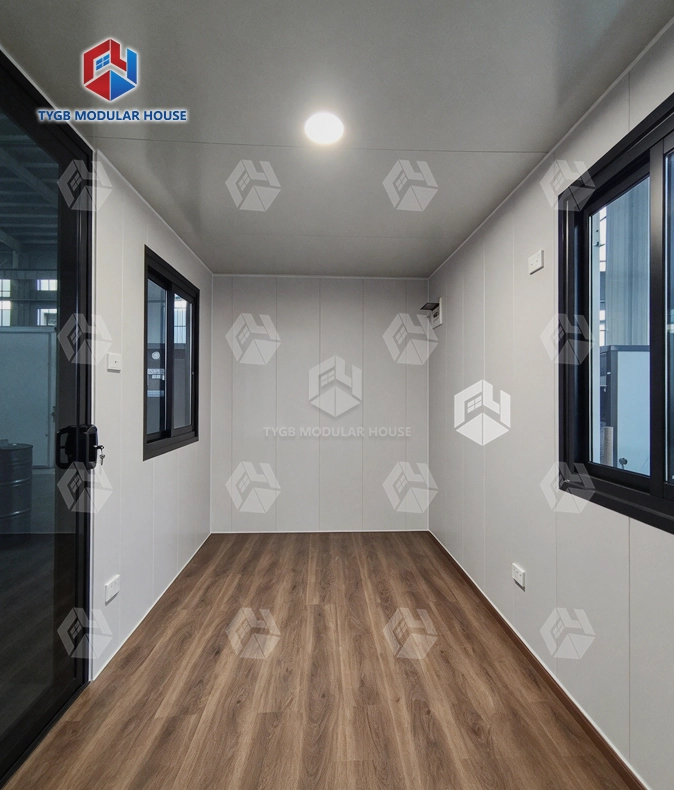
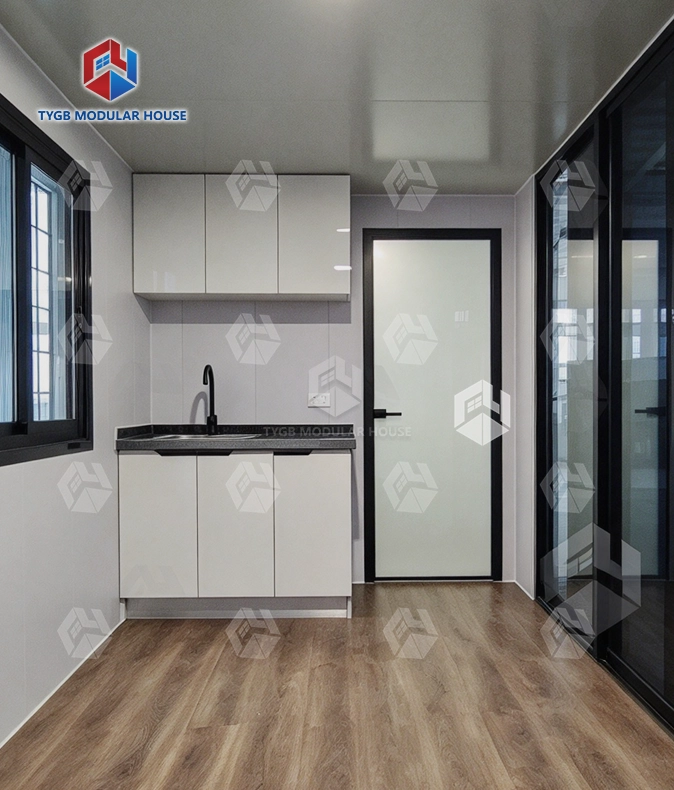
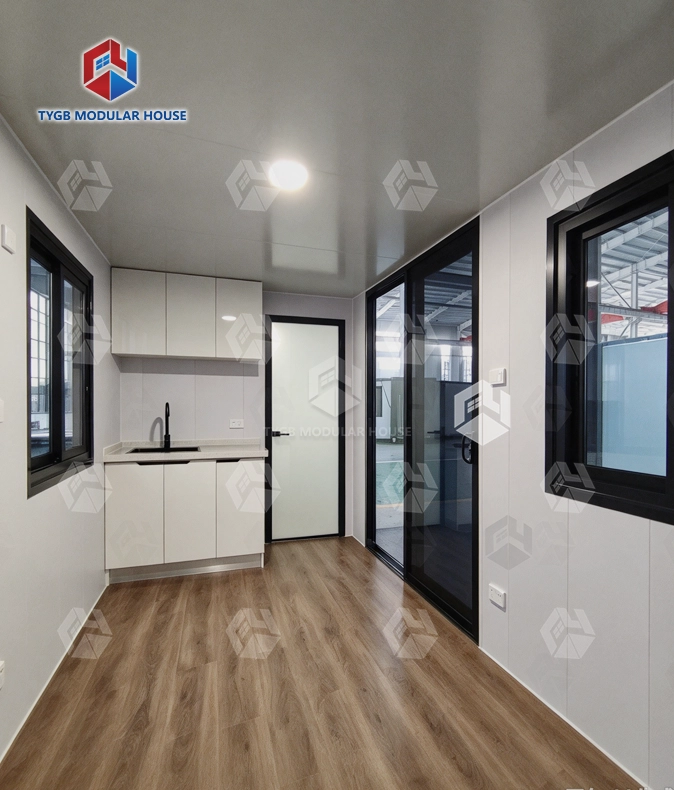
Work-Ready Fit-Out: PVC eco-friendly floor, integrated LED ceiling lights and large sliding windows for a bright workspace.
Comfort All Year: Pre-installed air conditioning keeps the office comfortable in every season.
Utilities Ready: Integrated electrical and network systems — power and internet from day one.
Door & Ventilation: Bridge-cut aluminum door plus two exhaust fans for fresh air.
Quick Setup: Minimal on-site work — place, stack and move in.
Description

Stackable 20ft Container Office Building | Multi-Level Modular Workspace Solution
Floor space is tight. Timelines are short. In that situation, a stackable 20ft container office building gives you a workable route to multi-level workspaces that actually function, and no permanent construction is needed. Every module sits on a standard 20ft container footprint (L6058 × W2438 × H2591 mm). It ships like a normal container. It shows up fully fitted, and on that same patch of ground it stacks 2–3 storeys high. AC, LED lighting, electrical and network systems, and PVC flooring all come pre-installed, so the space is usable on day one.

What Is This Product?
Each unit is a steel-frame office module built to standard 20ft container dimensions. Because the exterior matches standard container sizing, no special freight equipment is needed — the module ships and clears customs like any regular container.
On site, the modules go up in a vertical stack and become a 2–3 storey office building. Usable floor area grows. The ground footprint does not. That counts for a lot when site space is limited, or when preparing the ground costs a lot of money.
Construction site offices are a common use. So are administration blocks in industrial parks, work camps in remote mining or energy projects, and commercial spaces where quick setup matters and relocation needs to stay easy.

Key Specifications
| Parameter | Details |
|---|---|
| Exterior Dimensions | L6058 × W2438 × H2591 mm |
| Internal Clear Height | 2.4 m |
| Stacking Capacity | 2–3 storeys |
| Flooring | PVC eco-friendly floor |
| Lighting | Integrated LED ceiling lights |
| Windows | Large sliding windows |
| Door | Bridge-cut aluminum door |
| Air Conditioning | Pre-installed |
| Ventilation | 2 exhaust fans |
| Electrical & Network | Integrated systems included |
| Bathroom | Standard or luxury (optional) |
| Module Capacity | 2–3 people per module |
| Production Lead Time | 4–5 weeks |
| Frame Warranty | 36 months |
Multi-Level Stacking Without Expanding the Ground Footprint
Vertical stacking is the core practical advantage here. Rather than spreading across a larger land area, you add storeys on the same footprint — a meaningful difference on constrained sites where ground space costs money or is simply unavailable.
The steel frame meets the load-bearing standards used for containers. Load gets spread at every level by thickened columns and stronger structural supports. At the top and bottom corners sit cast-iron corner fittings. They stop the unit from deforming when it is lifted, stacked, or moved. That counts when units travel between project sites.
Fit-Out Included: No Separate Interior Phase
Everything inside is ready the day it arrives. All units ship with PVC eco-friendly flooring as standard. LED ceiling lights come fitted too. So do large sliding windows and a bridge-cut aluminum door.
Pre-installed air conditioning handles seasonal comfort. Two exhaust fans supplement ventilation alongside the AC system. Electrical and network systems are integrated into the module — power and internet connections are available once the unit is placed and connected to site supply, with no separate fit-out phase required.
An optional bathroom — standard or luxury configuration — can be added during the production stage to suit project requirements.

Structural Performance and Weatherproofing
A waterproofing design developed in-house is used on the walls and the floors. It makes both surfaces hold water out better. On modules set up outdoors at working project sites, that beats interior finishes on its own.
Some structural setups are built to hit Class A fire rating. Wind resistance can reach Grade 11, and the seismic rating goes to Grade 9. Those numbers come from the structural design specs. Buyers should check which setup fits their project and their local code before they order.
The inside clear height is 2.4 m, which fits within the standard container's outside height. Units therefore travel in standard containers. No open-top or flat-rack gear is needed. Freight cost drops as a direct result.

Where This Product Is Used
A stackable 20ft container office building fits a range of project types and industries:
- Construction site offices: deploy quickly at project start, relocate when the project moves on
- Industrial park admin blocks: stack modules to house larger teams without new foundations or permanent build
- Remote work camps: sites for mining, energy, and infrastructure work that need off-grid or semi-permanent offices
- Commercial and retail spaces: put modules together side by side or stack them. The layout then fits the way your operation runs
One module holds 2–3 people in an open workspace. Place several units next to each other, or stack them. Capacity grows this way as the team gets bigger.
Customization and Supply for Stackable 20ft container office building
ODM and OEM services are on offer. You choose the colors, the exterior finish and how the inside is laid out. Units then match project branding or what a regional market asks for.
Orders usually ship in about 4–5 weeks. How big the order is changes that. The plant sits on 30,000+ m². Inside there are two automated production lines, CNC forming and bending machines, and a workshop set aside for coating and spraying.
Every Stackable 20ft container office building product is built to ISO and SGS standards. Frames come with a 36-month warranty. Wearing parts get 10 months. Help with installation comes in three forms: documentation, an instructional video, and online guidance.

Frequently Asked Questions
Q: What are the dimensions of the module?
A: The exterior measures L6058 × W2438 × H2591 mm. That fits the footprint of a standard 20ft container, so normal shipping and logistics handling work without any special steps.
Q: How many storeys can be stacked?
A: Stacking goes up to 2–3 storeys. Structural needs change with height, so check your exact stacking setup with the factory first, before you order.
Q: What is included inside each module?
A: Every unit comes with an open workspace, PVC eco-friendly flooring, and LED ceiling lights. You also get large sliding windows, a bridge-cut aluminum door, pre-installed AC, 2 exhaust fans, plus electrical and network systems already built in.
Q: Can a bathroom be added?
A: Yes. You can pick a standard bathroom or a luxury one. Either way, tell us before production starts.
Q: After delivery, how soon can the module be used?
A: There is very little connection work to do on site. Place the unit, hook it up to the site power and network supply, and it is ready to occupy.
Q: What warranty applies?
A: The house frame has 36 months of cover. A 10-month warranty covers wearing parts. Installation help is available. It comes as documents, video, and online guidance.
Contact Us
For specifications, pricing, or customization details on a stackable 20ft container office building, contact our team at paulpan@tygbhouse.com.

Online Message