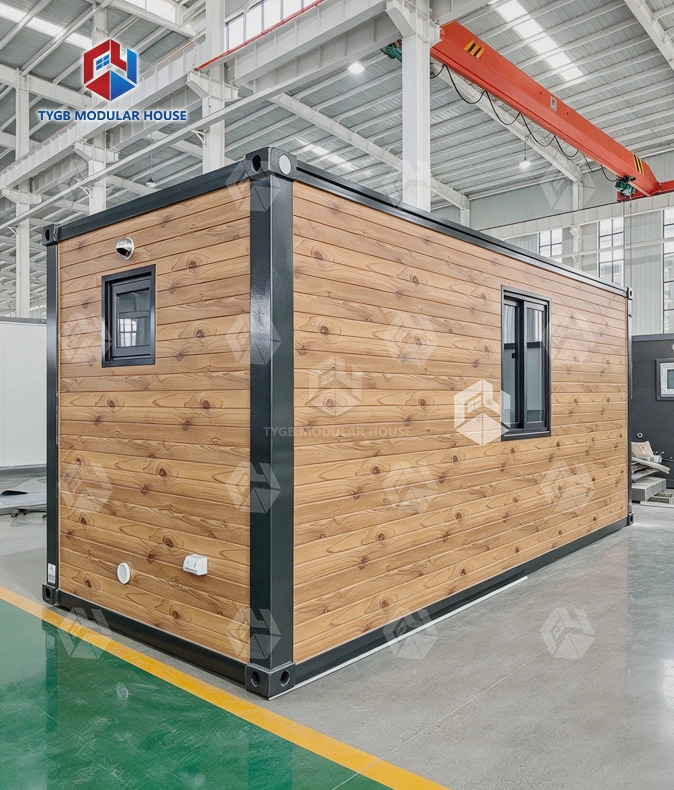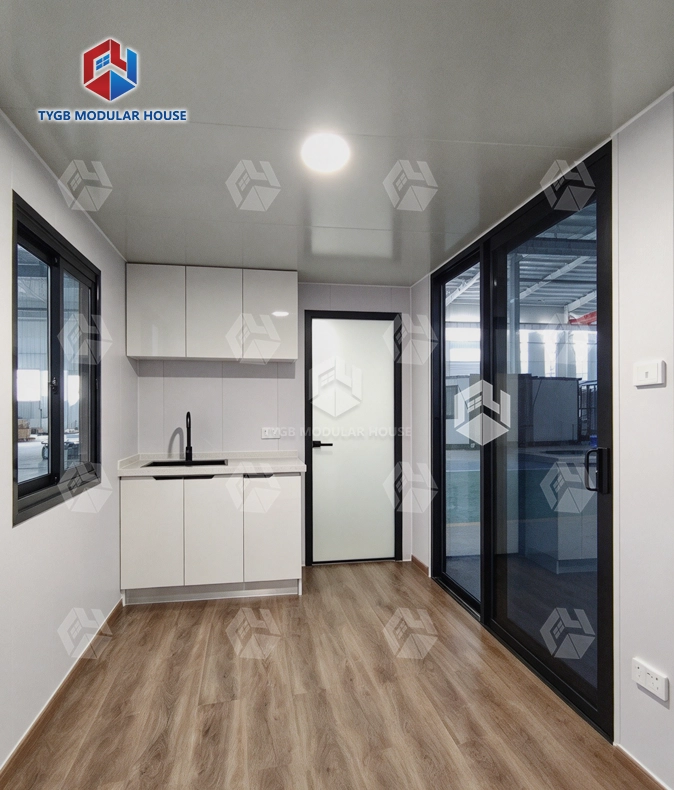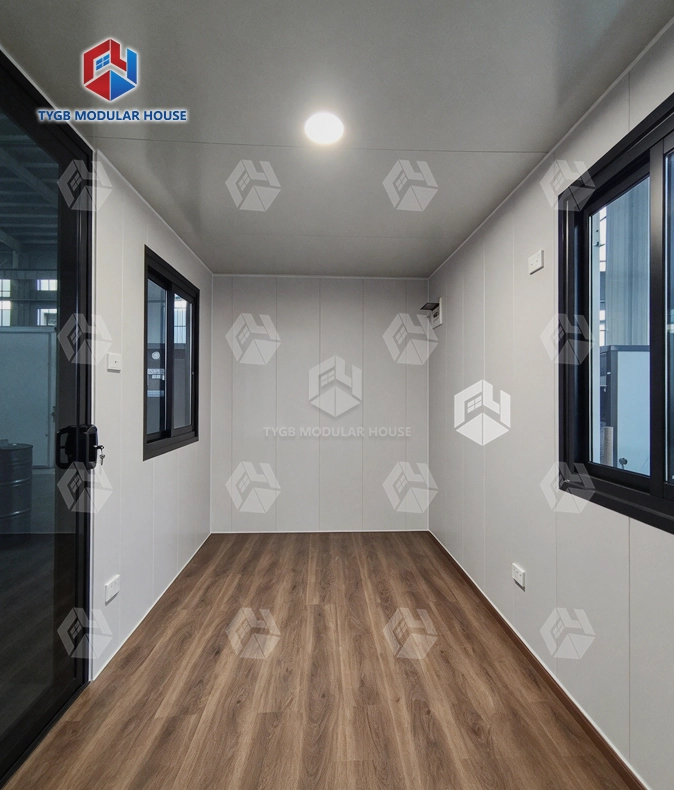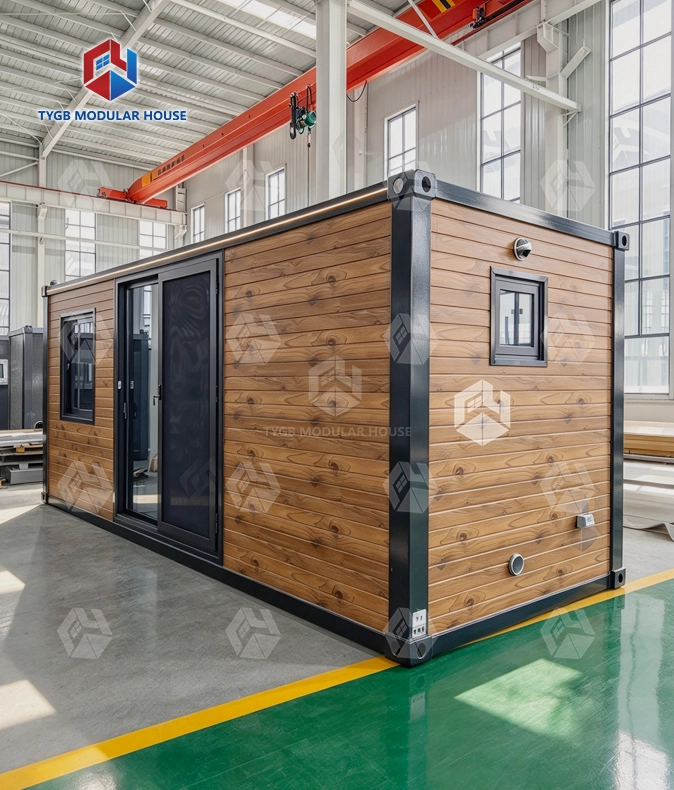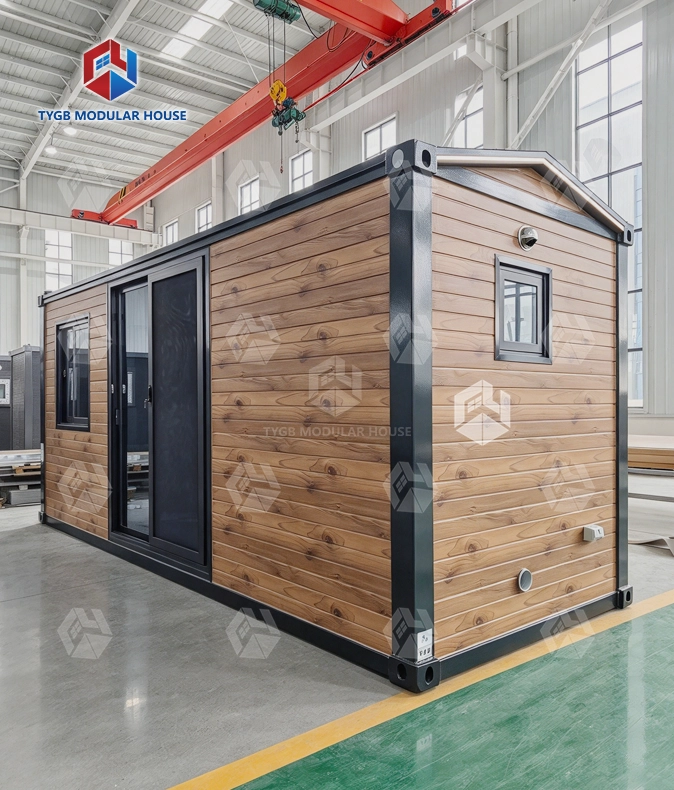
Plug and play 20ft workspace container
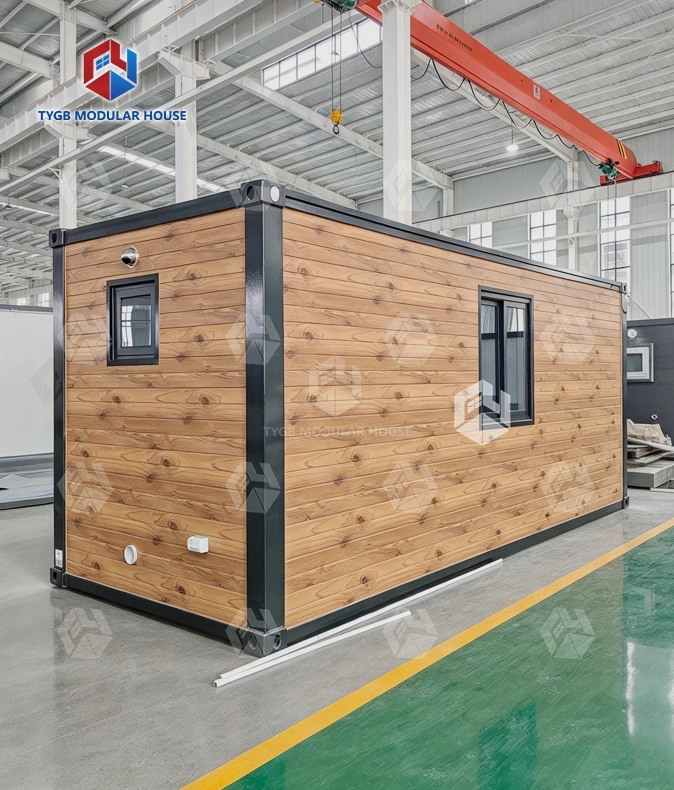
Standard Container Profile: Exterior L6058×W2438×H2591mm — stacks, ships and places like a standard container.
One Space, Many Uses: Set it up as an office, meeting room, studio or quiet focus room.
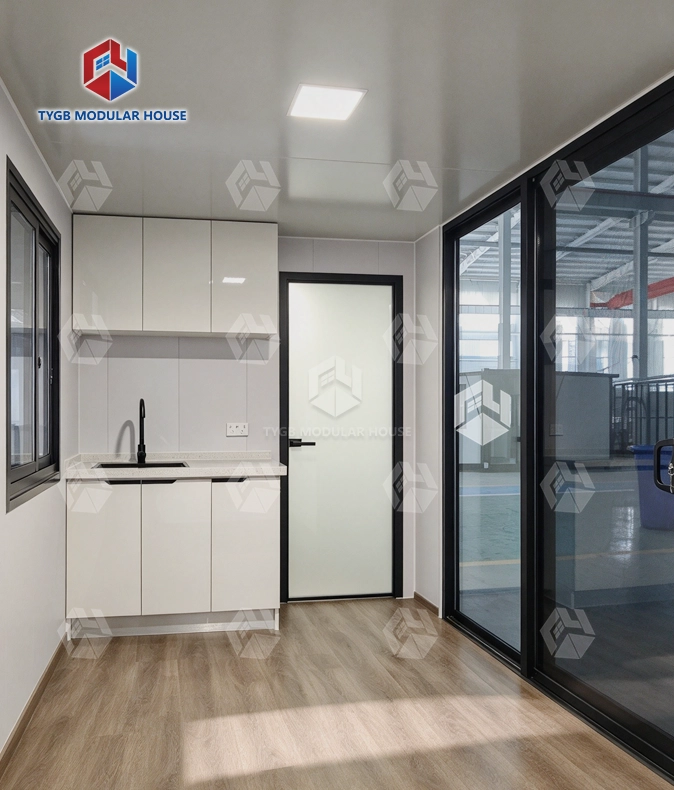
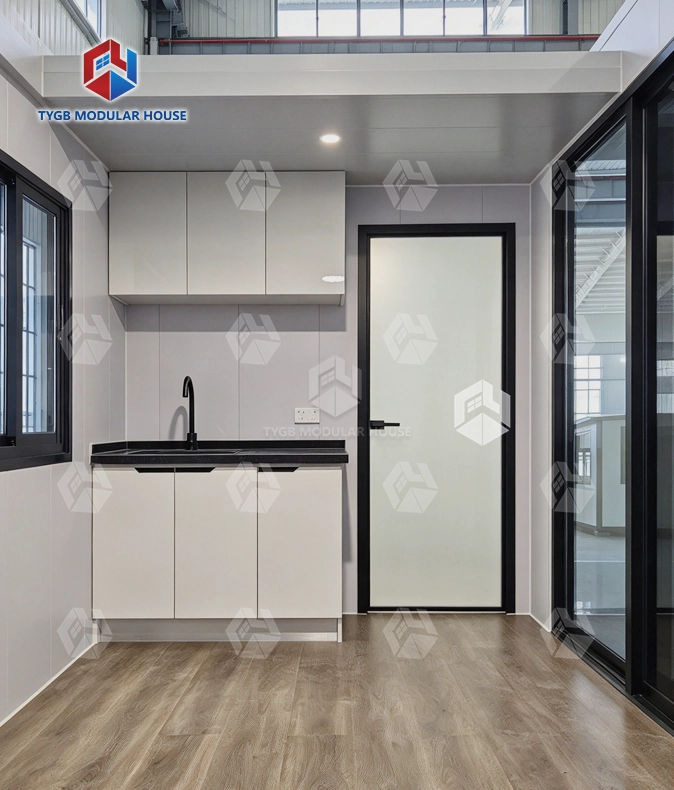
Work-Ready Fit-Out: PVC eco-friendly floor, integrated LED ceiling lights and large sliding windows for a bright workspace.
Comfort All Year: Pre-installed air conditioning keeps the space comfortable in every season.
Utilities Ready: Integrated electrical and network systems — power and internet from day one.
Door & Ventilation: Bridge-cut aluminum door plus two exhaust fans for fresh air.
Quick Setup: Minimal on-site work — place it and move in.
Description

Plug and Play 20ft Workspace Container — Ready-to-Use Office Solution
The plug and play 20ft workspace container shows up on site fully fitted and ready to go. You don't need to line up contractors, and there are no fit-out delays. It fits standard ISO container dimensions (L6058 × W2438 × H2591 mm), so normal logistics can move it without special handling. Inside, the open workspace holds 2–3 people. Air conditioning and LED lighting come pre-installed. PVC flooring and sliding windows are fitted too. Electrical and network systems are built in.

What Is a 20ft Workspace Container?
A 20ft workspace container is a steel-framed ISO container converted into a functional office environment. The exterior keeps standard container dimensions, so it fits any site already set up for container handling — no permits or oversized transport required.
Inside, the open layout fits 2–3 people. PVC eco-friendly flooring comes as standard. LED ceiling lights are built in. Large sliding windows are part of the standard setup. Air conditioning is pre-installed. A bridge-cut aluminum door is included as standard too.
Key Specifications
| Parameter | Detail |
|---|---|
| Model | 20FT Workspace Container |
| Exterior Dimensions | L6058 × W2438 × H2591 mm |
| Layout | Open workspace |
| Capacity | 2–3 people |
| Flooring | PVC eco-friendly floor |
| Lighting | Integrated LED ceiling lights |
| Windows | Large sliding windows |
| Door | Bridge-cut aluminum door |
| Air Conditioning | Pre-installed |
| Ventilation | 2 exhaust fans |
| Utilities | Integrated electrical and network systems |
| Bathroom | Standard or luxury bathroom (optional) |
| Structure Warranty | 36 months |
| Wearing Parts Warranty | 10 months |

What You Get Inside
The open floor plan works as a private office or a small meeting room. It also suits a focused work area or a studio. Switching between these uses needs no structural changes.
Natural light comes in through large sliding windows. Those same windows let air through too. The insulated shell keeps outside noise down. Regular site use puts the bridge-cut aluminum door under steady strain, and it holds up well. That door is also the main way in.
Airflow stays steady thanks to two exhaust fans working with the pre-installed air conditioning unit. Power and data are ready from day one on site, since the electrical and network systems come built in. Underfoot, the PVC eco-friendly flooring takes wear and wipes clean without fuss.
Site facilities are sometimes limited. In that case a standard or luxury bathroom can be added as an optional interior configuration. The unit then becomes fully self-contained.

Structure and Waterproofing
Thicker columns and more closely packed internal supports give the frame its load-bearing strength. That matters when units are stacked or moved. The corner fittings at the top and bottom are cast-iron container fittings made for the job. They help stop deformation while the unit is being loaded and unloaded.
Waterproofing is built into the design itself, both at the wall panel joints and in the floor system. The inside stays dry. Nothing depends on sealant that gets applied on site after delivery.
A 36-month warranty comes with the structure. Wearing parts get 10 months of cover. For installation help there are printed guides and video tutorials. Live online guidance is also an option.

Typical Applications
The plug and play 20ft workspace container works across a range of site conditions:
- Construction site offices: a movable office you can lock up, and it goes where the project goes
- Remote or rural work sites: utilities come built in, so no permanent infrastructure is needed
- Pop-up retail or showroom space: a unit you drop into a car park or an open lot
- Event management offices: quick to position, quick to remove
- Temporary overflow space: add usable floor area without a building permit
The standard container footprint allows stacking with other containers, which makes multi-level configurations possible where ground space is limited.
Customization
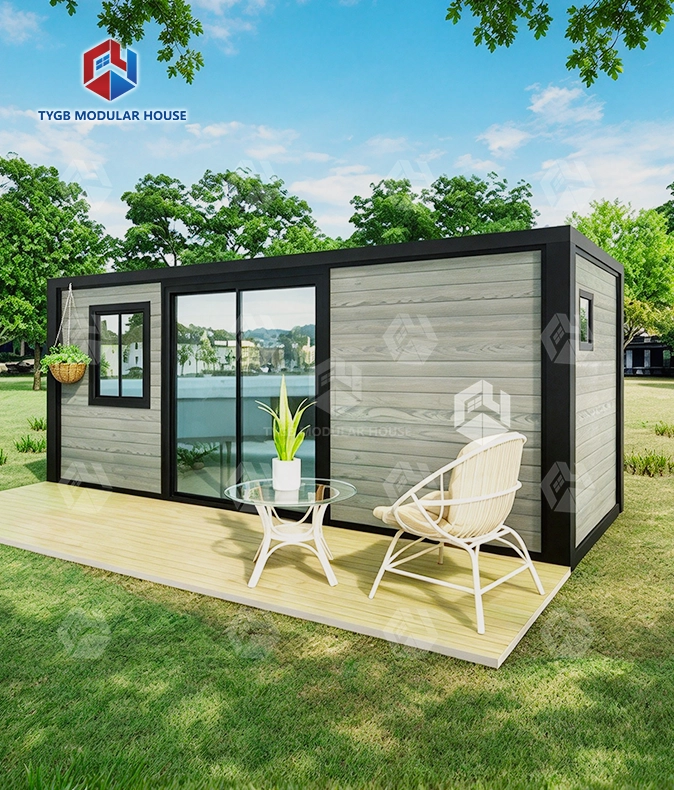
We offer ODM and OEM services. You can choose custom colors and exterior finishes. Interior layouts can also be set to fit your project or branding needs.
Standard production lead time for the Plug and play 20ft workspace container is 4–5 weeks depending on order volume. The product is exported to 50+ markets including the United States, Australia, the European Union, and regions across Asia and Africa.

Plug and play 20ft workspace container FAQ
Q: What are the exterior dimensions?
A: It measures L6058 × W2438 × H2591 mm. That matches a standard ISO 20ft container.
Q: What comes pre-installed?
A: PVC eco-friendly flooring comes as standard. Integrated LED ceiling lights and large sliding windows are also included. Air conditioning is pre-installed. 2 exhaust fans are fitted. Integrated electrical and network systems are built in.
Q: Can I use it as a meeting room?
A: Yes. You can use the open layout as an office, a meeting room, a studio, or a focus room. No structural changes are needed.
Q: Is a bathroom available?
A: Yes. Bathrooms come in two setups, standard or luxury. You add one as an optional extra.
Q: After delivery, how much work happens on site?
A: Minimal. The unit arrives fitted and wired. Typically you only need to connect to your site's power and data supply.
Q: Can the color and appearance be customized?
A: Yes. ODM/OEM services cover custom colors and exterior finishes.
Contact Us
Have a project in mind? Email paulpan@tygbhouse.com to request specifications, pricing, or layout options for a Plug and play 20ft workspace container for your site.

Online Message