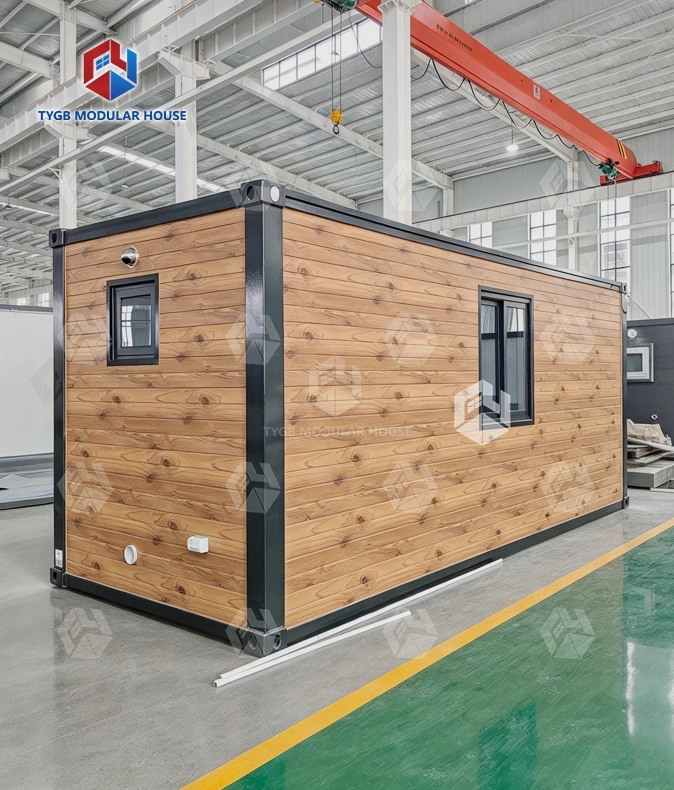
20ft backyard office pod
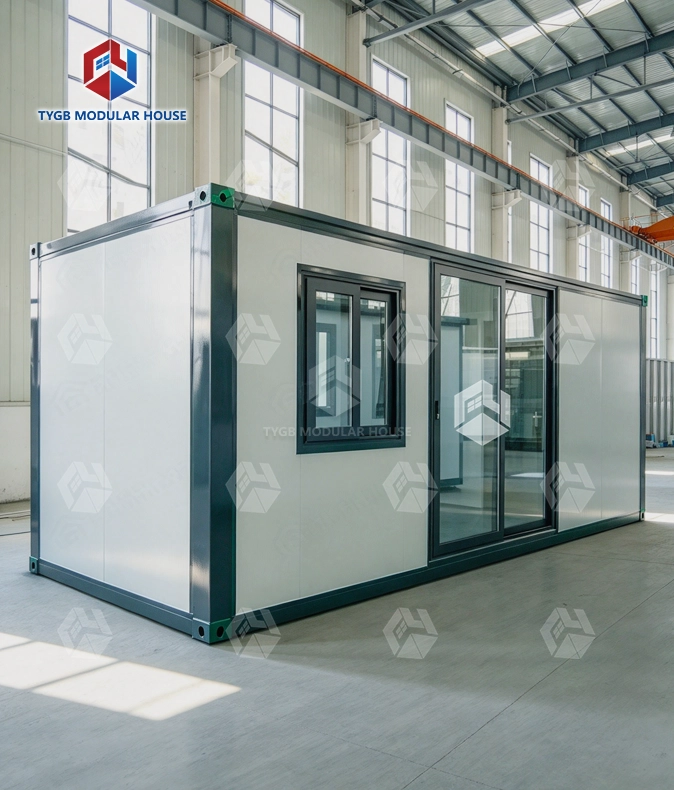
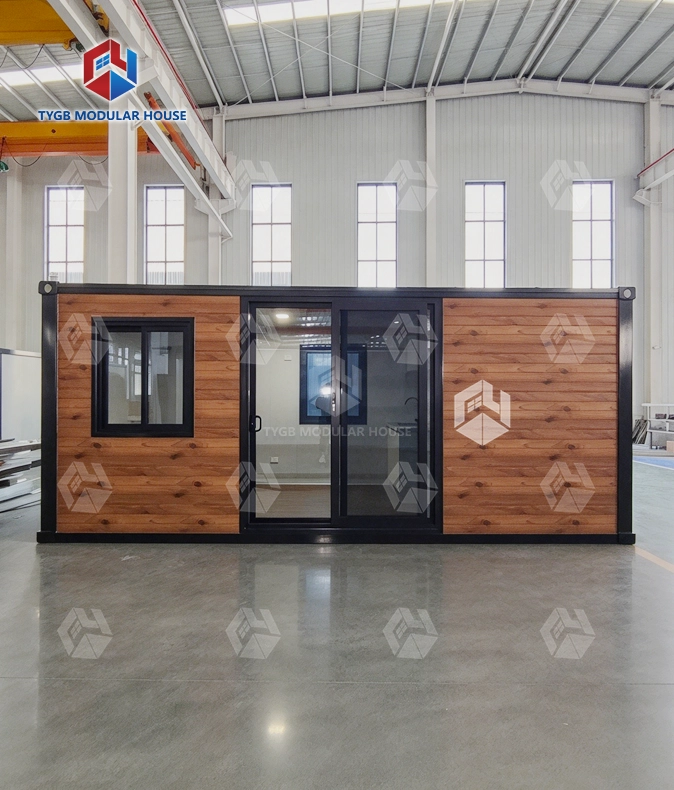
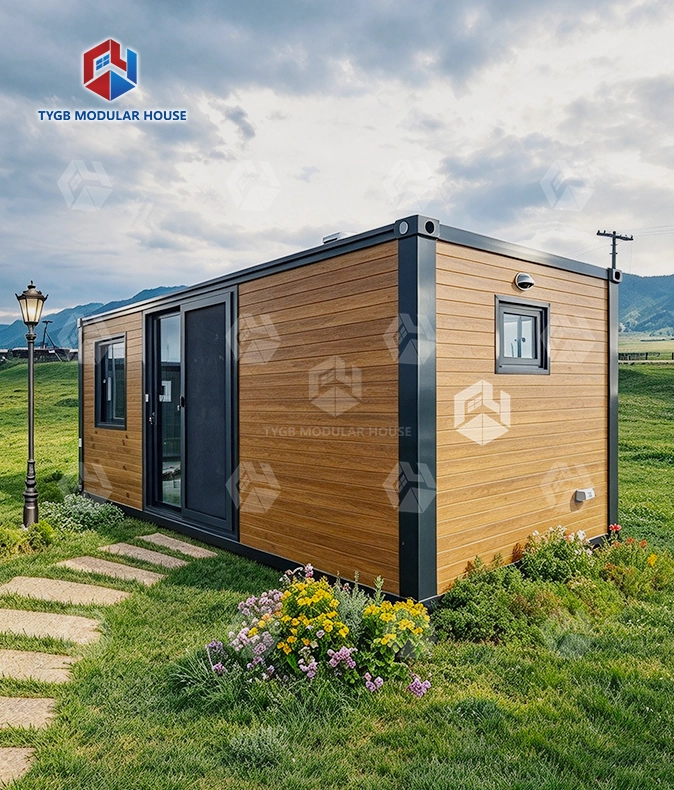
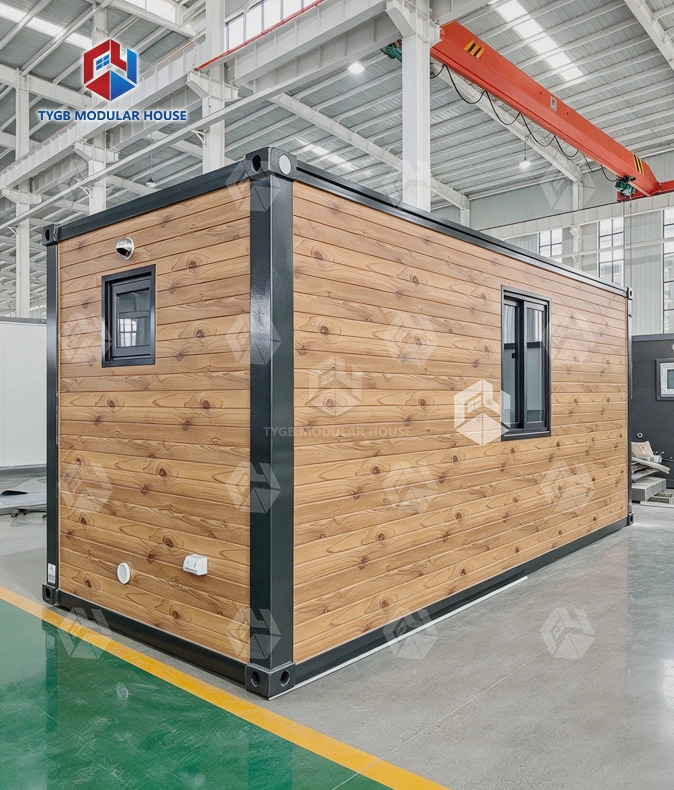
Standard Container Profile: Exterior L6058×W2438×H2591mm — stacks, ships and places like a standard container.
Quiet Work Space: Insulated steel shell and pre-installed air conditioning keep you comfortable year-round.
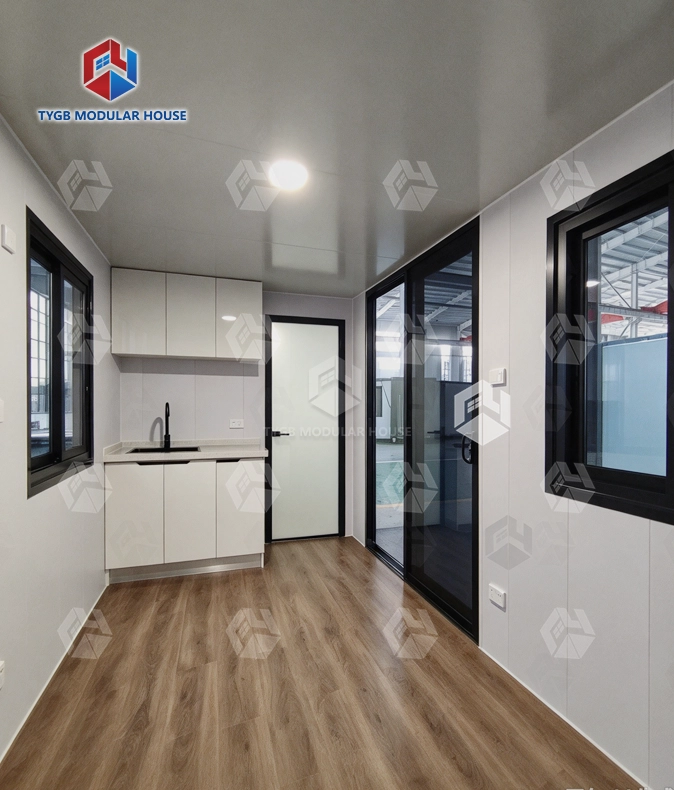
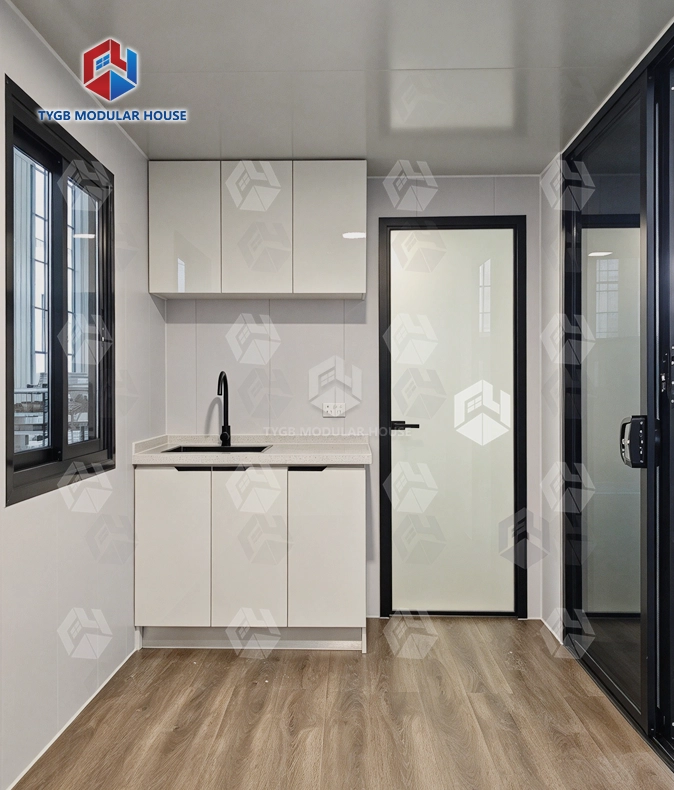
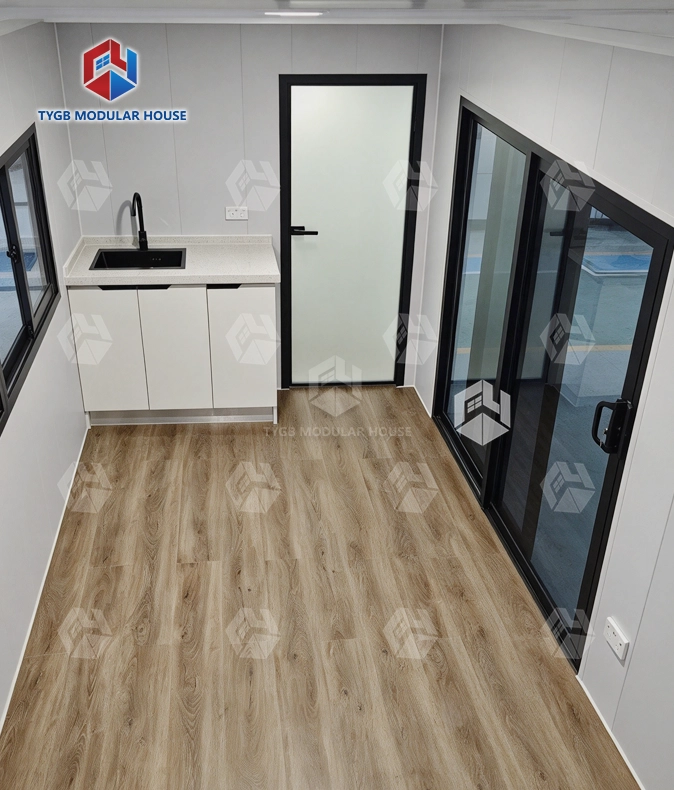
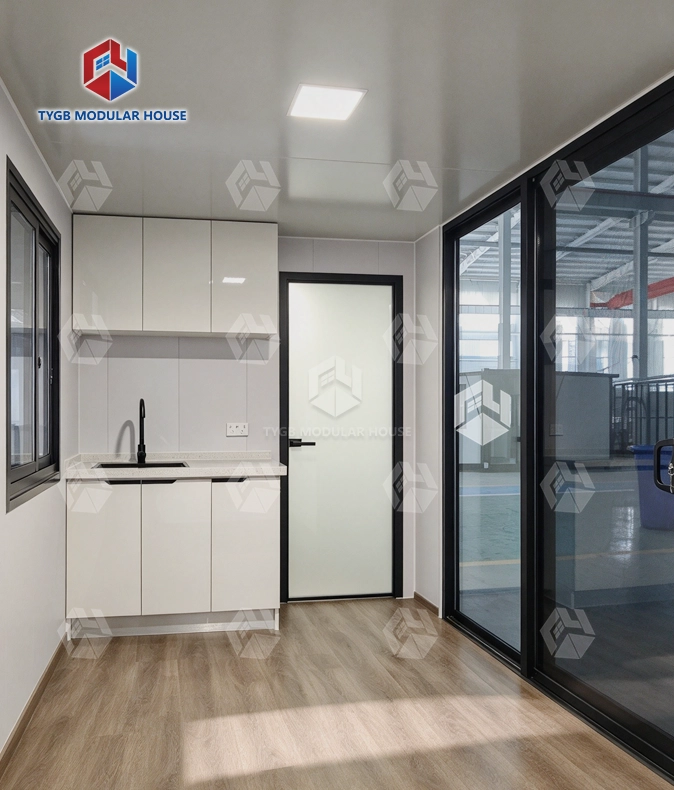
Workspace Fit-Out: PVC eco-friendly floor, integrated LED ceiling lights and large sliding windows for a bright work area.
Utilities Ready: Integrated electrical and network systems — power up your desk and Wi-Fi instantly.
Door & Ventilation: Bridge-cut aluminum door plus two exhaust fans for fresh air.
Bathroom Option: Standard or luxury bathroom available for all-day comfort.
Quick Placement: Minimal on-site work — place it and move in.
Description
20ft Backyard Office Pod — A Dedicated Workspace Built for Daily Use
Work from a spare bedroom or the kitchen table and clutter creeps in. Noise too. People interrupt you. Nothing shows where the job ends and home begins. A 20ft backyard office pod solves that. It gives you a private, fully fitted workspace just a few steps from your back door. The frame is a standard 20FT container (L6058 × W2438 × H2591 mm). Normal container logistics cover shipping and install. Custom groundwork is not needed. You will not face a long build on site.
What's Inside the Pod
Inside, the layout is open. There is room for 2–3 people. PVC eco-friendly flooring covers the entire floor. LED ceiling lights come built in, so the overhead light stays even. Separate fixtures are not needed.
Large sliding windows along the wall let daylight in. When the weather allows, open them for natural ventilation. At the entry, the bridge-cut aluminum door also helps keep the thermal envelope of the structure.
Air conditioning comes already in place. The unit can control the climate right away. You do not need to install anything else for heating or cooling after delivery.

Technical Specifications
| Parameter | Detail |
|---|---|
| Model | 20ft Backyard Office Pod |
| Exterior Dimensions | L6058 × W2438 × H2591 mm |
| Layout | Open workspace |
| Flooring | PVC eco-friendly floor |
| Lighting | Integrated LED ceiling lights |
| Windows | Large sliding windows |
| Door | Bridge-cut aluminum door |
| Air Conditioning | Pre-installed |
| Ventilation | 2 exhaust fans |
| Utilities | Integrated electrical and network systems |
| Bathroom | Standard or luxury (optional) |
| Capacity | 2–3 people |

Structural Design
Steel columns are thicker. More support points are added to the frame. Those two changes let the unit bear more weight than standard wall profiles. Cast-iron container corner fittings sit at the top corners and at the bottom corners. That detail stops the frame from bending. A crane can lift the unit. Sea transport does not throw the frame out of shape. It also holds up when set down on ground that is not level.
Waterproofing layers made by the company are part of the wall system. They are part of the floor system too. So outside sealants play a smaller role. The shell also holds a steady level of moisture resistance at the floor. The walls get the same protection. Roof junction points are covered as well.

Utilities and Connectivity
The electrical conduit and the network cabling are fitted inside the structure before the pod leaves the factory. On site, the unit takes standard plug connections. A router hookup works too. No extra wiring inside the walls is needed.
Two exhaust fans run alongside the sliding windows to maintain air circulation during a full workday. For clients who want the pod to function independently from the main house, an optional standard or luxury bathroom is available — allowing uninterrupted use through the day without returning indoors.

Year-Round Usability
The insulated steel shell blocks noise from outside. Inside it, heat and cold hold steadier than in panel assemblies without insulation. Air conditioning comes already fitted. Summer heat and winter cold are both handled.
Mild weather outside lets the occupant open the sliding windows and control the airflow by hand. In the shoulder seasons, that cuts the mechanical cooling load.
Uses Beyond a Daily Office
Other uses call for no structural changes at all, because the layout is open-plan. On days when the pod is not an office, the same floor area works as a guest room. It doubles as a personal studio too. A home gym is another option.
Boundary setbacks in most residential rear gardens leave room for the standard footprint (L6058 × W2438 mm). There is space for it next to a fence. Beside a garage works as well. So does the garden edge. Later on, moving the unit is simple. Standard container lifting equipment does the job. Nothing has to be demolished.
Production and Delivery
The manufacturing facility covers 30,000+ m². CNC forming machines run inside it. So do CNC bending machines. Welding workshops and coating lines sit under the same roof. Each year the plant turns out more than 3,000 units. Products reach 50+ markets. CE, ISO, AU/NZS, ASTM, and SGS certifications are all in place.
Orders usually take 4–5 weeks to produce. How fast we ship a 20ft backyard office pod depends on the size of the order. Exterior colors, surface finishes, and layout configurations can all be handled through our ODM and OEM services. Each unit comes with installation documents and video tutorials. Online guidance is also there for you after delivery. Wearing parts carry a 10 month warranty. The structural frame is covered for 36 months.

Frequently Asked Questions About the 20ft backyard office pod
Q: How big is This product?
A: Outside, the pod measures L6058 × W2438 × H2591 mm. That is the same as a standard 20FT container. So standard transport and placement equipment will work with it.
Q: What does the pod include as standard?
A: The space is open. Floors use eco-friendly PVC. LED ceiling lights are built in. Big windows slide open. The door is bridge-cut aluminum. Air conditioning comes pre-installed. Two exhaust fans are included. Electrical and network systems are fully integrated.
Q: Is a bathroom available?
A: Yes. Both standard and luxury bathroom configurations are offered as options, making the unit suitable for full-day occupancy without access to the main house.
Q: What shape is the pod in when it shows up?
A: Every interior fitting is already there. Wiring and air conditioning are installed as well. On site, only the final utility connections remain. Once those are done, the pod is ready to use.
Q: How many people does it fit?
A: Two or three people fit in this open layout. There is enough floor area for desks, seating, and storage.
Q: Can the pod be customized?
A: ODM and OEM services support custom exterior colors and finishes. Contact us directly to discuss specific configuration requirements for your project.
Contact Us
Have a project in mind? Send your requirements for a 20ft backyard office pod to paulpan@tygbhouse.com and the team will follow up with relevant details and pricing.

Online Message