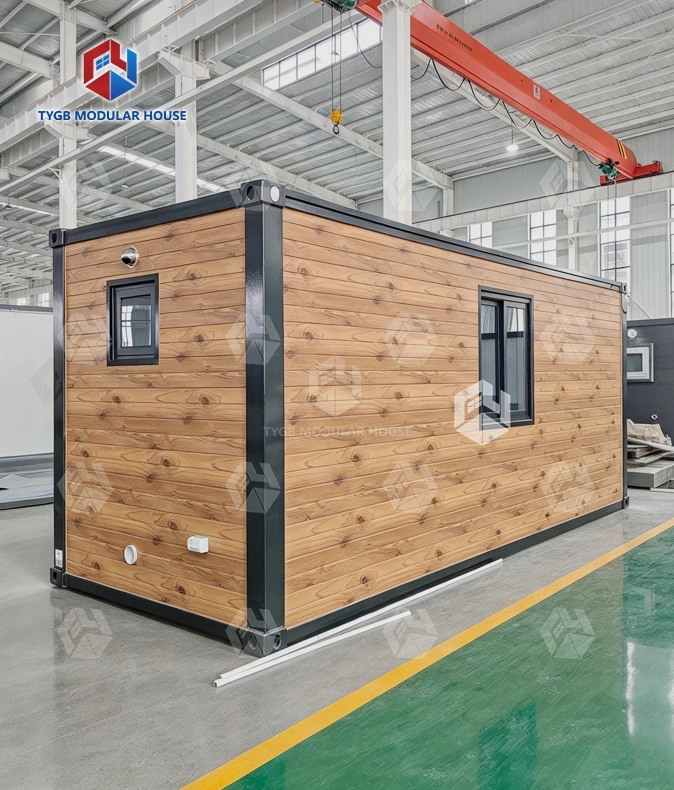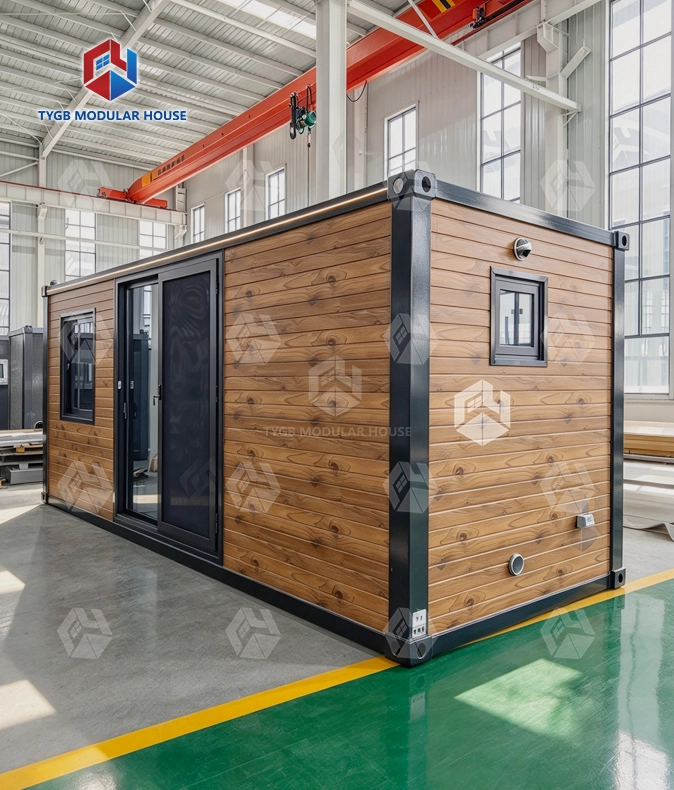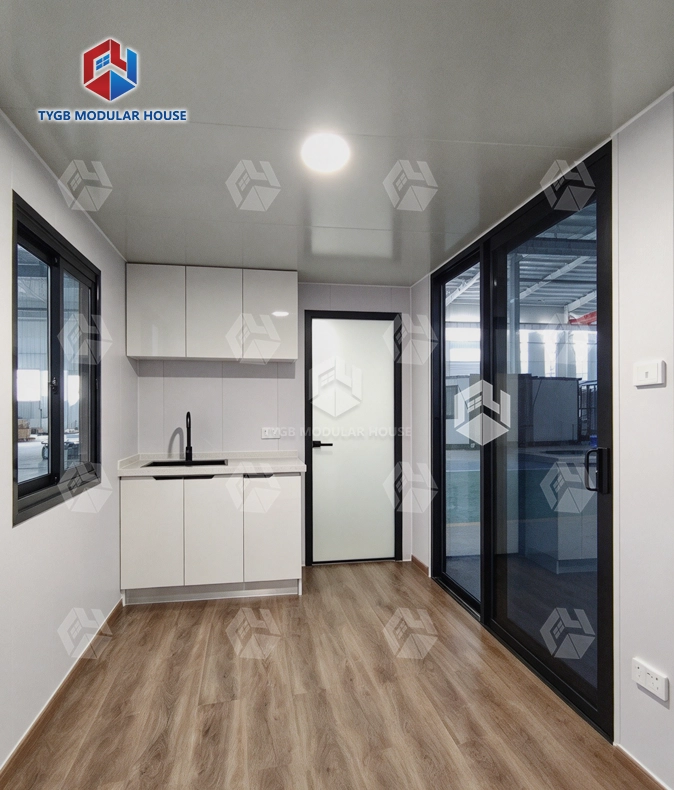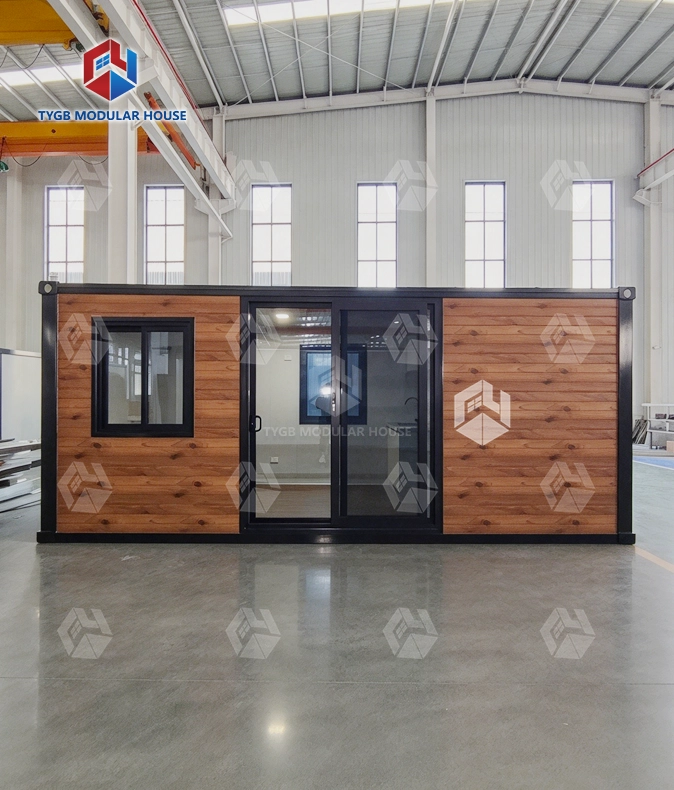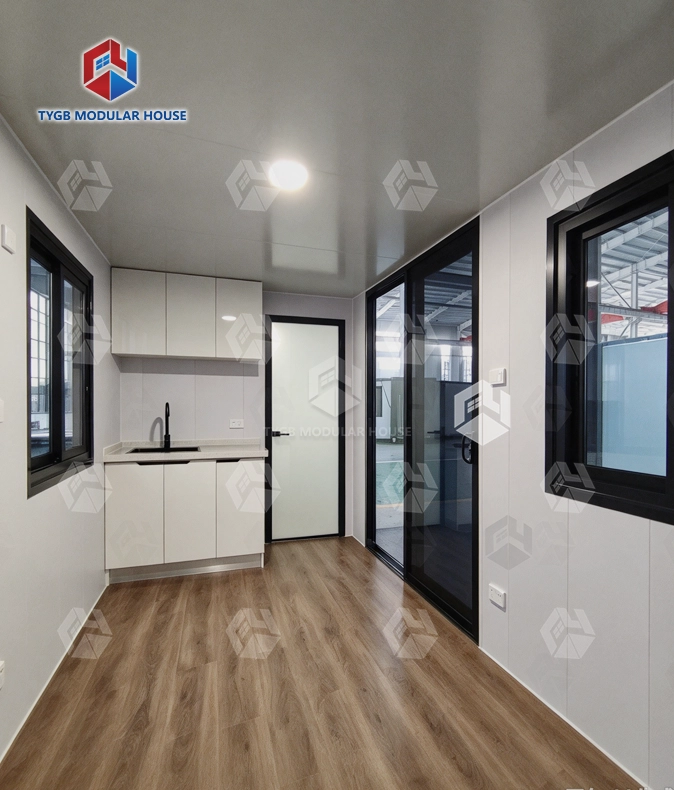
Remote worker prefab container office
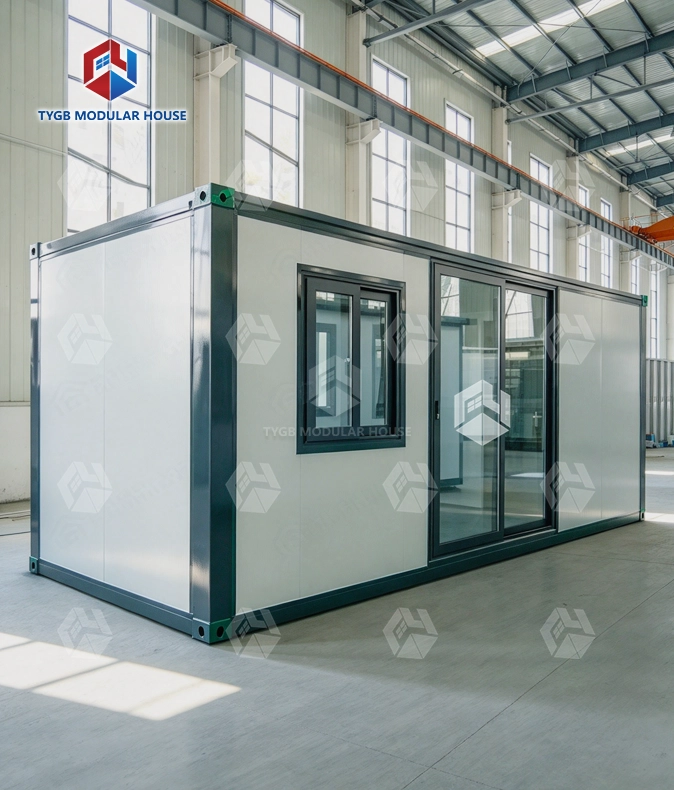
Standard Container Profile: Exterior L6058×W2438×H2591mm — stacks, ships and places like a standard container.
Deploy Anywhere: Prefabricated and ready to use — set up a complete workspace in days.
Remote-Work Ready: Integrated electrical and network systems — power and internet from day one.
Comfort All Year: Pre-installed air conditioning keeps the office comfortable in every season.
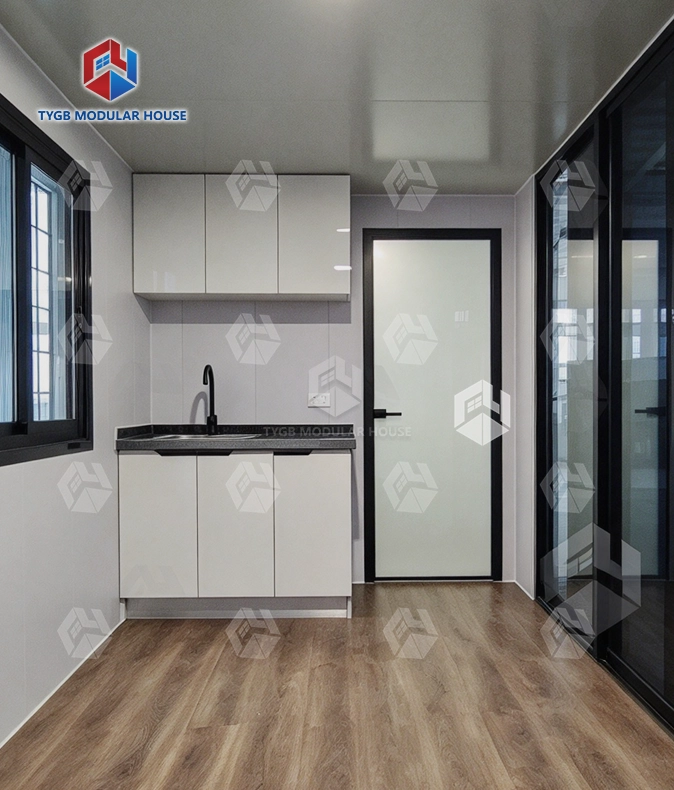
Quiet Focus: Insulated steel shell and large sliding windows for a bright, distraction-free work area.
Door & Ventilation: Bridge-cut aluminum door plus two exhaust fans for fresh air.
Quick Setup: Minimal on-site work — place it and move in.
Description
Remote Worker Prefab Container Office — 20FT Modular Workspace Built for Field Deployment
Remote worker prefab container office units from Hebei Tianyu Guangbo are purpose-built for distributed teams that need a functional, connected workspace on remote sites. Each 20FT unit ships with pre-installed air conditioning, integrated LED lighting, PVC flooring, and wired electrical and network systems — ready to connect on arrival. Hebei Tianyu Guangbo has over 10 years of manufacturing experience and exports to more than 50 markets, with a standard production lead time of 4–5 weeks per unit.

What Makes This Container Office Different
This unit is built as an office from the start. It never begins life as a used shipping container. The layout suits people who sit inside it all day. So do the wiring and the climate systems. Nothing gets bolted on later.
The clear height inside stays at 2.4 m. That works well for daily use. It also sits within standard container loading height limits, so no open-top or frame containers are needed for transport. Standard sea, road, and rail shipping options stay open to you.
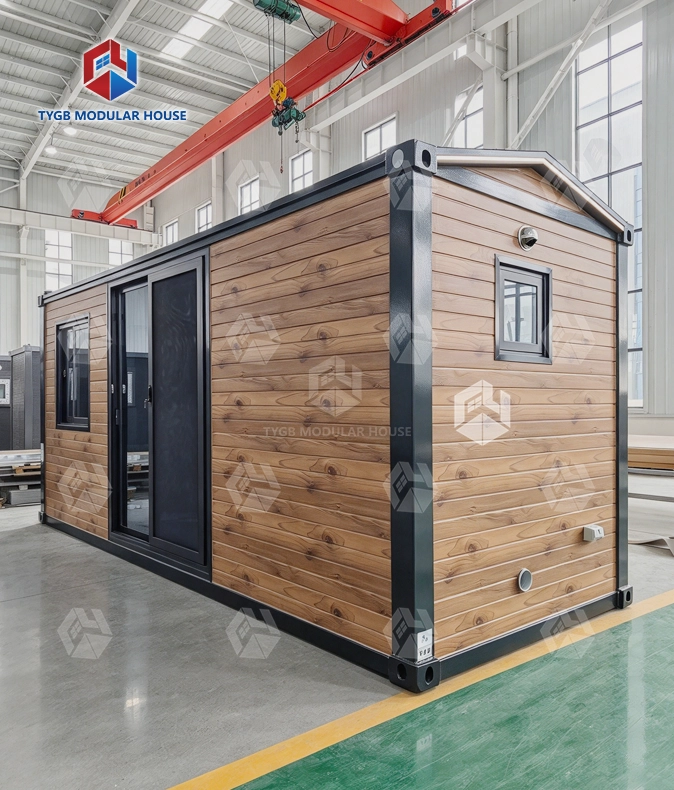
Thicker columns and denser structural supports give solid load-bearing performance. The top and bottom corner fittings are dedicated cast-iron container corner fittings. They stop deformation when the unit is loaded or unloaded, or when units get stacked on top of each other.

Full Product Specifications
| Specification | Detail |
|---|---|
| Model | 20FT Prefab Container Office |
| Exterior Dimensions | L6058 × W2438 × H2591 mm |
| Internal Clear Height | 2.4 m |
| Layout | Open workspace |
| Flooring | PVC eco-friendly floor |
| Lighting | Integrated LED ceiling lights |
| Windows | Large sliding windows |
| Door | Bridge-cut aluminum door |
| Air Conditioning | Pre-installed |
| Ventilation | 2 exhaust fans |
| Utilities | Integrated electrical and network systems |
| Bathroom | Standard or luxury bathroom (optional) |
| Capacity | 2–3 people |
| Production Lead Time | 4–5 weeks |
| Warranty | 10 months (wearing parts); 36 months (house frame) |

Key Features and Performance
Weatherproof Construction
Both the walls and the floor get the same waterproofing system. Our own engineers developed it. Water stays out, which matters on remote sites, at mining camps, and in outdoor project yards where drainage and weather are a daily problem.
Structural Performance
Noise from outside is muffled by the insulated steel shell. That makes focused work easier. Video calls sound better too. Ratings differ from one configuration to the next. Contact the team to confirm which specifications fit the way you plan to use it.
Climate Control
Pre-installed air conditioning is standard on every unit. Two exhaust fans and large sliding windows work alongside the AC system to maintain consistent air quality across a range of deployment environments.
Connected From Day One
Electrical and network systems arrive pre-wired inside the Remote worker prefab container office unit. On-site setup is limited to connecting external power and internet — no additional internal wiring is needed.

Where This Office Works Best
Teams and individuals who need a real workspace away from a traditional office building can use this container office.
- Project sites in remote areas: base camps for mining, oil and gas, infrastructure, or construction work
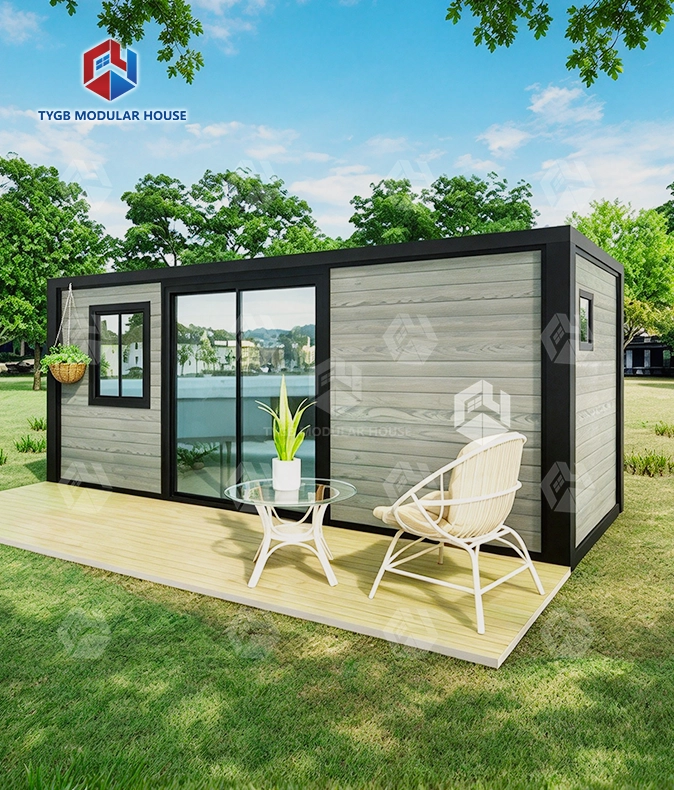
- Home and garden offices: placed in a backyard or on a private property with minimal groundwork
- Short-term branch offices: put in place fast, then moved once the project ends
- Coordination during a disaster: field command units that NGO or government teams use
Units fit standard 20FT container specs. That means they stack, travel by sea, road, or rail, and a standard crane can set them down. No demolition is needed to move one.

Customization and ODM/OEM Options
ODM and OEM services come with every unit. The options you can pick from are:
- Custom exterior colors and finishes to match brand or site requirements
- Bathroom configuration: standard or luxury, confirmed before production starts
- Layout adjustments made during the CAD design phase
All layout and structural changes must be confirmed before production begins. Modifications after production starts add cost and lead time. Email paulpan@tygbhouse.com with your site requirements and the team will walk you through design options.
Manufacturing and Quality Standards for Remote worker prefab container office
Work happens in a 45,000 m² facility. It runs CNC forming machines, CNC bending machines, welding shops, coating and spraying shops, plus two automated production lines. CE, ISO, AU/NZS, ASTM, and SGS cover the quality side.
Help with Remote worker prefab container office installation comes in a few ways. You get written documentation and video guides. Remote online guidance is there too. With a standard deployment, no engineer needs to come on site.

FAQ
Q: What are the exterior dimensions?
A: The unit measures L6058 × W2438 × H2591 mm. Inside, the clear height is 2.4 m.
Q: What comes with the unit as standard?
A: You get an open workspace. The floor is PVC and eco-friendly. LED lights sit in the ceiling, and the windows are large and slide open. There is a bridge-cut aluminum door, AC comes pre-installed, and two exhaust fans are fitted. Electrical and network systems are built in.
Q: Once it is set up, can the unit be moved somewhere else?
A: Yes. Standard container logistics can lift it and carry it by road, rail, or sea. At the new site it goes back up, and no demolition is needed.
Q: Can I add a bathroom?
A: Yes. You can pick a standard bathroom setup or a luxury one. Both come as optional add-ons. The choice has to be confirmed before production starts.
Q: After delivery, how much work happens on site?
A: Very little. The unit shows up pre-wired and pre-fitted. In most cases, on-site work means hooking up external power and internet, nothing more.
Q: What customization is available?
A: Exterior colors, finishes, and layout adjustments all fall under ODM/OEM services. Every change gets locked in during the CAD design phase. Nothing moves forward until that step is done, before production starts.
Contact Us
Got a project in mind? Need a quote? Send your site details and requirements for the Remote worker prefab container office to paulpan@tygbhouse.com.

Online Message