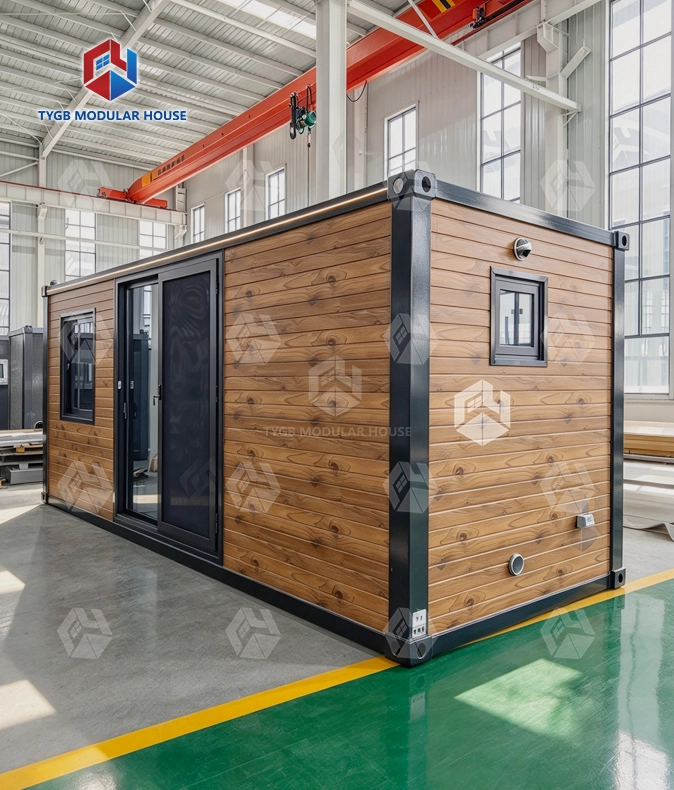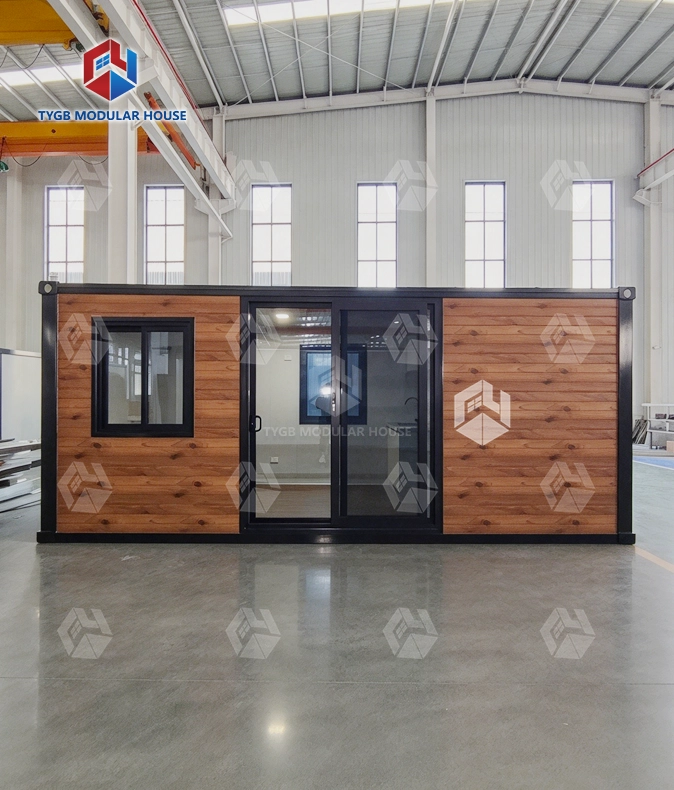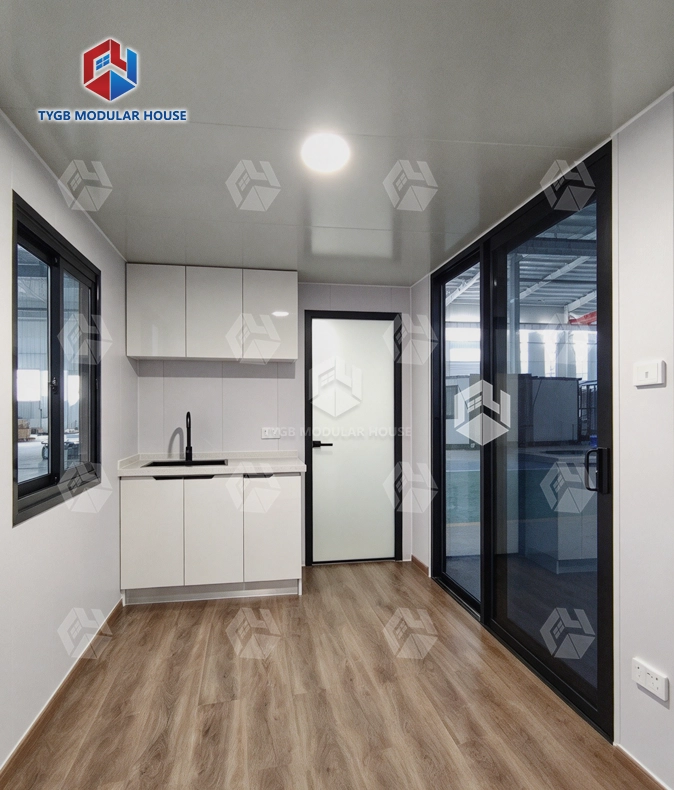
Commercial 20ft modular office unit
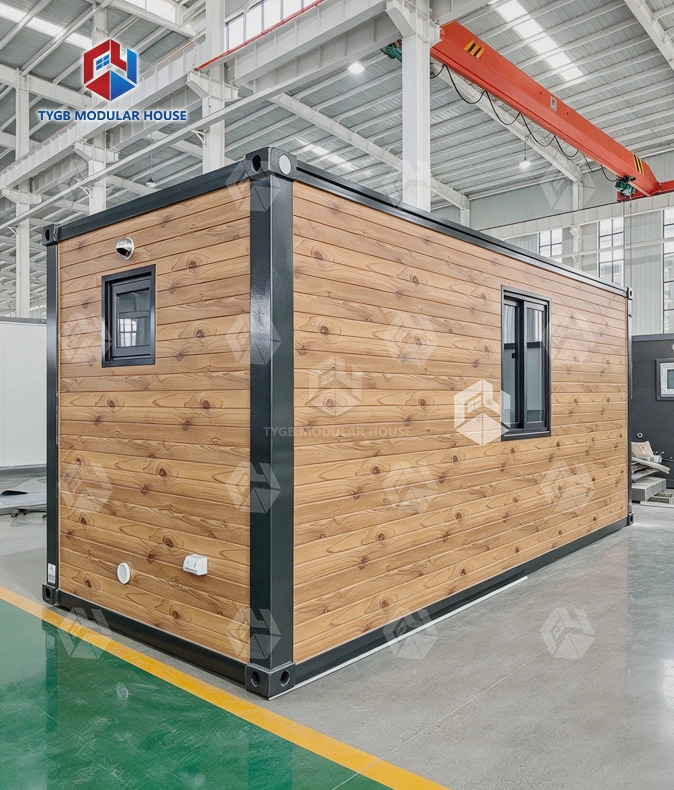
Standard Container Profile: Exterior L6058×W2438×H2591mm — stacks, ships and places like a standard container.
Commercial-Grade Build: Durable steel shell and commercial fit-out built for daily use and repeat deployments.
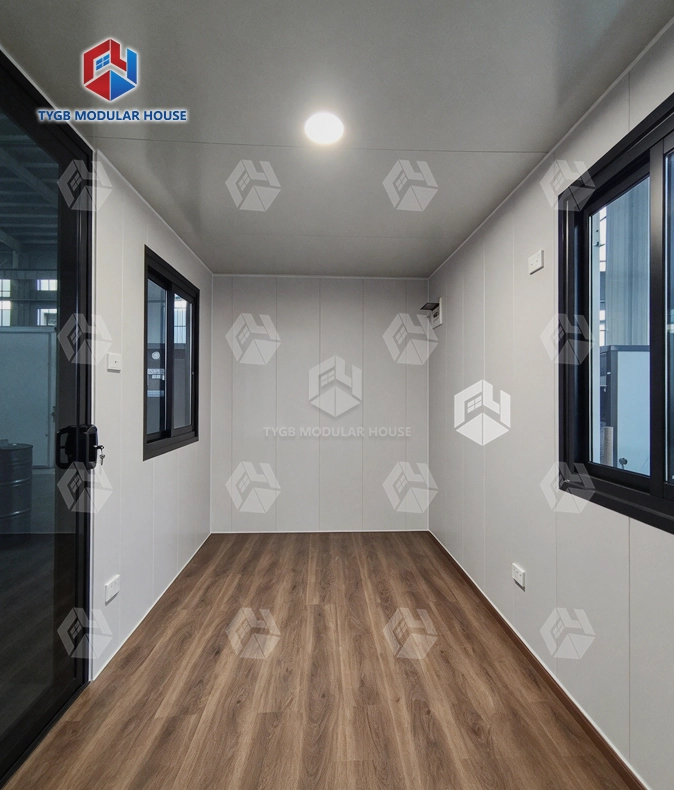
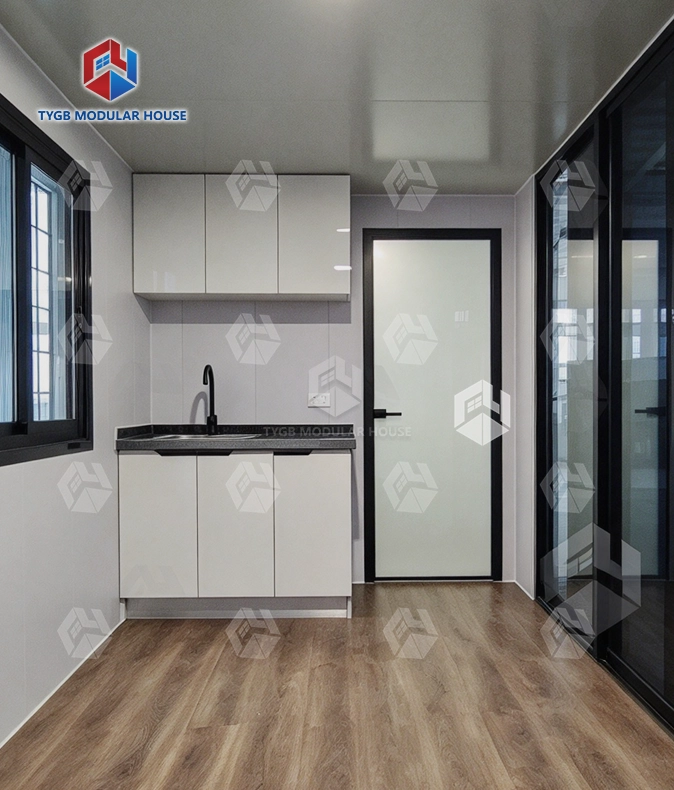
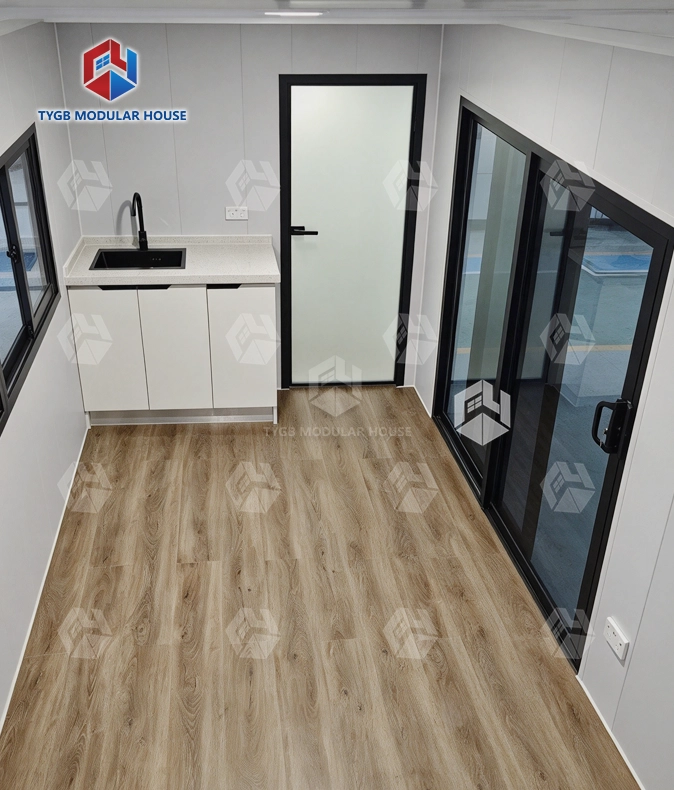
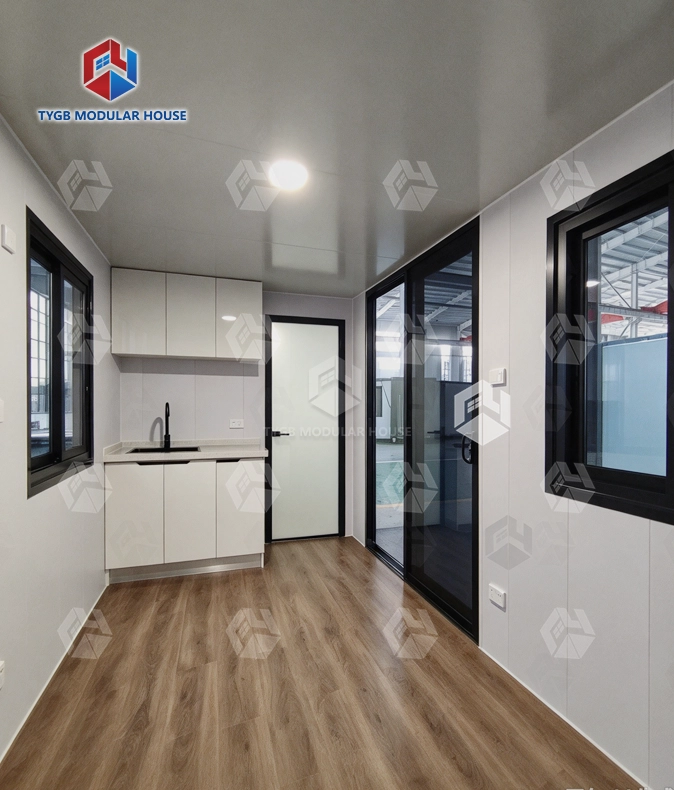
Work-Ready Fit-Out: PVC eco-friendly floor, integrated LED ceiling lights and large sliding windows for a bright workspace.
Comfort All Year: Pre-installed air conditioning keeps the office comfortable in every season.
Utilities Ready: Integrated electrical and network systems — power and internet from day one.
Door & Ventilation: Bridge-cut aluminum door plus two exhaust fans for fresh air.
Quick Setup: Minimal on-site work — place it and move in.
Description

Commercial 20ft Modular Office Unit for Business Sites
A commercial 20ft modular office unit gives site managers and procurement teams a usable workspace in less time. Every unit rolls out of the factory at one size: L6058 × W2438 × H2591 mm, the standard 20ft container. Your current logistics setup already handles that. No special handling is needed. Inside, the unit comes finished from the factory. Flooring and lighting are in place. Air conditioning is installed, and the electrical and network systems are too. Two production lines at Hebei Tianyu Guangbo Integrated Housing Co., Ltd. build these units. Yearly output tops 3,000 units.

What You Get Inside the Unit
Every unit shows up ready to work. You do not get an empty shell.
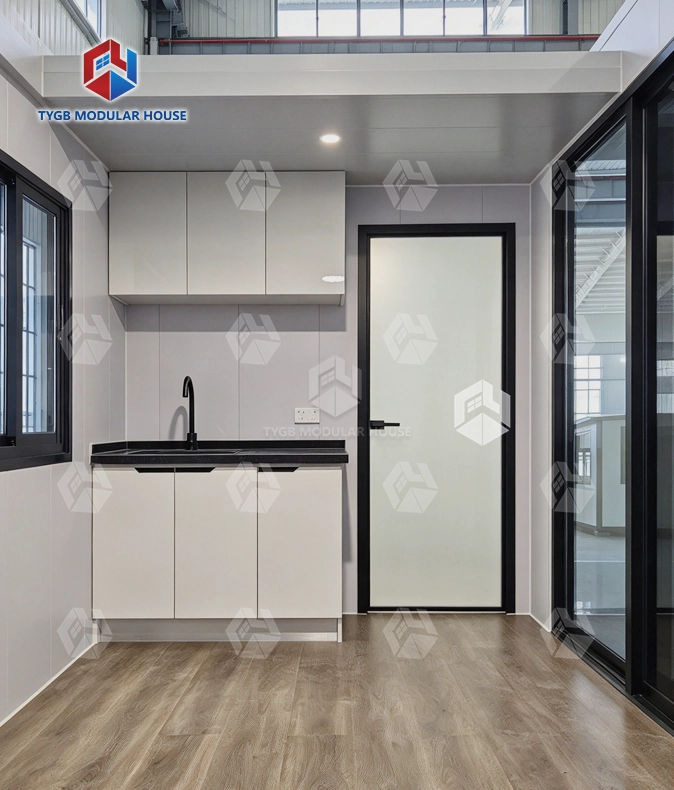
An open plan layout shapes the workspace. PVC eco-friendly flooring runs through it. LED ceiling lights are built in, and the windows come as large sliding units. Daily entry and exit traffic goes through a bridge-cut aluminum door. Pre-installed air conditioning keeps the space usable all year. Two exhaust fans keep air moving in enclosed site conditions.
The factory fits the power and internet hookups before the unit ships. Both are ready to use once it lands on site. Need a bathroom? A standard fit or a luxury one comes as an optional extra. Which one you take depends on what the project calls for.
This unit is sized for 2–3 people. It can serve as a private office. A team workspace or a management cabin also works.

Technical Specifications
| Parameter | Details |
|---|---|
| Model | Commercial 20ft Modular Office Unit |
| Exterior Dimensions | L6058 × W2438 × H2591 mm |
| Layout | Open workspace |
| Flooring | PVC eco-friendly floor |
| Lighting | Integrated LED ceiling lights |
| Windows | Large sliding windows |
| Door | Bridge-cut aluminum door |
| Air Conditioning | Pre-installed |
| Ventilation | 2 exhaust fans |
| Utilities | Integrated electrical and network systems |
| Bathroom | Standard or luxury (optional) |
| Capacity | 2–3 people |
Key Product Advantages
Designed for Repeated Commercial Deployment
The unit uses a steel shell with thickened columns and denser structural supports. This load-bearing configuration allows stacking in multi-story site setups and supports multiple deployment cycles without structural degradation. The standardized commercial fit-out means the unit performs consistently across different project sites.
Same Quality on Every Unit in a Multi-Unit Order
Each unit is built to the same layout and the same factory spec. Order a batch and the interiors match right through it. That matters when you are fitting out a construction camp or an office complex. It matters too for a rental fleet, where uniformity shapes day-to-day operations and resale value.
Standard Container Shipping Dimensions
The 2591 mm exterior height keeps this this product within standard container shipping clearance. This removes the need for frame containers or open-top containers, which reduces freight complexity and cost compared to non-standard modular units.
Structural and Weather Performance
With some structural setups, this unit can reach a Class A fire rating. Wind resistance can go as high as Grade 11. Earthquake resistance can reach Grade 9. Cast-iron container corner fittings sit on the top corners. The bottom corners carry them too. These fittings keep the frame from warping when cycles of loading, moving, and unloading repeat.
Built-In Waterproofing
The wall and floor waterproofing system is our own development. It covers walls and floors. The roof is not the only surface it protects. On wet sites or ones with high humidity, water gets in less often. That lets the unit serve longer. No extra waterproofing work is needed on site.
Certifications Available for Procurement Documentation
The product line holds CE, ISO, AU/NZS, ASTM, and SGS certifications. These are available to support procurement documentation requirements for commercial projects across different regional markets.

Where This Unit Works
This commercial 20ft modular office unit is suited to a range of business site scenarios:
- Construction site offices: management cabins on site that can move along with the project as it goes forward
- Mining and energy camp offices: they sit far from towns. Supplies have to show up on schedule. Keeping the building upright is the other main worry.
- Temporary business premises: pop-up shops fit this group. Sales offices and service counters do too. The interior has to be finished.
- Rental fleets: standardized units that clients can deploy and return across multiple cycles
- Multi-unit office complexes: units stack together. They can also be arranged into bigger work setups.
Wiring for the electrical and network side is already done at the factory. So no on-site wiring contractor is needed before the unit can run.
Customization and Lead Time for the Commercial 20ft modular office unit
Custom colors, exterior finishes, and appearance changes can be handled through ODM and OEM services. Before you order, check with the team. They will confirm what can be customized and whether it adds to the lead time.
Normal production takes about 4–5 weeks. How many units you order changes that. Each year the plant turns out more than 3,000 units, so big orders can still be scheduled without trouble.
These products ship to more than 50 markets. The United States is one of them. So are Australia, the European Union, and parts of Asia and Africa. Every unit comes with documentation. Video guides and online help are also there to back up installation. Wearing parts carry a 10 month warranty. On the structural frame, cover runs for 36 months.

Frequently Asked Questions
Q: How big is this unit on the outside?
A: L6058 × W2438 × H2591 mm. That fits a standard 20ft container, so usual freight gear and placement equipment handle it without trouble.
Q: What is included in the factory fit-out?
A: Every unit comes with PVC eco-friendly flooring. LED ceiling lights are built in, and the windows are large and sliding. There is a bridge-cut aluminum door too. Air conditioning is pre-installed, along with two exhaust fans. Electrical and network systems are integrated as well.
Q: Can this unit be ordered in bulk?
A: Yes. Standardized production means multi-unit orders keep the same specifications. Output reaches over 3,000 units a year. That covers large-volume orders and phased project needs.
Q: Is a bathroom available?
A: Yes. You can pick a standard bathroom setup or a luxury one. Both come as optional add-ons.
Q: Once it's delivered, how soon can the unit be used?
A: The main systems go in at the factory before the unit ships. On site, a little prep work is all it takes to get the space up and running.
Q: What customization options can I get?
A: Custom colors and exterior appearances can both be handled through ODM and OEM services. Before you confirm your order, talk to the team directly about what your project needs.
Contact Us
Have a project to spec? Email the team at paulpan@tygbhouse.com to discuss your requirements for a commercial 20ft modular office unit.

Online Message
YOU MAY LIKE