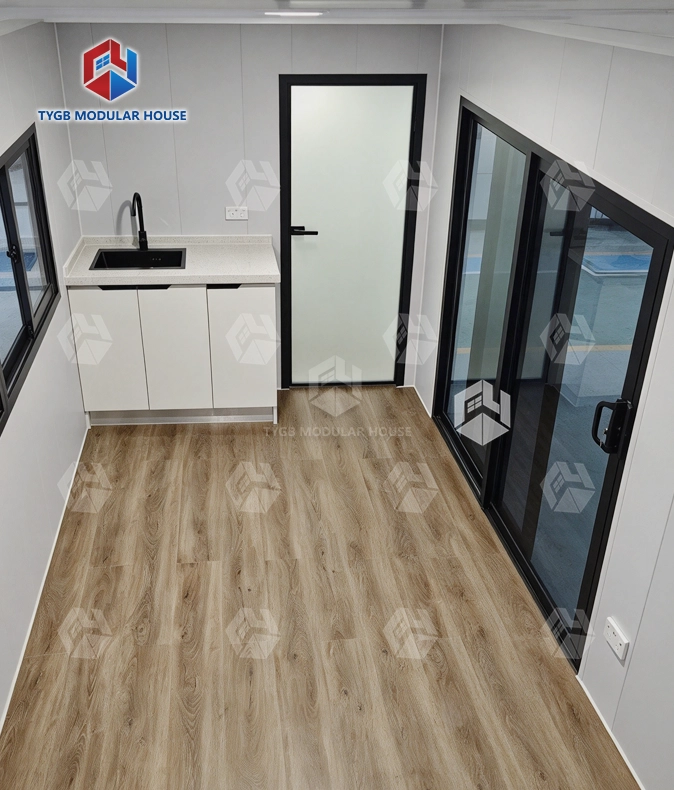
Temporary container office for construction
Built for Site Conditions: Dust- and weather-resistant steel shell stands up to daily construction use.
No Permanent Build: Sits on slab or compacted ground — no foundation, no demolition later.
Fast to Deploy: Furnished and pre-wired, the office is operational within days of delivery.
All-Weather Comfort: Pre-installed air conditioning keeps the office usable in heat, cold and dust.
Connected From Day One: Integrated electrical and network systems — power and internet on arrival.
Crew-Friendly Access: Bridge-cut aluminum door plus two exhaust fans for constant site traffic.
Removable: Lift it out cleanly when the project wraps.
Description

Temporary Container Office for Construction Sites — Steel Shell, Fast Deploy, Zero Foundation Required
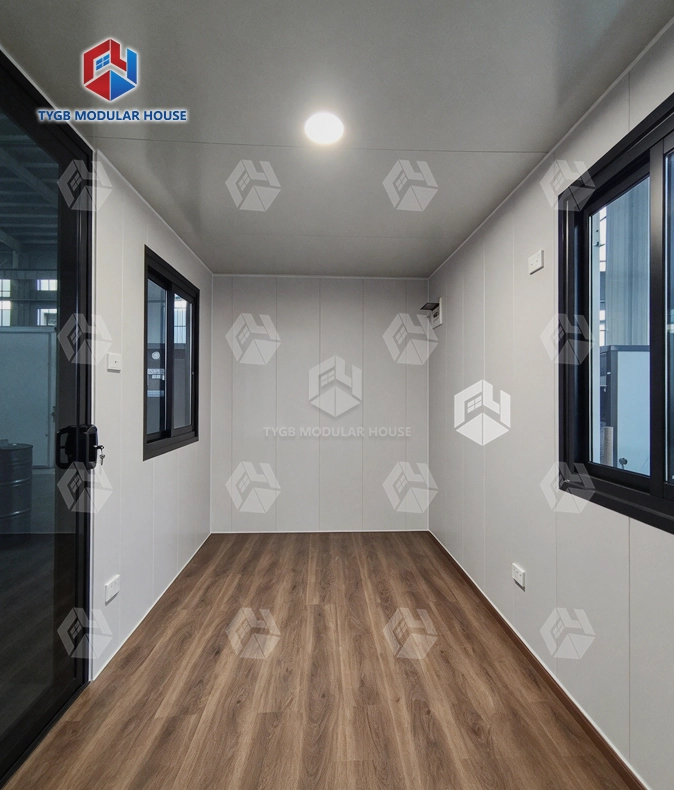
A temporary container office for construction gives site teams a fully functional workspace from day one. There is no foundation to pour, no permanent structure to build, and no demolition cost when the project ends. Hebei Tianyu Guangbo Integrated Housing Co., Ltd. has been manufacturing modular housing for over 10 years, operating from a 30,000+ m² factory with annual output exceeding 3,000 units and exports reaching 50+ markets. Each unit ships with pre-installed air conditioning, integrated electrical and network systems, LED lighting, and PVC eco-friendly flooring.
What Is a Construction Site Container Office?
A construction site container office is a steel-framed, relocatable workspace built for project-cycle use. You deploy it when the job starts and remove it when the project wraps — no leftover structure, no demolition expense.
Unlike a permanent site building, it sits directly on a slab or compacted ground. The entire unit can be lifted and relocated to your next project, which makes it a workable option for contractors managing multiple active sites at the same time.

Key Specifications
| Parameter | Details |
|---|---|
| Model | 20FT Construction Site Temporary Office |
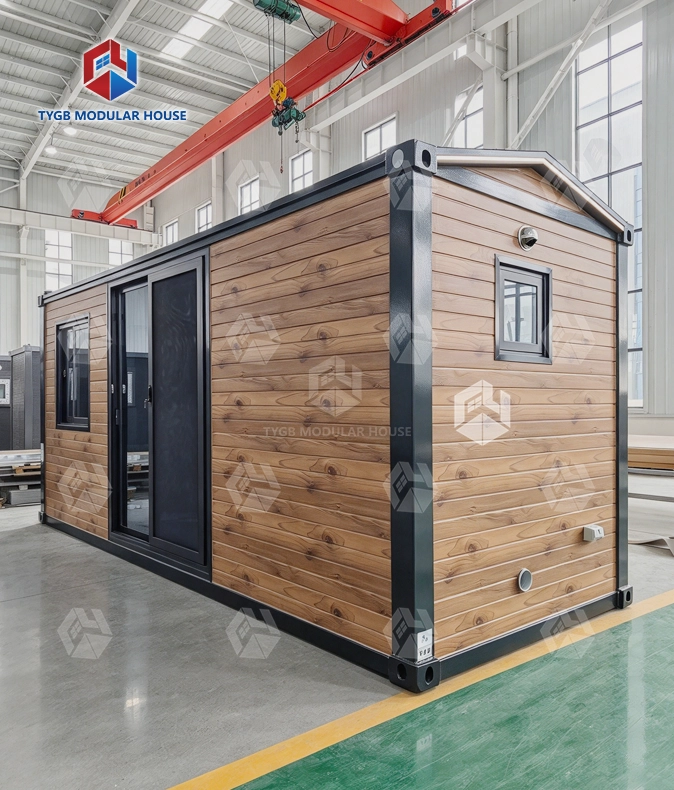
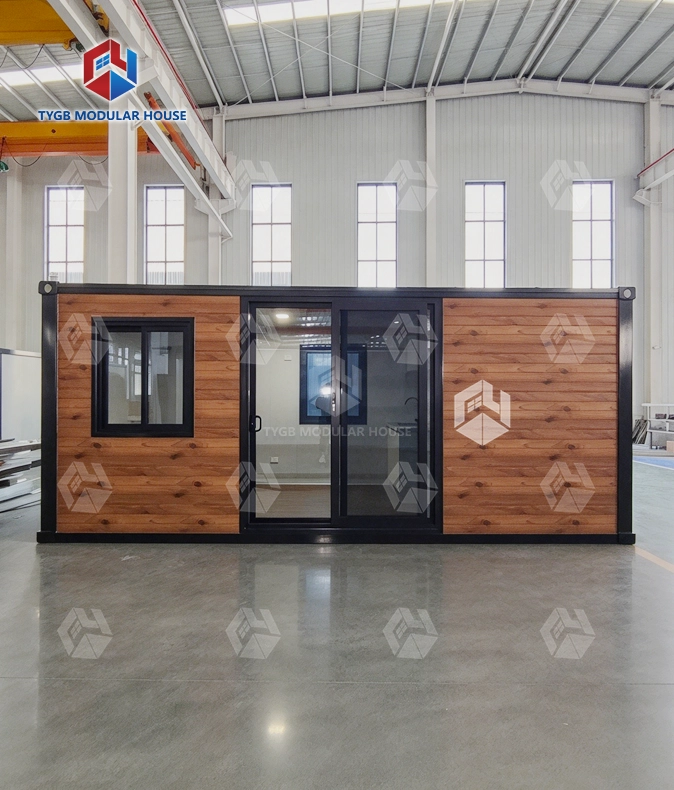
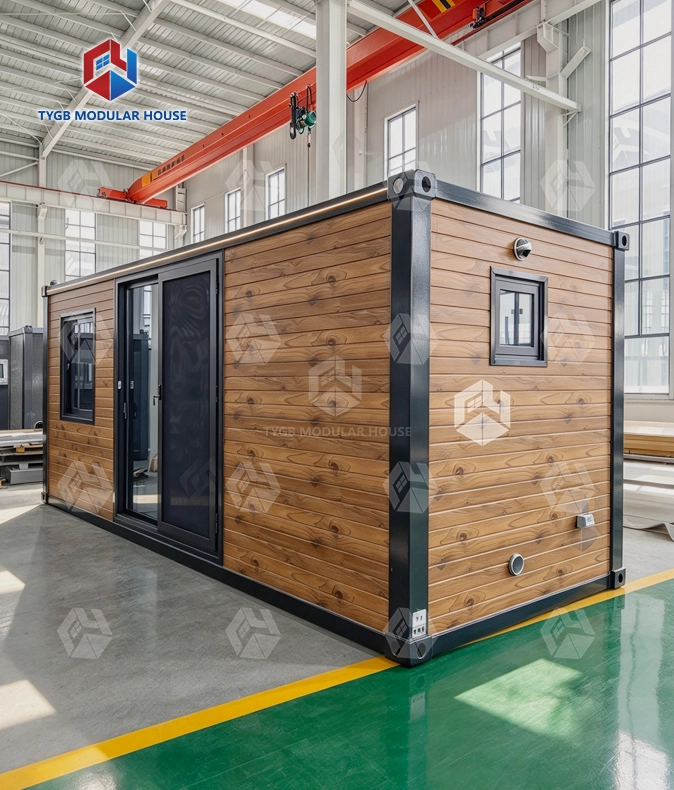
| Exterior Dimensions | L6058 × W2438 × H2591 mm |
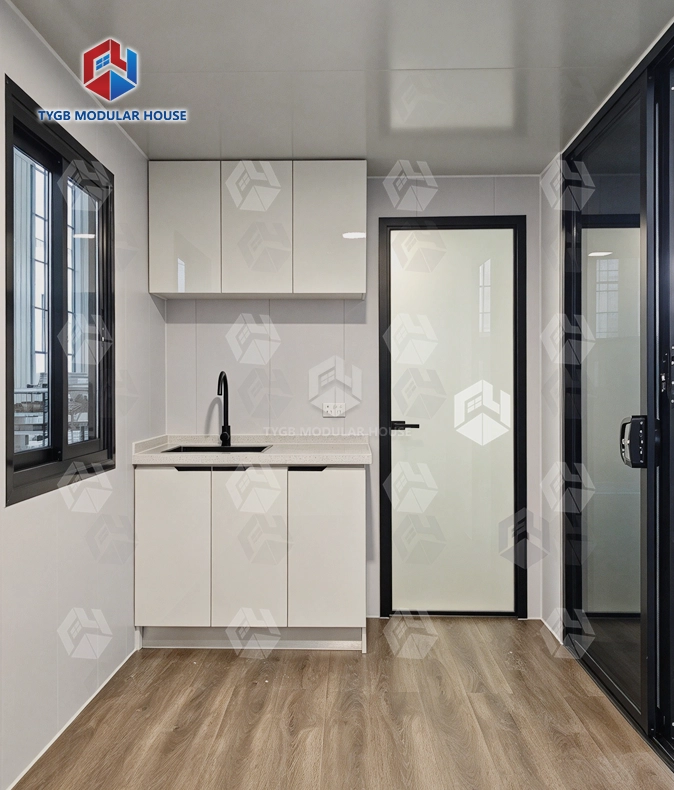
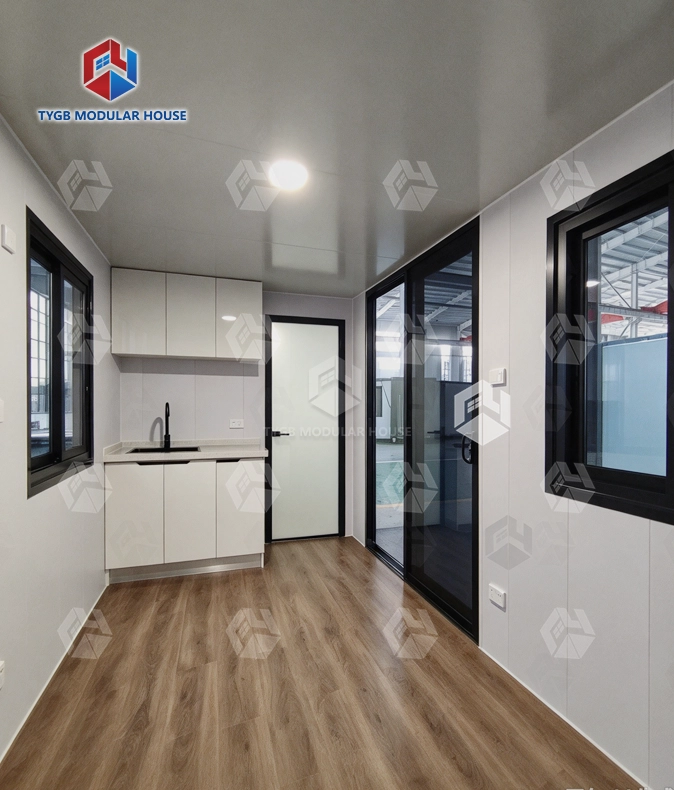
| Layout | Open workspace |
| Capacity | 2–3 people |
| Flooring | PVC eco-friendly floor |
| Lighting | Integrated LED ceiling lights |
| Windows | Large sliding windows |
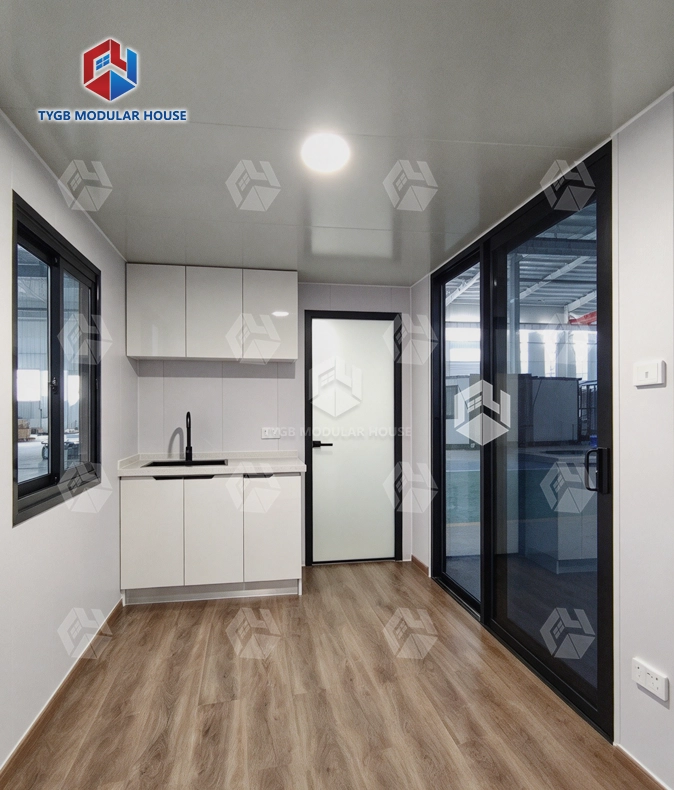
| Door | Bridge-cut aluminum door |
| Air Conditioning | Pre-installed |
| Ventilation | 2 exhaust fans |
| Utilities | Integrated electrical and network systems |
| Bathroom | Standard or luxury bathroom (optional) |

Why This Office Works on a Construction Site
Built for site conditions. The steel shell resists dust, weather, and the daily wear that comes with an active construction environment. The bridge-cut aluminum door handles constant crew traffic without wearing down quickly.
Pre-wired and ready to use. Electrical and network systems come built in. Power and internet are there the day it arrives. No separate utility connections to wait for. Your team can get to work right away.
Comfortable in varied weather. Air conditioning comes pre-installed. Inside stays usable through summer heat and dusty spells. Two exhaust fans keep air moving all day while the site is busy.
Open layout for site operations. Site managers, project engineers, and quick crew briefings all fit this workspace. It measures 6058 mm long and 2438 mm wide. That gives you room to spread out drawings and hold a small coordination meeting.

No Foundation Required
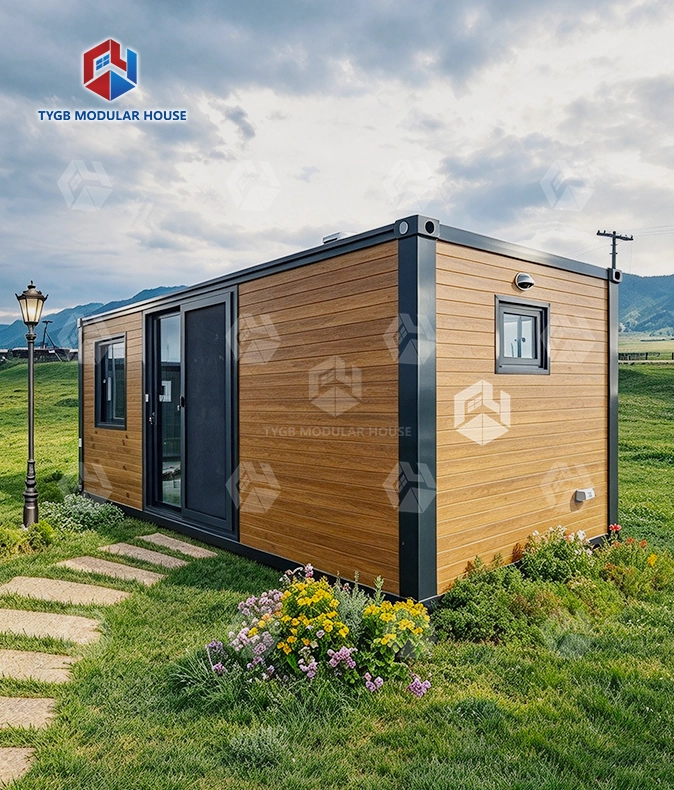
One of the main advantages of this type of temporary container office for construction is the absence of groundwork requirements. You place the unit on an existing slab or compacted ground — no concrete foundation, no civil work needed beforehand.
Once the project ends, the office comes out cleanly. Nothing is left behind that needs demolishing. You pay no site reinstatement cost either. Renting it again, or moving it to the next project, is simple too.

Manufacturing and Quality
Every unit is built in a factory. That factory runs CNC forming machines and CNC bending machines. It also has its own welding facilities and two automated production lines. CE and ISO certifications are in place. Production follows AU/NZS, ASTM, and SGS standards.
Thicker columns and denser supports carry the load in the structural design. At the top and bottom corners sit dedicated cast-iron container corner fittings. These help stop deformation when the unit is loaded and unloaded.
The company's own waterproofing system goes on walls and floors. It keeps the inside dry even after long spells on site.
Customization and Delivery
You can choose ODM or OEM. Custom colors and exterior finishes can match project branding or regional requirements. A bathroom can be standard or luxury. Either one is an add-on.
Standard production takes about 4–5 weeks. Order quantity can affect that. Installation help comes as documents and videos. Online guidance is also available. Coverage is 10 months for wearing parts and 36 months for the house frame.

Who Uses These Offices?
Real-estate developers use this product. General contractors use it too. So do design institutes and prefabricated-house traders. All of them need a Temporary container office for construction workspace they can relocate fast to active project sites. End-users with multi-site operations find it a good fit. Shifting the same office between locations saves money. It saves setup time as well.
Temporary container office for construction FAQ
Q: What are the exterior dimensions?
A: The size is L6058 × W2438 × H2591 mm. It is built to fit the footprint of a standard 20FT container.
Q: Does it need a foundation?
A: No. The office rests on a slab or on compacted ground. It comes away cleanly once the project ends.
Q: How quickly can it be operational?
A: The unit arrives furnished and pre-wired. It is typically ready to use on site within days of delivery.
Q: Can I add a bathroom?
A: Yes. Both standard and luxury bathroom configurations are available as optional add-ons.
Q: Can it be reused on the next project?
A: Yes. You can lift the entire unit and move it to the next site. No structural changes are needed.
Q: What does the warranty cover?
A: Wearing parts carry a 10-month warranty. The house frame is covered for 36 months.
Contact Us
To discuss your site requirements or request a quote for a Temporary container office for construction, reach us at paulpan@tygbhouse.com. We are happy to help you find the right configuration.

Online Message
YOU MAY LIKE