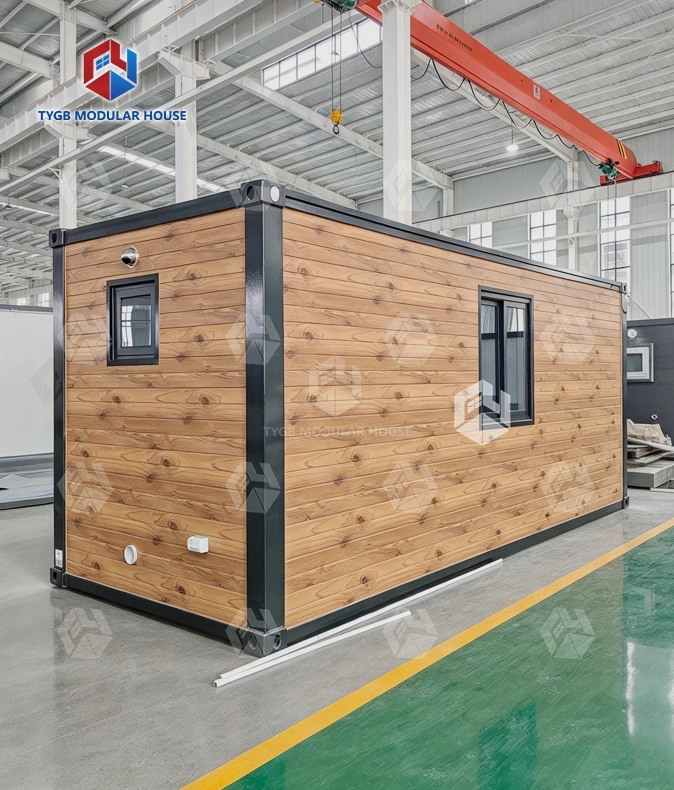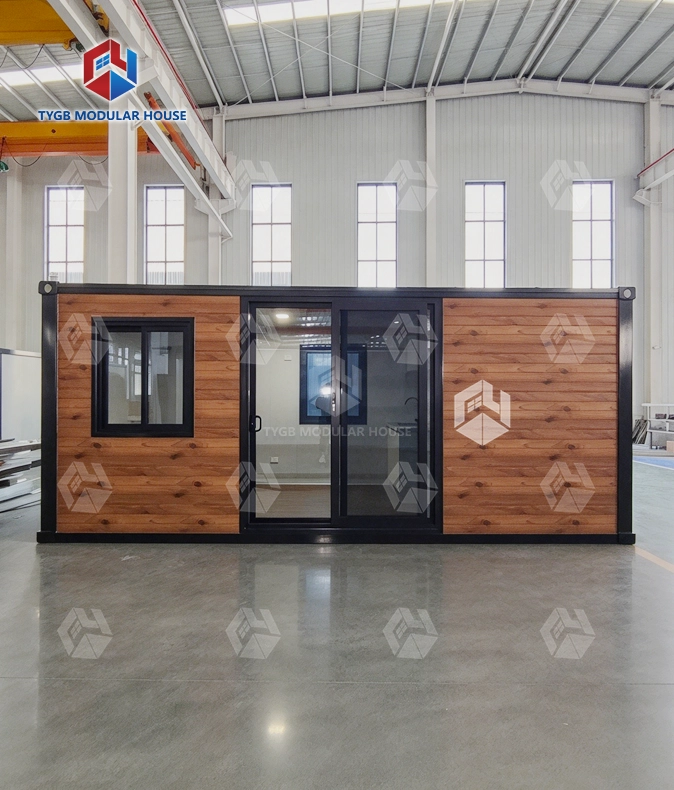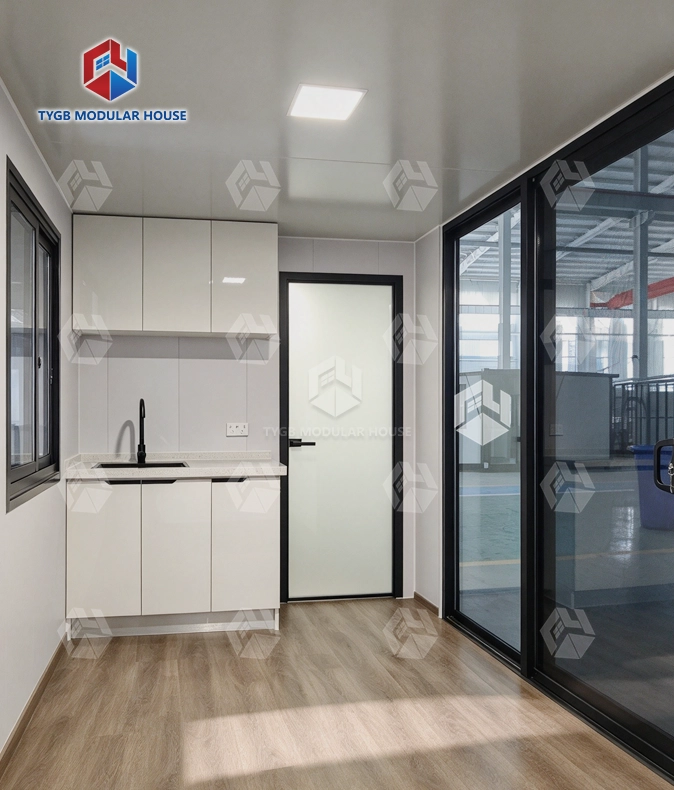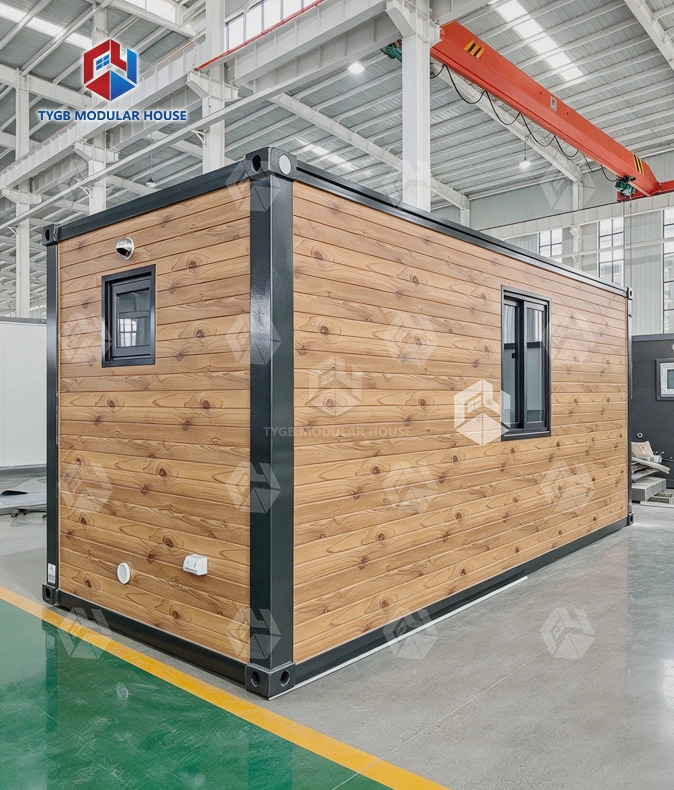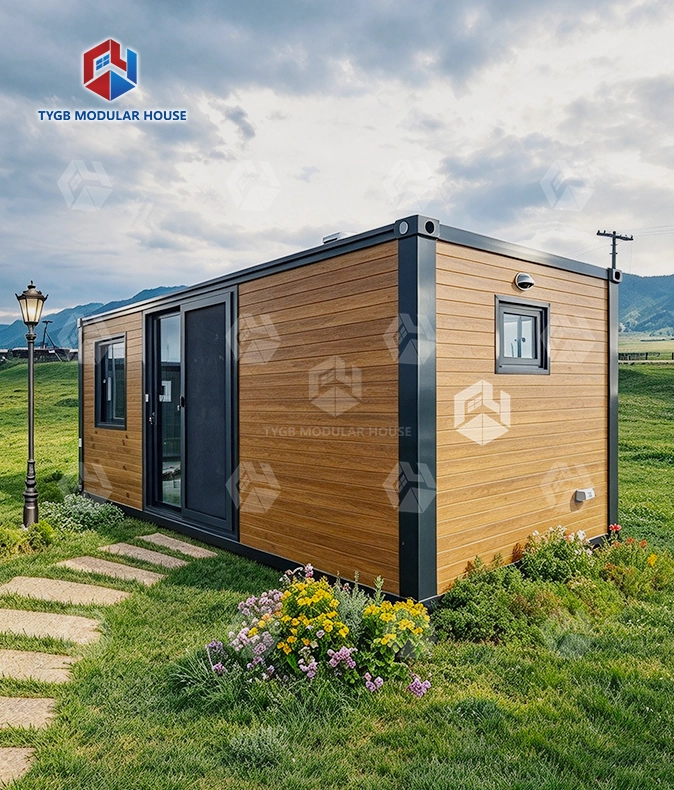
20ft container office
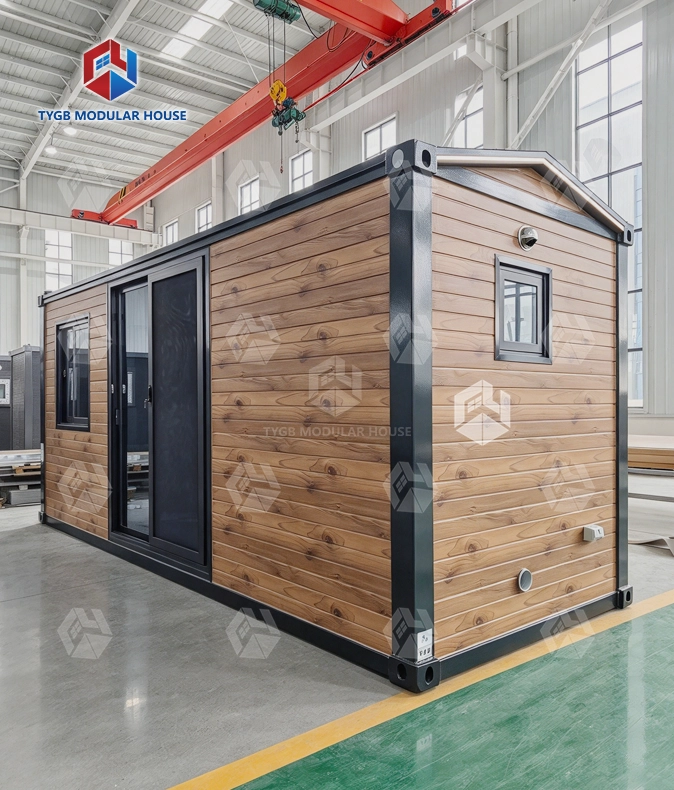
Standard Container Profile: Exterior L6058×W2438×H2591mm — stacks, ships and places like a standard container.
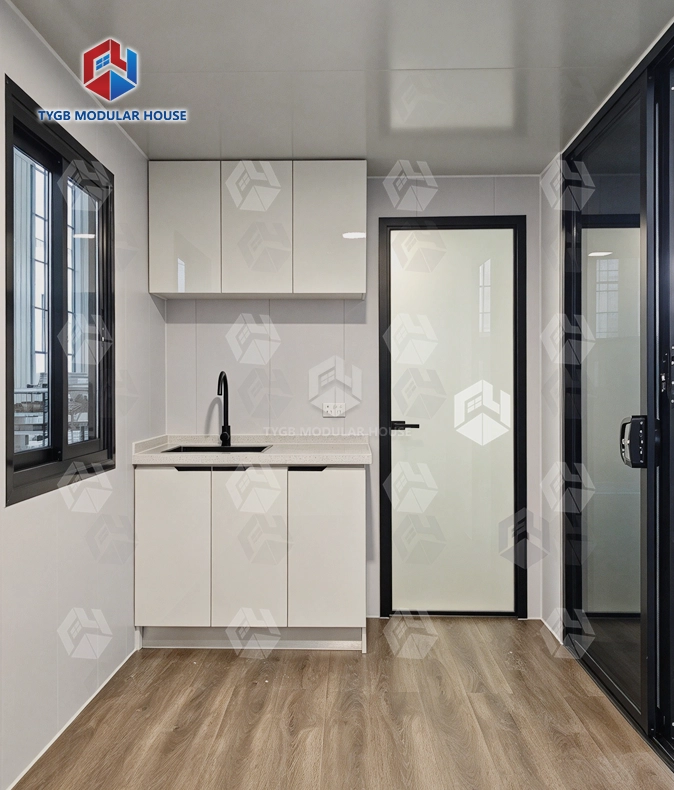
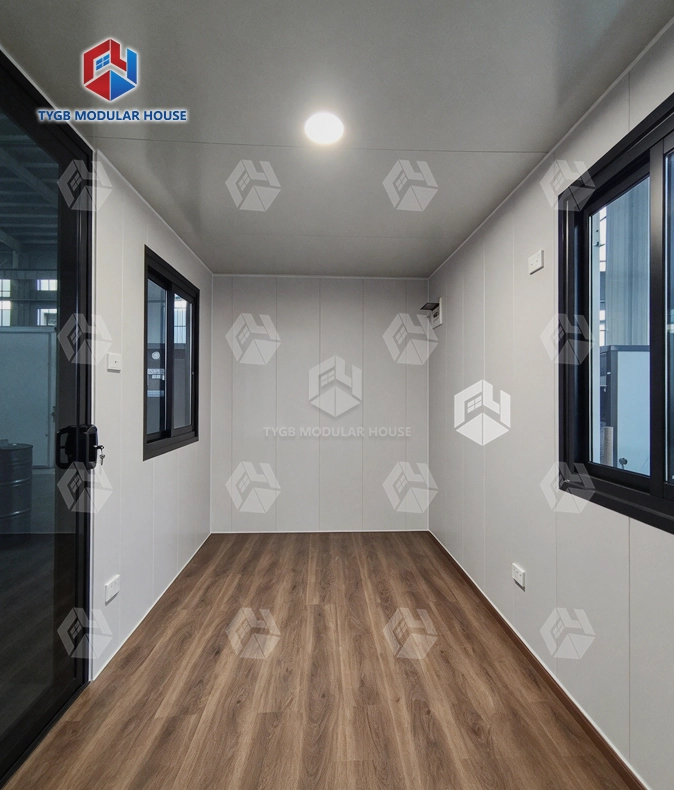
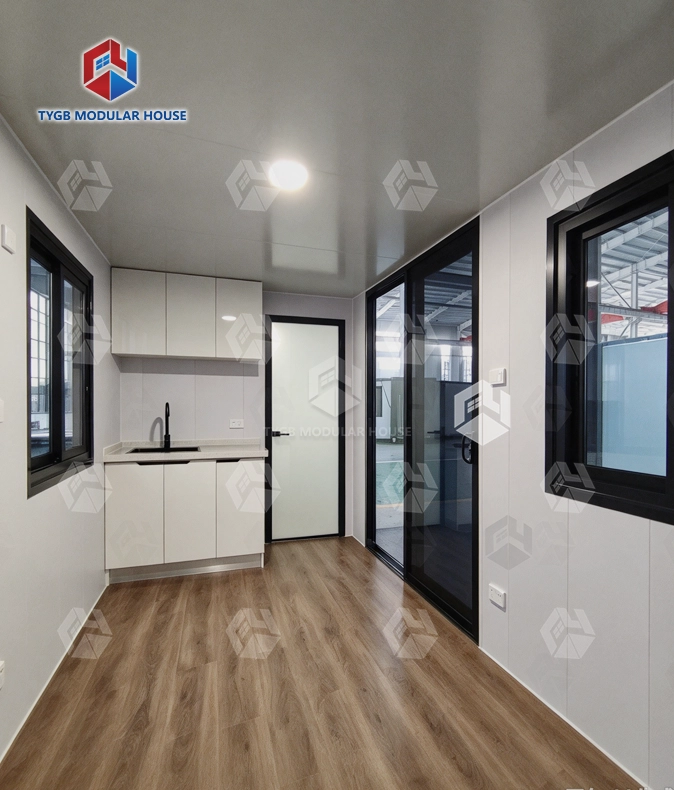
Work-Ready Fit-Out: PVC eco-friendly floor, integrated LED ceiling lights and large sliding windows for a bright workspace.
Comfort All Year: Pre-installed air conditioning keeps the office comfortable in every season.
Utilities Ready: Integrated electrical and network systems — power and internet from day one.
Door & Ventilation: Bridge-cut aluminum door plus two exhaust fans for fresh air.
Bathroom Option: Standard or luxury bathroom available for all-day comfort.
Quick Setup: Minimal on-site work — place it and move in.
Description
20ft container office — Turnkey Modular Workspace Built for Professionals
Our 20ft container office leaves the factory fully fitted and ready to work in. It is built inside a standard 20-foot container frame. Outside measurements are L6058 × W2438 × H2591 mm. So every unit loads and ships as ordinary cargo. No special transport is needed. Hebei Tianyu Guangbo Integrated Housing Co., Ltd. has spent 10 years making modular container buildings. Buyers in 50+ markets across North America, Australia, and the European Union come to us.

What Is a 20ft Container Office?
A 20ft container office is a workspace built on purpose inside a standard 20-foot container frame. It is not a bare shell. Every unit leaves the factory with the fixtures and systems an office needs already fitted.
Inside there is open workspace for 2–3 people. The floor is PVC and eco-friendly. LED lighting comes built into the ceiling. Large sliding windows let in daylight, and a bridge-cut aluminum door handles entry. Air conditioning is installed at the factory. Two exhaust fans keep air moving. Power and internet run through an integrated electrical and network system. Add a standard or luxury bathroom if you want one. That makes the unit usable for full-day occupancy on remote sites or urban lots.

Product Specifications
| Specification | Details |
|---|---|
| Model | 20FT Container Office |
| Exterior Dimensions | L6058 × W2438 × H2591 mm |
| Layout | Open workspace |
| Flooring | PVC eco-friendly floor |
| Lighting | Integrated LED ceiling lights |
| Windows | Large sliding windows |
| Door | Bridge-cut aluminum door |
| Air Conditioning | Pre-installed |
| Ventilation | 2 exhaust fans |
| Utilities | Integrated electrical and network systems |
| Bathroom | Standard or luxury (optional) |
| Capacity | 2–3 people |

Key Product Features
Standard Container Profile
L6058 × W2438 × H2591 mm is the outside size. It lines up with a standard 20-foot container. Units load into normal shipping. No open-top or frame container is needed. Importers and project logistics teams get a simpler freight setup.
Turnkey Interior Fit-Out
PVC flooring is included in every unit. LED ceiling lights and large sliding windows come fitted. The AC is pre-installed. A bridge-cut aluminum door is part of the build. Electrical and network systems arrive fully wired. No secondary fit-out is needed on site.
Ventilation and Comfort
Two exhaust fans work with the pre-installed air conditioning. Air quality stays where it should be. Large sliding windows let natural light in. They also support passive ventilation. That helps the workspace stay comfortable inside the compact footprint.
Structural Corner Fittings
Cast-iron container corner fittings sit at every top and bottom corner. The unit holds its shape through loading and unloading. Stacking does not bend it either. Move it from one project to the next as often as you need, the structure stays sound.
In-House Waterproofing Design
The waterproofing covers the walls and the floor system. That matters when a unit sits on unprepared ground, or when rain hits an active construction site. Some configurations, including a 20ft container office, carry a Grade 11 wind rating and a Grade 9 earthquake rating.

Typical Use Cases
This unit suits a range of site types and project stages:
- Construction site offices: connect power on arrival and the workspace is operational
- Remote project field offices: ships as standard cargo, sets up with a small crew
- Temporary commercial premises: functional as a small office on any flat, accessible lot
- Project management stations: accommodates a site manager and one or two staff
- Security and reception posts: closed units with climate control, plus power and network connections
Units also match standard container dimensions. That means one can move to a new project site with no special transport permit. No special equipment is needed for the move either.

Customization and Lead Time
Buyers can use ODM or OEM services. Some projects need a set exterior color. Others call for a different finish or a layout change. Colors and appearance are matched to your project branding or to what the site requires.
Production usually takes 4–5 weeks. Order volume can push that date. At install time, help comes as written documentation, 20ft container office, video guidance, or an online consultation. On the warranty side, coverage runs 10 months for wearing parts and 36 months for the structural frame.
Manufacturing and Quality for 20ft container office
- 10 years of manufacturing experience in modular container buildings
- 30,000+ m² factory with CNC forming machines, CNC bending machines, and two automated production lines
- Annual output exceeds 3,000 units
- Products meet AU/NZS, ASTM, ISO, and SGS quality standards
- Exported to 50+ markets including the United States, Australia, and EU member states

FAQ
Q: What are the exterior dimensions?
A: L6058 × W2438 × H2591 mm, matching standard 20-foot container specifications.
Q: What fixtures are included inside?
A: Eco-friendly PVC covers the floor, and LED ceiling lights are built in. The windows are large and slide open. A bridge-cut aluminum door is fitted. Air conditioning comes already installed. Two exhaust fans are included. Power and network wiring run as one system.
Q: Is a bathroom available?
A: Yes. Both standard and luxury bathroom configurations are available as an add-on option.
Q: How many people does it accommodate?
A: The open workspace layout is designed for 2–3 people.
Q: Can the color or exterior finish be customized?
A: Yes. ODM and OEM customization is available, covering color specification and exterior finish options.
Q: What is the lead time?
A: Standard production lead time is 4–5 weeks depending on order quantity.
Q: What does the warranty cover?
A: Wearing parts have a 10-month warranty. The structural frame gets 36 months of cover.
Contact Us
Send your enquiry about our 20ft container office to paulpan@tygbhouse.com. Include your required quantity, destination, and any customization needs.


Online Message