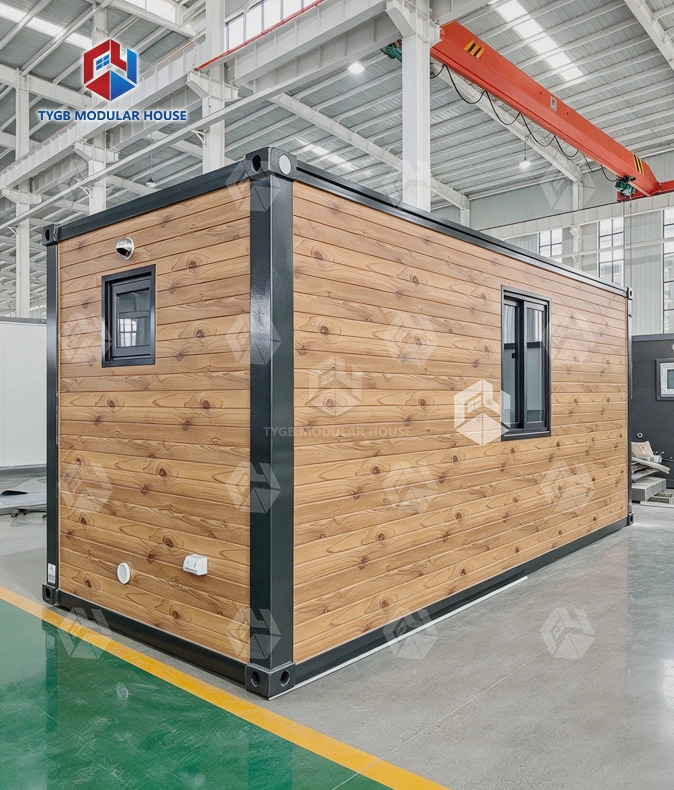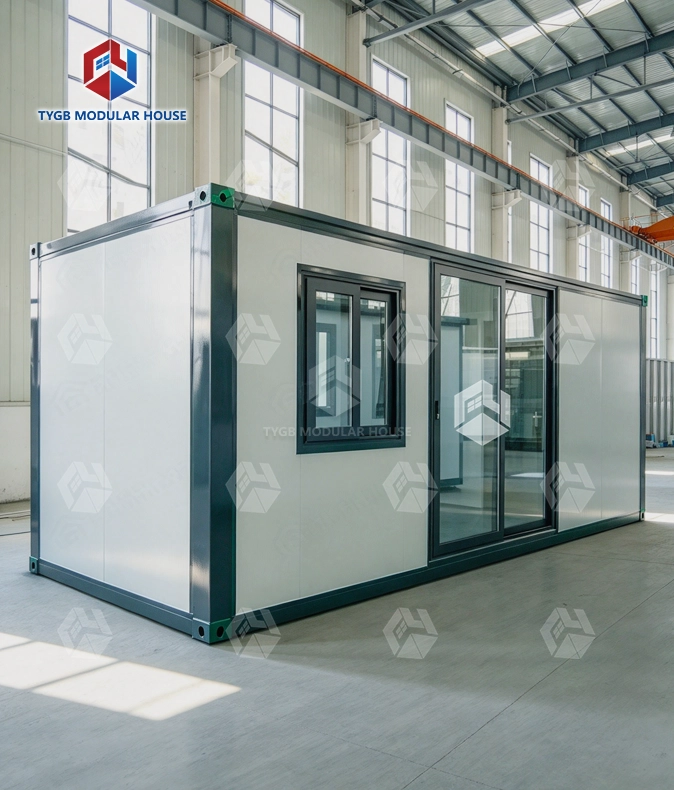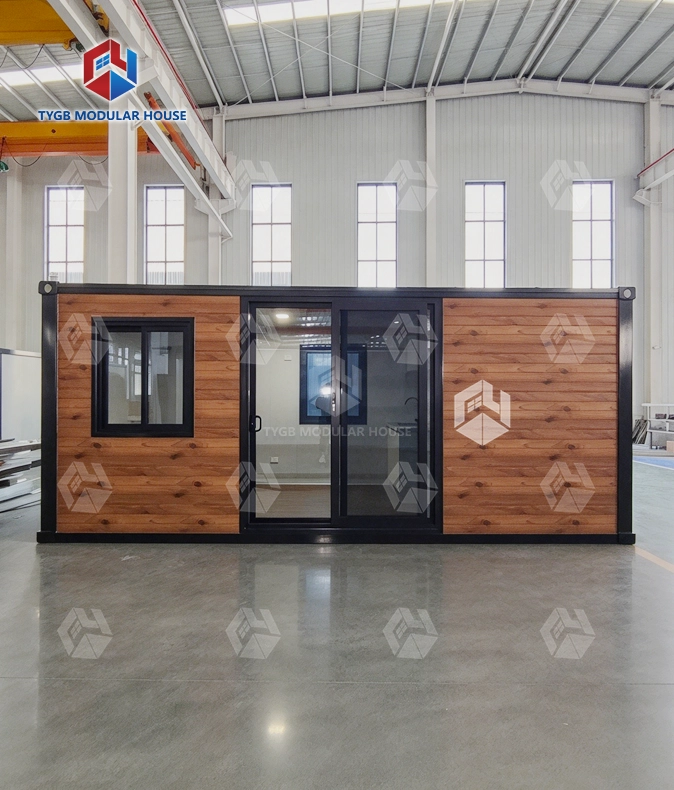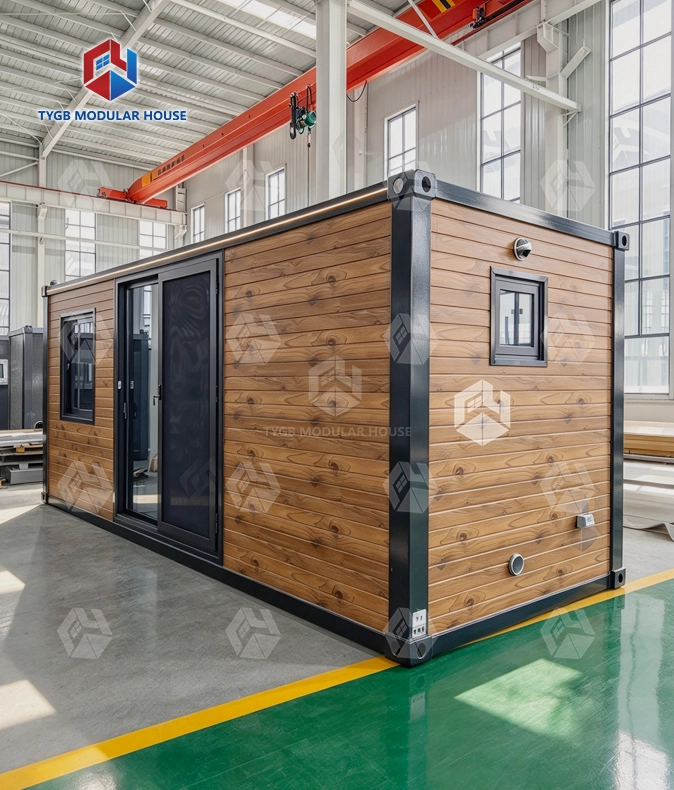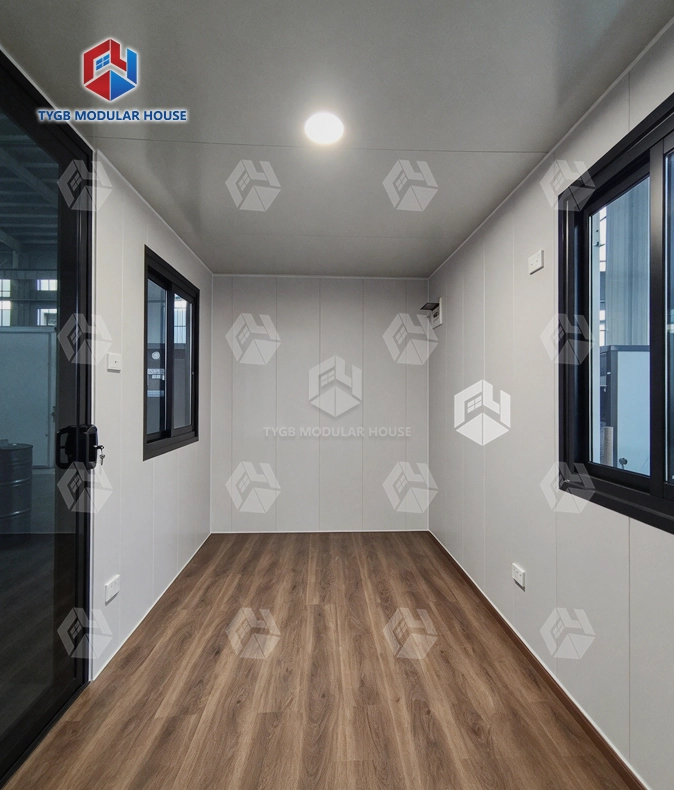
Prefabricated 20ft portable office cabin
Standard Container Profile: Exterior L6058×W2438×H2591mm — stacks, ships and places like a standard container.
One-Lift Relocation: The whole pod lifts and moves as a single unit — relocate your office in a day.
Plug-and-Play: Pre-wired electrical and network systems — connect power and start working.
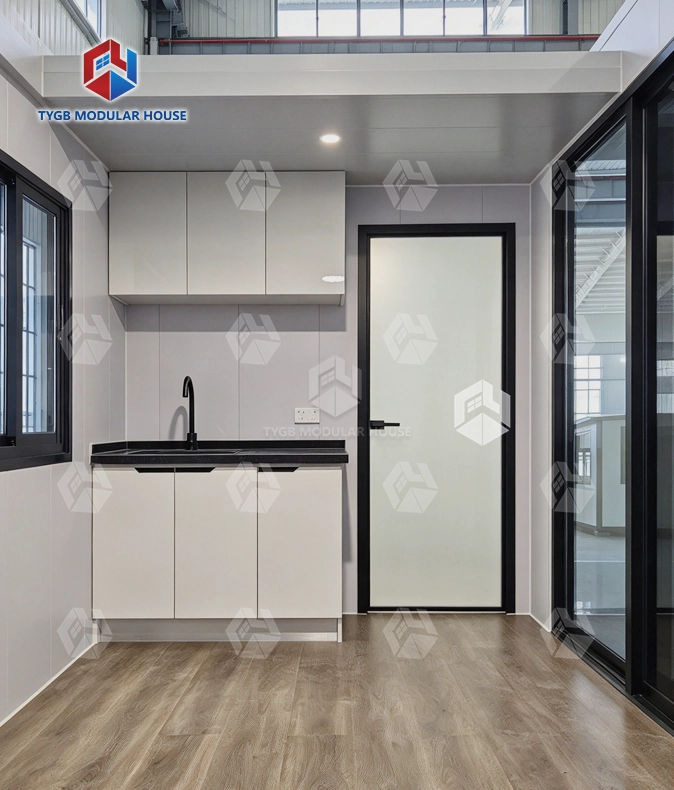
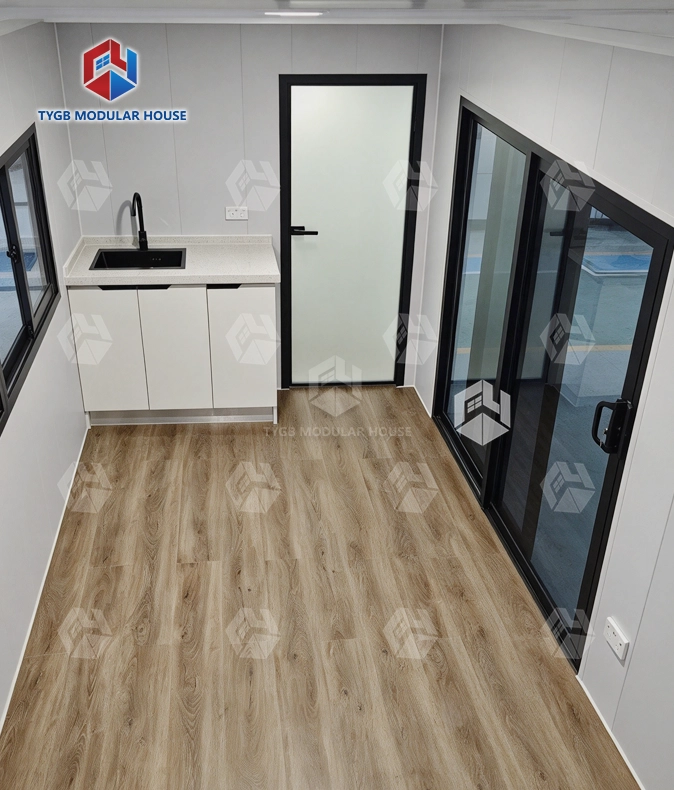
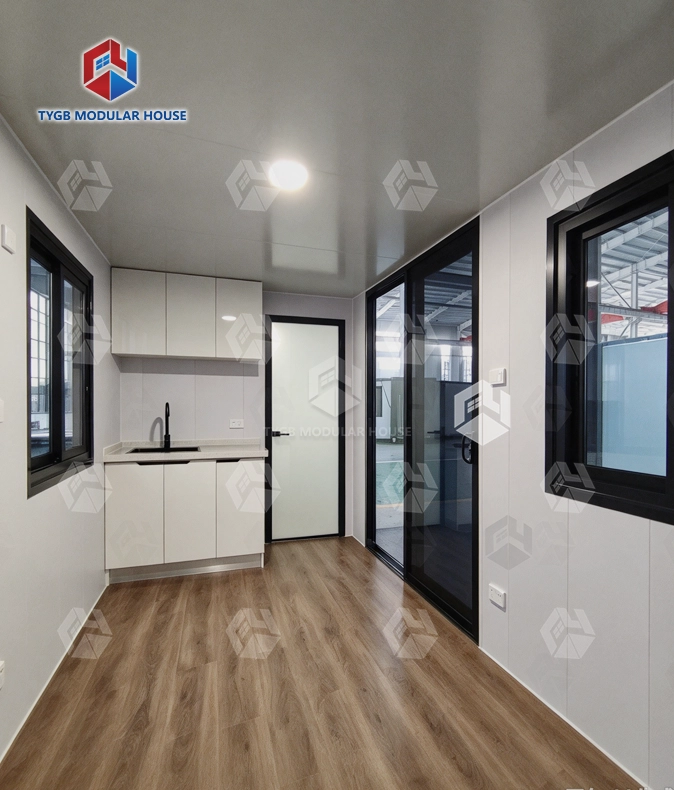
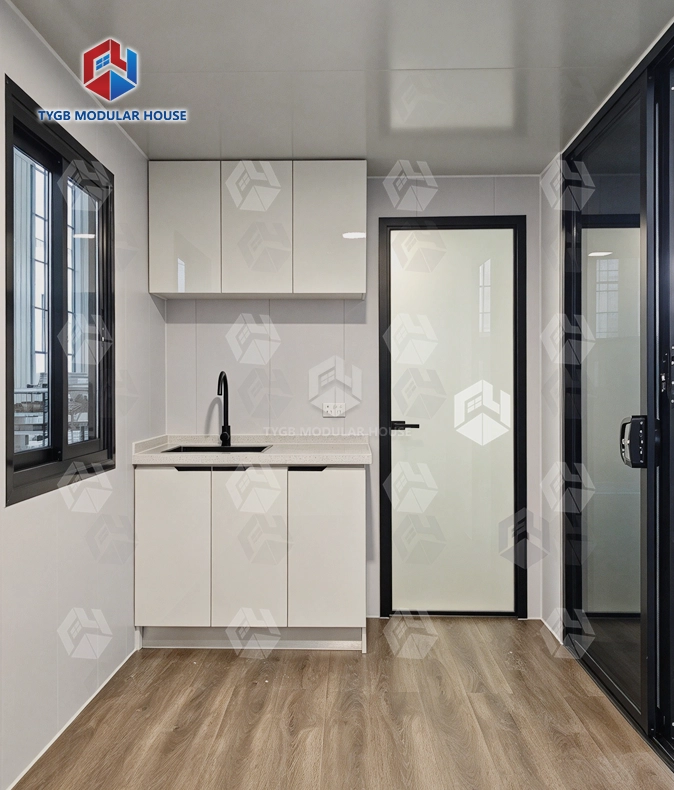
Work-Ready Fit-Out: PVC eco-friendly floor, integrated LED ceiling lights and large sliding windows for a bright workspace.
Comfort All Year: Pre-installed air conditioning keeps the office comfortable in every season.
Door & Ventilation: Bridge-cut aluminum door plus two exhaust fans for fresh air.
Quick Setup: Minimal on-site work — place it and move in.
Description

Prefabricated 20ft Portable Office Cabin — Site Office Solution for Fast Deployment
Your team can start working the moment power is hooked up. The prefabricated 20ft portable office cabin from Hebei Tianyu Guangbo Integrated Housing Co., Ltd. is a self-contained workspace that comes pre-wired. Its shell follows standard 20ft container dimensions (L6058 × W2438 × H2591 mm). Delivery runs through ordinary container logistics. PVC flooring is already laid down. LED ceiling lights and a fitted air conditioning unit are installed before it arrives. Inside, there is room for 2–3 people. Construction site offices, project management hubs, and rental use are all covered.
What Is a 20ft Portable Office Cabin?
The shell matches the footprint of a standard 20ft shipping container. That means it travels on the same logistics networks your team already relies on. Set it down on level ground, plug in the power, and the office is ready. Nothing complicated gets built on site. You will not sit around waiting for finishes to cure, and no separate furniture delivery is needed. Site offices, project management bases and pop-up workspaces are common uses. It also rents out well for 2–3 people.

Full Product Specifications
| Parameter | Details |
|---|---|
| Model | 20FT Portable Office Pod |
| Exterior Dimensions | L6058 × W2438 × H2591 mm |
| Layout | Open workspace |
| Capacity | 2–3 people |
| Flooring | PVC eco-friendly floor |
| Lighting | Integrated LED ceiling lights |
| Windows | Large sliding windows |
| Door | Bridge-cut aluminum door |
| Air Conditioning | Pre-installed |
| Ventilation | 2 exhaust fans |
| Utilities | Integrated electrical and network systems |
| Bathroom | Standard or luxury bathroom (optional) |

Key Features
Plug-and-Play Electrical and Network
Wiring is already in place when the cabin shows up. Power points sit at desk level, and network connections are ready to use. For basic setup, you will not need an on-site electrician.
Pre-Installed Air Conditioning
The AC unit is fitted at the factory before the cabin ships, so the workspace is climate-controlled from day one.
Big Sliding Windows, Plus 2 Exhaust Fans
Daylight comes in through sliding windows. Air moves around the whole workspace too, thanks to two exhaust fans.
Bridge-Cut Aluminum Door
Bridge-cut aluminum makes up the door frame. Heat transfer at the entry point drops because of it. The inside of the room stays better insulated as a result.
PVC Eco-Friendly Flooring
The floor holds up well and wipes clean without much effort. It takes the daily foot traffic of a working office.

Single-Lift Relocation
Standard container-handling equipment lifts the whole cabin and moves it in one piece. Your office travels with the project when the site changes. Nothing gets taken apart. Nothing gets built again. For construction companies, event organizers, and businesses that run across multiple sites, that makes the prefabricated 20ft portable office cabin a practical choice.
Structural Build and Manufacturing
Every cabin is produced at Hebei Tianyu Guangbo's 30,000+ m² facility, equipped with CNC forming machines, CNC bending machines, dedicated welding workshops, and two automated production lines.
The structural frame uses thickened columns and denser support members for improved load-bearing performance. Top and bottom corner fittings use cast-iron container corner fittings designed to resist deformation during repeated loading and unloading cycles.
Walls and floors carry a waterproofing system developed in-house. It keeps water out of the interior. Configurations where the system applies are tested to Class A fire rating, Grade 11 wind resistance, and Grade 9 earthquake resistance standards. CE and ISO standards are met by the products. Quality references include AU/NZS and ASTM, plus SGS.
Customization and Delivery for Prefabricated 20ft portable office cabin
Custom colors and exterior finishes are available through ODM/OEM arrangements. A standard or luxury bathroom can be added to the unit before shipping.
Orders normally ship in 4–5 weeks. How many units you order sets the exact time. Once the goods arrive, installation support comes through documents, videos, or online guidance.
Warranty terms: 10 months for wearing parts and 36 months for the structural frame.
Who Orders This Unit?
This 20ft portable office cabin ships prefabricated. Real-estate developers use it as a temporary site management office. Prefabricated-building traders add it to the range they sell. Design institutes pick it up for project office needs. End users get a workspace up and running fast, with little disruption.
This unit ships as a Prefabricated 20ft portable office cabin to 50+ markets. Buyers in the United States and Australia order it. So do customers in the European Union and across Asia and Africa.

Frequently Asked Questions
Q: What are the exterior dimensions?
A: The size is L6058 × W2438 × H2591 mm. That matches a standard 20ft container footprint. Shipping and placement stay simple.
Q: What comes inside the cabin?
A: You get an open workspace. The floor is PVC. LED lights sit built into the ceiling, and the windows are large and slide open. AC comes pre-installed. There are 2 exhaust fans plus built-in electrical and network systems.
Q: Once the cabin is set down, can it be moved somewhere else?
A: Yes. Standard container-handling equipment lifts the whole unit and moves it in one piece. You do not have to take it apart.
Q: Can a bathroom be added?
A: Yes. Standard and luxury bathroom options can be configured before the unit ships.
Q: After delivery, how much work has to be done on-site?
A: Wiring and fittings come already done on the cabin. Hook up the power, then you can start working in the office.
Q: What is the production lead time?
A: Standard lead time is 4–5 weeks, depending on order quantity.

Contact Us
For pricing, specifications, or customization inquiries for Prefabricated 20ft portable office cabin, reach our team at paulpan@tygbhouse.com. We're ready to help you find the right configuration.

Online Message
YOU MAY LIKE