
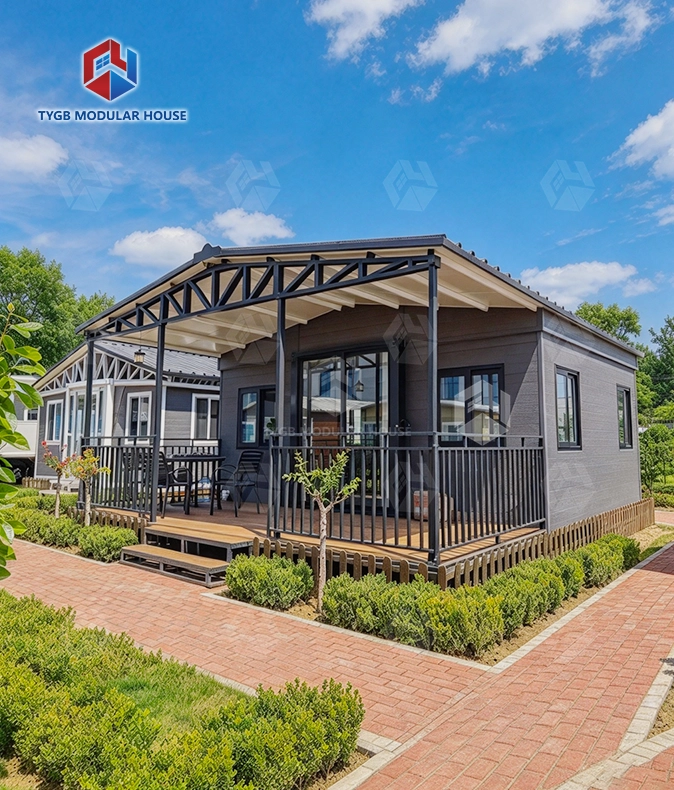
Expandable Shipping Container Home
Shipping-Ready: Folds to compact container dimensions — efficient container shipping & handling (up to 2 sets per 40HQ for 20FT)
Quick Assembly & Disassembly: Can be quickly assembled and disassembled, and easily moved to different locations
Sturdy Steel Frame: Galvanized steel frame, fire-rated class A, wind-resistant up to level 11 & seismic-resistant to level 9
Superior Insulation: 75mm EPS external wall & 50mm EPS internal wall, 50mm EPS sandwich roof — thermal & acoustic comfort
Pre-wired & Pre-plumbed: AU/CE/US standard LED lighting, switches, sockets & PPR/PVC plumbing — ready for use
Fully Equipped: Bathroom with toilet & glass sliding shower, kitchen cabinet, aluminum double-glazed sliding door & windows included
Full Customization: Height, cladding, deck, roof, trailer, glass color, kitchen & cabinets all optional; layouts customizable
Description

Expandable Shipping Container Home – Fast-Deploy Modular Living Space for Global Projects
Hebei Tianyu Guangbo Integrated Housing Co., Ltd. has been making prefabricated modular units for over 10 years. More than 3,000 units roll out of the plant each year. The factory sits on 30,000 m² or more. Every expandable shipping container home closes down to standard container size for transport. Once it reaches the site, it opens up to 37–72 m² of usable space. You can get 20FT, 30FT and 40FT sizes. The frame is galvanized steel with a Class A fire rating. Wind resistance hits Grade 11. Seismic resistance reaches Grade 9. Units go to 50+ markets. The U.S., Australia, and the EU are on that list.
What Is This Product?
This product is a prefabricated modular unit built on a collapsible steel frame system. During transport, it compresses to standard container dimensions. On-site, it opens outward to create a full habitable space — no heavy construction required.
Folding happens through high-strength pivot hinges that run along the frame. Once the unit is open, EPDM rubber strips and Z-flashing profiles lock together at the panel joints. Water stays out that way. Silicone sealant covers the corner intersections.
This setup keeps freight costs predictable. Site work also takes less time. Two workers with a crane can finish the expansion in under 20 minutes.
Size Options and Specifications
Choose from three size categories to match your project footprint:
| Model | Expanded Dimensions (L×W×H) | Internal Clear Height | Folded Size | Living Area |
|---|---|---|---|---|
| 20FT Standard (TYGB20S1) | 6420×5900×2550mm | 2260mm | 2260×5900×2550mm | 37 m² |
| 20FT Premium (TYGB20P1) | 6420×5900×2550mm | 2400mm | 2260×5900×2550mm | 37 m² |
| 20FT Deluxe (TYGB20D1) | 6420×5900×2900mm | 2600mm | 2260×5900×2900mm | 37 m² |
| 30FT | 9000×6420×2550mm | 2260mm | 9000×2260×2550mm | 58 m² |
| 40FT | 11800×6420×2550mm | 2260mm | 11800×2260×2550mm | 72 m² |
Shipping efficiency: Two 20FT units fit inside one 40HQ container. Each 30FT and 40FT model, on the other hand, needs a whole 40HQ to itself.

Structure and Materials
Frame: The steel is galvanized Q235B. On top of that goes an electrostatic powder coating more than 100μm thick. Salt air, coastal areas, and damp climates do not bother it. Columns are thicker and the supports sit closer together. That way the structure carries more load. Cast-iron container corner fittings go on the top and bottom corners. While the unit is loaded and unloaded, they keep the frame from bending.
Walls: Outside walls are 75mm EPS sandwich panels. Inside walls are 50mm EPS panels. In cold climates that drop to -40°C, you can move up to 75mm or 100mm polyurethane (PU). Thermal conductivity on those panels goes as low as 0.024 W/m·K.
Roof: The center section uses 50mm EPS sandwich board with a 1.5mm galvanized steel panel. The bilateral sections use 50mm EPS with 1.8mm fiberglass-reinforced waterproof board.
Flooring: Standard build includes 18mm sanding board + 2mm vinyl flooring. Optional upgrade: 18mm MgO fireproof board + 4mm SPC click floor.

Pre-Installed Features
Every unit ships with its electrical systems already installed at the factory. Plumbing and interior systems are fitted there too. Less labor is needed on site as a result.
Electrical: Wiring, switches, sockets, and LED lighting to AU/CE/US standard sit pre-wired inside the wall panels and ceilings. A standard external waterproof plug handles the site connection.
Plumbing: PPR water pipes and PVC drainage pipes for the Expandable Shipping Container Home are installed to AU/CE/US standards.
Bathroom: Fitted with a toilet, a glass sliding shower room, a vanity mirror, plus a 500×500mm bathroom window.
Kitchen: Kitchen cabinet included as standard.
Doors and Windows: Aluminum frame double-glazed sliding entrance door (1930×2270mm) with fly screen. Interior bedroom doors (800×2050mm) and bathroom door (730×2050mm). 20FT units include 7 sliding windows; 30FT includes 7–11; 40FT includes 11. All are double-glazed aluminum frame, available in white or black.

Performance Ratings
| Performance Category | Rating |
|---|---|
| Fire Resistance | Class A |
| Wind Resistance | Grade 11 (approx. 100–120 km/h) |
| Seismic Resistance | Grade 9 |
| Roof Snow Load | 0.6 kN/m² |
| Service Life | 15–20 years with standard maintenance |

Delivery and Warranty
Production lead time is approximately 4–5 weeks depending on order volume. The warranty covers 10 months for wearing parts and 36 months for the house frame.
Expandable Shipping Container Home Customization and Project Support
Standard layouts can be modified to suit specific project requirements. ODM and OEM services are available.
Each unit's height is up to you. Outside cladding is your call too. The same goes for the roof style, flat or pitched. Deck, trailer base, glass color, kitchen setup, cabinet layout, and frame color (white, black, or grey) are other choices you make. Exterior looks come in Grey, White, Cladding, Pitched Roof, Porch, Black Rim, Single Wing, and Trailer variants.
Where This Product Works
- Temporary workforce housing for mining, construction, or energy sites
- Holiday cabins and eco-lodges for spots where site disturbance has to stay low
- Disaster relief and emergency shelters when getting the unit in place fast is what matters most
- Granny flats or backyard studios for homes
- Pop-up venues, retail kiosks, and site offices
- Developments with more than one unit: units can sit side by side. Stack them two stories high instead, as long as you put in structural columns
Hardened flat ground is all this Expandable Shipping Container Home unit asks for. Concrete piers do the job too, or adjustable steel piles underneath. Sites where permanent construction is not practical are a good fit for it.

FAQ
Q: How does it expand on-site?
A: High-strength pivot hinges sit along the frame. The side walls swing outward on them. Floor space you can use grows from the folded transport width up to the full living area. A crane and two workers can handle the expansion.
Q: How is it shipped?
A: We fold the units before shipping, so they match standard container sizes. One 40HQ container holds two 20FT units. For the 30FT and 40FT models, a 40HQ takes just one unit.
Q: How long does on-site setup take?
A: Adding space on site takes less than 20 minutes. You will not need concrete work, and no structural welding either.
Q: Can it handle coastal areas or really harsh weather?
A: Galvanized steel makes up the frame. Fire rating comes in at Class A. Wind resistance is Grade 11, and seismic resistance is Grade 9. That mix suits hard outdoor settings. Extra ground anchors are a good idea in hurricane-prone zones.
Q: Is there a way to make the insulation better for cold weather?
A: Yes. Standard EPS panels can be upgraded to 75mm or 100mm polyurethane (PU) panels, rated for temperatures as low as -40°C. Double-glazed Low-E windows are also available.
Q: Can multiple units be connected?
A: Yes. Units can be placed side by side or stacked up to two stories. Additional structural columns and external stairs are required for stacked configurations.
Contact Us
Need a price or details for your Expandable Shipping Container Home project? Email us at paulpan@tygbhouse.com. We aim to reply within one business day.

Online Message
YOU MAY LIKE