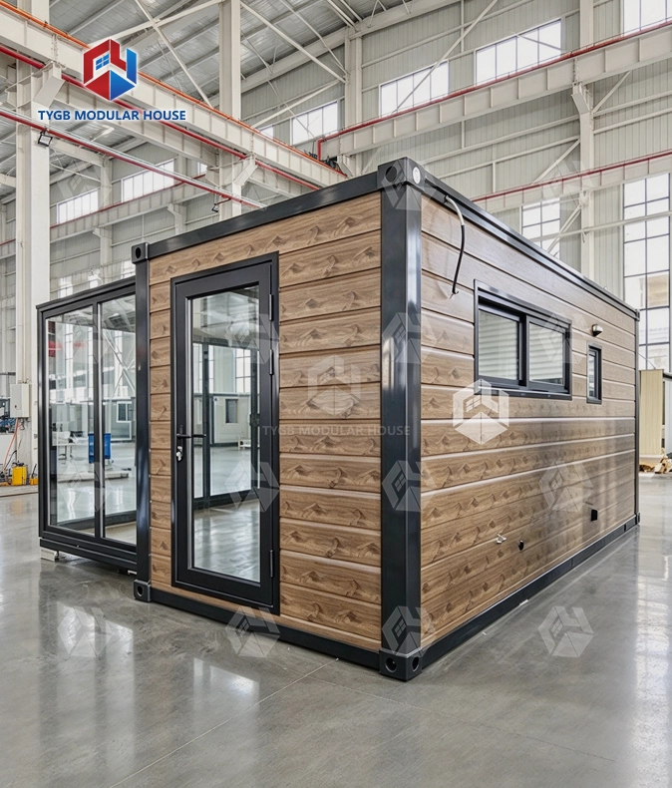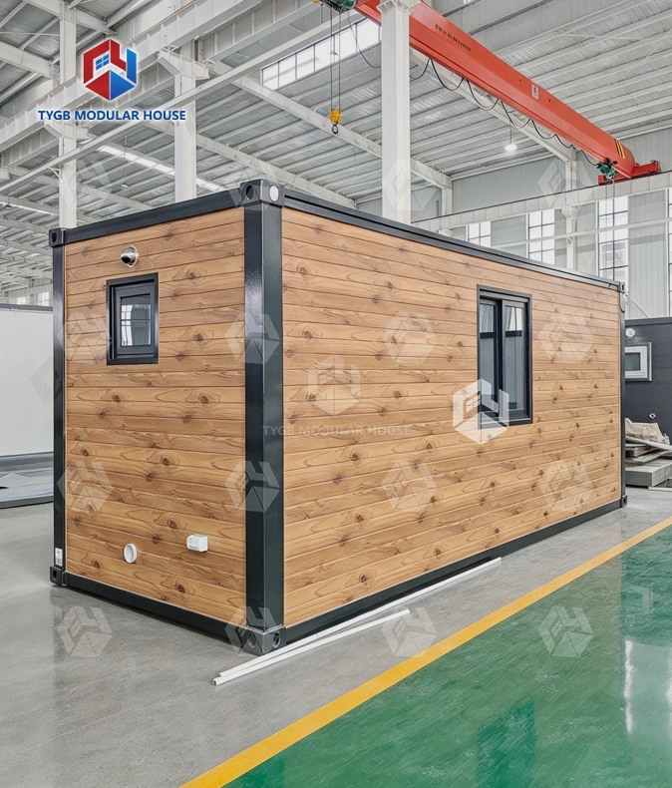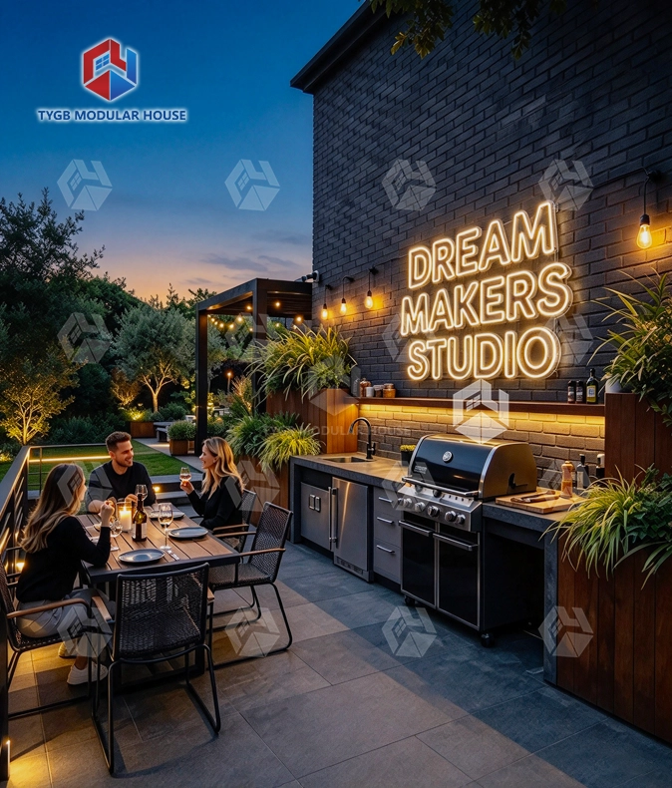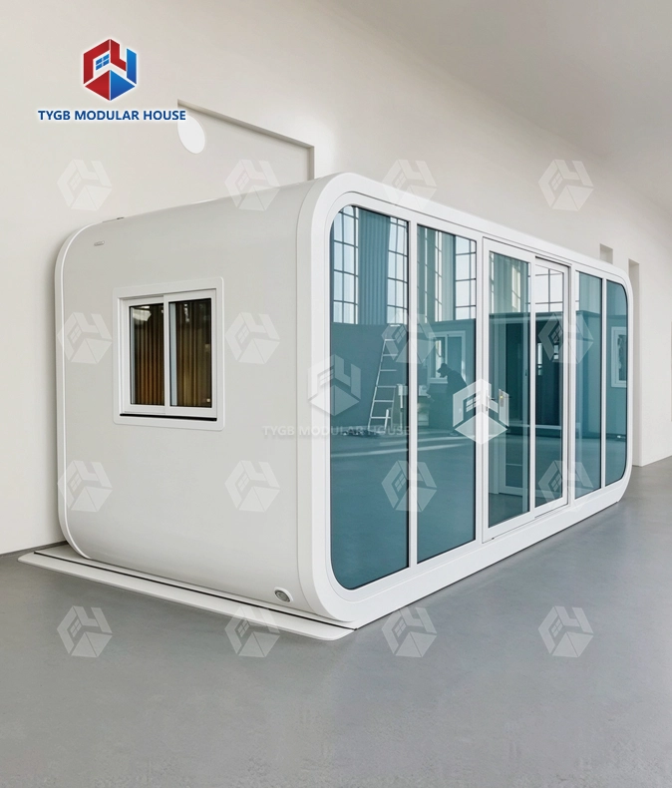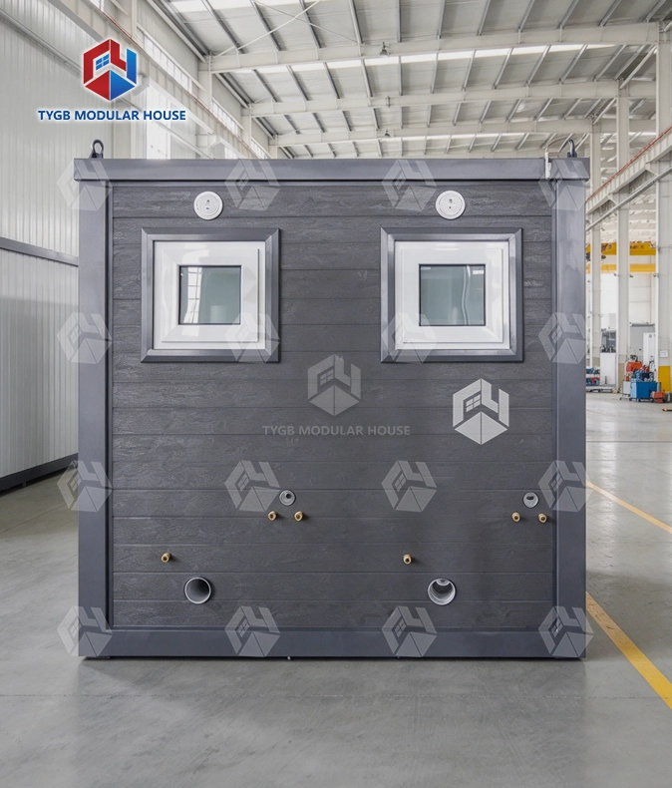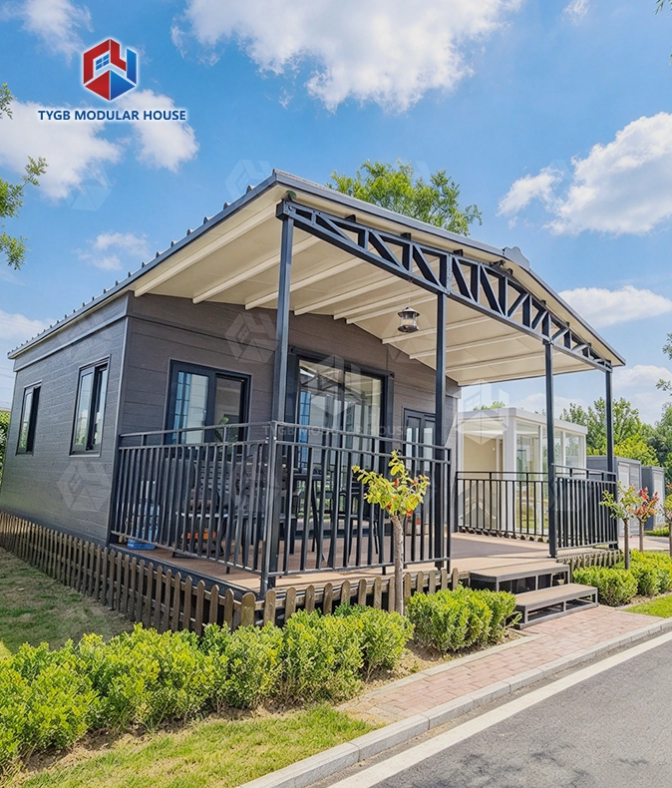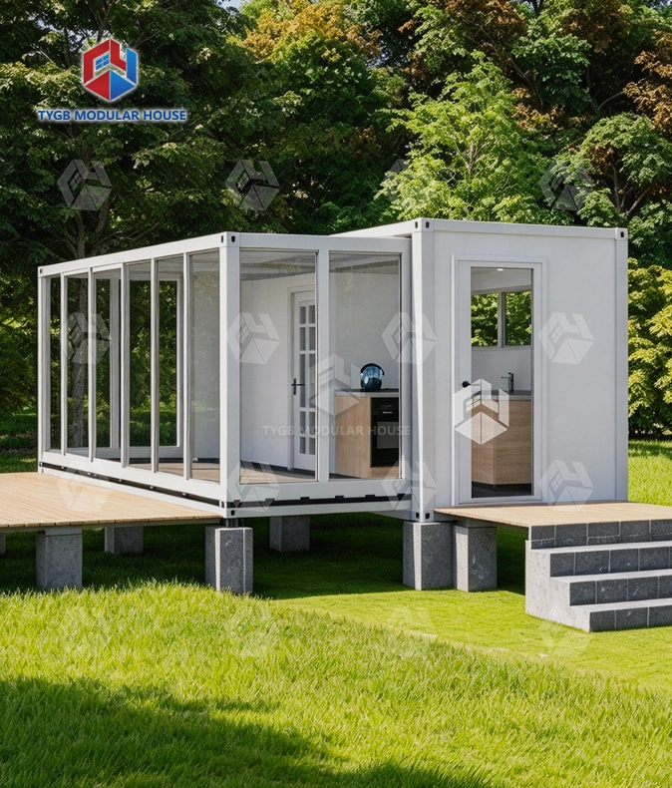
Slide Out Studio with Kitchenette
37㎡ Studio: Expanded L6420×W5900×H2550mm, internal L6270×W5470×H2260mm, folded L2260×W5900×H2550mm.
2 Sets per 40HQ: The folded profile packs 2 sets per 40HQ container — per the brochure spec table.
Studio Insulation: 75mm EPS external walls, 50mm EPS internal walls and 50mm EPS roof panels, per the standard configuration.
Studio Light: 7 aluminum-frame double-glazed sliding windows (930×1100mm) plus kitchen and bathroom windows (500×500mm).
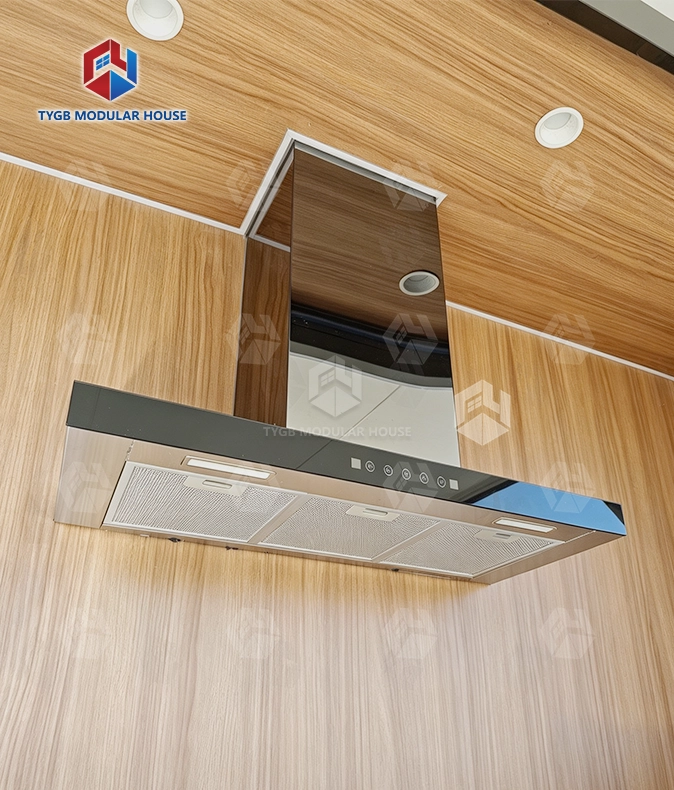
Kitchen Included: Kitchen cabinet plus AU/CE/US PPR water pipes and PVC pipes for a working kitchen corner.
Full Customization: Height, cladding, deck, roof, trailer, glass color and kitchen/cabinet optional, per the brochure.
6-Step Custom Process: Sketch-out → detail confirmation → early draft → revised scheme → scheme determination → manufacturing.
Description

Slide Out Studio with Kitchenette — 37㎡ Self-Contained Living Unit
The Slide Out Studio with Kitchenette is a fully self-contained modular unit that folds to L2260×W5900×H2550mm for transport and expands to 37㎡ on site. It ships with a kitchen cabinet, bathroom fixtures, plumbing, and electrical systems already installed — ready for site connection without on-site construction. The unit is manufactured by Hebei Tianyu Guangbo Integrated Housing Co., Ltd., which holds CE and ISO certifications and exports to over 50 markets including the United States, Australia, and the European Union.
What Is This Product?
This is a modular prefabricated unit designed to deliver a complete live-work space in a compact footprint. When folded for transport, it measures L2260×W5900×H2550mm. When deployed on site, it opens to a full 37㎡ internal floor area with a clear ceiling height of 2.4m.
The unit arrives with working kitchen connections, a bathroom enclosure, plumbing pipework, and electrical wiring already fitted. On-site work is limited to connecting the unit to existing supply lines.

Full Specifications
| Item | Details |
|---|---|
| Expanded Size | L6420 × W5900 × H2550 mm |
| Internal Dimensions | L6270 × W5470 × H2260 mm |
| Folded Size | L2260 × W5900 × H2550 mm |
| Floor Area | 37 ㎡ |
| Ceiling Height | 2.4 m |
| Standard Flooring | 18mm sanding board + 2mm vinyl flooring |
| Optional Flooring | 18mm MgO flooring + 4mm SPC click floor |
| Roofing (Middle) | 50mm EPS sandwich board + 1.5mm galvanized steel panel |
| Roofing (Bilateral) | 50mm EPS sandwich board + 1.8mm fiberglass waterproof board |
| Roof Color | White / Gray |
| External Wall | 75mm EPS sandwich panel |
| Internal Wall | 50mm EPS sandwich panel |
| Wall Color | White / Customized |
| Frame Color | White / Black / Gray |
| Entrance Door | Aluminum frame double-glazed sliding door, 1930×2270mm, with fly screen (double track) |
| Bedroom Doors | 2× 800×2050mm |
| Bathroom Door | 1× 730×2050mm |
| Windows | 7× aluminum frame double-glazed sliding, 930×1100mm; 1× kitchen + 1× bathroom, 500×500mm |
| Bathroom | Toilet, glass sliding shower, mirror, vanity |
| Plumbing | AU/CE/US standard PPR water pipes + PVC pipes |
| Kitchen | Kitchen cabinet + AU/CE/US plumbing connections |
| Electrical | AU/CE/US standard LED lights, switches, sockets, wiring |
| Shipping | 2 sets per 40HQ container |

Kitchen, Bathroom, and Living Areas
The kitchen area includes a cabinet and AU/CE/US standard PPR water pipe and PVC pipe connections. Pipework is pre-routed within the unit; on-site work is limited to connecting to the supply point.
The bathroom includes a glass sliding shower room, toilet, mirror, and vanity. The electrical system uses AU/CE/US standard LED lights, switches, sockets, and wiring throughout the unit.
Seven aluminum-frame double-glazed sliding windows (930×1100mm) run along the main living zone. Separate 500×500mm windows serve the kitchen and bathroom for ventilation.

Wall and Roof Construction
External walls use 75mm EPS sandwich panels. Internal partition walls use 50mm EPS sandwich panels. The roof is built with 50mm EPS sandwich boards — a 1.5mm galvanized steel panel at the center section and a 1.8mm fiberglass waterproof board on both bilateral sections.
Double-glazed aluminum-frame windows are used throughout, which contribute to thermal and acoustic separation between interior and exterior.
The structural frame includes cast-iron container corner fittings at both top and bottom, which are designed to resist deformation during loading, transport, and unloading.
Shipping: 2 Units Per 40HQ Container
The folded profile of L2260×W5900×H2550mm allows 2 units to fit into one standard 40HQ container. No frame containers or open-top containers are required. The 2.4m internal ceiling height is maintained within standard container loading height limits.
For buyers ordering multiple Slide Out Studio with Kitchenette units or managing logistics across long distances, fitting 2 units per container reduces the number of shipments required.
Customization and Order Process
The following elements can be adjusted on a custom order: height, cladding, deck type, roof style, trailer configuration, glass color, and kitchen or cabinet specification. ODM and OEM services are available for projects that require specific colors or exterior appearances. Custom appearance and structural requirements can be discussed before production begins.
Every order follows a six-step process:
- Sketch-out: initial concept
- Detail confirmation: specifications locked
- Early draft: first design output
- Revised scheme: adjustments applied
- Scheme determination: final approval
- Manufacturing: production begins
Standard production lead time is 4–5 weeks, depending on order quantity.
Warranty and Installation Support for Slide Out Studio with Kitchenette
The warranty covers 10 months for wearing parts and 36 months for the house frame.
Installation support is provided through documentation, video guides, and online assistance. No on-site installation team is included in the standard offering; support is remote.

Who Is This Product For?
- Real estate developers requiring fast-deploy accommodation units for temporary or permanent site use
- Prefabricated housing traders sourcing container-efficient inventory for resale or project supply
- Design institutes specifying modular solutions for compact or time-constrained sites
- End-users who need a complete studio with a working kitchen and bathroom without on-site construction
The Slide Out Studio with Kitchenette is suited to projects where site preparation time is limited but full living functionality — kitchen, bathroom, sleeping, and working areas — is required from the start.
FAQ
Q: What are the dimensions when the unit is expanded?
A: Expanded external dimensions are L6420×W5900×H2550mm. Internal dimensions are L6270×W5470×H2260mm, giving a total floor area of 37㎡ with a 2.4m ceiling height.
Q: How many units fit in a 40HQ container?
A: Two units fit per 40HQ container in folded configuration (L2260×W5900×H2550mm). Standard container types are sufficient; no special container is required.
Q: What standards do the plumbing and electrical systems follow?
A: Plumbing uses AU/CE/US standard PPR water pipes and PVC pipes. Electrical uses AU/CE/US standard LED lights, switches, sockets, and wiring.
Q: What can be customized?
A: Height, cladding, deck type, roof style, trailer configuration, glass color, and kitchen or cabinet specification can all be adjusted. ODM/OEM services are available for specific exterior or structural requirements.
Q: What does the kitchen include as standard?
A: The standard kitchen includes a cabinet and AU/CE/US standard plumbing and electrical connections. Additional kitchen fittings can be specified during the customization process.
Q: What insulation materials are used?
A: External walls use 75mm EPS panels. Internal walls use 50mm EPS panels. The roof uses 50mm EPS sandwich boards with a 1.5mm galvanized steel center panel and 1.8mm fiberglass waterproof boards on the bilateral sections.
Contact Us
Send your project requirements or specification questions to paulpan@tygbhouse.com. Please include your intended use, Slide Out Studio with Kitchenette, site location, and quantity when reaching out.