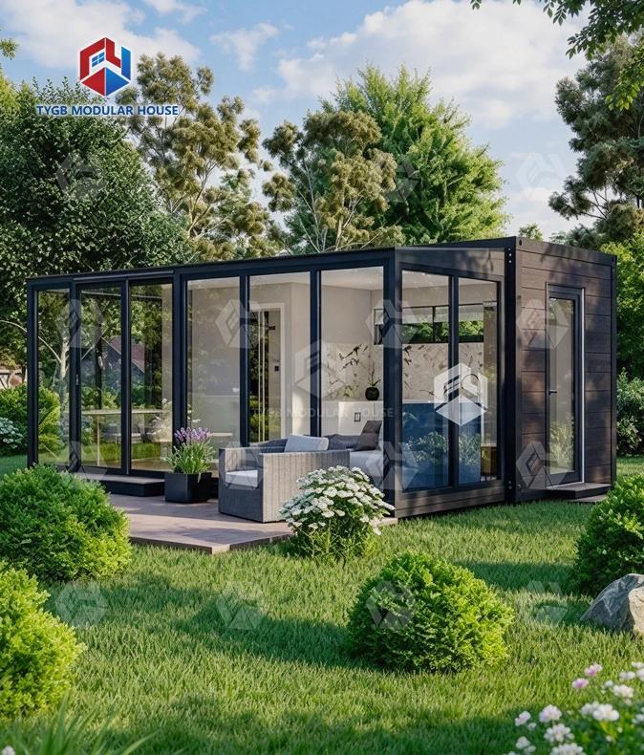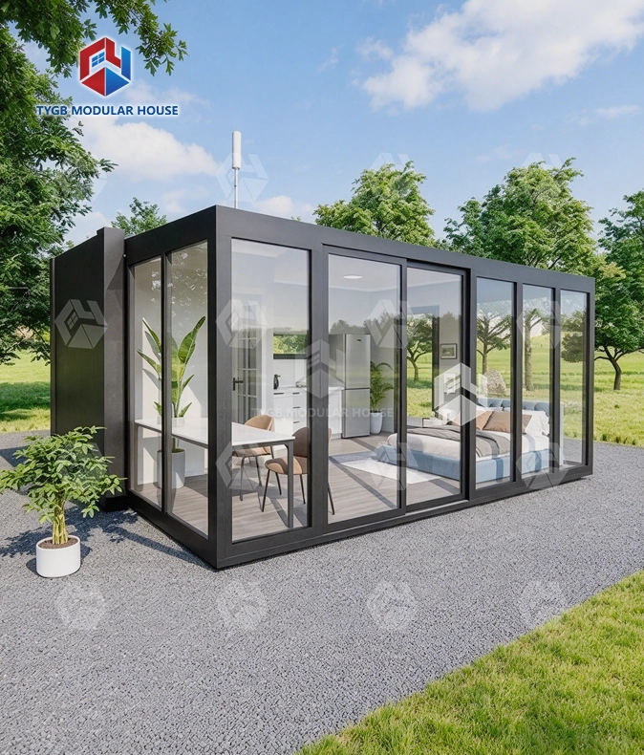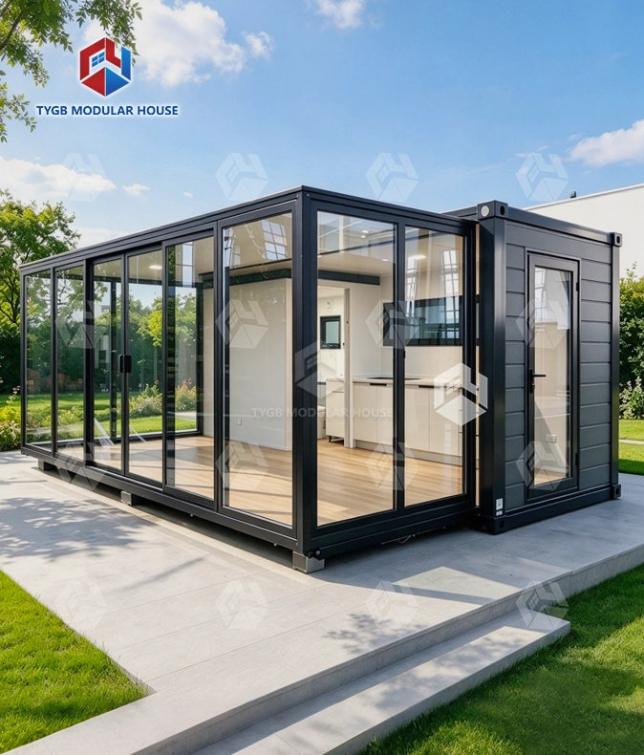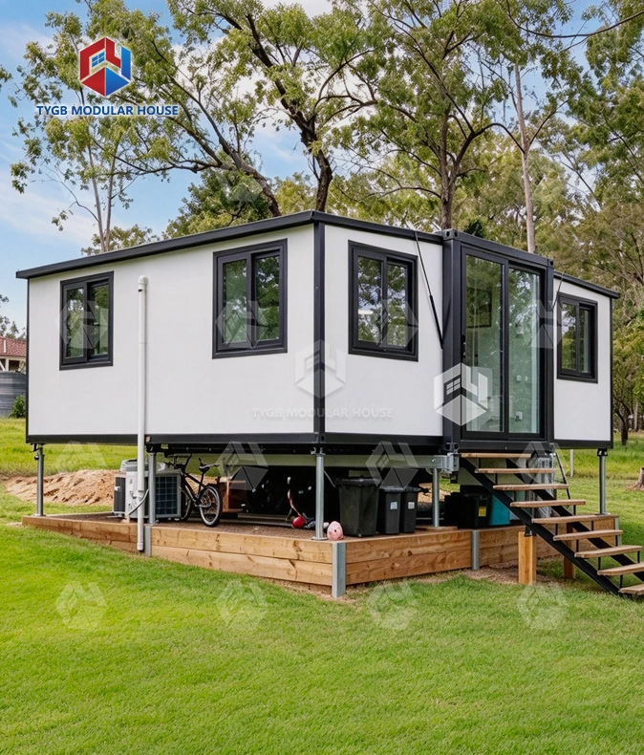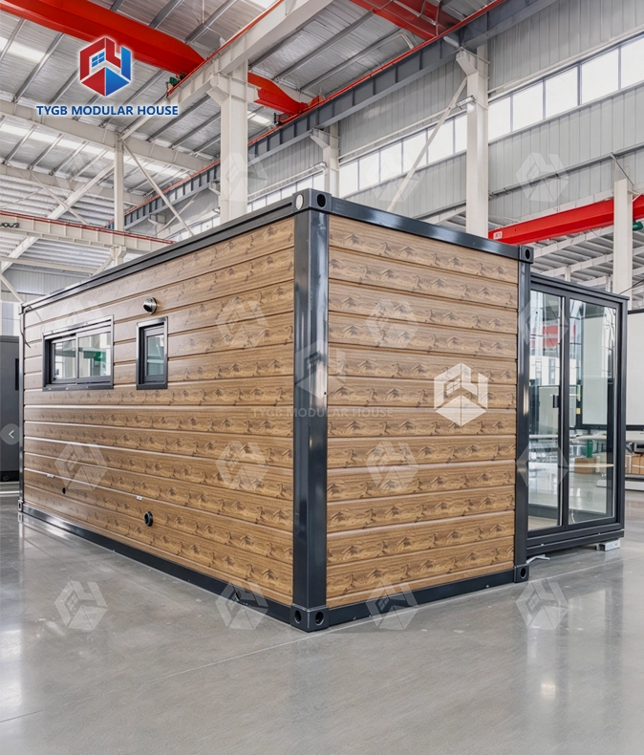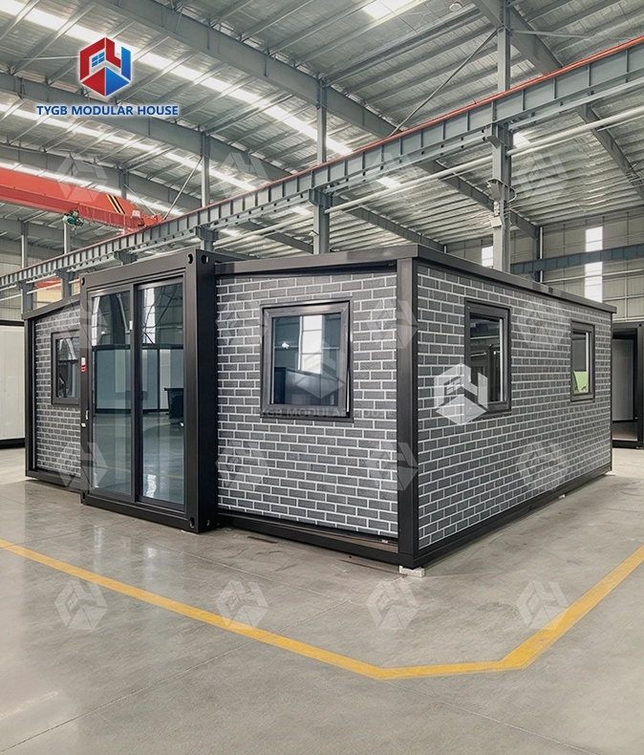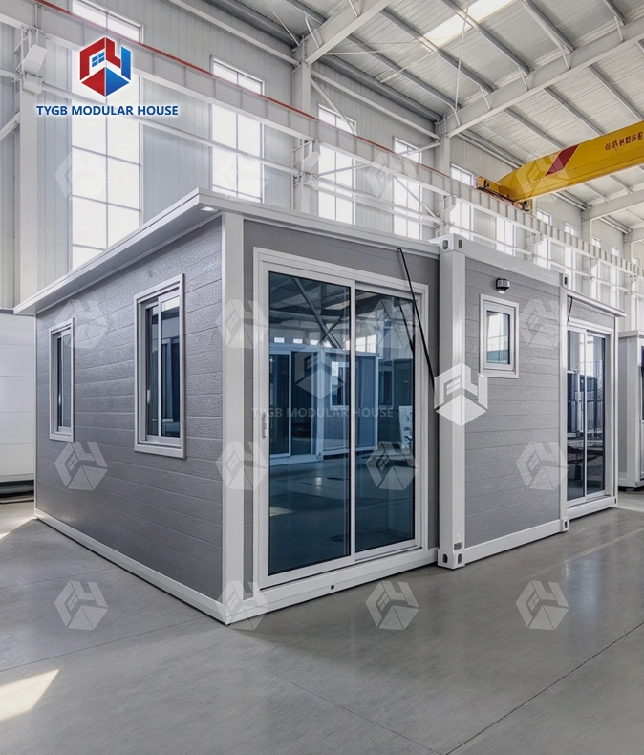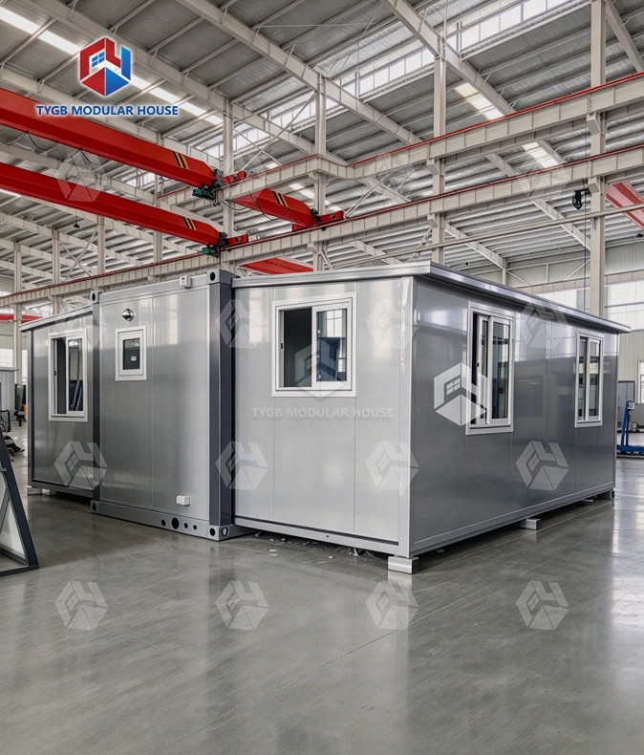
expandable shipping container
37㎡ When Expanded: Opens from L2260×W5900×H2550mm (closed) to L6420×W5900×H2550mm (expanded) with L6270×W5470×H2260mm of interior space.
Container Logistics Ready: Closed dimensions fit standard container handling — 2 sets per 40HQ cuts per-unit freight cost.
Insulated Container Shell: 75mm EPS external walls, 50mm EPS internal walls and a 50mm EPS roof make the container liveable in any climate.
Bright Interiors: 7 aluminum-frame double-glazed sliding windows (930×1100mm) plus kitchen and bathroom windows light up the space.
Finished Fit-Out: 18mm sanding board + 2mm vinyl flooring, kitchen cabinet, bathroom suite, LED lights and wiring pre-installed.
Utility-Ready: AU/CE/US standard PPR water pipes and PVC pipes, switches and sockets — connect and use.
Customizable Container: Layout, cladding, roof, colors, glass and kitchen/cabinet customizable (OEM/ODM).
Description

Expandable Shipping Container House – Fully Finished 37㎡ Foldable Unit for Global Deployment
Hebei Tianyu Guangbo Integrated Housing Co., Ltd. builds this expandable shipping container. It is a foldable living unit of 37㎡, finished at the factory and made to container-grade handling standards. For sea freight the unit closes to L2260×W5900×H2550mm. On site it opens out to L6420×W5900×H2550mm. No welding is needed. No crane work on the ground either. One 40HQ container takes two units, so the freight cost per unit drops a lot. The company has over 10 years of manufacturing experience and exports to 50+ markets. Developers and traders buy it. So do project buyers who need a structure they can deploy, one that ships efficiently and works as a finished room.
What Is This Product?
Steel framing holds this unit together, and it comes fitted from the factory. It folds flat to travel, then becomes a full room once it arrives. Closed up, the profile matches standard container handling gear. Cranes, flatbeds, and forklifts work with it as normal, so ports need no special handling.
One 40HQ container carries two units. Compared with sending each unit on its own, that cuts the freight cost per unit by roughly half. Site work is quick. Two workers can expand the unit, level it and connect it in about one day.

Full Specifications
| Item | Detail |
|---|---|
| Expanded Size | L6420 × W5900 × H2550mm |
| Folded Size | L2260 × W5900 × H2550mm |
| Internal Dimensions | L6270 × W5470 × H2260mm |
| Floor Area | 37㎡ |
| Ceiling Height | 2.4m |
| External Wall | 75mm EPS sandwich panel, White / Customized |
| Internal Wall | 50mm EPS sandwich panel |
| Roof (Middle) | 50mm EPS + 1.5mm galvanized steel panel |
| Roof (Bilateral) | 50mm EPS + 1.8mm fiberglass waterproof board |
| Roof Color | White / Gray |
| Frame Color | White / Black / Gray |
| Flooring (Standard) | 18mm sanding board + 2mm vinyl flooring |
| Flooring (Optional) | 18mm MgO board + 4mm SPC click floor |
| Entrance Door | Aluminum frame double-glazed sliding door, 1930×2270mm, fly screen (double track) |
| Interior Doors | 2× Bedroom (800×2050mm); 1× Bathroom (730×2050mm) |
| Windows | 7× aluminum double-glazed sliding, 930×1100mm; 1× kitchen; 1× bathroom 500×500mm |
| Bathroom | Toilet, glass sliding shower, mirror, vanity |
| Kitchen | Kitchen cabinet pre-installed |
| Plumbing | AU/CE/US standard PPR water pipes and PVC pipes |
| Electrical | AU/CE/US standard LED lights, switches, sockets, wiring |
| Shipping | 2 sets per 40HQ container |

Structure and Materials
The frame is constructed from hot-dip galvanized Q235 steel. Main beam thickness runs 3.0mm–4.0mm, which provides resistance to salt spray and humidity — a relevant factor for coastal or island deployments.
Cast-iron container corner fittings sit in the top and bottom corners. Repeated loading and unloading will not deform the frame. Columns are thicker, and the structural supports are packed closer together. Load-bearing performance across the expandable overhang areas goes up as a result.
Industrial-grade EPDM rubber strips seal the joint between the main chassis and the expanded panels. Those strips carry Z-flashing profiles that interlock once the unit opens. At corner intersections, silicone sealant is added as reinforcement.

Insulation and Climate Performance
The wall and roof assembly uses 75mm EPS external walls, 50mm EPS internal walls, and a 50mm EPS roof. Seven aluminum-frame double-glazed sliding windows are included as standard.
For environments with temperatures down to -40°C, the specification can be upgraded to 75mm or 100mm PU (polyurethane) panels — which carry a thermal conductivity of approximately 0.024 W/m·K — along with double-glazed Low-E windows to reduce heat loss at the frame.
Rock wool panels are available as an alternative wall material for projects that require a Class A1 fire rating.
Interior Fit-Out
The unit arrives pre-finished with all major interior elements installed at the factory. Standard flooring is 18mm sanding board topped with 2mm vinyl; the optional upgrade is 18mm MgO board with 4mm SPC click floor. The bathroom includes a toilet, glass sliding shower room, mirror, and vanity.
All wiring, LED lights, switches, and sockets are pre-installed to AU/CE/US standards. The kitchen cabinet is factory-fitted. Plumbing connections in an expandable shipping container use PPR water pipes and PVC drain pipes, pre-run and ready for site utility connection.
Application Scenarios
Remote site camps: Operators on mining, construction and energy projects set these units up as dormitories. Site offices and canteens are two other common uses. Because the profile is container-compatible, the whole structure can be relocated when a project moves on. It folds back down for re-shipment.
Emergency transitional housing: Local building capacity is often stretched thin after a natural disaster. In those places, the fold-and-deploy design lets the unit work as temporary accommodation.
ADU and eco-tourism: Some buyers set them up as granny flats or vacation cabins. Others use them as accessory dwelling units. The interior arrives finished, so most of the work on site is already gone. Should circumstances change, the unit can be taken apart and moved.
Quality Control
Every unit gets a rain spray test before it ships. Water is aimed at the folding joints and roof seams to prove the EPDM rubber strip junctions hold a watertight seal. Inspectors also measure the galvanization thickness to confirm it matches the stated specification. Paint micron thickness is verified as well.
Electrical wiring and circuit breakers are tested for continuity and ground fault protection to the applicable destination standard — AU standard for Australia, CE for Europe, and US standard for the USA. Floor load testing is performed at the expandable overhang areas to confirm performance under point loads.
Customization and OEM/ODM for expandable shipping container
Project requirements can change the layout. Cladding and roof type are adjustable too. Frame color follows the request. Glass specification can be set as needed. Kitchen or cabinet configuration also matches project needs. Six steps make up the customization process: sketch → detail confirmation → draft → revision → final confirmation → production.
Standard production lead time is 4–5 weeks depending on order quantity. OEM and ODM orders are supported for traders, developers, and design institutes.
Warranty and Support
The structural frame of the expandable shipping container carries a 36-month warranty. Wearing parts get 10 months of cover. For installation support, assembly manuals are supplied. Installation videos help too. Remote online guidance is available as well. Routine maintenance covers periodic rust touch-ups and roof seal checks. With that care, the structural lifespan is stated as 15–20 years.

FAQ
Q: Can it be shipped like a standard container?
A: Yes. Standard container equipment can handle the closed profile (L2260×W5900×H2550mm). One 40HQ container holds 2 sets.
Q: How much time does installation on site take?
A: Setting up This product takes roughly one day with two workers. They expand it first, level it, then connect it. Nothing on the ground needs a crane or heavy machinery.
Q: Is it possible to move it once it is installed?
A: Yes. The unit folds back down to its shipping profile. Truck or ship it to a new site afterward, and normal container logistics will cover the move.
Q: Will the insulation hold up all year round?
A: Most climates are covered by the standard spec. That means 75mm EPS on the outside walls, 50mm EPS inside, and a 50mm EPS roof. Windows come double glazed. If the site drops to -40°C, move up to PU panels and Low-E glass.
Q: What customization options are available?
A: You can change the layout. Cladding and roof type are your call too. Colors, glass specification, and kitchen or cabinet configuration all get adjusted during the six-step OEM/ODM process.
Q: Can multiple units be combined?
A: Yes. Units can be placed side-by-side or stacked up to 2 stories with additional structural columns and external stairs.
Contact Us
Ready to request a quote or product drawings for an expandable shipping container project? Email us at paulpan@tygbhouse.com and our team will respond promptly.