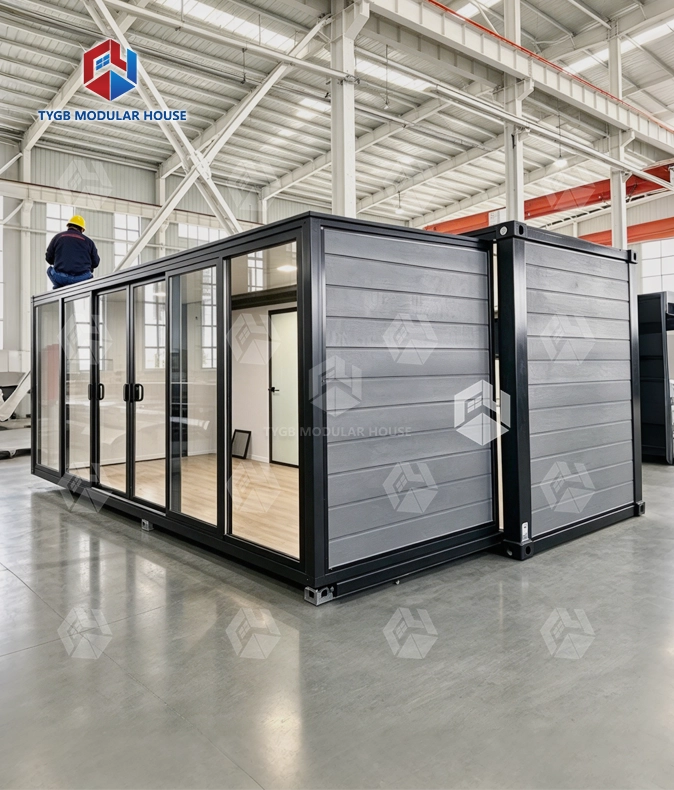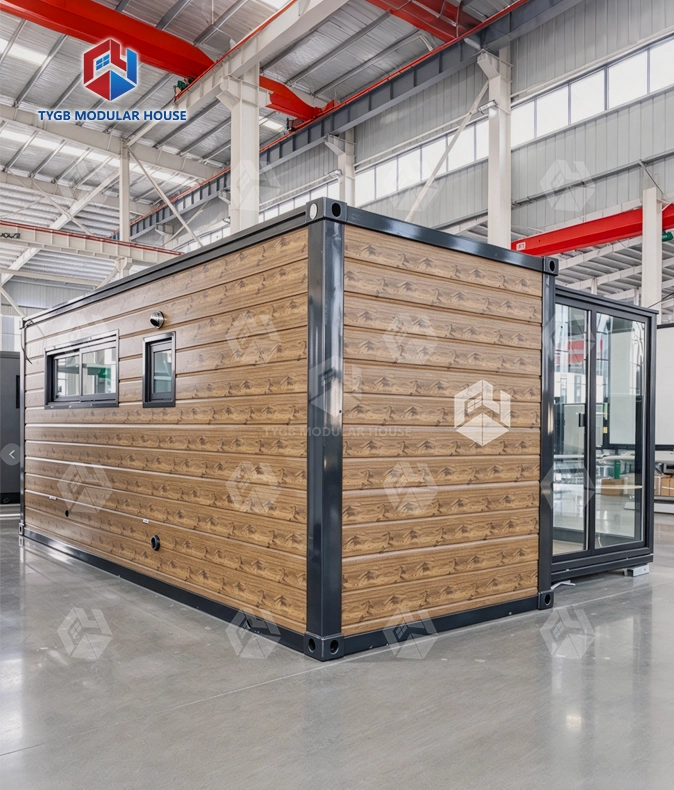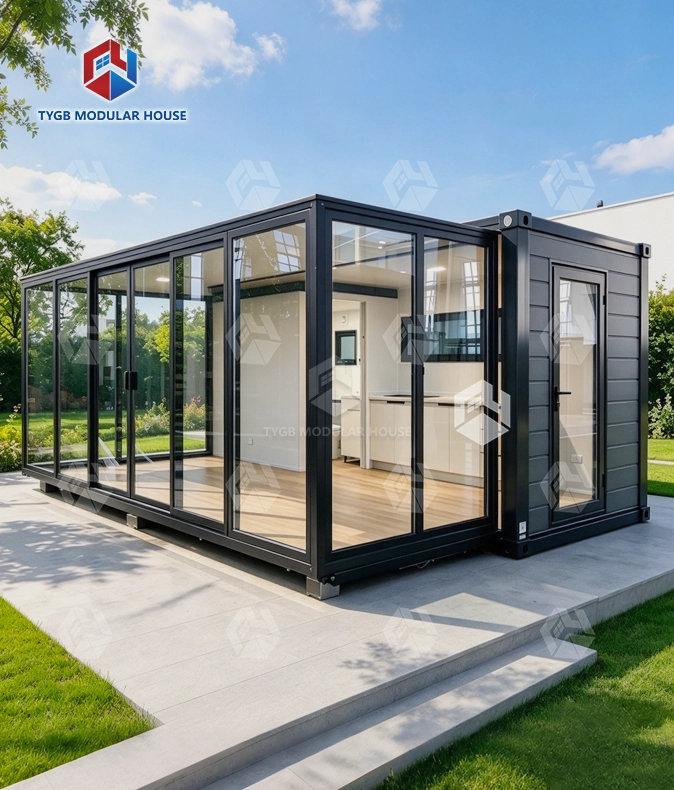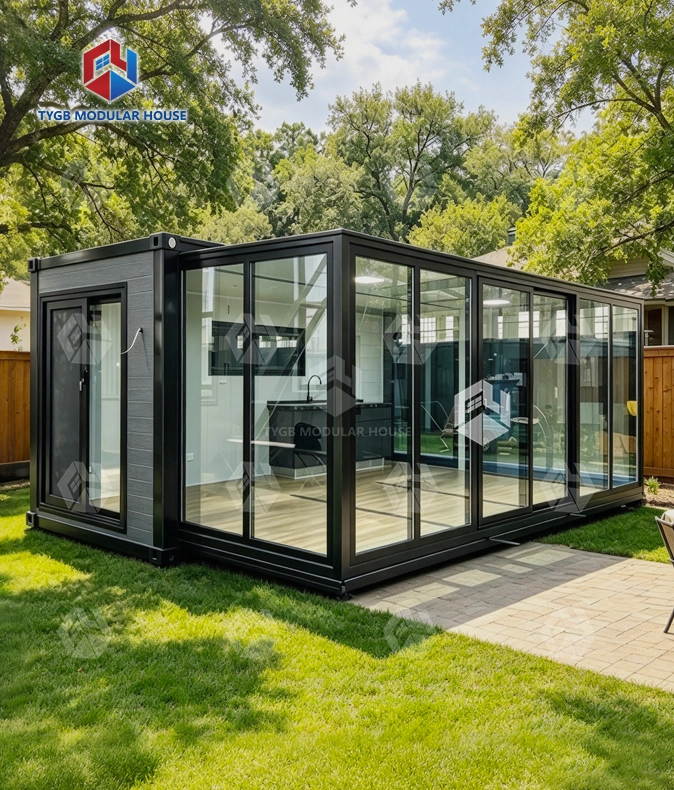
Expandable Side Container House
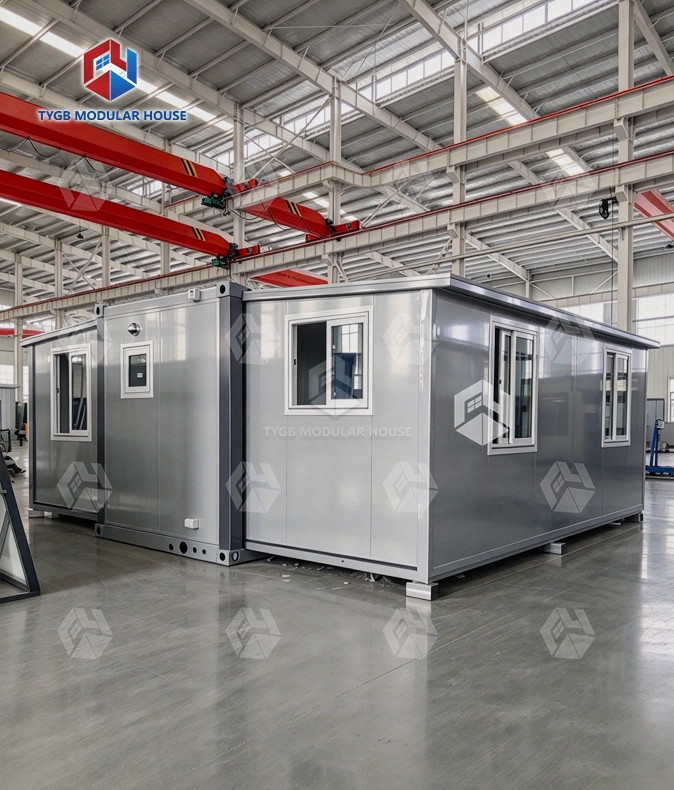
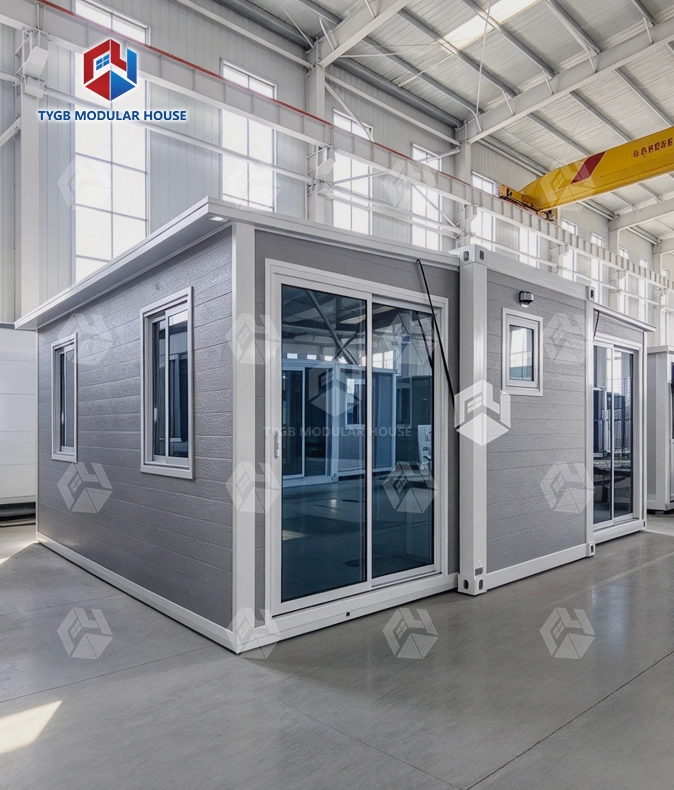
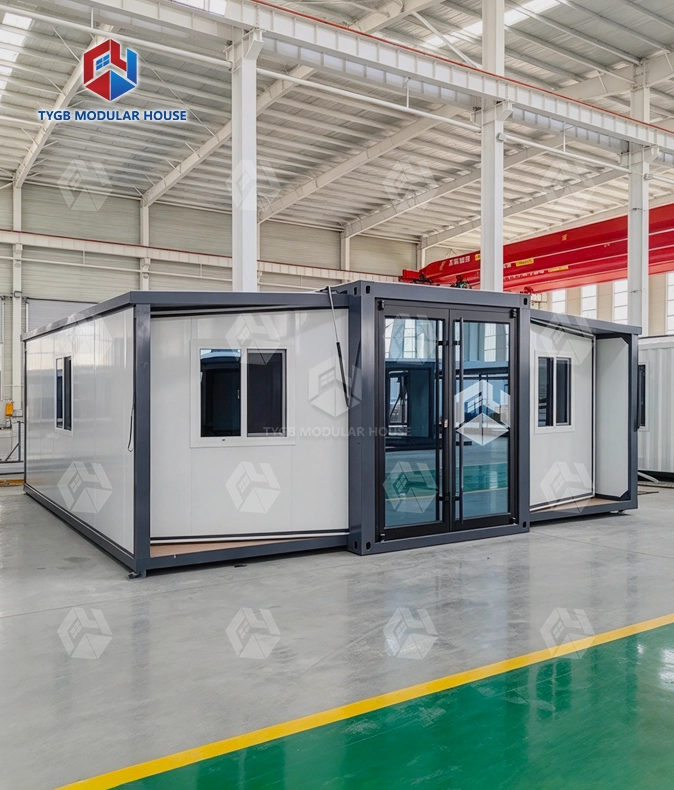
From Container to Home: Starts as a compact folded unit and expands to a full 37–72㎡ living space (20FT 37㎡ / 30FT 58㎡ / 40FT 72㎡)
Minutes to Set Up: Pull out the sides, secure, connect utilities — ready in a short time with a small crew
Export-Ready Sizes: Standard 20FT/30FT/40FT; 20FT loads 2 sets per 40HQ
Safety Rated: Galvanized steel frame, fire class A, wind level 11, seismic grade 9
Insulated Living: 75/50mm EPS walls and 50mm EPS roof for thermal and acoustic comfort
Tailored to You: Floor plans, exterior styles, trailer option, finishes and branding customizable
Description

Expandable Side Container House: Side-Pull Modular Units for Fast On-Site Deployment
Some projects need usable space right away, and a long build schedule will not work. The Expandable Side Container House from Hebei Tianyu Guangbo covers that case. Once the unit is on site, the side pull-out mechanism slides out one lateral wall section, or both of them. Floor area grows from a compact shipping profile to 37–72㎡ of finished interior. Bathroom and kitchen come already fitted. LED lighting and pre-wired electrical are installed at the factory too. So the time from delivery to first use is counted in hours, not weeks.
What Is This Product?
With This product, a side pull-out mechanism pushes one lateral section outward after the unit is set in place on site. Both sections can move if the model allows it. Interior width almost doubles. The shipping footprint stays the same as a standard container.
Three standard sizes are offered: 20FT (37㎡), 30FT (58㎡), and 40FT (72㎡). Floor plans grow or shrink with what your project needs.
Setup is done by hand. Levers help with the work, so no crane is needed on-site. A small crew can pull the side panels out and lock them into place. Hooking up utilities takes the same working day.
Key Specifications
| Feature | 20FT Standard (TYGB20S1) | 20FT Deluxe (TYGB20D1) | 30FT | 40FT |
|---|---|---|---|---|
| Expanded Dimensions | 6420×5900×2550mm | 6420×5900×2900mm | 9000×6420×2550mm | 11800×6420×2550mm |
| Internal Dimensions | 6270×5470×2260mm | 6270×5470×2600mm | 8400×6140×2260mm | 11200×6140×2260mm |
| Folded Dimensions | 2260×5900×2550mm | 2260×5900×2900mm | 9000×2260×2550mm | 11800×2260×2550mm |
| Floor Area | 37㎡ | 37㎡ | 58㎡ | 72㎡ |
| Loading (per 40HQ) | 2 sets | 2 sets | 1 set | 1 set |
| Wall Insulation | External 75mm EPS / Internal 50mm EPS | External 75mm EPS / Internal 50mm EPS | External 75mm EPS / Internal 50mm EPS | External 75mm EPS / Internal 50mm EPS |
| Roof Insulation | 50mm EPS sandwich board | 50mm EPS sandwich board | 50mm EPS sandwich board | 50mm EPS sandwich board |
| Flooring | 18mm sanding board + 2mm vinyl | 18mm sanding board + 2mm vinyl | 18mm sanding board + 2mm vinyl | 18mm sanding board + 2mm vinyl |
| Fire Rating | Class A | Class A | Class A | Class A |
| Wind Resistance | Level 11 | Level 11 | Level 11 | Level 11 |
| Seismic Grade | Grade 9 | Grade 9 | Grade 9 | Grade 9 |
Structure & Materials
The structural frame uses hot-dip galvanized Q235 steel with main beam thickness of 3.0–4.0mm. Top and bottom corners use dedicated cast-iron container corner fittings, which resist deformation during repeated loading, transport across rough terrain, and international shipping.
Columns are thickened and structural supports are placed at higher density than in standard modular housing, improving load-bearing capacity without reducing visible interior space.
The roofing system is split into two zones: the center section uses 50mm EPS sandwich panels with a 1.5mm galvanized steel skin, while the bilateral pull-out sections use 50mm EPS with a 1.8mm fiberglass reinforced waterproof board.
Waterproofing & Sealing System
Our own team developed the waterproofing that goes into the wall and floor systems. At the folding joints, where the main chassis meets the expanded panels, the main seal comes from industrial-grade EPDM rubber strips and interlocking Z-flashing profiles. A second layer of silicone sealant goes on at the corner intersections.
Folding joints and roof seams are tested using a rain spray procedure to verify watertight performance at the expansion interfaces. This is particularly relevant for units deployed in coastal or high-rainfall environments.

Interior Fittings — Factory Pre-Installed
Each unit is pre-fitted at the factory before shipping. Standard inclusions are:
- Aluminum frame double-glazed sliding entrance door (1930×2270mm with fly screen)
- Bedroom and bathroom interior doors
- Aluminum double-glazed sliding windows (930×1100mm)
- Bathroom with toilet, glass sliding shower room, mirror, and vanity
- Kitchen cabinet
- PPR water supply pipes and PVC drainage
- LED lights and switches, plus sockets, are wired to AU, CE, or US standards depending on the market the unit ships to
Buyers can pick a 2–3 bedroom layout on the 20FT. On the 40FT, the plans for an Expandable Side Container House go up to 4 bedrooms.

Application Scenarios
Where a project needs to move fast and stay easy to transport, the side-expanding format fits.
Remote work camps: Mining and construction sites use these units as dormitories, site offices, and canteens. Once a project relocates, the units fold back and ship out. They go up again at the new site, and the material gets recovered in full.
Emergency and relief operations: Ground infrastructure is often thin in places like these. The drop-and-expand setup still works there. It handles post-disaster transitional housing, field medical stations, and command centers.
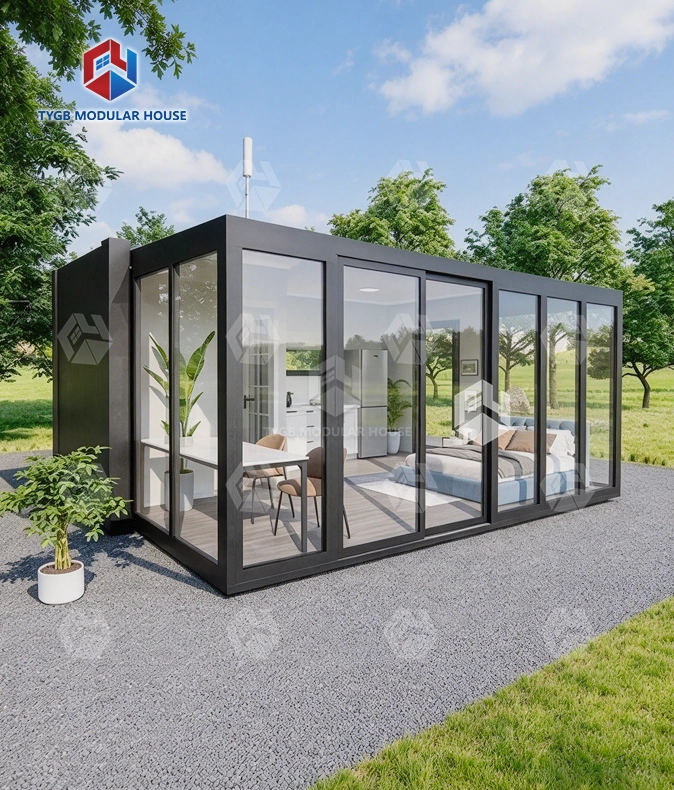
Residential and tourism: People buy these as granny flats or holiday cabins. Some order them as accessory dwelling units. The inside comes pre-finished, so no building work happens on site after delivery. Outside, you can choose a pitched roof or add a porch. Custom cladding finishes are offered too.
Commercial use: Trailer-mounted 20FT setups fit a few jobs. Retail kiosks are one. Site offices are another, and so are hospitality pods. Exteriors come in black rim or white. A custom color is also possible.

Expandable Side Container House Customization & Export Logistics
ODM and OEM work is something we take on. Picking your own exterior colors is possible, and so are branded finishes. Floor plans can be changed to suit you. Trailer-mounted builds are another option. Frames come in white, black, and grey as standard. Need a different shade for the wall panels? We make those to order.
Standard lead time runs 4–5 weeks. Order quantity can shift that a little. One 40HQ container takes 2 units of the 20FT model. For the 30FT and the 40FT, it is 1 unit per 40HQ.
Quality control at the factory follows AU/NZS and ASTM standards. ISO and SGS references are used too. We verify that galvanization for the Expandable Side Container House sits above 80g/m². Before shipment, every electrical system gets checked for continuity and ground fault protection.

FAQ
Q: Does This product require a foundation?
A: Minimal foundation preparation is needed. Hardened flat ground, a concrete slab, or adjustable steel piles are all suitable, provided the 6–8 load-bearing points are level.
Q: What seals the joint where the main chassis and the expanded panels meet?
A: When the unit expands, the main seal comes from industrial-grade EPDM rubber strips and interlocking Z-flashing profiles. Silicone sealant at the corner intersections adds a second waterproofing layer.
Q: Is the unit built to work in extreme cold, for example at -40°C?
A: General cold climates are fine with the standard specification. If the site drops to -40°C, upgrade to 75mm or 100mm PU (polyurethane) panels. Double-glazed Low-E windows are worth adding too, since they cut thermal bridging.
Q: What is the expected structural lifespan?
A: With routine maintenance — including rust touch-ups and periodic roof seal checks — the structural lifespan is 15–20 years.
Q: Can multiple units be combined?
A: Yes. You can set the units side by side. Stacking is also possible, up to 2 stories, as long as extra structural columns and outside stairs are added.
Q: What warranty does the unit carry?
A: The house frame comes with a 36-month warranty. Wearing parts get 10 months of cover. For installation, help is there in the form of documents, video tutorials, or online guidance.
Contact Us
Share your project requirements with us at paulpan@tygbhouse.com and we will help you identify the right Expandable Side Container House size, layout, and specification for your site.