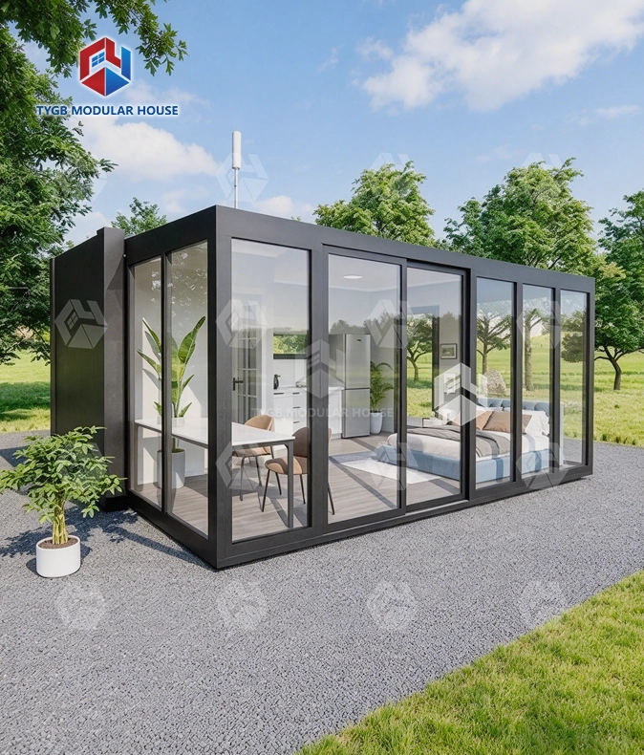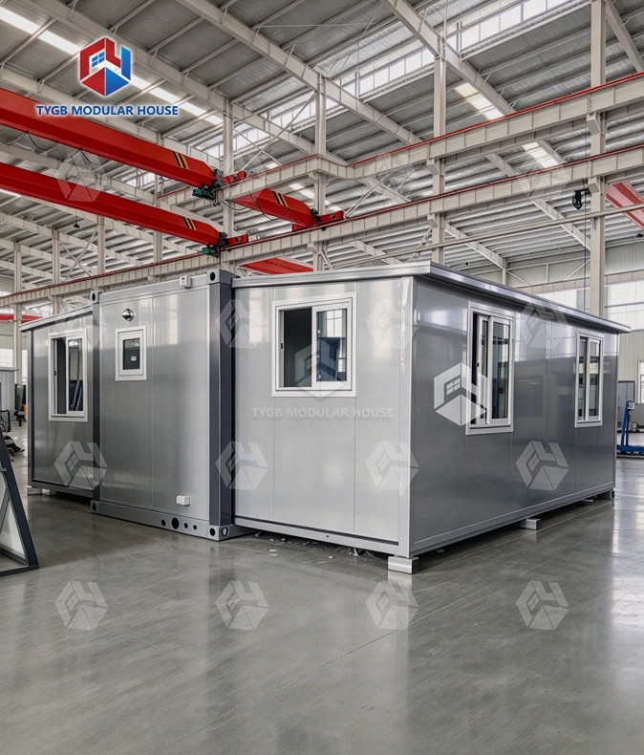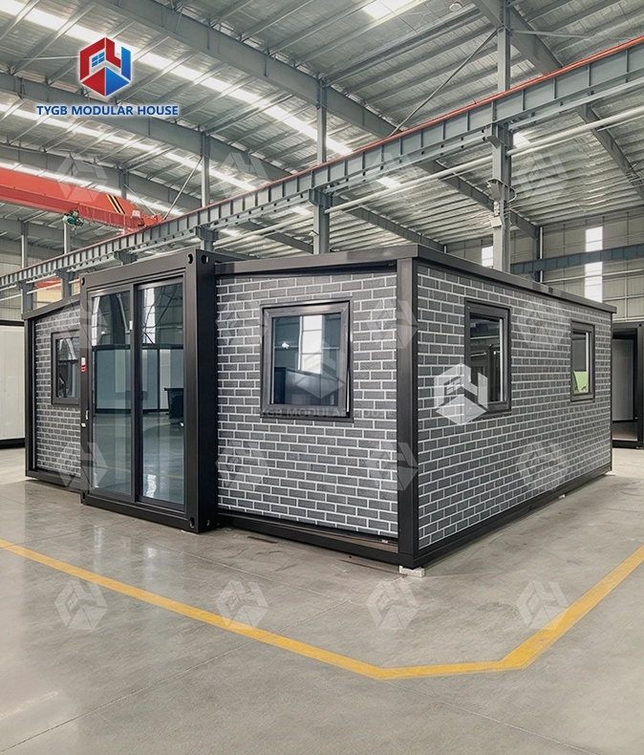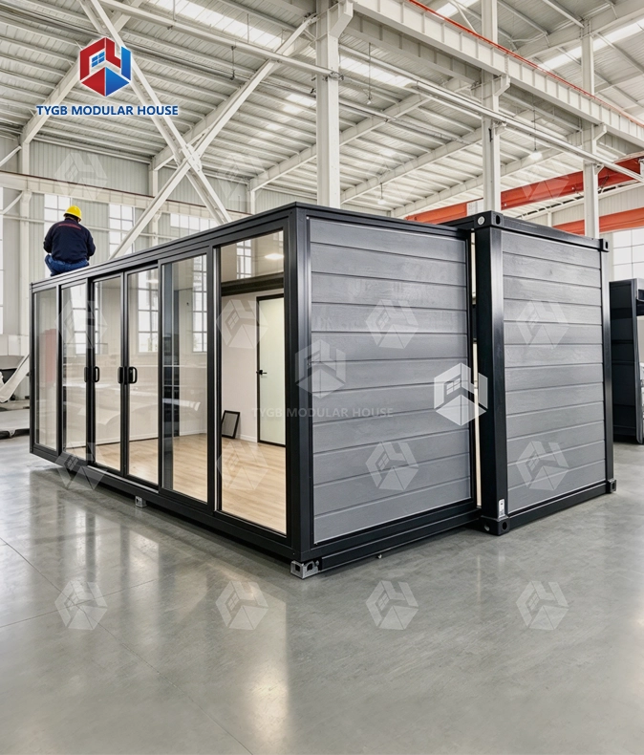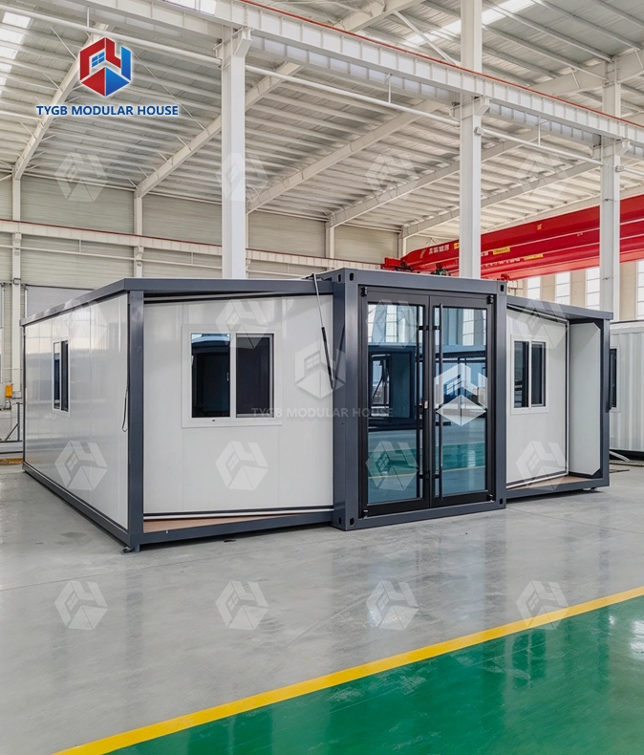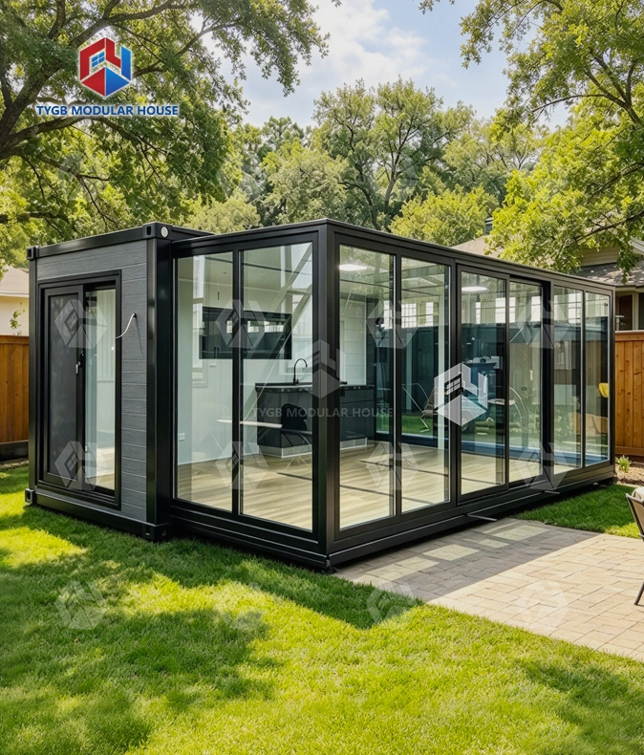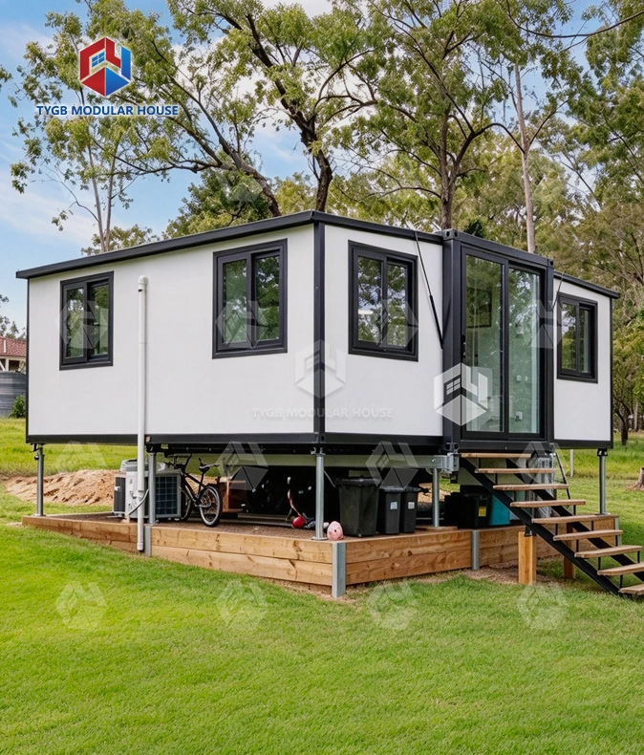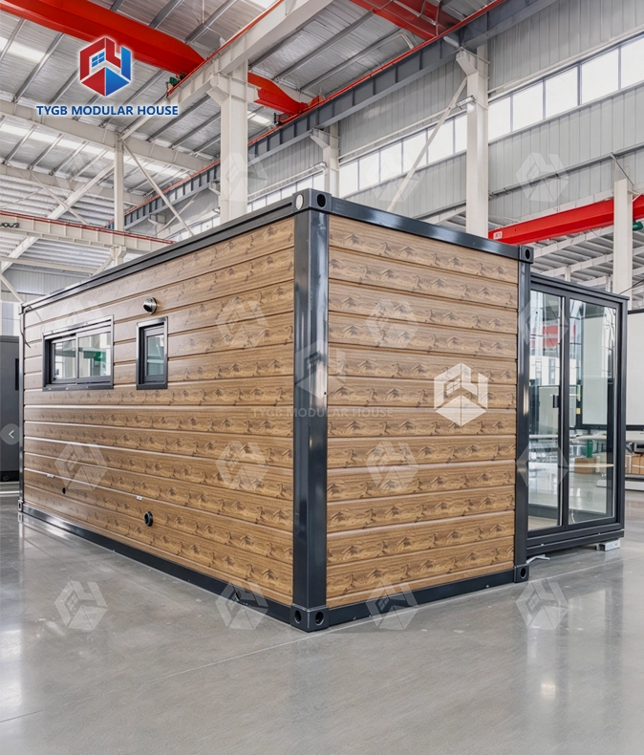
side pull expandable container house
37㎡ of Interior Space: Expands from L2260×W5900×H2550mm (closed) to L6420×W5900×H2550mm (expanded) with L6270×W5470×H2260mm of usable interior.
Flat-Pack Friendly: The closed profile ships within standard container dimensions — 2 sets per 40HQ keeps freight cost low.
Sealed & Insulated: 75mm EPS external walls, 50mm EPS internal walls and a 50mm EPS roof keep the room warm, cool and quiet.
Open & Bright: 7 aluminum-frame double-glazed sliding windows (930×1100mm) plus kitchen and bathroom windows bring in daylight and airflow.
Factory-Finished: 18mm sanding board + 2mm vinyl flooring, kitchen cabinet, bathroom suite, LED lights and wiring are pre-installed.
Utility-Ready: AU/CE/US standard PPR water pipes and PVC pipes, switches and sockets — connect on site and move in.
Configurable: Layout, cladding, roof, colors, glass and kitchen/cabinet customizable (OEM/ODM).
Description

Side Pull Expandable Container House — 37㎡ Factory-Finished Modular Unit
Hebei Tianyu Guangbo Integrated Housing Co., Ltd. has been manufacturing modular housing for over ten years. Each side pull expandable container house ships in a closed profile of L2260×W5900×H2550mm and opens on site to L6420×W5900×H2550mm, giving you 37㎡ of finished interior space. The company operates a 30,000+ m² factory, produces 3,000+ units annually, and exports to more than 50 markets — serving real-estate developers, site contractors, traders, and end-users.
How the Side Pull Mechanism Works
The side section slides outward along fixed rails. Two workers pull it out, level it, and lock it in place — no crane and no welding required. Once locked, the expanded joint seals against the main body to keep the interior dry and protected from wind.
When you need to move, the section pulls back to its closed shape, the unit is loaded back onto a truck, and the process starts all over again. The mechanism is made so that it can go through many cycles of stretching and pulling without damaging the seal or the structural connection.

Technical Specifications
| Parameter | Detail |
|---|---|
| Expanded Size | L6420 × W5900 × H2550 mm |
| Internal Dimensions | L6270 × W5470 × H2260 mm |
| Folded / Closed Size | L2260 × W5900 × H2550 mm |
| Floor Area | 37 m² |
| Ceiling Height | 2.4 m |
| Flooring (Standard) | 18 mm sanding board + 2 mm vinyl flooring |
| Flooring (Optional) | 18 mm MgO board + 4 mm SPC click floor |
| Roofing (Middle Section) | 50 mm EPS sandwich board, 1.5 mm galvanized steel panel |
| Roofing (Bilateral Sections) | 50 mm EPS sandwich board, 1.8 mm fiberglass reinforced waterproof board |
| Roof Color | White / Gray |
| External Wall | 75 mm EPS sandwich panel |
| Internal Wall | 50 mm EPS sandwich panel |
| Wall Color | White / Customized |
| Frame Color | White / Black / Gray |
| Entrance Door | Aluminum frame double-glazed sliding door, 1930×2270 mm, with fly screen (double track) |
| Interior Doors | 2× Bedroom 800×2050 mm; 1× Bathroom 730×2050 mm |
| Windows | 7× Aluminum frame double-glazed sliding, 930×1100 mm; 1× Kitchen window; 1× Bathroom window 500×500 mm |
| Bathroom | Toilet, glass sliding shower room, mirror, vanity |
| Plumbing | AU/CE/US standard PPR water pipes and PVC pipes |
| Electrical | AU/CE/US standard LED lights, switches, sockets, wiring |
| Kitchen | Kitchen cabinet |
| Shipping | 2 sets per 40HQ container |

Key Features
Compact Shipping, Full-Size Living
When the lid is closed, two units can fit inside a 40HQ container. This makes shipping cheaper per unit than sending a building that has already been expanded. On-site, the same 2260mm-wide profile can be turned into a 37 house without needing a bigger plot of land or a bigger container.
Insulation and Glazing
75 mm EPS panels are used for the outside walls, while 50 mm EPS panels are used for the inside walls and the roof. Seven double-glazed aluminum-framed sliding windows (930x1100 mm) let in natural light and air flow. You can get 75 mm or 100 mm PU (polyurethane) panels with Low-E double glazing for projects that will be used in places below -40°C.
Dual Roofing Configuration
The middle roof section uses a 1.5 mm galvanized steel panel. The bilateral sections — which sit at the expansion joint areas and take greater exposure — use a 1.8 mm fiberglass-reinforced waterproof board. All four corners use cast-iron container corner fittings to prevent deformation during transport and repeated relocation.
Factory-Finished Interior
Flooring, plumbing, electrical wiring, cabinetry, bathroom fixtures, and finishes are all completed under factory conditions before the unit ships. Electrical systems are wired to AU/CE/US standards and tested for continuity and ground fault protection before dispatch.

Where This Unit Is Used
Construction and Mining Camps
The unit does not require a prepared concrete foundation. Hardened flat ground or adjustable steel piles across 6–8 load-bearing points is sufficient. When the project ends, demobilization is straightforward and the entire unit can be recovered and redeployed.
Emergency and Transitional Housing
The close-truck-open cycle suits post-disaster response or NGO field operations where infrastructure is limited and deployment speed is a priority.
Residential ADU and Eco-Tourism
A factory-finished side pull expandable container house reduces on-site labor substantially. For property developers or individuals adding a secondary dwelling, this lowers both construction time and coordination costs compared to a conventional build.

Customization
Tianyu Guangbo supports OEM/ODM orders. The following elements can be specified per project:
- Layout: room partition configuration
- Cladding: external finish material and texture
- Roof: material and color
- Colors: frame, wall, and window frame
- Glass: standard double-glazed or upgraded Low-E
- Kitchen and cabinetry: size, layout, finish
The process runs from sketch to final confirmation before production begins. Standard production lead time is 4–5 weeks depending on order volume.
Quality and Certifications for side pull expandable container house
The factory covers 30,000+ m² and is equipped with CNC forming machines, CNC bending machines, and two automated production lines. Products are manufactured in compliance with AU/NZS, ASTM, and ISO standards. SGS inspection is available. Every unit is assembled as a side pull expandable container house and inspected before leaving the factory.
Warranty
| Item | Coverage |
|---|---|
| Wearing parts | 10-month warranty |
| House frame | 36-month warranty |
| Installation support | Documents, videos, and online guidance provided |
| Technical support | Remote guidance available after delivery |

FAQ
Q: Does the unit need a concrete foundation?
A: No. Hardened flat ground or adjustable steel piles across 6–8 level load-bearing points is sufficient.
Q: How long does on-site setup take?
A: Two workers can pull out, level, and connect the unit in about a day — no crane or heavy machinery required.
Q: Can it be relocated after installation?
A: Yes. The side section pulls back to the closed profile, and the unit can be reloaded and trucked to a new site.
Q: How is the expanded section sealed?
A: The side section locks into a sealed joint against the main body, keeping the interior protected from wind and rain.
Q: How is it shipped?
A: Two units load into one 40HQ container in the closed position.
Q: What can be customized?
A: Layout, cladding, roof, colors, glass, and kitchen configuration can all be adjusted through the OEM/ODM process.
Contact Us
Have a project to discuss or need a quote? Reach our team about a side pull expandable container house at paulpan@tygbhouse.com: we will follow up promptly.