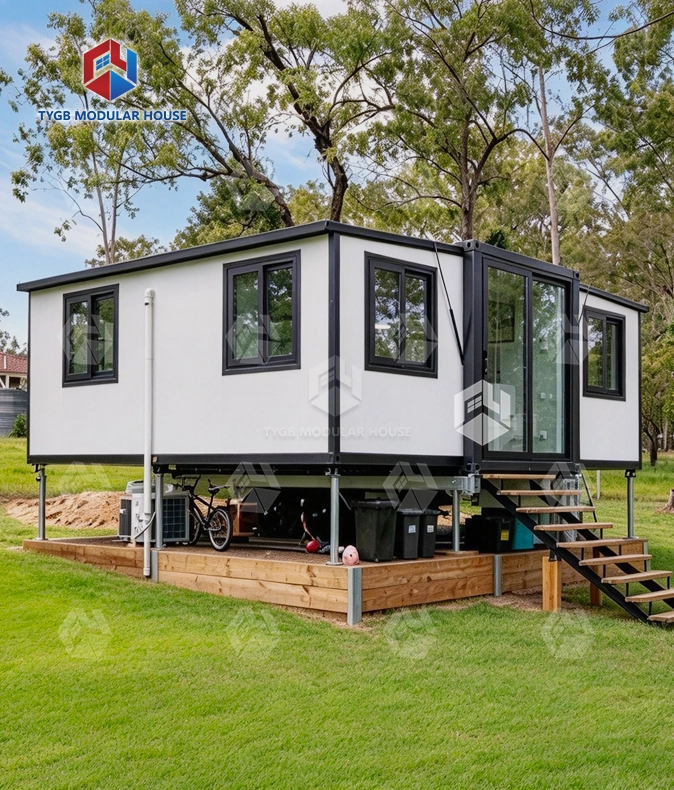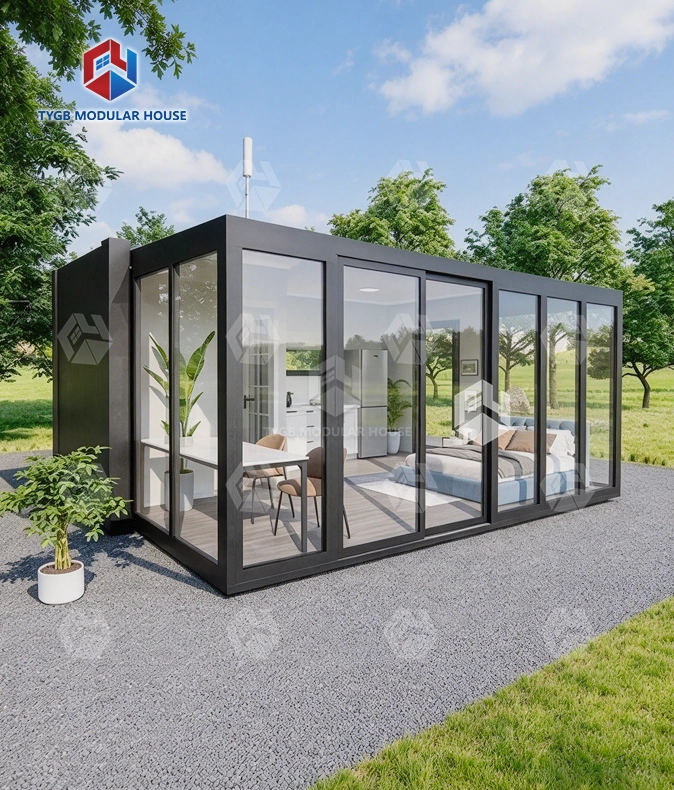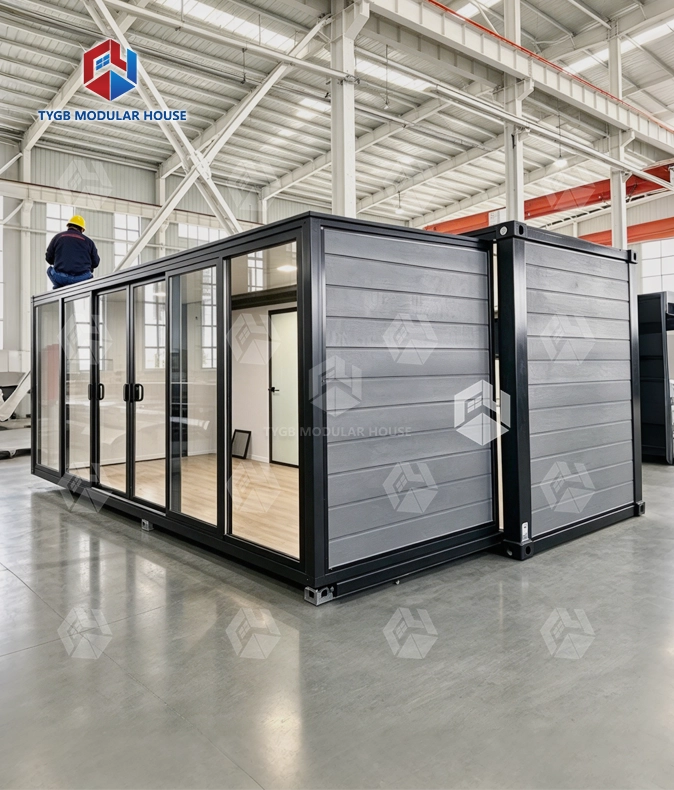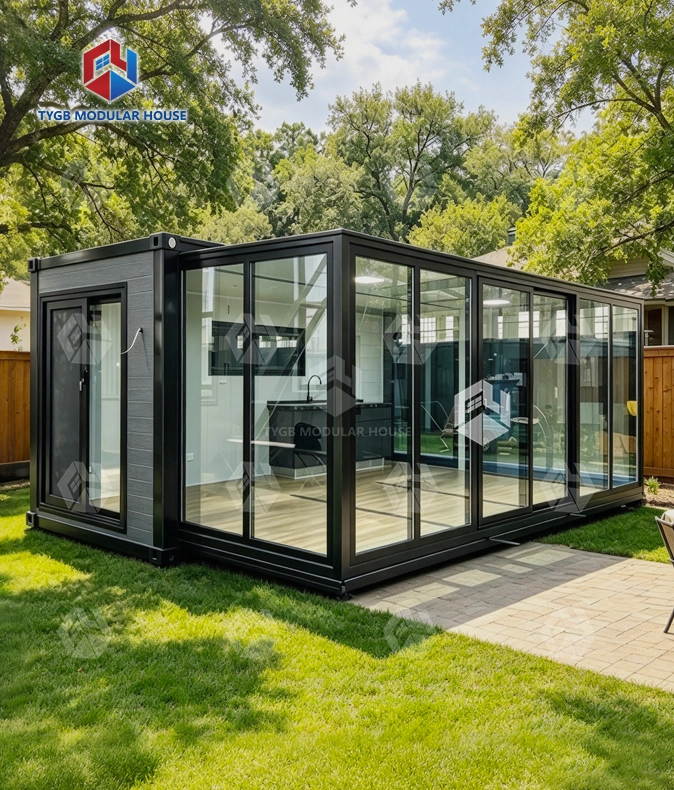
sliding out prefabricated container house
Whole-Home Package: Bedrooms, bathroom, kitchen and living area all included — a complete home, not a shell
Expand Without Cranes: Simple expansion mechanism — deploy with a small crew and standard tools
Built to Standard: 20FT/30FT/40FT sizes; 20FT ships 2 sets per 40HQ — efficient export logistics
Engineered for Safety: Galvanized steel frame, fire class A, wind level 11, seismic grade 9
Comfort & Quiet: 75/50mm EPS walls and 50mm EPS roof — insulated against heat, cold and noise
Move-In Ready: AU/CE/US standard electrical and PPR/PVC plumbing pre-installed; bathroom and kitchen equipped
Full Customization: 2–4 bedroom floor plans, exterior styles, trailer option, finishes and branding
Description

Sliding Out Prefabricated Container House — A Complete Home That Ships Compact and Expands on Site
Sliding out prefabricated container houses come from Hebei Tianyu Guangbo Integrated Housing Co., Ltd. They ship folded down to standard container size. On site they open up to 37–72㎡ of livable space. Bedrooms, a bathroom, a kitchen, and a living area all arrive fitted at the factory. Sizes run 20FT, 30FT and 40FT. The galvanized steel frame is rated Class A for fire resistance, Grade 11 for wind, and Grade 9 for seismic loads. Electrical and plumbing systems come pre-configured for AU, CE, or US standards.

How the Expansion Works
Most prefab homes arrive as disassembled panels that require days of on-site assembly. This unit arrives folded to container size. The side section slides outward manually, nearly doubling the usable floor area without crane equipment. A small crew with standard tools can complete the expansion on site.
The structure uses a galvanized cold-rolled steel frame with thickened columns and denser structural supports. Both top and bottom corners use dedicated cast-iron container corner fittings to prevent deformation during loading and unloading.

Specifications
| Model | Expanded Size (mm) | Internal Height | Folded Size (mm) | Living Area |
|---|---|---|---|---|
| 20FT Standard (TYGB20S1) | L6420×W5900×H2550 | 2260 mm | L2260×W5900×H2550 | 37 ㎡ |
| 20FT Premium (TYGB20P1) | L6420×W5900×H2550 | 2400 mm | L2260×W5900×H2550 | 37 ㎡ |
| 20FT Deluxe (TYGB20D1) | L6420×W5900×H2900 | 2600 mm | L2260×W5900×H2900 | 37 ㎡ |
| 30FT | L9000×W6420×H2550 | 2260 mm | L9000×W2260×H2550 | 58 ㎡ |
| 40FT | L11800×W6420×H2550 | 2260 mm | L11800×W2260×H2550 | 72 ㎡ |
| Component | Standard Specification | |||
| --- | --- | |||
| Floor | 18mm sanding board + 2mm vinyl; Optional 18mm MgO + 4mm SPC | |||
| Roof | 50mm EPS sandwich board; 1.5mm galvanized steel (center); 1.8mm fiberglass (sides) | |||
| External Wall | 75mm EPS sandwich panel | |||
| Internal Wall | 50mm EPS sandwich panel | |||
| Frame | Galvanized steel; colors: White / Black / Grey | |||
| Entrance Door | Aluminum frame, double-glazed sliding door 1930×2270mm with fly screen | |||
| Bedroom Door | 800×2050mm (×2) | |||
| Bathroom Door | 730×2050mm (×1) | |||
| Windows | Aluminum frame double-glazed sliding; 930×1100mm; 20FT ×7 / 30FT ×7–11 / 40FT ×11 | |||
| Electrical | AU/CE/US standard LED lights, switches, sockets, pre-wired | |||
| Plumbing | PPR water pipes + PVC drainage, AU/CE/US standard | |||
| Bathroom | Toilet, glass sliding shower room, mirror, vanity | |||
| Kitchen | Kitchen cabinet included | |||
| Shipping | 20FT: 2 sets per 40HQ; 30FT/40FT: 1 set per 40HQ |
Insulation and Climate Performance
Outside walls use 75mm EPS and roof panels use 50mm EPS. That gives thermal and acoustic insulation for moderate and warm climates. Double-glazed aluminum sliding windows also help hold the temperature inside.
Where conditions sit below -20°C on a regular basis, step up to 75mm polyurethane (PU) panels for better thermal performance. Wall and floor systems get a waterproofing treatment. It keeps rain and moisture out.

Floor Plans and Exterior Styles
The 20FT model supports 2–3 bedroom layouts. The 40FT model supports 4-bedroom configurations or a 3-bedroom layout with a dedicated laundry area.
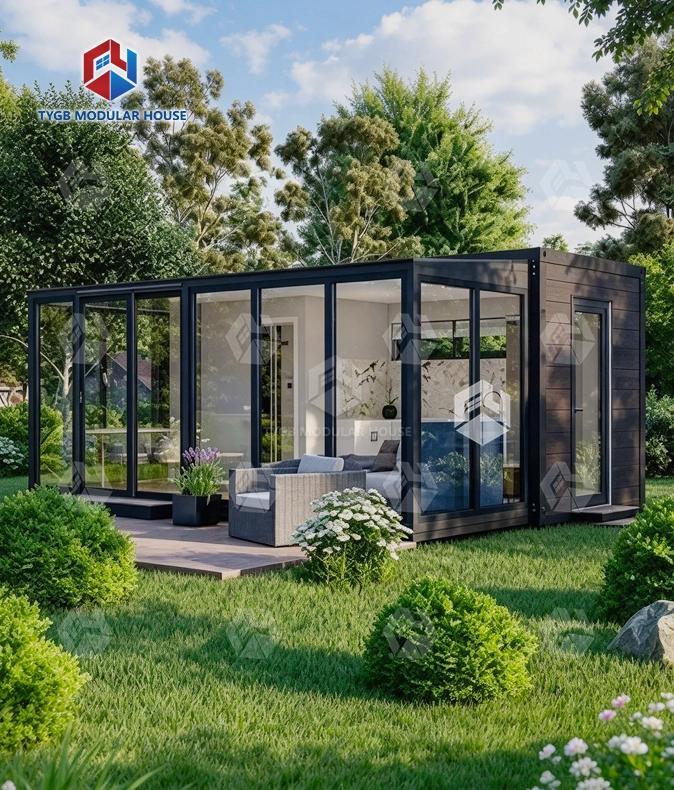
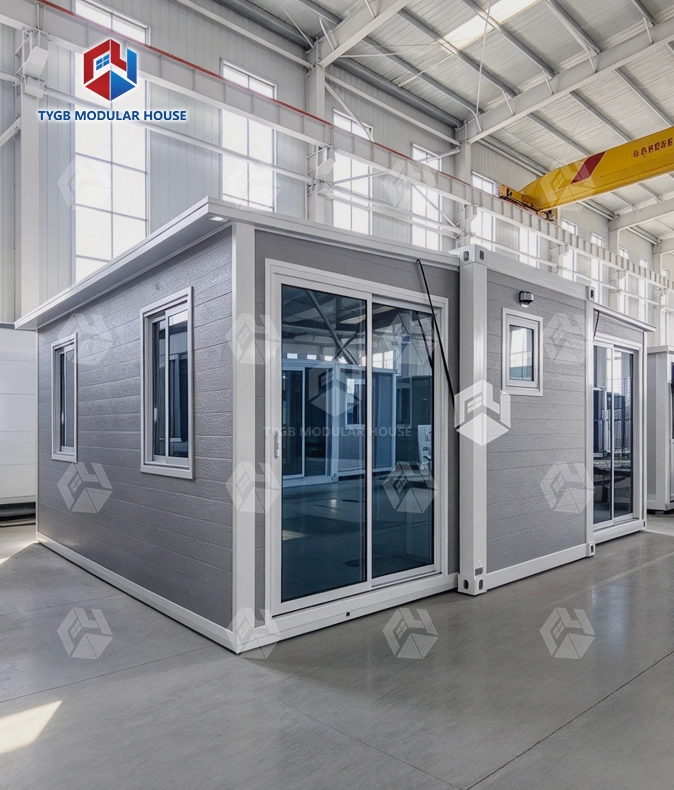
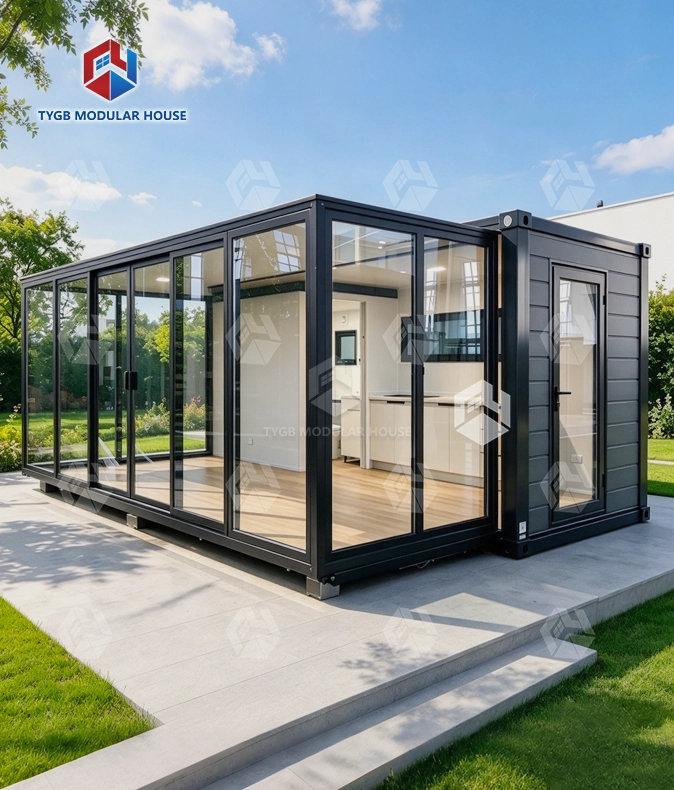
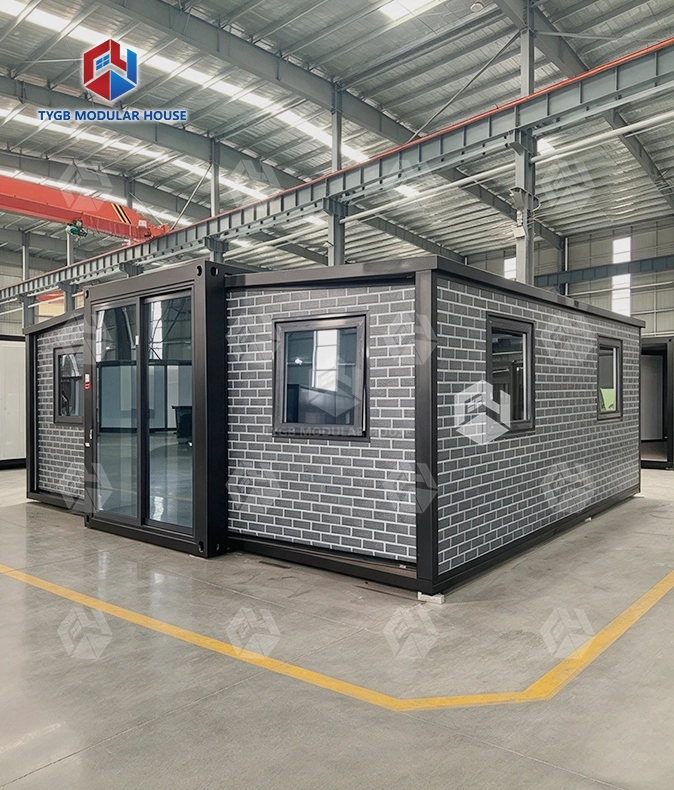
Eight exterior styles are available for the 20FT: TRAILER, GREY 2.4M, WHITE, CLADDING, PITCHED ROOF, PORCH, BLACK RIM, and SINGLE WING. The 30FT comes in BLACK & WHITE and the 40FT in GREY. Custom colors and exterior finishes are available through ODM/OEM arrangements.

Shipping and Freight Efficiency
The sliding out prefabricated container house is designed to fit standard container loading requirements without frame containers or open-top containers. The 20FT model ships 2 units per 40HQ container. The 30FT and 40FT models each ship 1 set per 40HQ.
Standard production lead time is 4–5 weeks depending on order quantity.
Typical Applications
Residential and Relocation: A full, livable home that has to be ready fast. This covers permanent and semi-permanent housing, and it includes remote or rural spots.
Construction and Mining Sites: Remote accommodation where freight cost drives the project budget. Units ship folded, so getting them to site costs less than moving fully assembled prefab units.
Emergency and Disaster Relief: Bathrooms come pre-plumbed and the wiring is already in. Once the expansion is finished, the unit can be put to use right away.
Tourism and Hospitality: Several exterior styles are available. That makes these units a good fit for eco-resorts and glamping sites. They also work well for modular accommodation projects.
Warranty and After-Sales Support for the sliding out prefabricated container house
Every unit comes with a 36-month warranty on the house frame. Wearing parts are covered for 10 months. Support during installation is offered in three ways: documentation, video guides, and online help.
The product is designed to AU/NZS, ASTM, and ISO reference standards, with CE certification available. This documentation supports import and building approval processes for a sliding out prefabricated container house in most of the company's export markets.

Frequently Asked Questions
Q: How does the slide-out mechanism work?
A: The side section slides out. Open it up and you get almost twice the usable floor area. One person can work the mechanism by hand, no mechanical help needed.
Q: Do I need a crane to expand the unit?
A: No crane is required. The expansion is designed for a small crew using standard tools on site.
Q: How is the unit shipped internationally?
A: The 20FT model ships 2 sets per 40HQ container in folded form. The 30FT and 40FT models ship 1 set per 40HQ. All sizes are designed to fit standard container loading dimensions.
Q: What material goes into the structural frame?
A: Galvanized cold-rolled steel makes up the frame. Its columns are thicker. The structural supports sit closer together. Cast-iron container corner fittings are fitted at all four corners.
Q: Can it stand up to harsh weather?
A: The unit is rated Class A fire resistance, Grade 11 wind resistance, and Grade 9 seismic resistance. Wall and floor waterproofing treatment is included as standard.
Q: What can you change?
A: You can pick from floor plans with 2 to 4 bedrooms. Electrical setups come pre-configured for AU, CE, or US standards. Under ODM/OEM arrangements, colors and exterior finishes can be changed.
Contact Us
Send your project requirements or specification questions for a sliding out prefabricated container house to paulpan@tygbhouse.com. We respond with pricing and technical details based on your specific configuration.