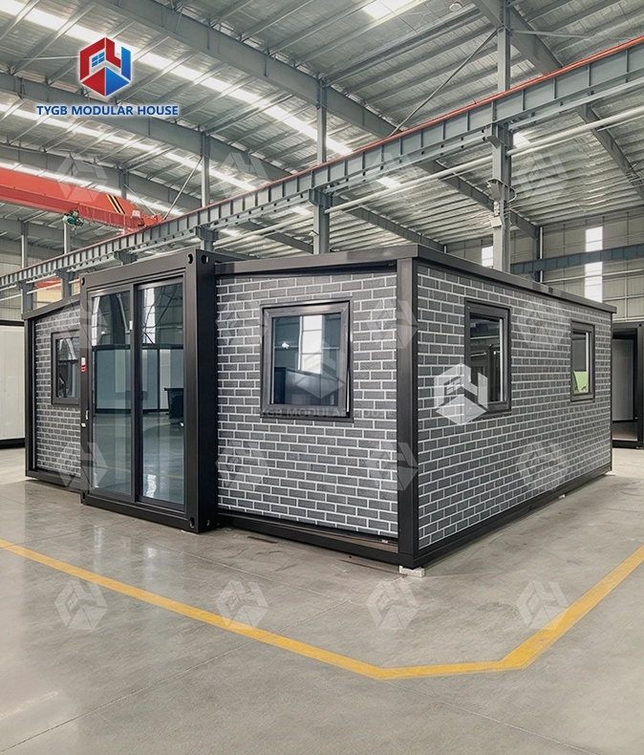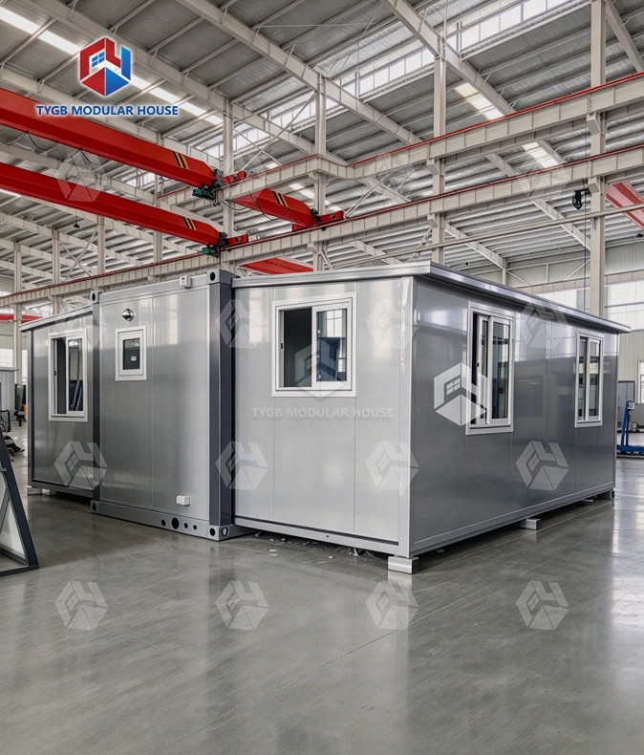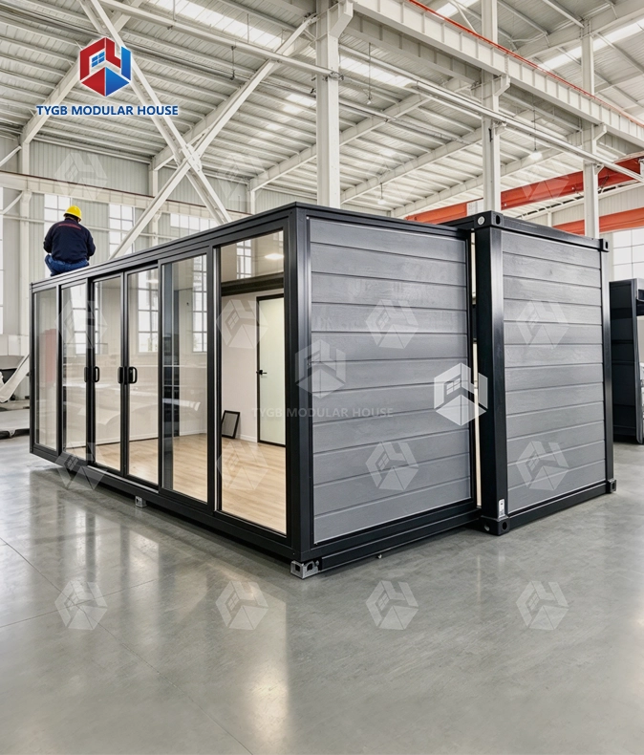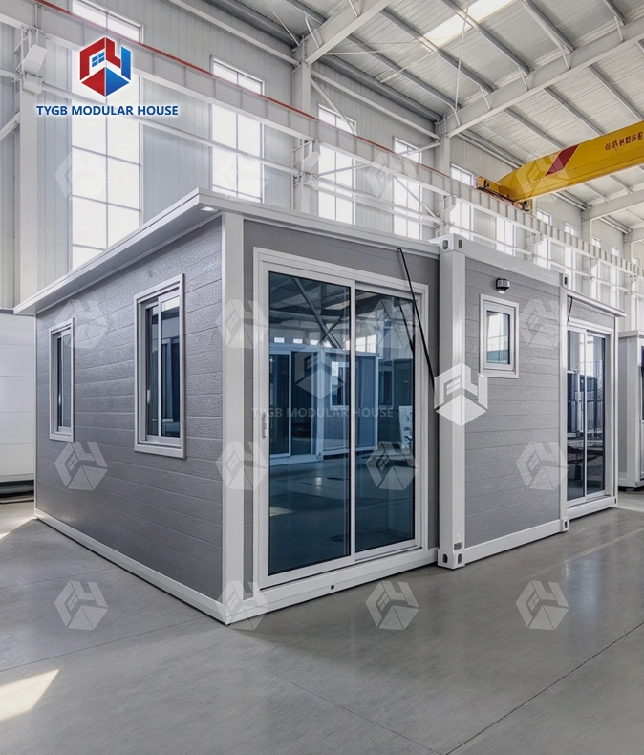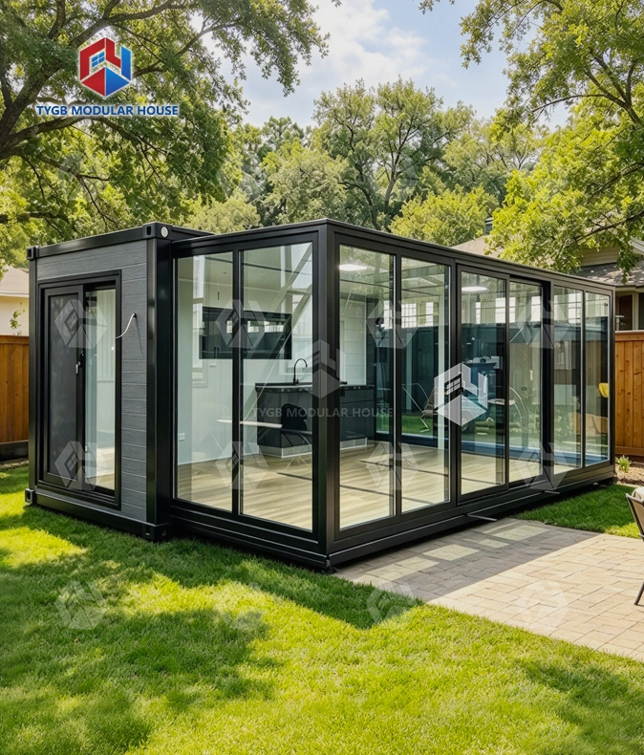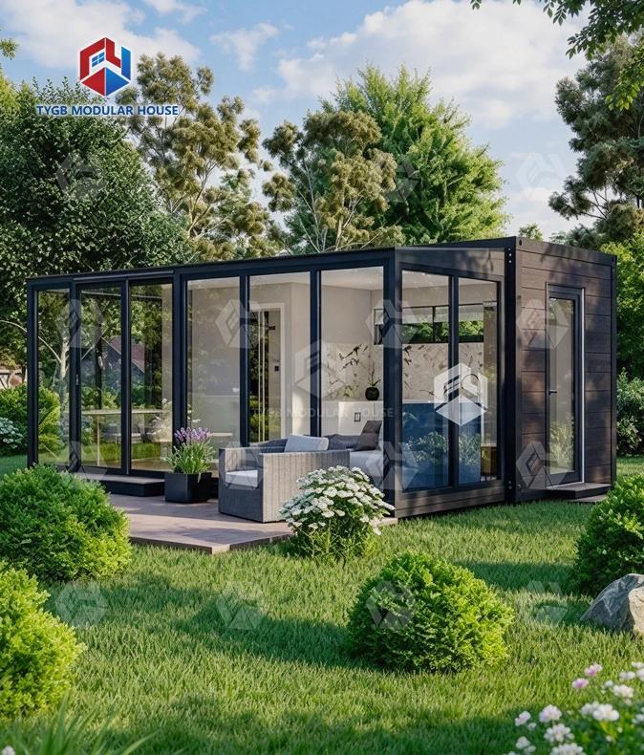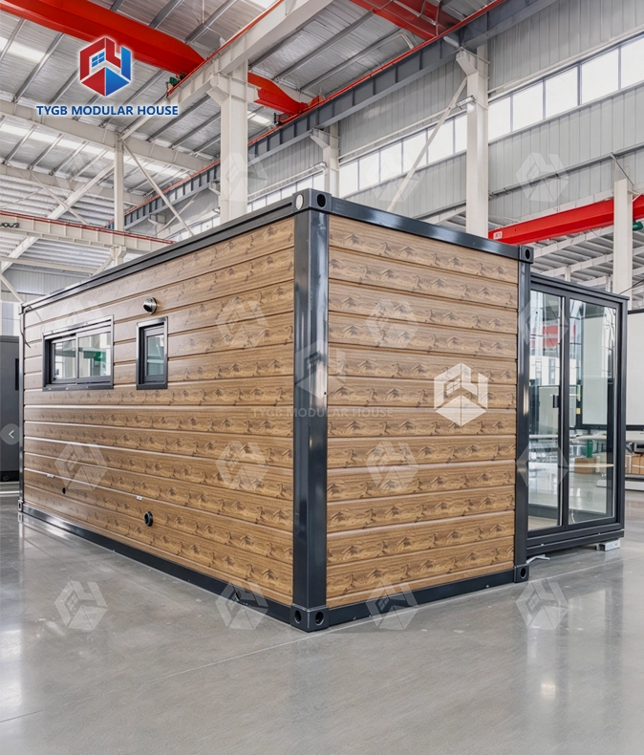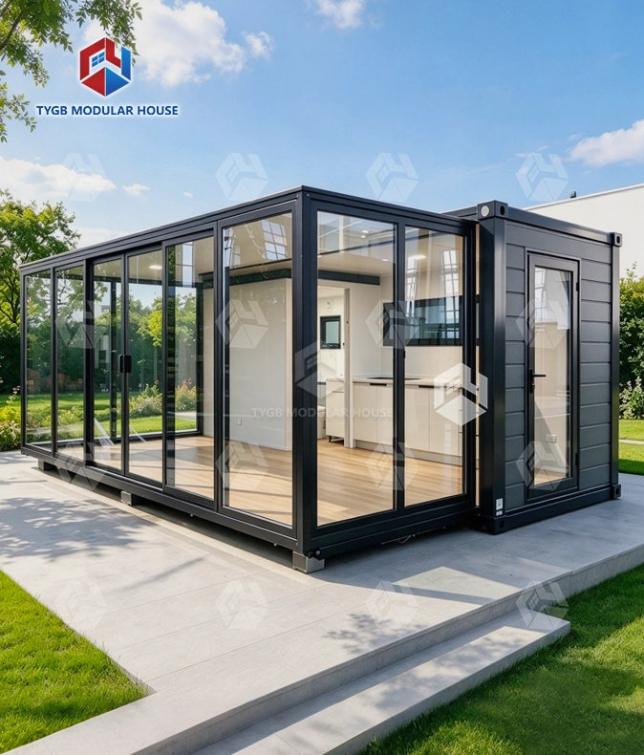
slide out container home
Wired & Plumbed: AU/CE/US standard LED lighting, switches, sockets and PPR/PVC plumbing pre-installed
Customizable: Height, cladding, deck, roof, trailer, glass color, kitchen and cabinets — your layout, your finishes
Expandable Space: Room grows from a compact transport footprint to a full 37–72㎡ home (20FT 37㎡ / 30FT 58㎡ / 40FT 72㎡)
Fast to Occupy: Expand, connect utilities and move in — built for projects that need space in days, not months
Container-Grade Build: Galvanized steel frame with fire class A, wind level 11 and seismic grade 9 ratings
Comfort First: 75/50mm EPS insulated walls and 50mm EPS roof — quiet and comfortable in any climate
Description
Slide Out Container Home — Expandable Modular Living Space Built for Fast Deployment
Hebei Tianyu Guangbo Integrated Housing Co., Ltd. makes a slide out container home. It is built in a factory and ships in a small footprint. On site, it opens into a space you can live in. No crane or lifting gear is needed. Two or three people can do the expansion. You can choose models from 20FT (37㎡) to 40FT (72㎡). Each one comes with pre-installed electrical and plumbing systems for AU/CE/US standards. Walls use 75mm EPS insulation. The galvanized steel frame is rated for Class A fire resistance, wind level 11, and seismic grade 9.
How the Slide-Out Mechanism Works
On level ground, the living wings slide out. Think of opening a drawer. No lifting gear or special tools are needed. Two or three people can finish the expansion.
After the unit is expanded, hook up the utilities and move in. The work takes hours, not days. That makes it a practical option when a project has tight time and limited site access.

Available Models and Dimensions
Three size groups cover most project needs. Each ships in a standard 40HQ container.
| Model | Expanded Size (L×W×H) | Internal Size (L×W×H) | Folded Size | Area |
|---|---|---|---|---|
| 20FT Standard (TYGB20S1) | 6420×5900×2550mm | 6270×5470×2260mm | 2260×5900×2550mm | 37㎡ |
| 20FT Premium (TYGB20P1) | 6420×5900×2550mm | 6270×5470×2400mm | 2260×5900×2550mm | 37㎡ |
| 20FT Deluxe (TYGB20D1) | 6420×5900×2900mm | 6270×5470×2600mm | 2260×5900×2900mm | 37㎡ |
| 30FT | 9000×6420×2550mm | 8400×6140×2260mm | 9000×2260×2550mm | 58㎡ |
| 40FT | 11800×6420×2550mm | 11200×6140×2260mm | 11800×2260×2550mm | 72㎡ |
A 40HQ container holds two 20FT units. Ship the 30FT and the 40FT one per 40HQ. Order more than one unit and this loading plan keeps freight costs in check.

Construction and Materials
Each unit begins with a frame made of galvanized steel. Corner fittings at the top and bottom are cast-iron container fittings, chosen so the frame holds its shape through loading, transport, and unloading.
Walls: Outside panels are 75mm EPS sandwich board. Inside panels are 50mm EPS. Together they give thermal and acoustic performance in hot, cold, and humid climates.
Roof: A 50mm EPS sandwich board sits in the middle section, topped with a 1.5mm galvanized steel panel. On both sides, the build uses a 50mm EPS board plus a 1.8mm fiberglass-reinforced waterproof board. That extra layer gives the roof more protection from the weather.
Flooring (Standard): 18mm sanding board topped with 2mm vinyl flooring. Optional upgrade: 18mm MgO fireproof board with 4mm SPC click floor.
Self-developed waterproofing solutions are applied to both the wall system and the floor system, improving overall water-tightness beyond standard panel-to-panel sealing.

Pre-Installed Systems
Factory installation reduces the number of on-site trades required after delivery.
- Electrical: AU/CE/US standard LED lights, switches, and sockets — all pre-wired
- Plumbing: PPR water pipes and PVC drainage pipes pre-installed to AU/CE/US standards
- Windows: Aluminum frame double-glazed sliding windows (930×1100mm); 20FT units include 7 windows, 40FT units include 11
- Entrance Door: Aluminum frame double-glazed sliding door (1930×2270mm) with fly screen; available in black or white
- Bathroom: Toilet, glass sliding shower room, mirror, and vanity
- Kitchen: Kitchen cabinet included; kitchen window and bathroom window (500×500mm) pre-cut

Floor Plans and Configurations
Two to three bedrooms fit in the 20FT slide out container home model. Go up to the 40FT and you can have four bedrooms, or three bedrooms plus a laundry room. Staff camps, budget hotels, and long-term workforce housing all work with several units set side by side or in rows.
On the outside, buyers can pick a trailer base, a pitched roof, a porch, cladding, or a single-wing layout. White, black, and grey are the frame colors on offer. Under ODM/OEM agreements, wall colors can be customized.
Performance Ratings
| Performance Category | Rating / Standard |
|---|---|
| Fire Resistance | Class A |
| Wind Resistance | Level 11 |
| Seismic Resistance | Grade 9 |
| Quality Standards | AU/NZS, ASTM, ISO, SGS |
| Compliance | CE and ISO |
| Warranty — Wearing Parts | 10 months |
| Warranty — House Frame | 36 months |

Practical Considerations for Buyers
A few things to know before you order:
Shipping efficiency: Two 20FT units fit into one 40HQ container and travel together. A 30FT or a 40FT takes up a whole 40HQ on its own. So the freight cost per unit moves with the size of your order.
Site preparation: Level ground is needed for the expansion mechanism. You will not need a crane. Still, the surface has to be flat and stable before the wings go out.
Relocation: The unit comes apart for transport. At the new site it goes back together again. Seasonal sites get good use out of this. So do temporary workforce camps and staged construction programs.
Lead time: A standard order is built in 4 to 5 weeks. How many units you order changes that timing.
Customization scope: ODM and OEM services are both offered. Frame color and wall color can be chosen. Cladding type is open too, and so is roof style. The deck, trailer base, and interior finishes also fall inside the scope. Ask which options are actually available before you lock the specs.
Suitable applications for your slide out container home
Real-estate developers make up a large share of the buyers. Prefabricated house traders and design institutes order them as well. End-users come in too, mostly when they need housing fast, when the unit has to move later, or when a temporary setup should turn permanent. Remote workforce camps in mining and energy are a common sight. Emergency and transitional housing programs use them, and tourism sites do as well. Residential projects choose them when speed of deployment matters most.
Help with slide out container home installation comes as documents and videos. Online guidance is part of it too.

FAQ
Q: Which sizes can I pick from, and how much usable space does each one give?
A: You get three size groups to pick from. A 20FT unit opens out to 37㎡. Go up to the 30FT and you have 58㎡, while the 40FT reaches 72㎡. Inside height on the 20FT comes in three choices too: 2260mm (Standard), 2400mm (Premium), 2600mm (Deluxe).
Q: Can the unit be relocated after installation?
A: Yes. You can take the unit apart, truck it to another site, then put it back together. That suits temporary projects. Seasonal sites work as well, and so does any case where the structure has to move.
Q: What electrical and plumbing standards are supported?
A: The wiring and the plumbing both arrive already fitted. They meet AU, CE, and US standards. What you get covers LED lights, switches and sockets, plus PPR water pipes and PVC drainage pipes.
Q: Can I pick the colors, layouts, and finishes myself?
A: Yes. We take on ODM and OEM work. Frame color is yours to choose: white, black, or grey. The same goes for wall color, cladding type, roof style, deck, and trailer base. Inside, you pick the finishes too, kitchen cabinets and flooring included.
Q: What happens when the weather turns extreme?
A: The galvanized steel frame and EPS-insulated walls are rated for Class A fire resistance, wind level 11, and seismic grade 9. The self-developed waterproofing system covers both the wall and floor systems, which is relevant for remote, exposed, or high-precipitation sites.
Q: What is the standard production lead time?
A: Standard production is 4–5 weeks, depending on order quantity. Contact us with your project details for a specific timeline.
Contact Us
Reach our team at paulpan@tygbhouse.com with your project requirements for a slide out container home, and we will follow up with sizing, pricing, and lead time details.