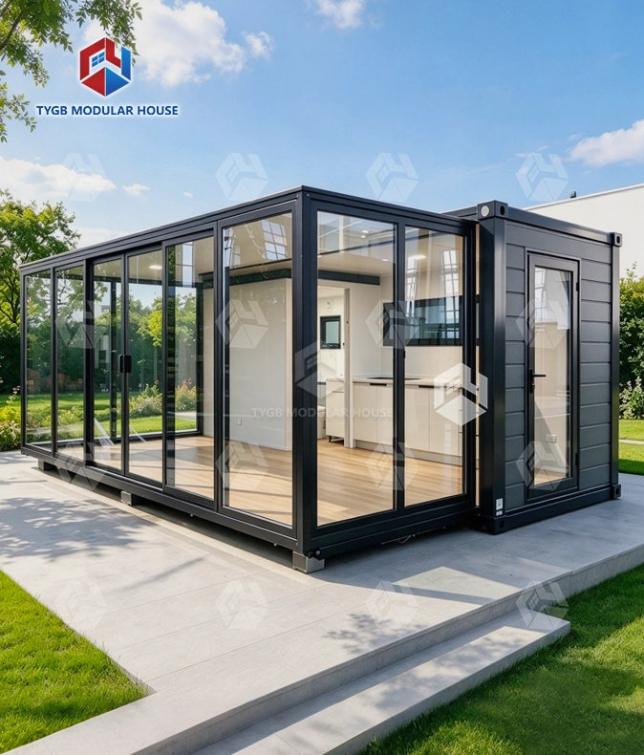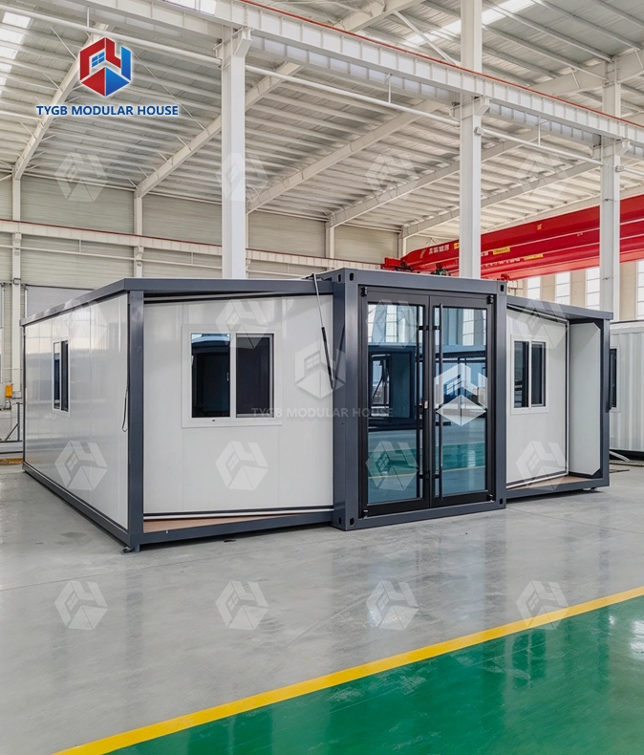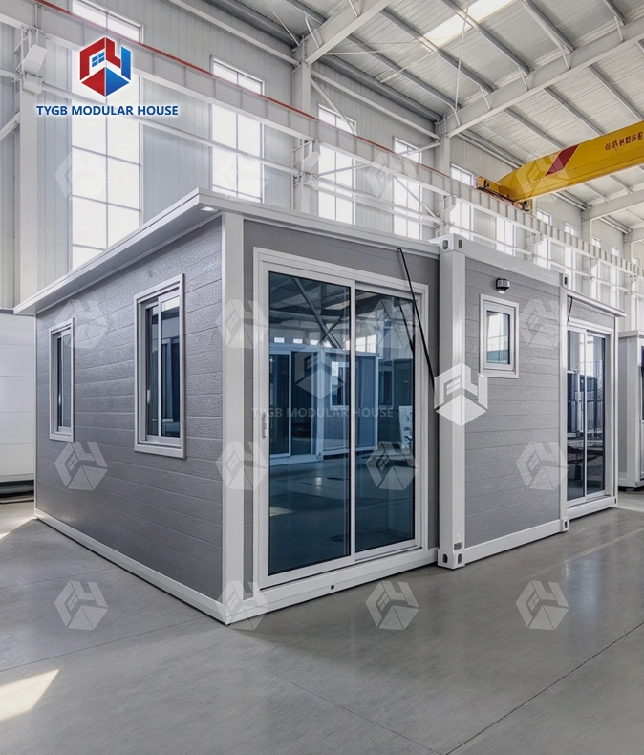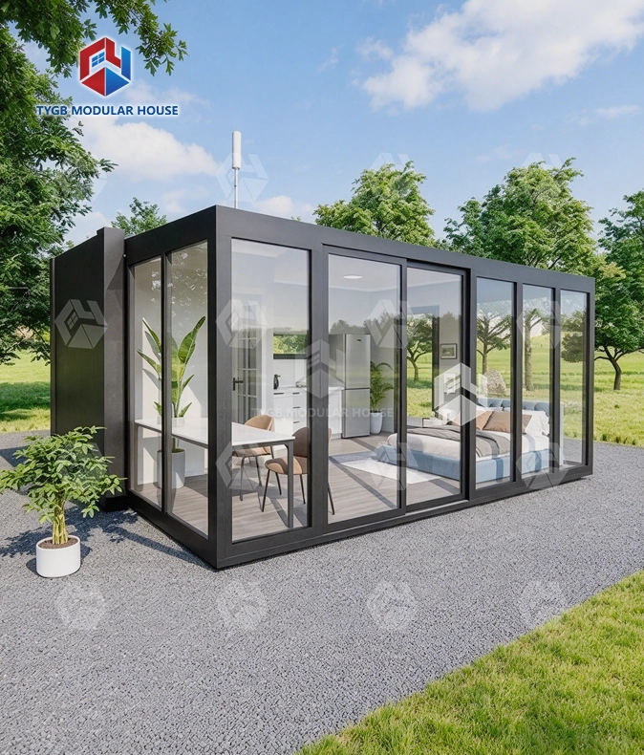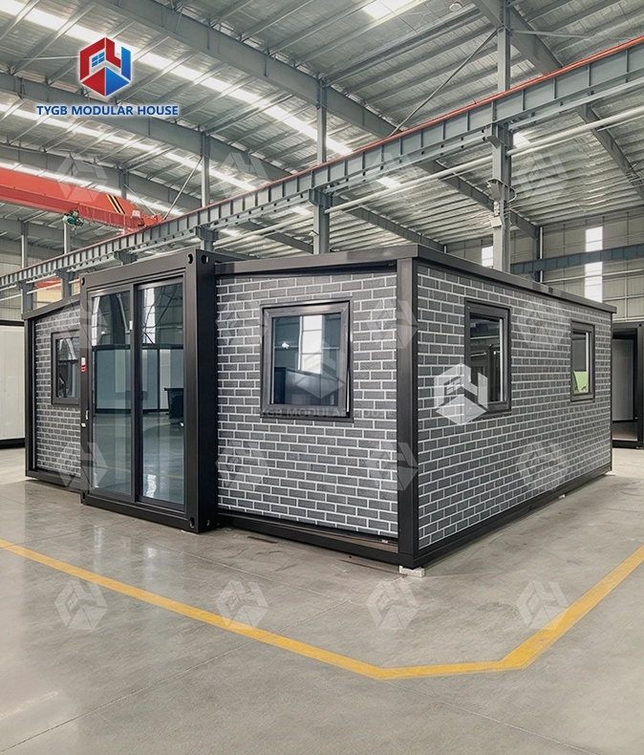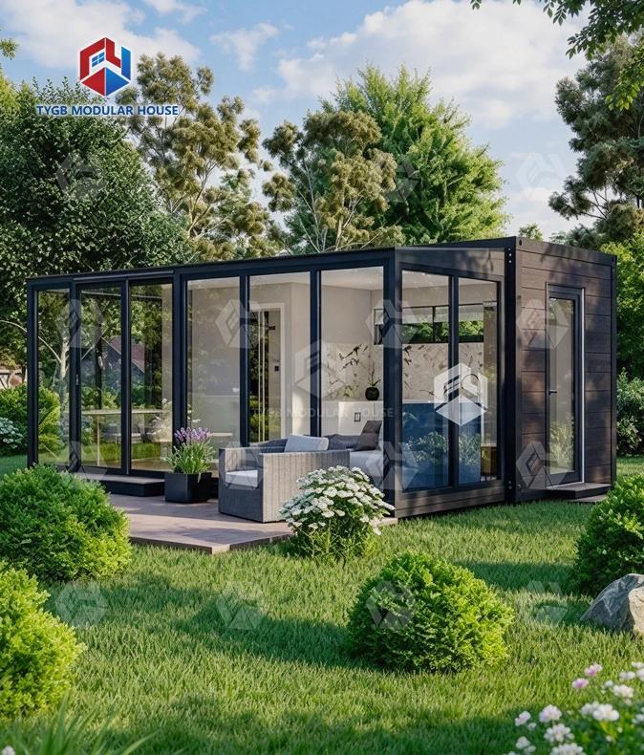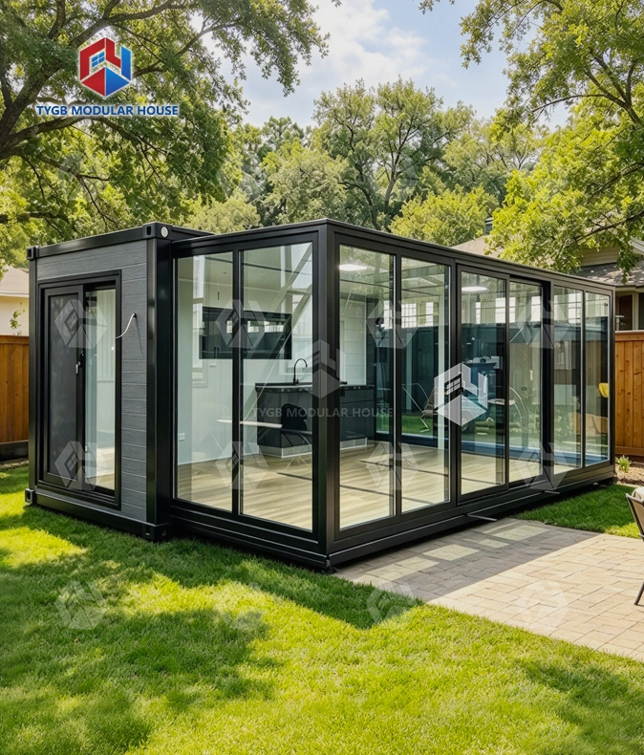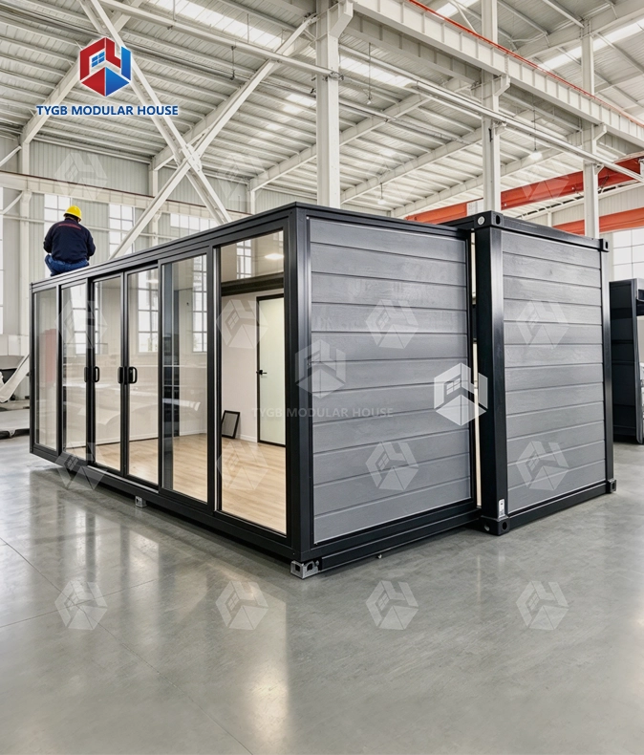
sliding room container
37㎡ of Room: Expands from L2260×W5900×H2550mm (closed) to L6420×W5900×H2550mm (open) with L6270×W5470×H2260mm of interior space.
Container-Rated: The closed profile ships like a standard container — 2 sets per 40HQ keeps freight cost low.
Room Comfort: 75mm EPS external walls, 50mm EPS internal walls and a 50mm EPS roof keep the room warm, cool and quiet.
Light-Filled Room: 7 aluminum-frame double-glazed sliding windows (930×1100mm) plus kitchen and bathroom windows brighten the room.
Room-Ready Fit-Out: 18mm sanding board + 2mm vinyl flooring, kitchen cabinet, bathroom suite, LED lights and wiring pre-installed.
Hook Up and Live: AU/CE/US standard PPR water pipes and PVC pipes, switches and sockets — connect and stay.
Custom Room: Layout, cladding, roof, colors, glass and kitchen/cabinet customizable (OEM/ODM).
Description
Sliding Room Container — Full-Room Expandable Living Unit with Factory-Fitted Interior
Hebei Tianyu Guangbo Integrated Housing Co., Ltd. makes a sliding room container that ships closed at L2260×W5900×H2550mm. One slide opens it out to L6420×W5900×H2550mm. Inside sits 37㎡ of finished living space under a 2.4m clear ceiling. Flooring is already down. So are the kitchen and the bathroom fittings. Electrical systems are wired and checked before the unit leaves the factory. Production takes 4–5 weeks. Units have shipped to the United States, Australia, the European Union, Asia, and Africa.
What Is This Product?
A steel container frame carries a whole living unit. That is what This product means. Tracks pull one room section outward, and it locks once it reaches the end. A small shipping box turns into a home you can actually use.
Shut, the unit comes in at L2260×W5900×H2550mm. That fits a standard 20FT container profile. It rides on normal freight networks. No special permits or equipment are needed. On site, two workers take care of the slide and the levelling. Then the connections go in. About one day covers the whole job.
Project buyers notice this in the budget. Two of the heaviest costs in standard prefab just drop away. One is crew time that drags on for a long stretch on site. The other is freight bills that swell once a load runs oversized.
Dimensions & Technical Specifications
| Parameter | Details |
|---|---|
| Expanded Size | L6420 × W5900 × H2550 mm |
| Internal Dimensions | L6270 × W5470 × H2260 mm |
| Folded (Closed) Size | L2260 × W5900 × H2550 mm |
| Floor Area | 37 ㎡ |
| Ceiling Height | 2.4 m |
| Shipping | 2 sets per 40HQ container |
| External Wall | 75mm EPS sandwich panel, White/Custom |
| Internal Wall | 50mm EPS sandwich panel, White/Custom |
| Roofing (Middle) | 50mm EPS + 1.5mm galvanized steel panel |
| Roofing (Bilateral) | 50mm EPS + 1.8mm fiberglass waterproof board |
| Roof Color | White / Gray |
| Frame Color | White / Black / Gray |
| Standard Flooring | 18mm sanding board + 2mm vinyl flooring |
| Optional Flooring | 18mm MgO board + 4mm SPC click floor |
| Entrance Door | Aluminum frame double-glazed sliding door, 1930×2270mm, with fly screen (double track) |
| Bedroom Doors | 2 × 800×2050mm |
| Bathroom Door | 1 × 730×2050mm |
| Windows | 7 × aluminum double-glazed sliding windows (930×1100mm) + kitchen window + bathroom window (500×500mm) |
| Bathroom | Toilet, glass sliding shower room, mirror, vanity |
| Kitchen | Kitchen cabinet (pre-installed) |
| Plumbing | AU/CE/US standard PPR water pipes and PVC pipes |
| Electrical | AU/CE/US standard LED lights, switches, sockets, wiring |
| Production Lead Time | 4–5 weeks |
| Warranty | 10 months (wearing parts); 36 months (house frame) |

Key Product Features
One motion, full room. A track system carries the room section outward. It then locks down tight. You end up with 37㎡ inside, and there are no bolt-together panels or temporary covers to deal with. Site managers get a setup window they can plan around, instead of an assembly that drags on for days.
Thermal and acoustic performance. Outside walls carry 75mm EPS. Inner walls get 50mm EPS, and so does the roof. Seven windows slide open on aluminum frames with double glazing, 930×1100mm apiece. Heat from outside drops, and so does the noise. Those sizes were chosen to keep daylight and cross-ventilation working, without losing insulated wall area.
Factory-finished interior. Every unit leaves the plant with the inside already complete. Down goes an 18mm sanding board, with 2mm vinyl flooring on top. Kitchen cabinets arrive fitted. The bathroom comes fitted too: toilet, glass shower room, mirror, vanity. Wiring, switches and sockets meet AU/CE/US standards. Factory staff connect them and test them. At your site you hook up the utilities, and the unit is ready to occupy.
Freight-efficient packing. One 40HQ container takes two units. Both ship in the closed profile of L2260×W5900×H2550mm. Set against open-top or oversized shipments, the freight cost per unit stays predictable on long-haul routes.
Materials & Build Quality
The frame is carried by steel columns made thicker than usual. At the main load points, structural supports are fitted. Rigidity has to hold through loading, transport, and unloading. Cast-iron container corner pieces go on the top and bottom corners. Repeated handling should not deform them.
Sealing at the wall and floor junction uses joints at panel level plus waterproofing at floor level. This cuts the need to rely on surface caulking by itself. Every unit gets the same treatment. It is not done only in some units.
Every sliding window and door in the aluminum frame range comes with double glazing. Roller assemblies are fitted as well. Daily use then stays quiet and smooth.
Applications & Suitable Scenarios
This expandable container unit is used as a sliding room container across a range of project types:
- Temporary housing sites: labor camps, emergency shelters, disaster relief deployments
- Permanent residential use: this covers small homes. It also fits countryside housing and remote locations.
- Hospitality and tourism: glamping resorts are one use. Holiday cabin parks work too, and so do eco-lodges.
- Commercial use: site offices fit here. Pop-up shops and modular reception areas do as well.
- Real-estate developments: fast-delivery housing projects that need units fitted before they arrive
The shipping profile can no longer be changed. Setup takes a single day. Finishing happens at the factory before the unit ships. That makes the unit a good fit when a deployment cannot wait. It works just as well for planned projects with longer lead times.

Customization Options (OEM/ODM)
The layout is yours to adjust. Cladding on the outside can be swapped too. The same goes for the roof type. Frame color, glass specification, and the kitchen or cabinet configuration are open to choice as well. Six defined stages carry the process along. The client signs off at each one:
Sketch → Detail Confirmation → Draft → Revision → Final Confirmation → Production
You can pick White, Black or Gray for the frame. Wall colors come on request. Both OEM and ODM arrangements work. Traders need that. So do developers and regional distributors. Those buyers want a say in the specs, or a brand that is theirs.

Manufacturing Capability & Quality Standards for sliding room container
The site covers 45,000 m². More than 30,000 m² of it is production floor. CNC forming machines sit on that floor, and so do CNC bending machines. Fabrication work goes to a separate welding workshop. Coating and spraying run on two automated lines. More than 3,000 units come off the lines every year.
Normal production takes 4–5 weeks. Order size can push that either way.
Each unit is built to AU/NZS, ASTM, ISO and SGS quality requirements. CE and ISO compliance cover the configurations that need them. Once the unit arrives, you get sliding room container installation documents and step by step videos. Online technical guidance comes with them too. The structural frame carries 36 months of cover. Wearing parts are covered for 10 months.

FAQ
Q: How does the sliding mechanism work?
A: Tracks let the room section slide out. It locks into place afterward. The movement is mechanical. Two workers can move it. Cranes and heavy gear are not needed. Once the lock is engaged, the unit stands structurally stable and ready for utility hookup.
Q: How long does on-site setup take?
A: Two workers can handle it. They slide the unit into place. Next they level it and connect it. The job takes about one day.
Q: Can it ship as a standard container?
A: Yes. Folded, the unit measures L2260×W5900×H2550mm. That size fits standard 20FT container handling. Two units go into one 40HQ container. Freight costs stay in line with standard container rates.
Q: How does the insulation hold up across different climates?
A: Outside walls are built with 75mm EPS. Inside walls take 50mm EPS. The roof gets 50mm too. Windows come with double glazing. Less heat transfer and less outside noise, that is the goal. How it performs in a given climate zone comes down to installation conditions and the way the house is used locally.
Q: What can be customized?
A: Layout can be adjusted. So can cladding. Roof type and frame color are open to change. Glass specification is flexible too. Kitchen or cabinet design can also be revised. Six confirmed steps sit between inquiry and production start. Those steps line up the specs before manufacturing begins. That reduces mid-production changes.
Q: What does the warranty cover?
A: The frame of the house comes with a 36-month warranty. For wearing parts, cover lasts 10 months. Every order ships with installation manuals and videos. Remote technical support is included as well.
Q: How can I get pricing, or start talking about a project?
A: Send your project details to paulpan@tygbhouse.com. Let us know how many units you need. We also need to know what they will be used for and where they are going. With that information at the start, our first reply can give you a real lead time and a freight estimate.
Contact Us
Got a project requirement, or need a price? Send an email to paulpan@tygbhouse.com. Include your unit quantity, intended use, sliding room container, and destination.