telescopic container house
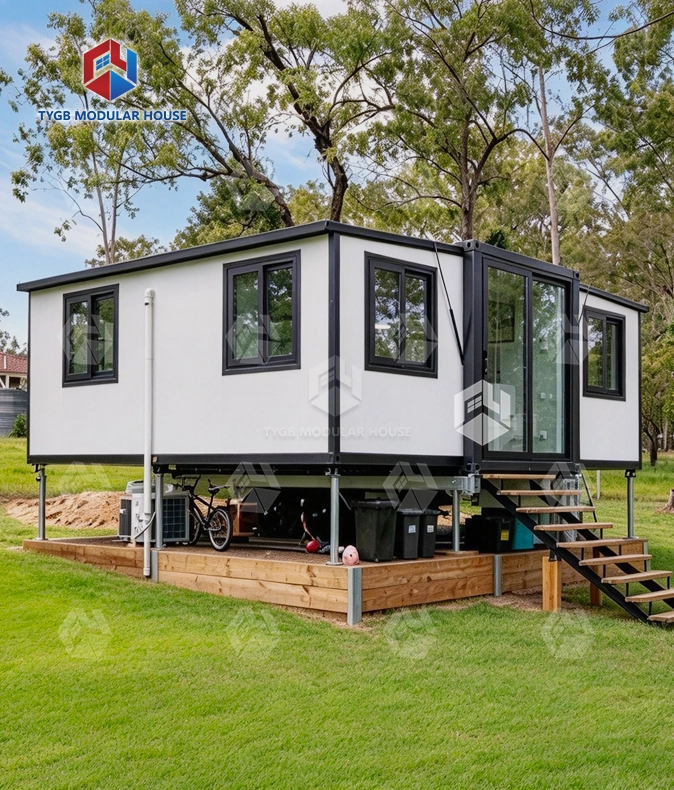
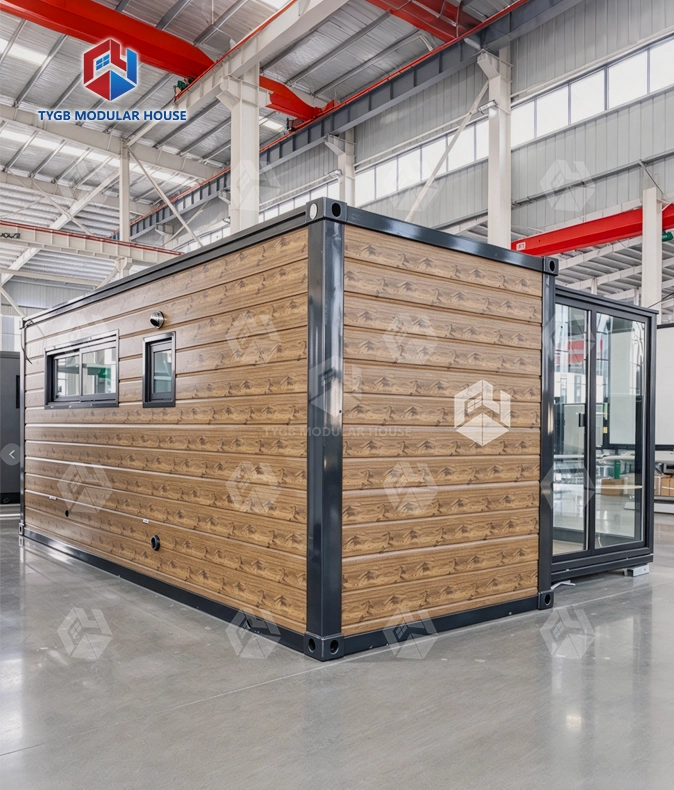
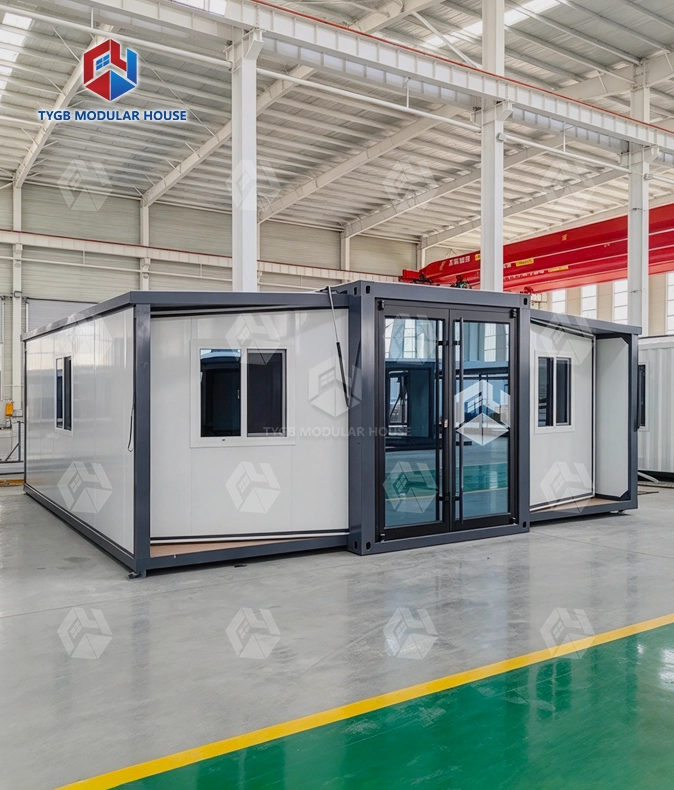
One Unit, 37㎡: A 20FT house unfolds from a slim L2260×W5900×H2550mm transport profile to L6420×W5900×H2550mm expanded, with L6270×W5470×H2260mm of interior room.
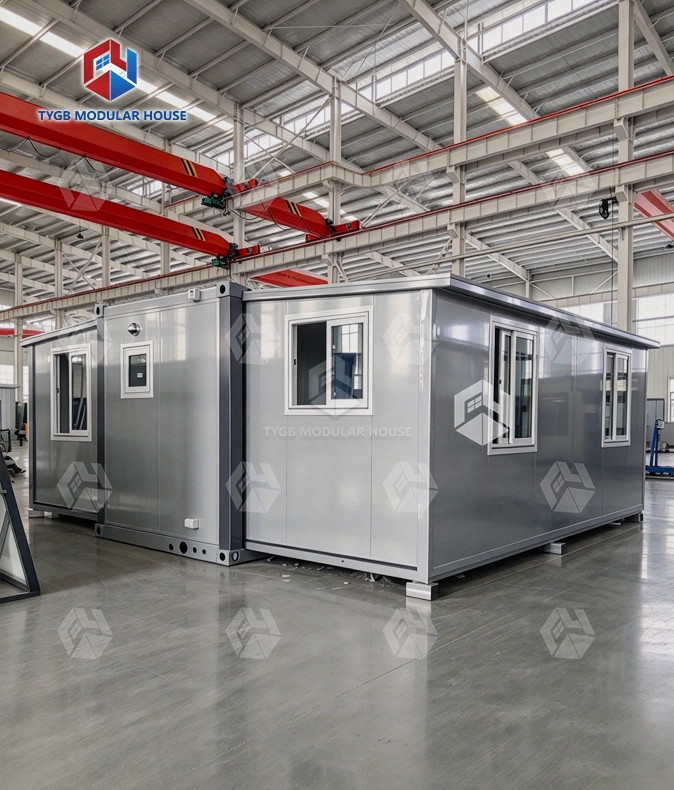
Two Houses Per Container: Folded profile rides inside one 40HQ container — 2 sets per shipment cuts freight cost per unit dramatically.
Insulated Envelope: 75mm EPS external walls, 50mm EPS internal walls and a 50mm EPS roof keep heat out in summer and warmth in winter.
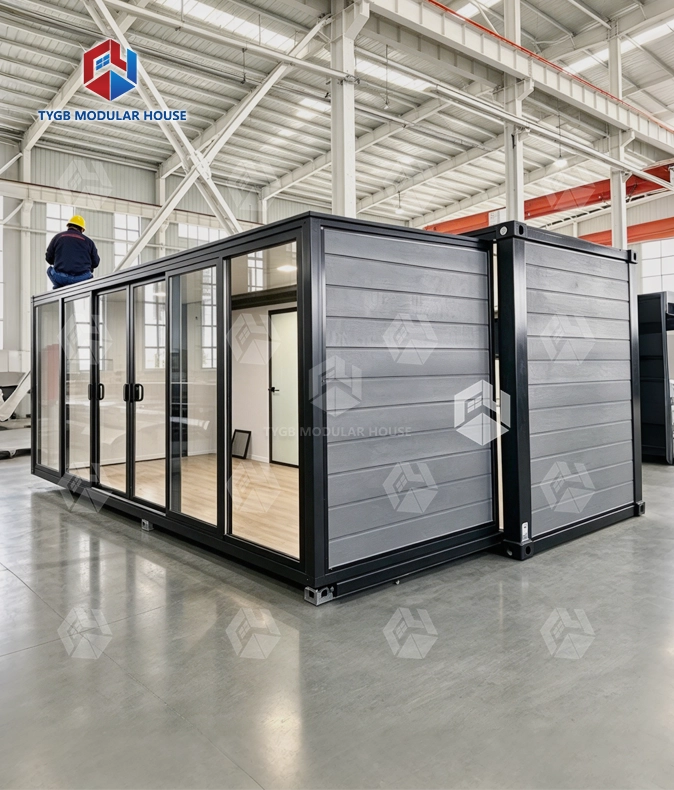
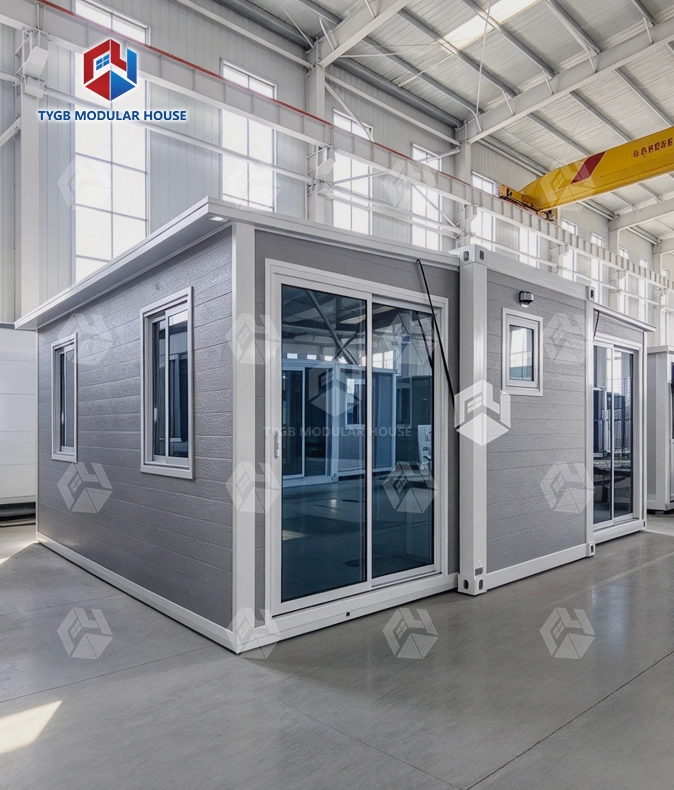
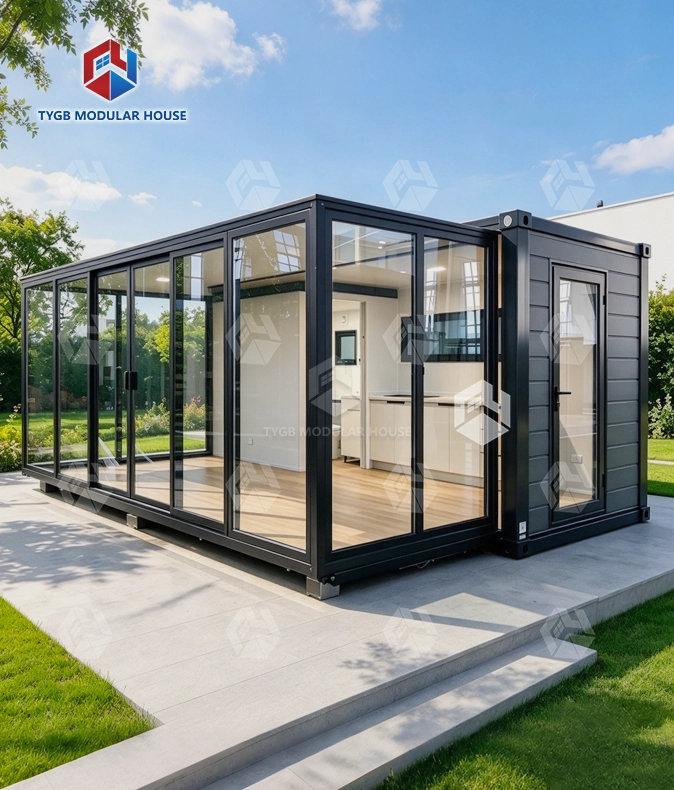
Double-Glazed Daylight: 7 aluminum-frame double-glazed sliding windows (930×1100mm) plus a 2.4m ceiling height make the expanded room bright and airy.
Ready When It Arrives: 18mm sanding board + 2mm vinyl flooring, kitchen cabinet, bathroom suite, LED lighting and wiring are factory-fitted before shipping.
Certified Utilities: AU/CE/US standard PPR water pipes, PVC drainage, switches and sockets — just connect on site and move in.
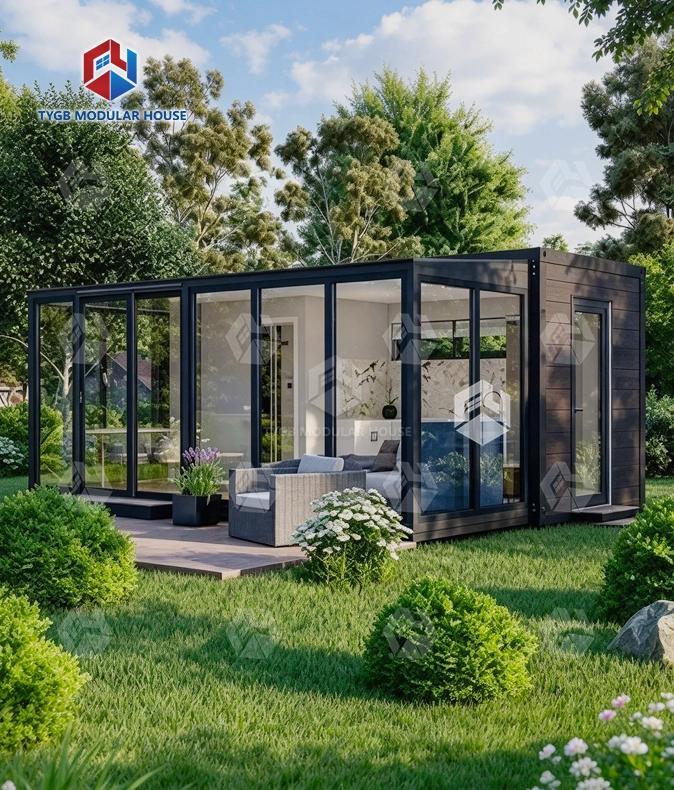
Custom-Built Around You: Layout, cladding, roof, colors, glass and kitchen/cabinet are customizable with OEM/ODM support.
Description

Telescopic Container House — Expandable Modular Living, 2 Units Per 40HQ Container
Hebei Tianyu Guangbo Integrated Housing Co., Ltd. builds the telescopic container house. For shipping it folds down to L2260×W5900×H2550mm. Two units fit in one 40HQ container. Once open, the floor area reaches 37㎡ and the inside measures L6270×W5470×H2260mm. No crane is needed on site, because the section slides out. Should a project move, the unit gets pulled back in and taken along. These products go to 50+ markets. They meet AU/NZS, ASTM, ISO, and SGS standards.
What Is This Product?
This product runs on sliding tracks. Flat-pack and folding container units do not work that way. One living section slides out along steel tracks. Those tracks are precision made. The floor plan gets bigger, and no crane or heavy machine is required.
The fixed section accommodates bedrooms and a bathroom. The extended section opens into a living area, kitchen zone, or event space — two functional zones from one compact transport unit.
Once a project ends, the extended section slides back into its folded transport profile. The track mechanism is built to handle extend-and-retract cycles again and again. So the house can be loaded up once more. It goes on a truck and gets set up in a new spot.
Key Specifications
| Parameter | Details |
|---|---|
| Expanded Size | L6420 × W5900 × H2550 mm |
| Internal Dimensions | L6270 × W5470 × H2260 mm |
| Folded (Transport) Size | L2260 × W5900 × H2550 mm |
| Floor Area | 37 m² |
| Internal Ceiling Height | 2.26 m |
| Shipping | 2 sets per 40HQ container |
| Wall Insulation | External 75mm EPS / Internal 50mm EPS |
| Roof | 50mm EPS sandwich board; middle 1.5mm galvanized steel; bilateral 1.8mm fiberglass waterproof board |
| Standard Flooring | 18mm sanding board + 2mm vinyl flooring |
| Optional Flooring | 18mm MgO board + 4mm SPC click floor |
| Entrance Door | Aluminum frame double-glazed sliding door, 1930×2270mm, with fly screen |
| Interior Doors | 2× bedroom (800×2050mm); 1× bathroom (730×2050mm) |
| Windows | 7× aluminum frame double-glazed sliding, 930×1100mm; plus kitchen and bathroom windows |
| Plumbing | AU/CE/US standard PPR water pipes and PVC drainage |
| Electrical | AU/CE/US standard LED lights, switches, sockets, wiring |
| Frame Color | White / Black / Grey |
| Wall Color | White / Customized |

Structural Design and Materials
The steel frame uses thickened columns and denser structural supports for load-bearing performance. Both top and bottom corner fittings are dedicated cast-iron container corner fittings, which helps prevent deformation during loading, unloading, and repeated slide cycles.
Outside walls take 75mm EPS panels. Inside walls use 50mm panels. The envelope also gets a 50mm EPS roof and 7 double-glazed sliding windows. Waterproofing was designed in house. It runs across the wall system and the floor system. Joints stay water-tight, and so does the wider building envelope.

Factory-Fitted Interior
Inside every telescopic container house is finished before it leaves the factory. Standard fit-out brings 18mm sanding board with 2mm vinyl flooring on top. A kitchen cabinet is part of the package. So is a full bathroom suite (toilet, glass sliding shower room, mirror, and vanity). LED lighting and all wiring come fitted too.
Plumbing and electrical parts meet AU, CE, and US standards. Hook the supply lines up on site, and the unit is ready to occupy. During the day, 7 large double-glazed windows bring daylight to the whole expanded interior.
Freight and Logistics
At L2260×W5900×H2550mm folded, two units load into one 40HQ container. The folded profile is compatible with standard container handling equipment — no frame containers or open-top containers are required, which keeps port handling straightforward.
Standard production lead time is 4–5 weeks depending on order quantity.
Setup and Relocation
Two workers handle the setup. They pull the sections out on the sliding tracks. After that they level the house and connect the parts. The installation manual that comes with it guides them. About one day is enough. A crane is not required. Neither is welding. Specialist equipment is not needed either.
At the end of the project, the section slides back into its transport profile. Then it can be reloaded and redeployed. You get installation documents. Step-by-step videos are part of the support. Online technical guidance is available too. Wearing parts are covered for 10 months. The house frame is covered for 36 months.

Customization and Applications
Under OEM/ODM arrangements you can change the layout. Cladding type and roof style are open too. Colors can be different. The glass specification can change as well. Kitchen or cabinet setup is another option. The process has six steps: sketch → detail confirmation → draft → revision → final confirmation → production.
This telescopic container house can be used in many ways. Worker camps and site offices at construction or mining sites are one option. Another is temporary retail and hospitality setups. It also covers emergency or transitional housing and short-term event accommodation. Then there are the projects where fast deployment and future relocation matter most.

Frequently asked questions about our telescopic container house
Q: How fast can the unit be set up?
A: Two people can extend, level, and connect the house in roughly one day using the sliding tracks and the included manual — no crane, welding, or heavy machinery required.
Q: Can the unit be relocated after installation?
A: Yes. The section slides back to the L2260×W5900×H2550mm transport profile for reloading and redeployment. The track mechanism is designed for repeated use.
Q: How many units fit in one container?
A: Two this products fit in one 40HQ container when folded.
Q: Is the unit insulated?
A: Thermal and acoustic insulation comes from 75mm EPS exterior walls and 50mm EPS interior walls. The roof is 50mm EPS as well. Double-glazed sliding windows add to that. How well it performs will change with local climate conditions.
Q: What can be customized?
A: Layout can be changed under OEM/ODM terms. Cladding and roof style are open too. The same goes for colors, glass, and the kitchen/cabinet configuration. All of it follows the 6-step process above.
Q: Which standards does the product follow?
A: Products follow AU/NZS quality standards. ASTM, ISO, and SGS standards are met as well. Plumbing and electrical components meet AU standards. They meet CE standards too. US standards are also met by these components.
Contact Us
Have a project in mind? Send your requirements for a telescopic container house to paulpan@tygbhouse.com and our team will follow up promptly.