prefab sliding house
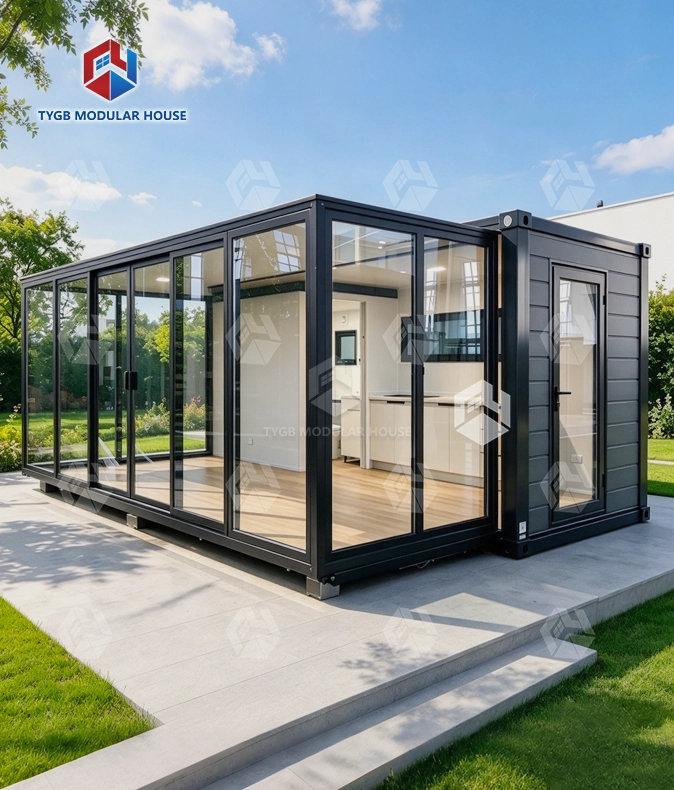
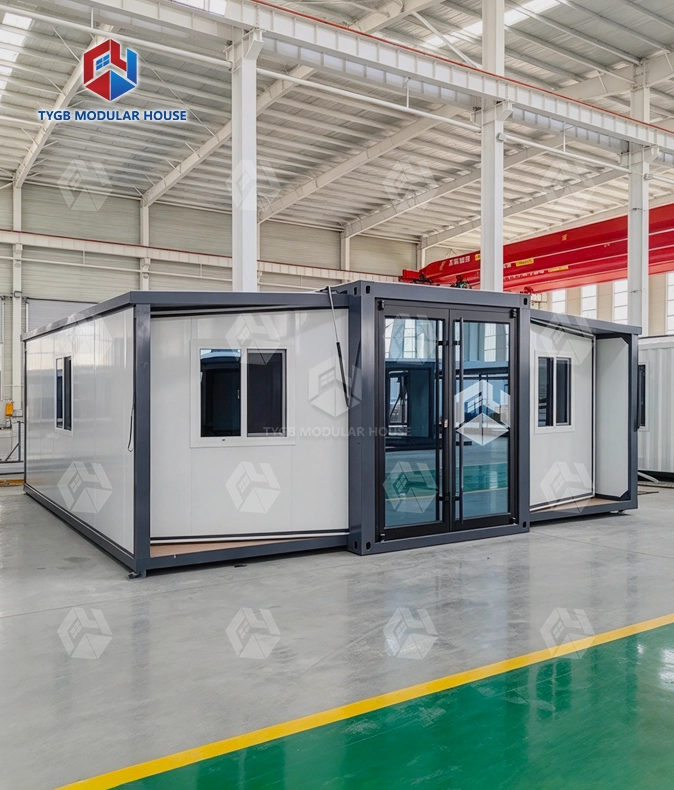
37㎡ of Space: Expands from L2260×W5900×H2550mm (closed) to L6420×W5900×H2550mm (open) with L6270×W5470×H2260mm of interior space.
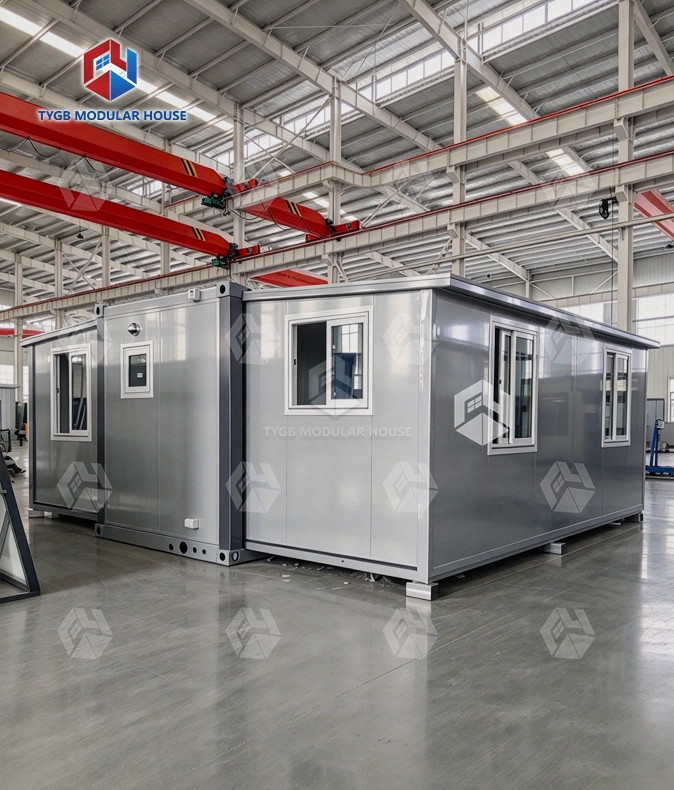
Container-Compatible: Closed profile ships within standard container dimensions — 2 sets per 40HQ keeps freight cost low.
Industrial Insulation: 75mm EPS external walls, 50mm EPS internal walls and a 50mm EPS roof are machine-fitted for consistent quality.
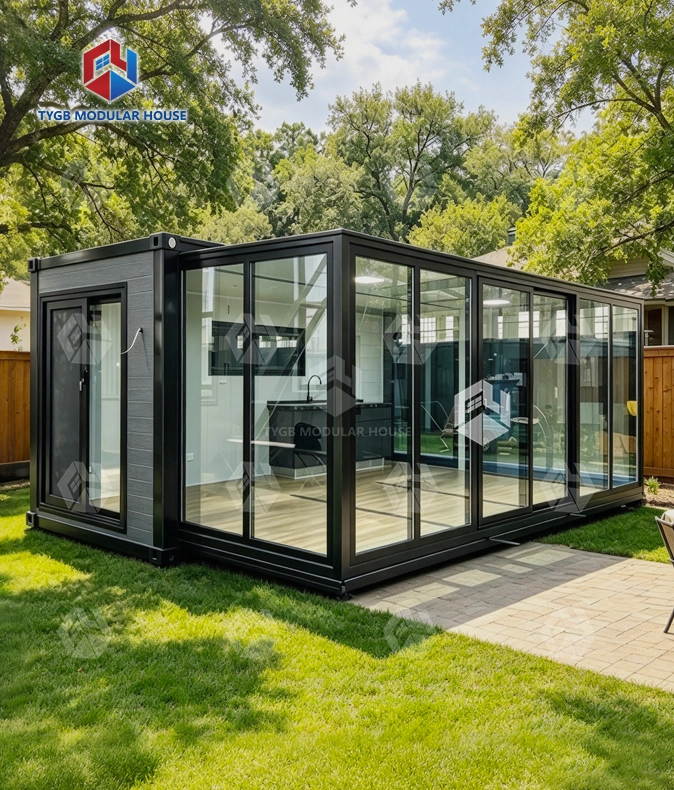
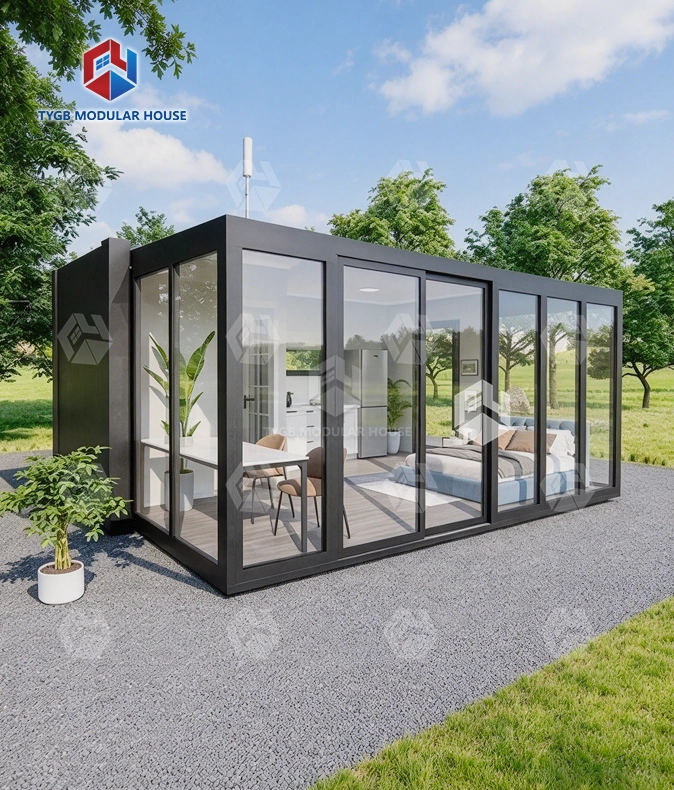
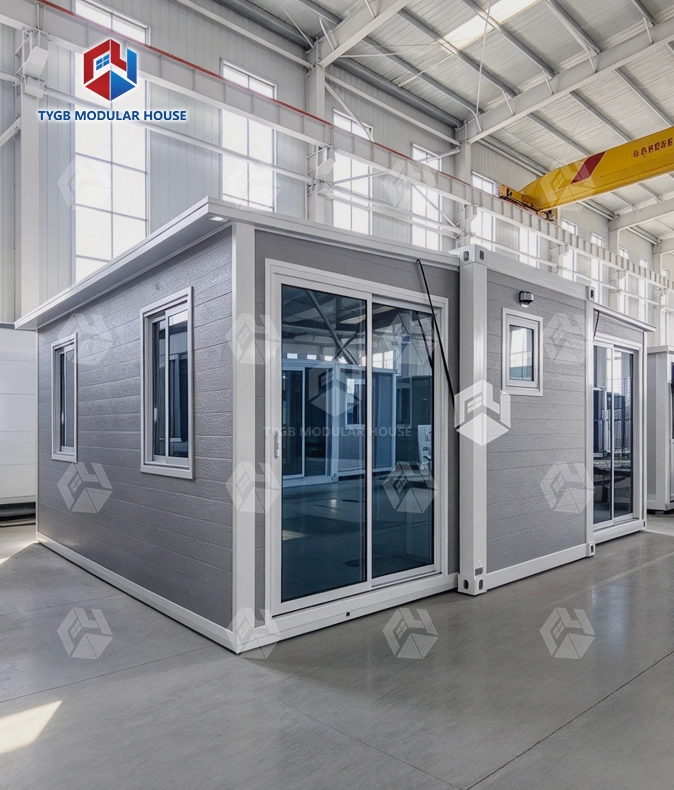
Bright Interior: 7 aluminum-frame double-glazed sliding windows (930×1100mm) plus kitchen and bathroom windows light every room.
Factory-Complete: 18mm sanding board + 2mm vinyl flooring, kitchen cabinet, bathroom suite, LED lights and wiring pre-installed.
Utility-Ready: AU/CE/US standard PPR water pipes and PVC pipes, switches and sockets — connect and live.
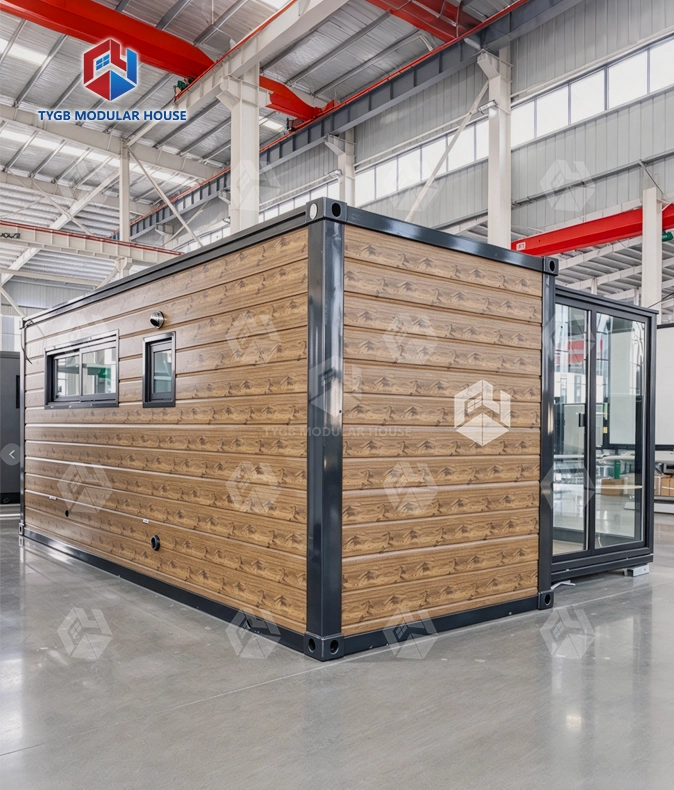
Custom Prefab: Layout, cladding, roof, colors, glass and kitchen/cabinet customizable (OEM/ODM).
Description

Prefab Sliding House | Factory-Built Expandable Home | Slide-Open in One Day
The prefab sliding house from Hebei Tianyu Guangbo leaves the factory as one closed unit. Closed size is L2260×W5900×H2550mm. Once it is on site, the unit slides open and gives you 37㎡ of floor space. Frame, insulation, plumbing and wiring all go in at the factory, and each part is checked before the unit ships. Two workers can set it up in roughly a day. No crane is needed, no welding, and no wet trades. Opened up, the outside measures L6420×W5900×H2550mm, and the interior comes to L6270×W5470×H2260mm.
What Is This Product?
This product is a volumetric modular unit. Factory workers build it as one complete module: frame, walls, insulation, flooring, kitchen, bathroom and electrical. It then travels in a closed shape. On site it slides open into the full floor plan.
Weather delays mostly go away with this method. You need fewer people on site, and the interior finish comes out the same no matter what the site is like. Buyers who want fast setup, quality that repeats from unit to unit, or the chance to move the unit later will find it a practical fit.

Dimensions & Specifications
| Parameter | Details |
|---|---|
| Expanded Size | L6420 × W5900 × H2550 mm |
| Internal Dimensions | L6270 × W5470 × H2260 mm |
| Folded / Shipping Size | L2260 × W5900 × H2550 mm |
| Floor Area | 37 ㎡ |
| Ceiling Height | 2.4 m |
| Shipping | 2 sets per 40HQ container |
| Standard Flooring | 18mm sanding board + 2mm vinyl flooring |
| Optional Flooring | 18mm MgO board + 4mm SPC click floor |
| Roof (Middle) | 50mm EPS sandwich board + 1.5mm galvanized steel panel |
| Roof (Bilateral) | 50mm EPS sandwich board + 1.8mm fiberglass waterproof board |
| External Wall | 75mm EPS sandwich panel |
| Internal Wall | 50mm EPS sandwich panel |
| Wall Color | White / Customized |
| Frame Color | White / Black / Grey |
| Entrance Door | Aluminum frame double-glazed sliding door, 1930×2270mm, with fly screen (double track) |
| Bedroom Doors | 2 × 800×2050mm |
| Bathroom Door | 1 × 730×2050mm |
| Windows | 7 × aluminum double-glazed sliding, 930×1100mm; 1 kitchen window; 1 bathroom window 500×500mm |
| Bathroom Fittings | Toilet, glass sliding shower room, mirror, vanity |
| Plumbing | AU/CE/US standard PPR water pipes and PVC pipes |
| Kitchen | Kitchen cabinet (pre-installed) |
| Electrical | AU/CE/US standard LED lights, switches, sockets, wiring |
| Production Lead Time | 4–5 weeks |
| Warranty – Frame | 36 months |
| Warranty – Wearing Parts | 10 months |

Key Product Features
Slide-Open Deployment
The closed profile ships within standard container logistics. On site, two workers can slide, level, and connect the unit in about one day — no crane, no welding, and no wet trades required.
Machine-Fitted Insulation
75mm EPS external walls, 50mm EPS internal walls, and a 50mm EPS roof are all machine-fitted on the factory line. Because insulation is applied under controlled factory conditions rather than on site, the thermal and acoustic performance is consistent from unit to unit.
Seven Double-Glazed Windows
Seven aluminum-frame double-glazed sliding windows at 930×1100mm, plus dedicated kitchen and bathroom windows, bring natural light into every room. The sealed glazing also contributes to stable interior temperatures.
Factory-Complete Interior
18mm sanding board with 2mm vinyl flooring, a pre-installed kitchen cabinet, and a bathroom suite (toilet, glass shower room, mirror, vanity) are all fitted before the unit ships. LED lighting and full wiring are included. On site, you connect utilities and the space is ready to use.
Freight-Efficient Profile
Shipping size when closed comes to L2260×W5900×H2550mm. That means one 40HQ container takes two units. Order several units and the freight cost per unit stays easy to predict. Planning the logistics also gets simpler.
Built for Relocation
Once folded, the structure returns to the same profile it shipped in. Loading it onto a truck takes little effort. At the new site it goes back up with no rebuild and almost no material wasted.

Customization Options
Most use cases are handled by the standard layout and finish options. A few elements, though, can be changed on a custom order:
- Layout: room arrangement and partition positions
- Cladding: external wall material and finish
- Roof: profile and color (White / Grey standard)
- Colors: frame, wall, and window frame colors
- Glass: glazing specification
- Kitchen & Cabinet: configuration and finish
Work moves in this order: sketch → detail confirmation → draft → revision → final confirmation → production. Making changes is easier at the sketch and draft stages. Share your requirements early and revision time goes down.

Applications
The prefab sliding house has been configured for a range of project types:
- Workforce accommodation for construction or mining sites. Fast setup is a priority there. Easy relocation matters too
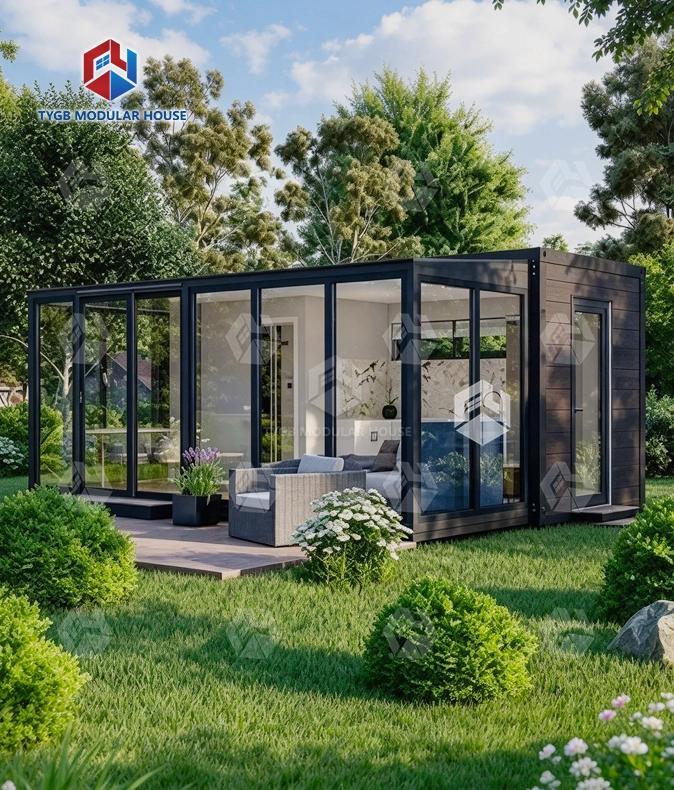
- Holiday cabins and glamping sites. Small shipping dimensions lower the total project cost. So does quick setup on site
- Emergency and disaster-relief housing where speed matters more than anything else
- Backyard and garden studios as extra space you keep for good, or just for a while
- Remote locations where reaching the site is hard, or planning rules make normal building work unrealistic
EPS insulation sits in the walls and in the roof. The windows are double-glazed. That mix lets the unit work across a wide range of climates.
Manufacturing & Quality for prefab sliding house
Production runs in a facility of more than 30,000 m². The floor holds CNC forming machines and CNC bending machines, plus welding equipment. Two automated lines keep output moving. Each unit is tested and certified to CE and ISO standards before it ships. Plumbing and electrical systems come in AU, CE, or US setups.
Thickened columns and reinforced supports hold the structure rigid. Top and bottom corner fittings are cast iron, so the frame keeps its shape during loading and transport.
Every order for a prefab sliding house ships with installation documents, how-to videos, and help online. A 36-month warranty covers the frame. Wearing parts get 10 months of cover.

FAQ
Q: What does "prefab" mean for this unit?
A: The entire module — frame, insulation, flooring, kitchen, bathroom, and wiring — is assembled in the factory before shipping. On site, the unit slides open and you connect water and power. No structural construction is required on site.
Q: How long does deployment take?
A: Two people can slide the unit into place, level it, and hook it up in roughly one day. You do not need a crane. No heavy machinery either.
Q: How is the unit shipped?
A: The closed profile (L2260×W5900×H2550mm) matches standard container sizes. One 40HQ container takes two units. That keeps the freight cost per unit in a workable range.
Q: Can the unit be moved after installation?
A: Yes. It folds back into the shape of its container. A truck can then move it to a new site, and it goes back up without any rebuild.
Q: What can be customized?
A: You can change the layout. Cladding, the roof profile, colors, and glazing are yours to pick too, along with how the kitchen is set up. Custom orders go through six steps: sketch → detail confirmation → draft → revision → final confirmation → production.
Q: How consistent is the insulation quality?
A: Because EPS insulation is machine-fitted on the factory line under controlled conditions, the result is the same from unit to unit. Site weather or labor variation does not affect insulation quality.
Contact Us
To request a quote or ask about prefab sliding house specifications, email paulpan@tygbhouse.com. Let us know your quantity, location, and any layout requirements.