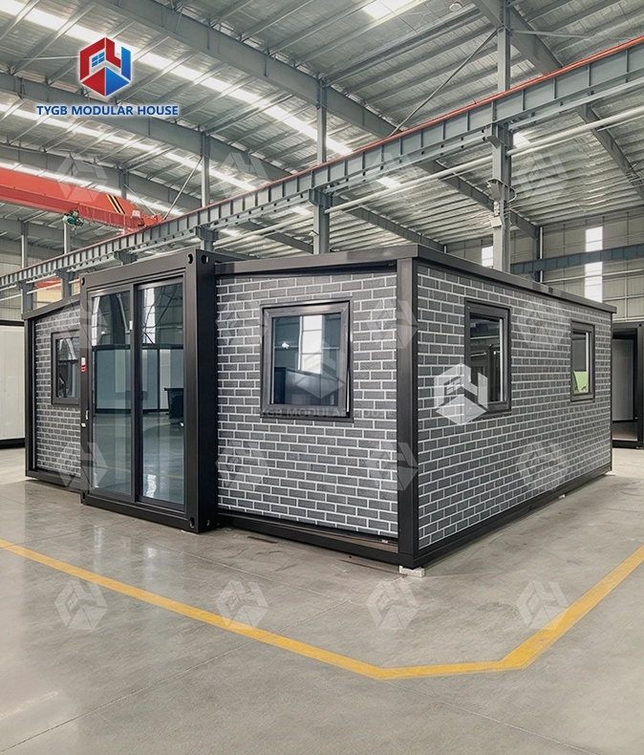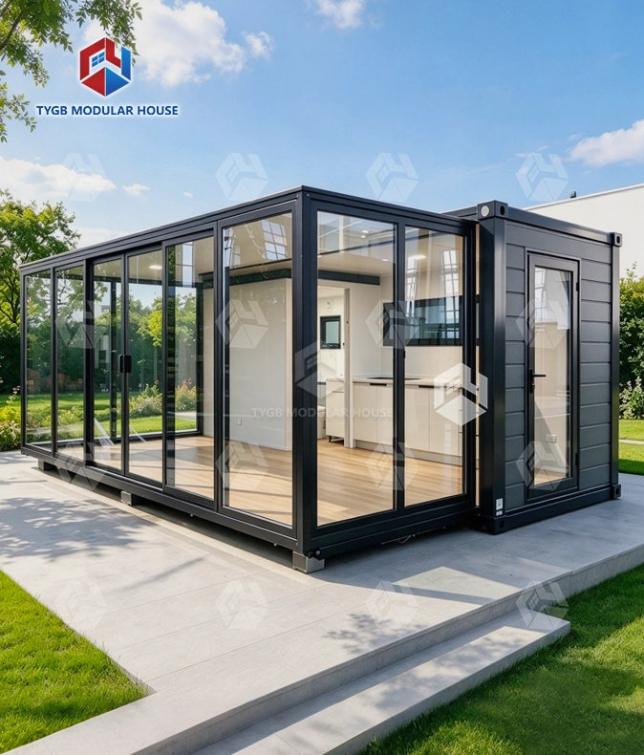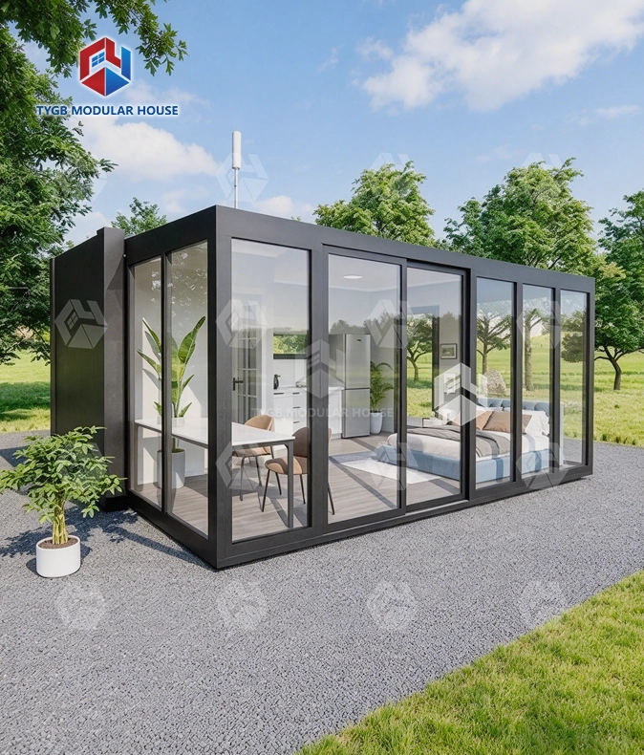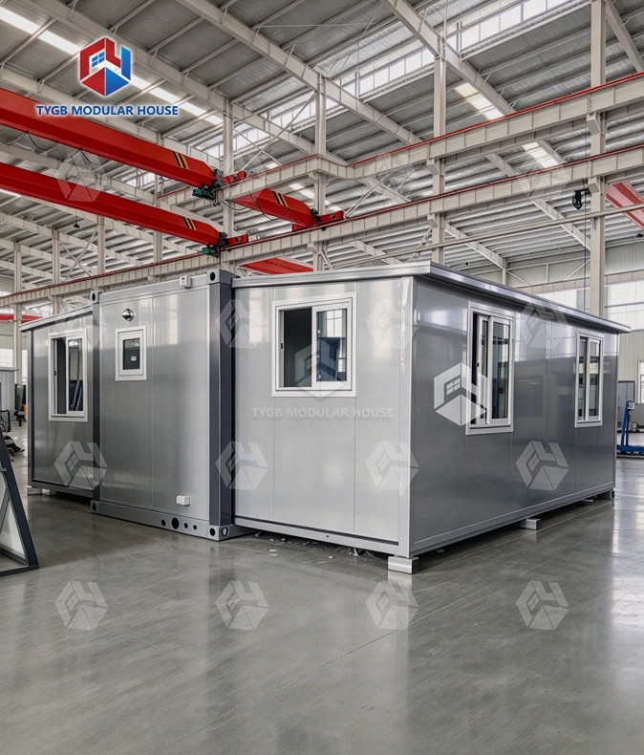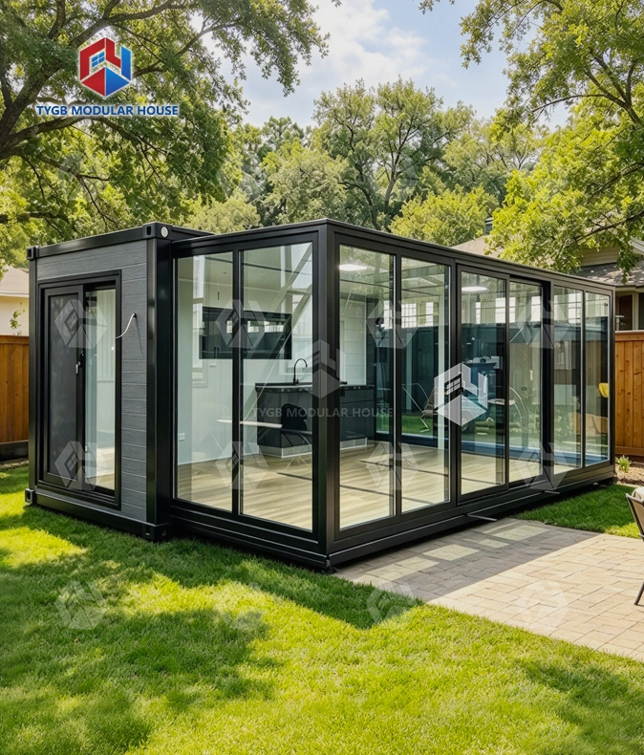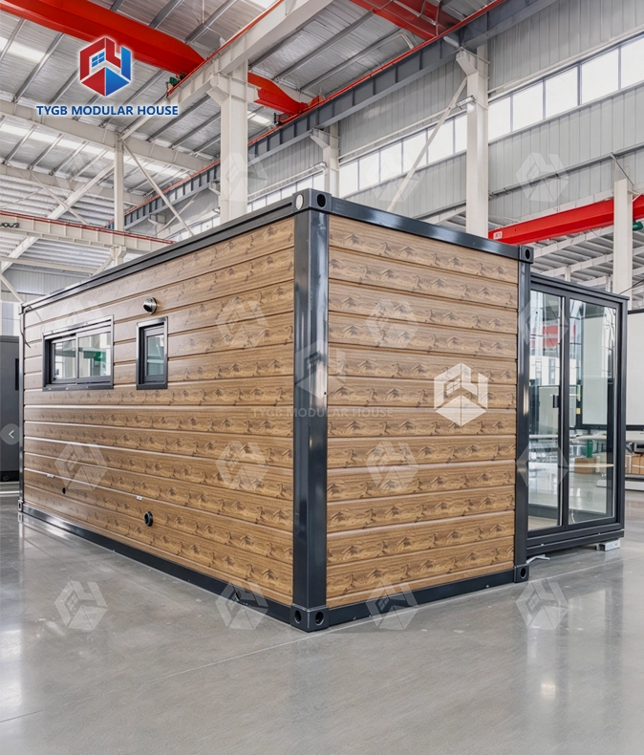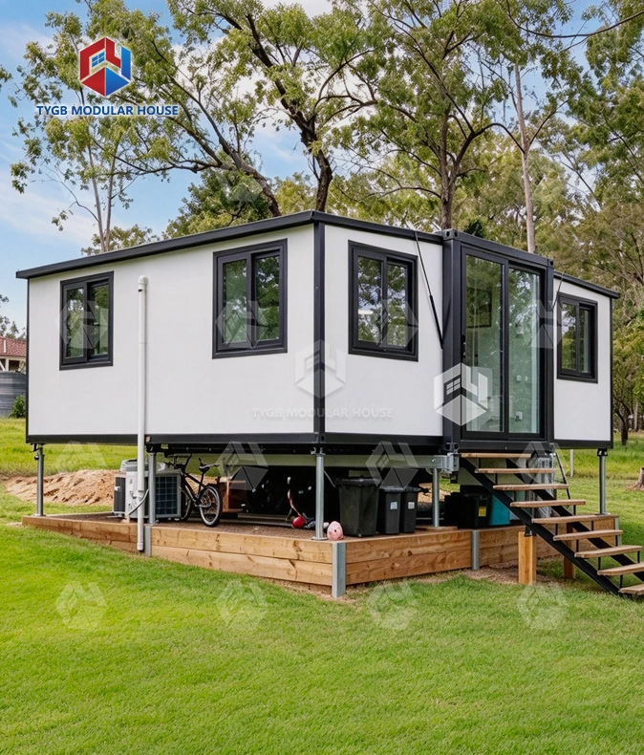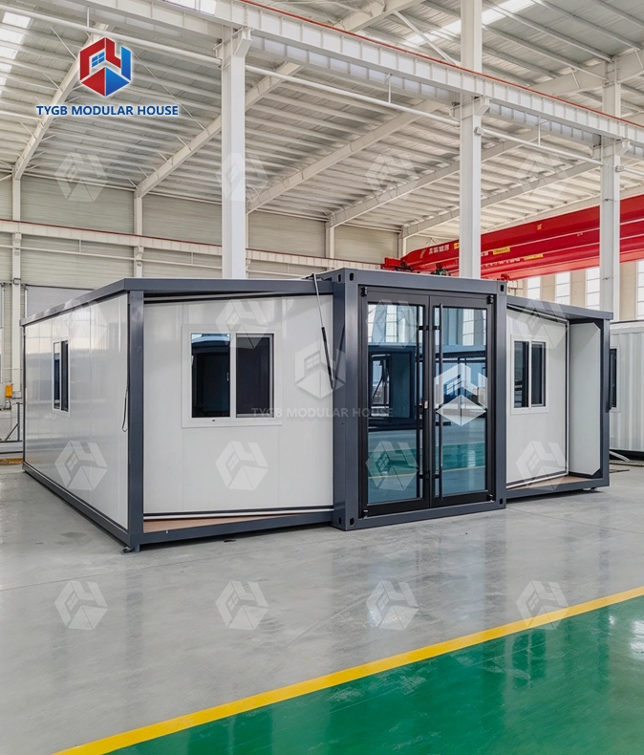
extendable container home
37㎡ Total Space: Extends from L2260×W5900×H2550mm (closed) to L6420×W5900×H2550mm (open) with L6270×W5470×H2260mm of interior space.
Container-Grade Base: The main body keeps container-grade structure and handling — the closed profile ships 2 sets per 40HQ.
Insulated Throughout: 75mm EPS external walls, 50mm EPS internal walls and a 50mm EPS roof keep the extended house warm, cool and quiet.
Lit by Design: 7 aluminum-frame double-glazed sliding windows (930×1100mm) plus kitchen and bathroom windows bring light into every bay.
Pre-Finished Interior: 18mm sanding board + 2mm vinyl flooring, kitchen cabinet, bathroom suite, LED lights and wiring pre-installed.
Utility-Ready: AU/CE/US standard PPR water pipes and PVC pipes, switches and sockets — connect and live.
Customizable: Layout, cladding, roof, colors, glass and kitchen/cabinet configurable (OEM/ODM).
Description
Extendable Container Home with Expansion Bay — 37㎡ Ready-to-Live Modular House
Hebei Tianyu Guangbo Integrated Housing Co., Ltd. makes this extendable container home for buyers who need real living space without any building work on site. It travels in a compact L2260×W5900×H2550 mm profile. On site it opens out to L6420×W5900×H2550 mm. Inside, that gives 37㎡ of floor area. Factory work covers the flooring. The kitchen and the bathroom come fitted too, and so does the electrical wiring. Every unit is checked against AU/NZS and ASTM standards before it ships. ISO and SGS quality checks come with it as well.
How the Expansion Bay Works
The extension bay slides out of the container body on steel tracks. It then locks into position. Two workers can extend, level, and connect the house in roughly a day. No crane or heavy equipment is required.
Structure-wise, the expanded room runs on from the container base. Wall insulation and the roof system stay the same across both. So does the weatherproofing treatment. Factory staff seal every joint and panel edge before the unit leaves.

Key Specifications
| Parameter | Details |
|---|---|
| Expanded Size | L6420 × W5900 × H2550 mm |
| Internal Dimensions | L6270 × W5470 × H2260 mm |
| Folded / Shipping Size | L2260 × W5900 × H2550 mm |
| Floor Area | 37 ㎡ |
| Ceiling Height | 2.4 m |
| External Wall | 75 mm EPS sandwich panel |
| Internal Wall | 50 mm EPS sandwich panel |
| Roof (Middle) | 50 mm EPS + 1.5 mm galvanized steel panel |
| Roof (Bilateral) | 50 mm EPS + 1.8 mm fiberglass waterproof board |
| Standard Flooring | 18 mm sanding board + 2 mm vinyl flooring |
| Optional Flooring | 18 mm MgO board + 4 mm SPC click floor |
| Entrance Door | Aluminum frame double-glazed sliding door, 1930×2270 mm, with fly screen |
| Bedroom Doors | 2 × 800×2050 mm |
| Bathroom Door | 1 × 730×2050 mm |
| Windows | 7 × aluminum double-glazed sliding, 930×1100 mm; kitchen and bathroom windows included |
| Plumbing | AU/CE/US standard PPR water pipes + PVC pipes |
| Electrical | AU/CE/US standard LED lights, switches, sockets, wiring |
| Shipping | 2 sets per 40HQ container |
| Wall / Frame Colors | White, Black, Grey, or customized |

Frame and Structural Details
The main frame uses thickened columns and denser structural supports to carry the load of the extension bay. Both top and bottom corner fittings are dedicated cast-iron container corner fittings — the same specification used on ISO shipping containers — which protects the unit from deformation during repeated loading, unloading, and transport.
The self-developed wall and floor waterproofing system is applied at the factory. Each joint and panel edge is treated before shipment.

Insulation and Windows
The outside walls are built with 75 mm EPS. Inner walls get 50 mm EPS, and so does the roof. Heat passing through the shell slows down because of it. Natural light reaches every zone thanks to seven sliding windows spread across the layout. Aluminum frames hold double glazing (930×1100 mm) in each one. Ventilation comes from separate windows in the kitchen and the bathroom.
The double glazing cuts noise around the unit too. It pays off when the home sits close to active worksites or city areas.
Factory-Finished Interior
Every unit is finished under factory quality control before it ships. The floor, kitchen cabinet, bathroom suite, LED lighting, and electrical wiring are all pre-installed. The standard fit-out includes 18 mm sanding board and 2 mm vinyl flooring; 18 mm MgO board with 4 mm SPC click floor is available as an upgrade.
Plumbing and electrical systems are pre-routed to AU, CE, and US standards. Once utilities are connected on-site, the house is ready to use.

Typical Applications
This extendable container home is used across a range of project types:
- Remote workforce housing: this covers camps for mining, oil, gas, and infrastructure work. Fast setup matters most there. So does strong insulation.
- Backyard and ADU installations: the folded footprint is small, so it fits home lots. Site work takes little time.
- Post-disaster and emergency shelter: a steel frame and a factory-sealed build give the structure durability. That helps where temporary structures fall short.
- Vacation cabins and eco-lodges: off-grid sites benefit from the self-contained utility system and single-day setup
- Sales offices and site accommodation: projects that need functional enclosed space quickly and the ability to relocate it later
If you are evaluating this unit for a specific project type, contact us with your site conditions and we can advise on configuration.

Customization and OEM/ODM
You can change the layout, the wall cladding, and the roof type. Colors are adjustable too, plus the glass spec and the kitchen setup. OEM and ODM orders are welcome.
Six steps make up the process: sketch → detail confirmation → draft → revision → final confirmation → production. Orders take 4–5 weeks. The exact lead time depends on how many units you buy. Frame and wall colors come in white, black, and grey as standard. Need something else for a specific project? We can match a custom color.
Shipping and Warranty for the extendable container home
Once folded, the profile measures L2260×W5900×H2550 mm. A single 40HQ container holds two sets. Buyers abroad get freight costs they can predict. Shipping covers the United States, Australia, and the European Union, along with regions across Asia and Africa.
Wearing parts carry a 10 month warranty. The house frame is covered for 36 months. Help with installation arrives as written manuals and video guides for the extendable container home, plus live online support.

Frequently Asked Questions
Q: How does the extension bay work?
A: Steel tracks let the bay slide out of the container body. Once it locks in place, the base unit gains a full room. Nothing gets built on site.
Q: How long does setup take?
A: Two people on a crew can extend and level the house in roughly a day. The connections are simple too. No crane is needed, and no heavy machinery is involved.
Q: How is the unit shipped?
A: When folded, the unit measures L2260×W5900×H2550 mm. That size ships with standard container logistics. Two sets go into one 40HQ container.
Q: Is the house insulated?
A: Yes. Walls and roof get the same EPS insulation system. That applies to the container base and the extension bay. All seven windows use double-glazed aluminum. Heat and sound performance do not change across the unit.
Q: What customization is available?
A: Layout and cladding can change. So can the roof. Color choices are open as well. You also pick the glass. Kitchen setup is flexible too. An OEM/ODM process covers all of it. That six-step workflow starts with a sketch and ends in production.
Q: What standards does the house meet?
A: Production follows AU/NZS, ASTM, ISO, and SGS quality standards. CE compliance also applies to the components where it is required.
Contact Us
Got a project in mind? Email the extendable container home details to paulpan@tygbhouse.com.