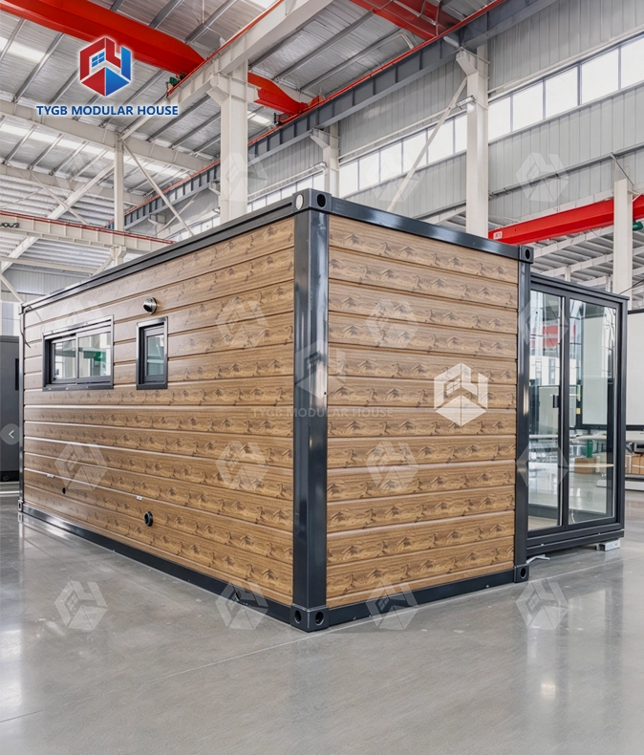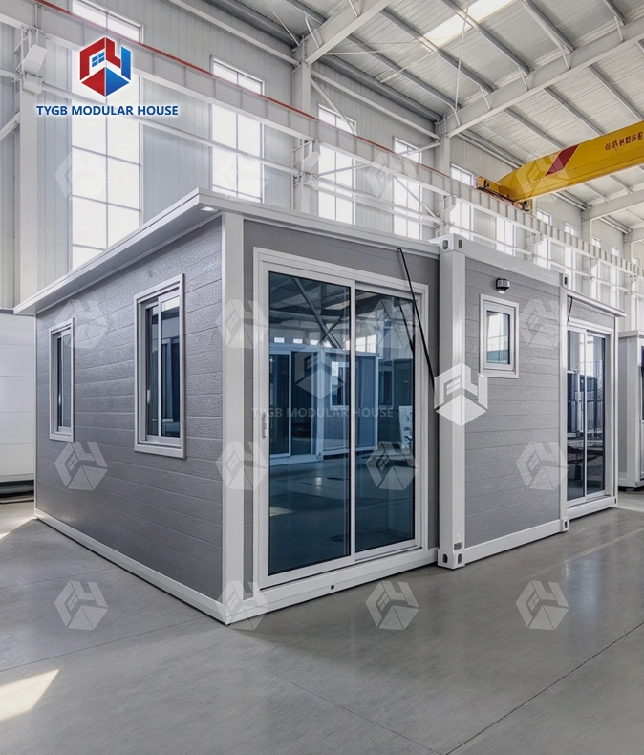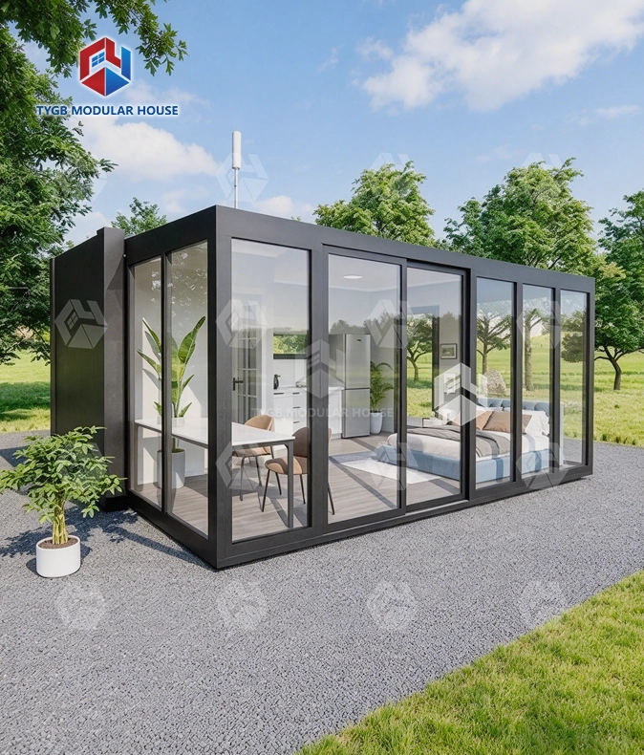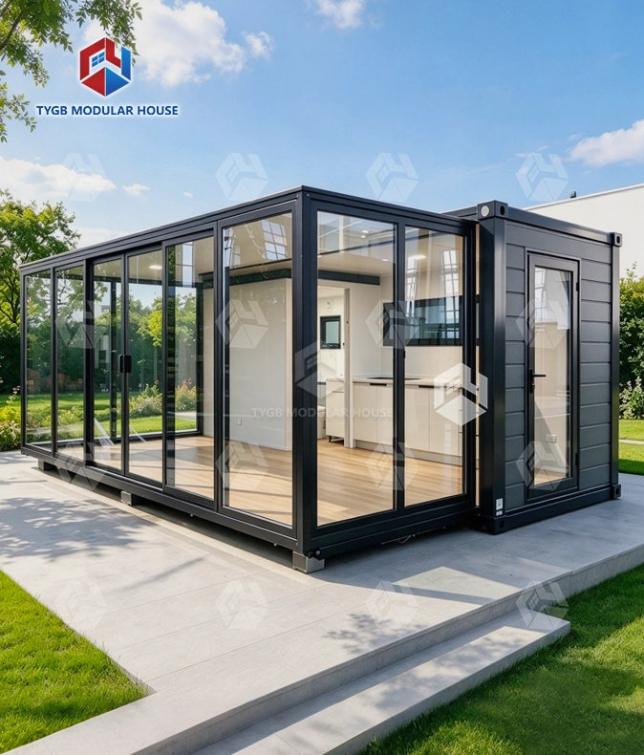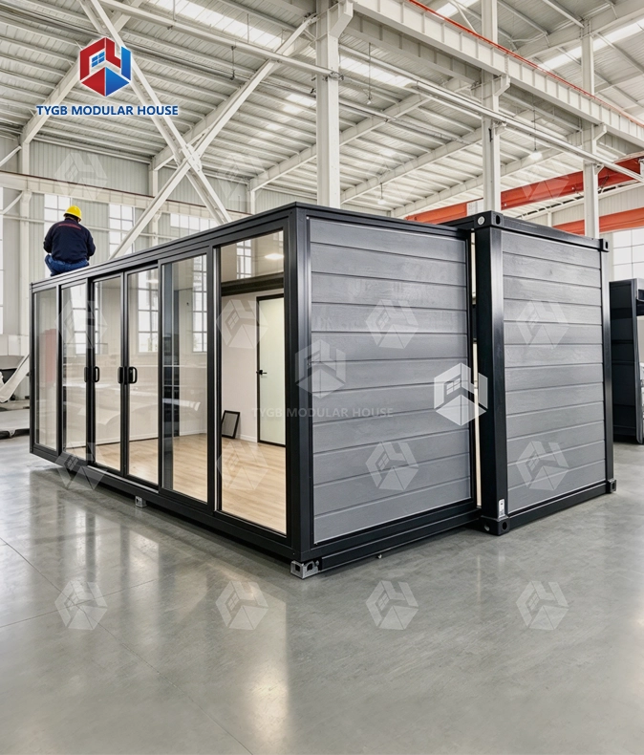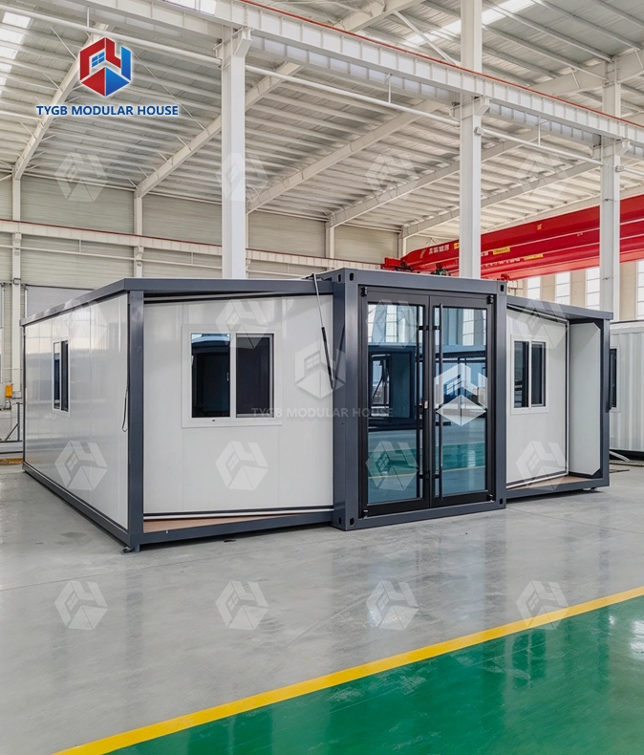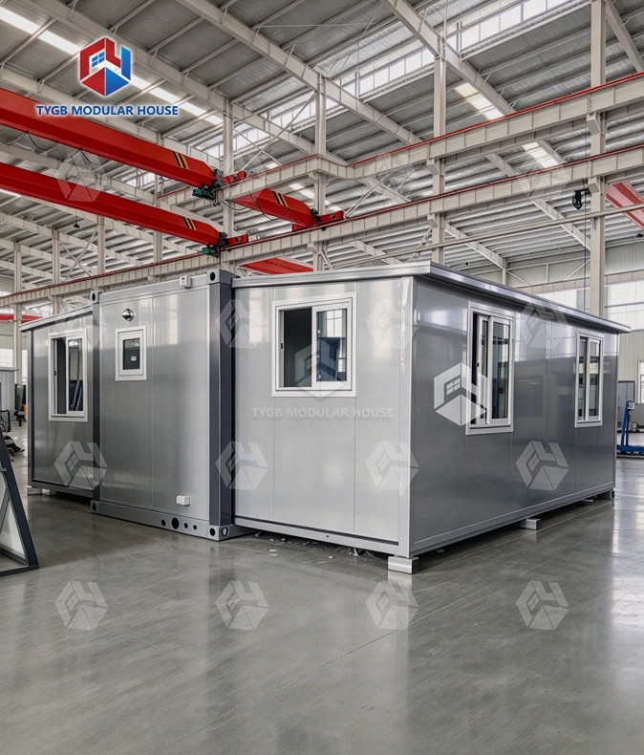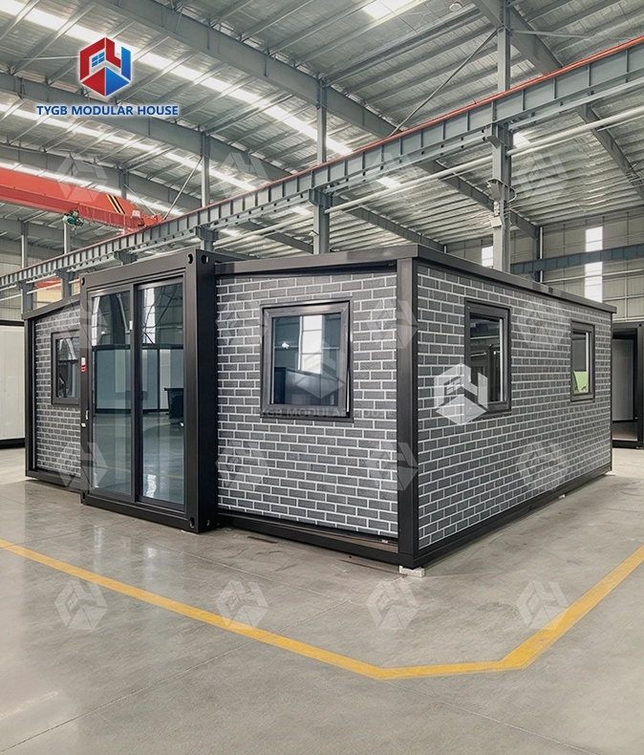
expandable container office
37㎡ per Office Unit: Expanded L6420×W5900×H2550mm, internal L6270×W5470×H2260mm, folded L2260×W5900×H2550mm.
2 Sets per 40HQ: The folded profile packs 2 sets per 40HQ container — per the brochure spec table.
Office Insulation: 75mm EPS external walls, 50mm EPS internal walls and 50mm EPS roof panels, per the standard configuration.
Light-Filled Office: 7 aluminum-frame double-glazed sliding windows (930×1100mm) plus kitchen and bathroom windows (500×500mm).
Office Fit-Out: 18mm sanding board + 2mm vinyl flooring, kitchen cabinet, bathroom suite, AU/CE/US plumbing and electrical.
Full Customization: Height, cladding, deck, roof, trailer, glass color and kitchen/cabinet optional, per the brochure.
6-Step Custom Process: Sketch-out → detail confirmation → early draft → revised scheme → scheme determination → manufacturing.
Description
Expandable Container Office — 37㎡ Modular Workspace System
Hebei Tianyu Guangbo Integrated Housing Co., Ltd. builds the expandable container office. The plant covers 30,000+ m² and puts out 3,000+ units a year. Every unit opens to 37㎡ (L6420×W5900×H2550 mm). Folded for shipping it measures L2260×W5900×H2550 mm, so a 40HQ container takes two sets. Two automated lines run at the factory. Exports reach 50+ markets. Plumbing, electrical, flooring, windows and doors all come fitted before the unit ships.

What Is This Product?
This product is a prefabricated workspace built in a factory. It leaves the plant folded up small and opens on site to its full floor area. Flooring and windows go in at the plant. So do the doors, the plumbing and the electrical wiring. Once the unit is unfolded and the utilities are hooked up, it is ready to use. Nothing gets built on site.
Construction site management is a common use for these units. So are remote project bases, temporary sales offices, school facilities and disaster relief command centers.

Dimensions & Floor Plan
| Parameter | Specification |
|---|---|
| Expanded Size | L6420 × W5900 × H2550 mm |
| Internal Dimensions | L6270 × W5470 × H2260 mm |
| Folded Size | L2260 × W5900 × H2550 mm |
| Floor Area | 37 ㎡ |
| Ceiling Height | 2.4 m |
| Units per 40HQ | 2 sets |
Transport costs stay low when the profile is folded. Once the footprint opens up, there is a working area big enough for desks, a meeting space, a bathroom, and a kitchen. One 40HQ container holds two units. That brings the freight cost per unit down against shipping single units.

Structure & Materials
The frame uses thickened steel columns with denser structural supports. Both top and bottom corner fittings are cast-iron container corner fittings, which resist deformation during loading, unloading, and stacking. A self-developed waterproofing system covers both the wall and floor assemblies.
| Component | Specification |
|---|---|
| External Wall | 75 mm EPS sandwich panel |
| Internal Wall | 50 mm EPS sandwich panel |
| Roof (Middle) | 50 mm EPS + 1.5 mm galvanized steel panel |
| Roof (Bilateral) | 50 mm EPS + 1.8 mm fiberglass reinforced waterproof board |
| Standard Flooring | 18 mm sanding board + 2 mm vinyl flooring |
| Optional Flooring | 18 mm MgO board + 4 mm SPC click floor |
| Frame Color | White / Black / Grey |
| Wall Color | White / Customized |
Windows, Doors & Natural Light
Seven aluminum-frame double-glazed sliding windows (930×1100 mm each) line the office walls. The 75 mm EPS external walls combined with double-glazed glass contribute to thermal insulation and reduced noise transmission.
| Opening Type | Size | Notes |
|---|---|---|
| Entrance Door | 1930 × 2270 mm | Aluminum frame, double-glazed, fly screen, double track |
| Bedroom Doors | 800 × 2050 mm (×2) | Interior |
| Bathroom Door | 730 × 2050 mm (×1) | Interior |
| Main Windows | 930 × 1100 mm (×7) | Aluminum, double-glazed, sliding |
| Kitchen Window | 500 × 500 mm | — |
| Bathroom Window | 500 × 500 mm | — |
Frame color options: White or Black.

Plumbing, Electrical & Fit-Out
Each unit arrives fully fitted out.
Bathroom: The standard setup comes with a toilet, a glass sliding shower room, a mirror, and a vanity.
Kitchen: A kitchen cabinet comes as standard. Extra kitchen options are available too.
Plumbing: PPR water pipes and PVC pipes, built to AU/CE/US standards.
Electrical: LED lights and wiring follow AU/CE/US standards. Switches and sockets meet those same standards. Breakers and wiring are matched to the rules of the destination country.
Customization & Order Process
This expandable container office supports ODM/OEM services. Adjustable elements include height, wall cladding, deck style, roof type, trailer base, glass color, and kitchen or cabinet configuration.
Orders follow a six-step process:
- Sketch-out: share your layout idea
- Detail confirmation: dimensions, materials, standards
- Early draft: factory produces initial drawings
- Revised scheme: adjustments based on feedback
- Scheme determination: sign-off on final design
- Manufacturing: production begins
Standard lead time is 4–5 weeks, depending on order quantity.

Quality Standards for expandable container office
CE and ISO standards guide how products are made. Production also refers to AU/NZS and ASTM standards where they apply. SGS inspections are offered. Some expandable container office setups are built to meet Class A fire rating. They are also built to meet Grade 11 wind resistance and Grade 9 earthquake resistance. This depends on the testing that applies and local standards.
Warranty & After-Sales Support
- Wearing parts: 10-month warranty
- House frame: 36-month warranty
- Installation support: Documents, video tutorials, and online guidance provided

FAQ
Q: How big is it once you open it out?
A: Opened out, it measures L6420×W5900×H2550 mm. The inside comes to L6270×W5470×H2260 mm. Floor area is 37 ㎡.
Q: How many can you fit in a single shipping container?
A: Two sets per 40HQ in folded form (L2260×W5900×H2550 mm).
Q: What standards do the plumbing and electrical follow?
A: Each item follows AU, CE, and US standards. PPR water pipes and PVC pipes are in that group. So are LED lights, switches, sockets, and wiring.
Q: What can be customized?
A: Height, cladding, deck, roof, trailer, glass color, and kitchen/cabinet configuration. Orders follow the six-step process described above.
Q: What is included in the bathroom?
A: Toilet, glass sliding shower room, mirror, and vanity — all in the standard configuration.
Q: Can multiple units be joined together?
A: Yes. Units can be placed side by side or stacked up to two stories with additional structural columns and external stairs.
Contact Us
For quotes or expandable container office project inquiries, email paulpan@tygbhouse.com. We look forward to hearing from you.