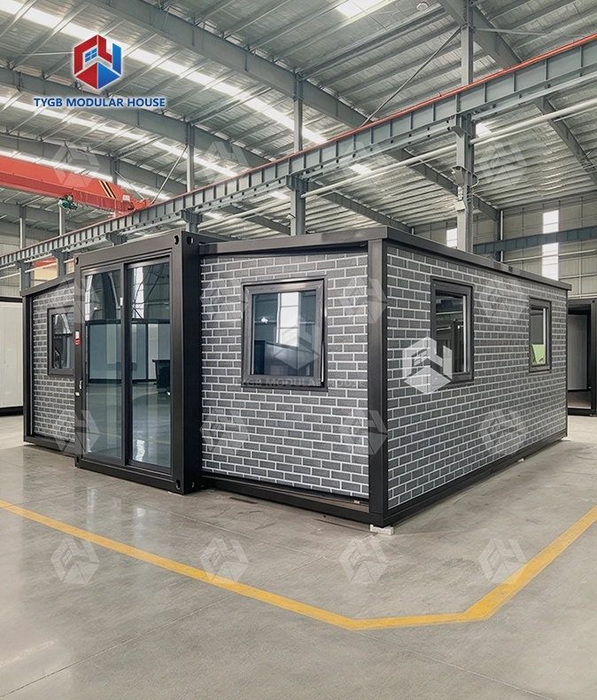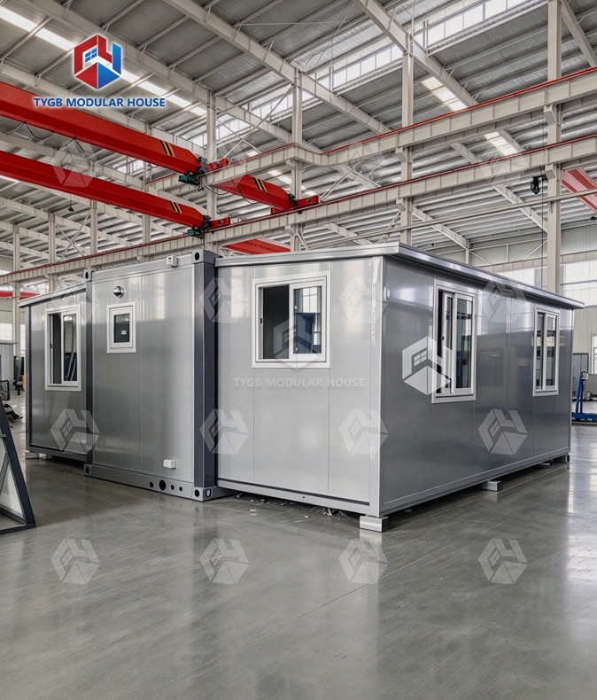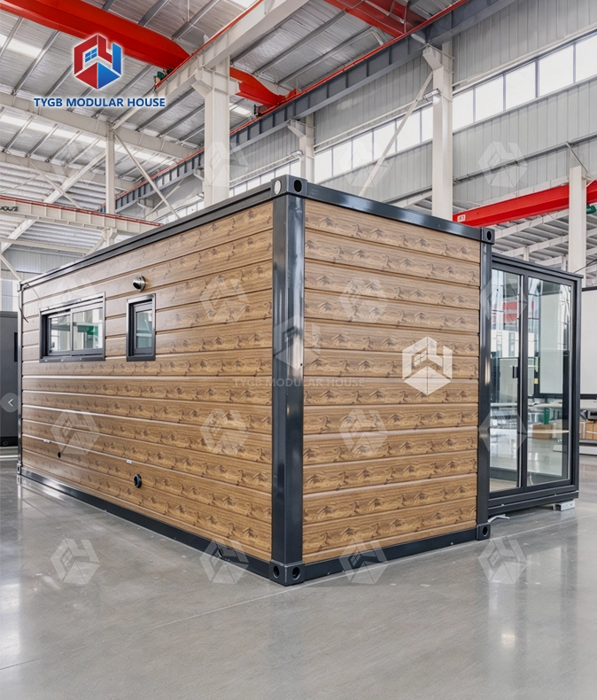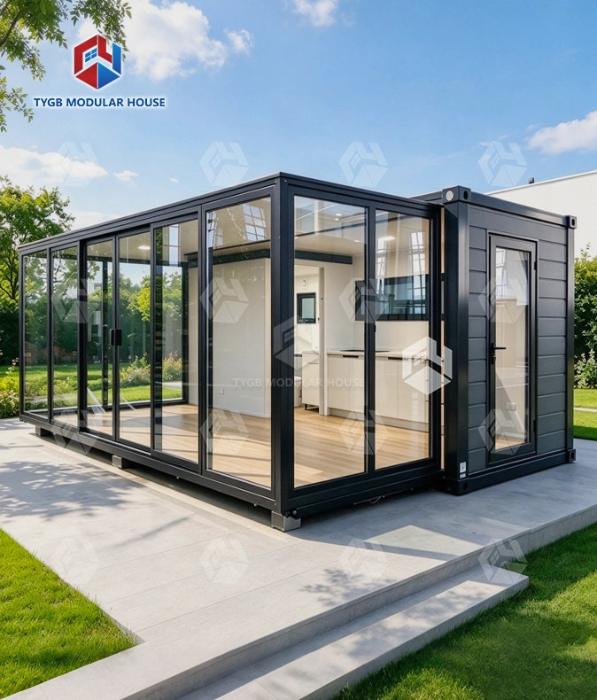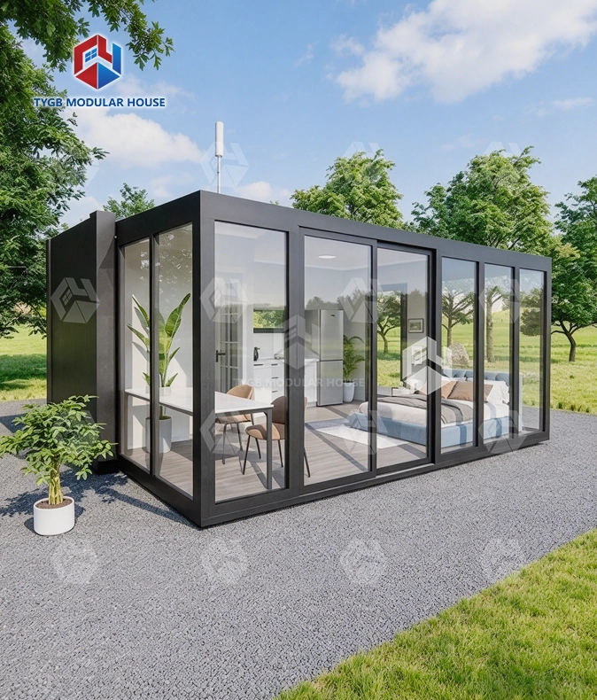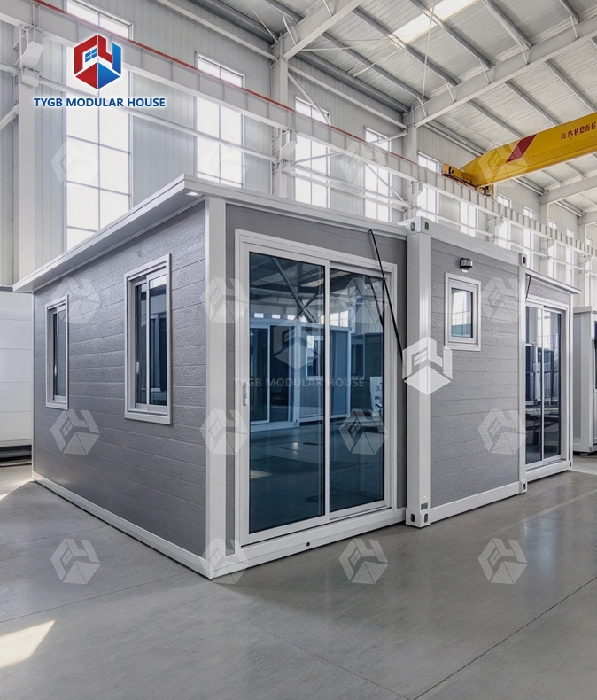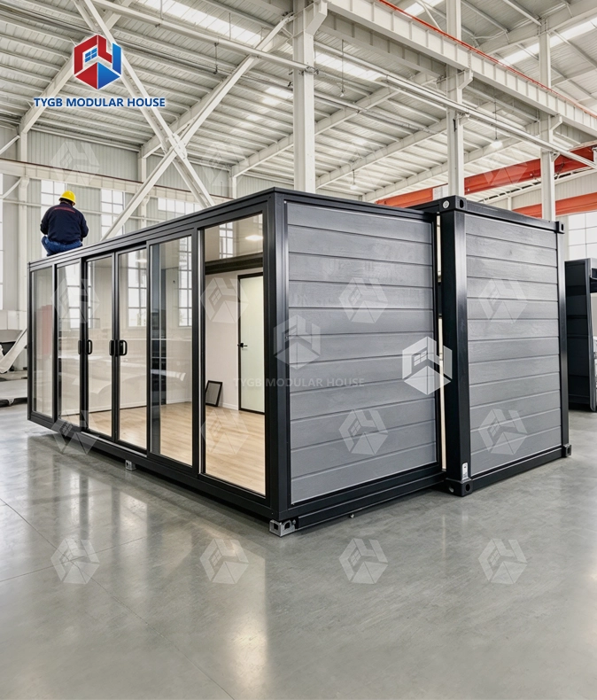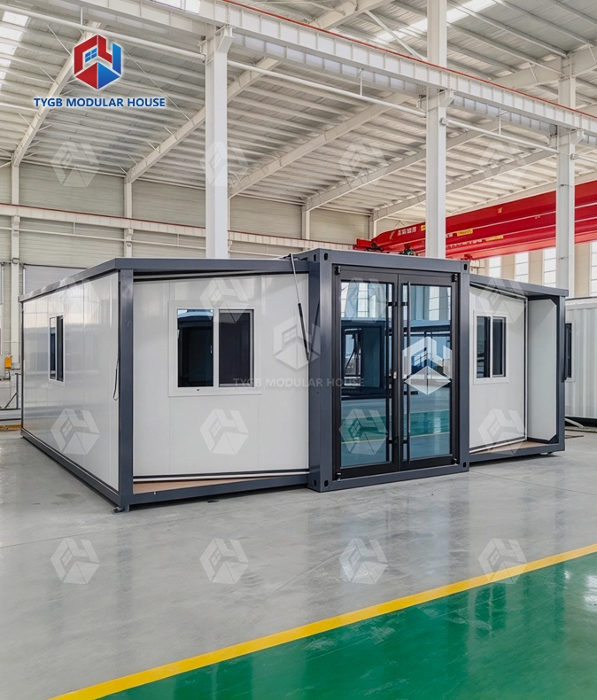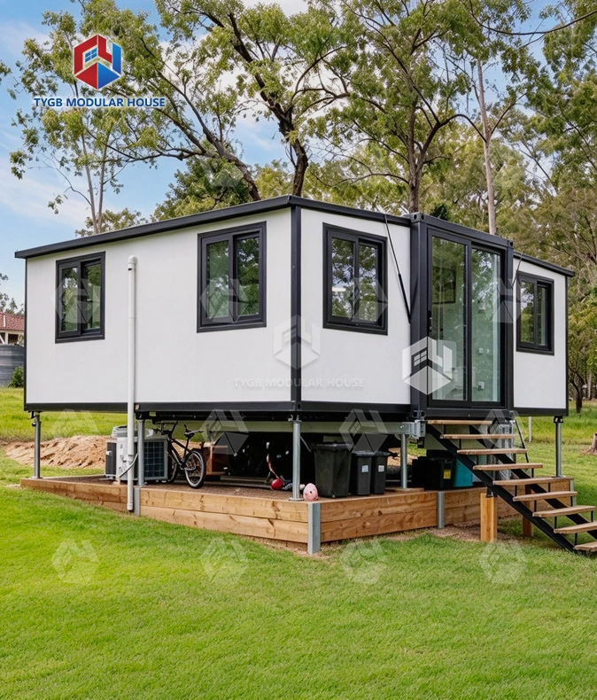
Double-Wing Container Room
37㎡ of Living Space: Expands from L2260×W5900×H2550mm (folded) to L6420×W5900×H2550mm (expanded), with L6270×W5470×H2260mm of usable interior.
Two Rooms, One Container: Fits 2 sets per 40HQ container in folded form — the pull-out profile keeps freight volume and cost low.
Factory-Insulated Shell: 75mm EPS external walls, 50mm EPS internal walls and a 50mm EPS roof deliver thermal and acoustic comfort from day one.
Seven Windows of Light: 7 aluminum-frame double-glazed sliding windows (930×1100mm) plus kitchen and bathroom windows brighten every corner.
Move-In Ready: 18mm sanding board + 2mm vinyl flooring, bathroom suite, kitchen cabinet, LED lights and wiring all pre-installed.
Standard Utilities: AU/CE/US standard PPR water pipes and PVC pipes, switches and sockets — connect and use immediately.
Fully Customizable: Layout, cladding, roof, colors, glass and kitchen/cabinet configurable (OEM/ODM).
Description
Double-Wing Container Room – Expandable Modular Living Space That Sets Up in a Day
This unit comes from Hebei Tianyu Guangbo Integrated Housing Co., Ltd. At that plant, production has run for more than 10 years. Yearly output there tops 3,000+ units. What you get is the Double-Wing Container Room, a modular unit that slides out on tracks. Folded up, it measures L2260×W5900×H2550mm. Slide it out and the size grows to L6420×W5900×H2550mm. Usable space inside comes to 37㎡. Into one 40HQ container, two units go. AU/NZS, ASTM, ISO, and SGS standards are all met. That means the system can be exported to 50+ markets worldwide.

What Is This Product?
A 20FT steel frame core forms the base. One complete room section slides out along guided tracks fitted at the factory. Within hours, a single container footprint turns into a two-room living layout. No welding is needed on site. A crane is not required either, and no heavy machinery shows up. Two workers can do the whole expansion in roughly one day. Leveling the unit and connecting utilities fit into that same day. Even places with tight site access or little equipment can still deploy it.

Key Specifications
| Parameter | Details |
|---|---|
| Expanded Size | L6420 × W5900 × H2550 mm |
| Folded Size | L2260 × W5900 × H2550 mm |
| Internal Dimensions | L6270 × W5470 × H2260 mm |
| Floor Area | 37 ㎡ |
| Ceiling Height | 2.4 m |
| Shipping | 2 sets per 40HQ container |
| External Wall | 75mm EPS sandwich panel |
| Internal Wall | 50mm EPS sandwich panel |
| Roof (Middle) | 50mm EPS + 1.5mm galvanized steel panel |
| Roof (Bilateral) | 50mm EPS + 1.8mm fiberglass waterproof board |
| Flooring (Standard) | 18mm sanding board + 2mm vinyl flooring |
| Flooring (Optional) | 18mm MgO board + 4mm SPC click floor |
| Entrance Door | Aluminum frame double-glazed sliding door, 1930×2270mm |
| Bedroom Doors | 2 × 800×2050mm |
| Bathroom Door | 1 × 730×2050mm |
| Windows | 7 × 930×1100mm aluminum double-glazed sliding + kitchen & bathroom windows |
| Frame Color | White / Black / Grey |
| Plumbing | AU/CE/US standard PPR water pipes & PVC pipes |
| Electrical | AU/CE/US standard LED lights, switches, sockets, wiring |

Core Advantages
Expands Without On-Site Modification
Factory-installed tracks carry the pull-out section, and built-in fittings lock it into position. No cutting happens on site. Welding is not needed either, and no structural work is involved. The extra room is ready the moment the section clicks into place.
Freight-Efficient Folded Profile
While folded, each unit measures L2260×W5900×H2550mm. One 40HQ container takes two of them. Order full-size one-piece modular homes instead and the same load needs more containers. Freight costs can drop on that difference when a project buys several units at once.
Factory-Fitted Interior
Flooring goes in before the unit leaves the plant. It is 18mm sanding board with 2mm vinyl on top. A complete bathroom comes with it: a toilet, a glass shower, a vanity and a mirror. A kitchen cabinet is fitted as well. LED lighting is already in place, and so is all the wiring. Plumbing and electrical systems meet AU, CE, and US standards. Hook up the utilities and the space is ready to use.
Thermal and Acoustic Shell
Outside walls use 75mm EPS. Inside walls get 50mm EPS. The roof matches that at 50mm. Seven sliding windows with aluminum frames and double glazing are part of the build, each sized 930×1100mm. These parts work together. They keep indoor temperatures steadier and cut noise that passes through. On the roof, a two-sided layer of 1.8mm fiberglass waterproof board adds more moisture resistance.
Steel Structure and Corner Fittings
Columns are thicker, and structural supports are denser. Both raise load-bearing performance. Cast-iron container corner pieces sit at every top corner and every bottom corner. Those pieces help the unit resist deformation when it is loaded. The same holds when it is unloaded. Repeated moves also cause less strain.

Where It Works Best
Remote Double-Wing Container Room Workforce Accommodation
Remote mining sites gain a lot from high packing density and easy setup. Oil and gas fields gain the same. So do infrastructure projects. No heavy machinery is needed. Two workers can put up a finished room. That matters when site equipment is scarce or access is tight.
Emergency and Disaster Relief
The profile folds, so one truck can move two complete housing units. A poured foundation is not required. Simple block footings are enough. Wiring and plumbing are already built into the interiors. That means people can move in soon after the unit is set down.
Eco-Tourism and Hospitality
Some sites leave no room for a crane to enter. Resort operators can use the expandable container room there as a guest cabin. The unit travels folded down, so it fits through narrow access lanes. It can also be moved to another spot when needed.
Accessory Dwelling Units (ADU)
No civil construction is needed to add a backyard room. The unit sits on a flat surface. Once it is on site, it opens up. If plans change, it folds back to its original profile and moves with you.

Double-Wing Container Room Customization Options
OEM/ODM services come as standard. Wall cladding, roof finish, frame color, glass type, layout and the kitchen or cabinet setup can each be changed to suit your project needs or your brand standards.
Six steps make up the usual workflow: sketch → detail confirmation → draft → revision → final confirmation → production. Plan on roughly 4–5 weeks for production. Order quantity decides the exact timing.
Warranty and After-Sales Support
Every unit ships with a 36-month structural warranty on the Double-Wing Container Room house frame. Wearing parts come with a 10-month warranty. For installation backup we supply written documents, instructional videos, or live guidance online.

FAQ
Q: How long does setup take?
A: Getting the house expanded, levelled and connected takes two people about a day. The section glides out on tracks. Nothing needs a crane or welding.
Q: Is it possible to move the unit to a different site?
A: Yes. The section slides back to the folded profile (L2260×W5900×H2550mm). Once it is folded, a truck can take it to a new site. Setting it up there takes no special work.
Q: How is it shipped?
A: Folded, two units go into one 40HQ container. That means fewer containers than full-size one-piece houses need.
Q: How does it perform in cold weather?
A: Outside walls are built with 75mm EPS. Inside, 50mm EPS goes into the walls and the roof, and the windows come double-glazed. Heat loss drops when the weather turns cold, and the whole unit stays insulated because of this.
Q: What customization is available?
A: Plenty can be changed through the OEM/ODM process. Layout, cladding, roof finish, colors and the glass type all fall under it. Kitchen or cabinet setups can differ too, and you get to choose them.
Q: What standards do the plumbing and electrical systems meet?
A: Plumbing and electrical systems are built to AU, CE, and US standards. The unit fits local utility infrastructure with no changes. Hookup is direct.
Contact Us
Need a spec sheet? Just write to paulpan@tygbhouse.com. You can also tell us about your Double-Wing Container Room project there. Want a quote that includes freight to your market?