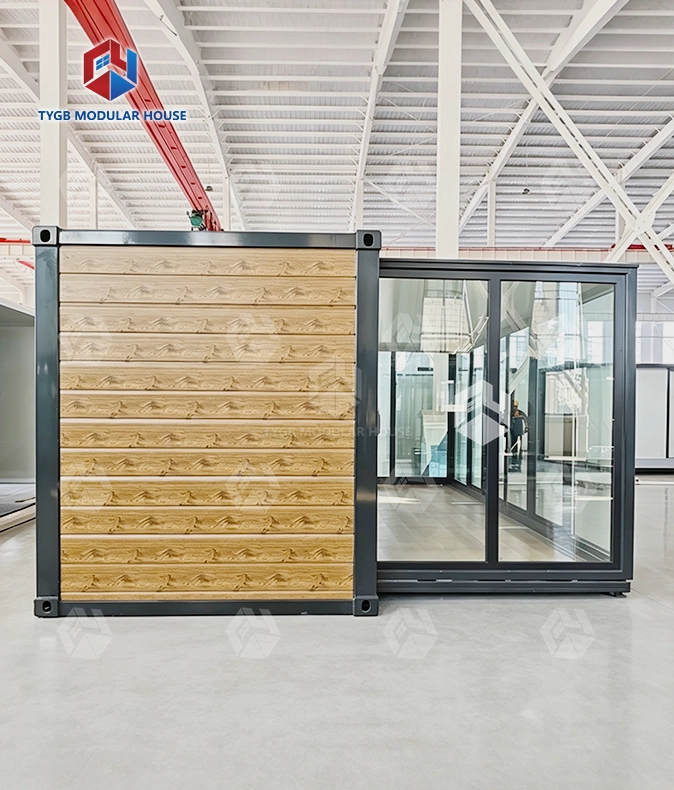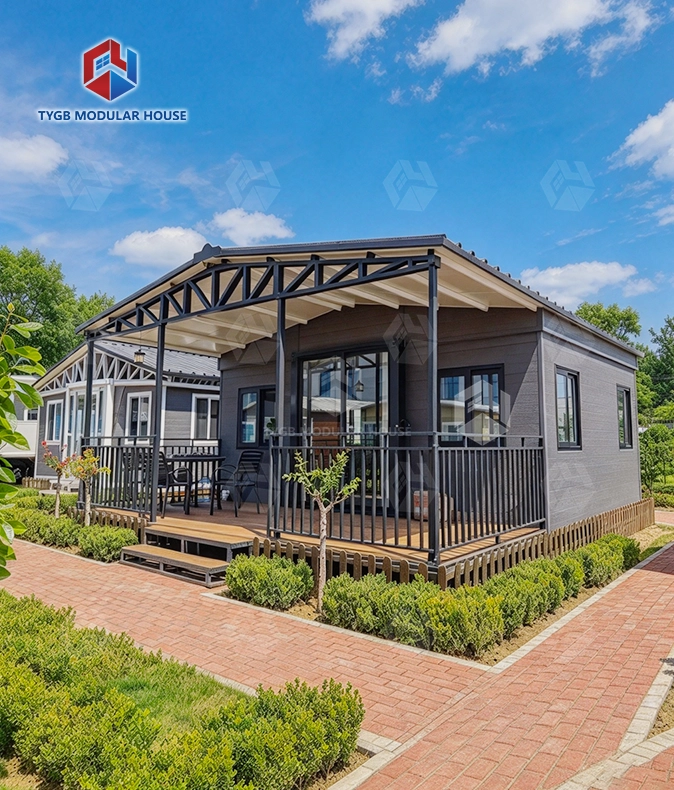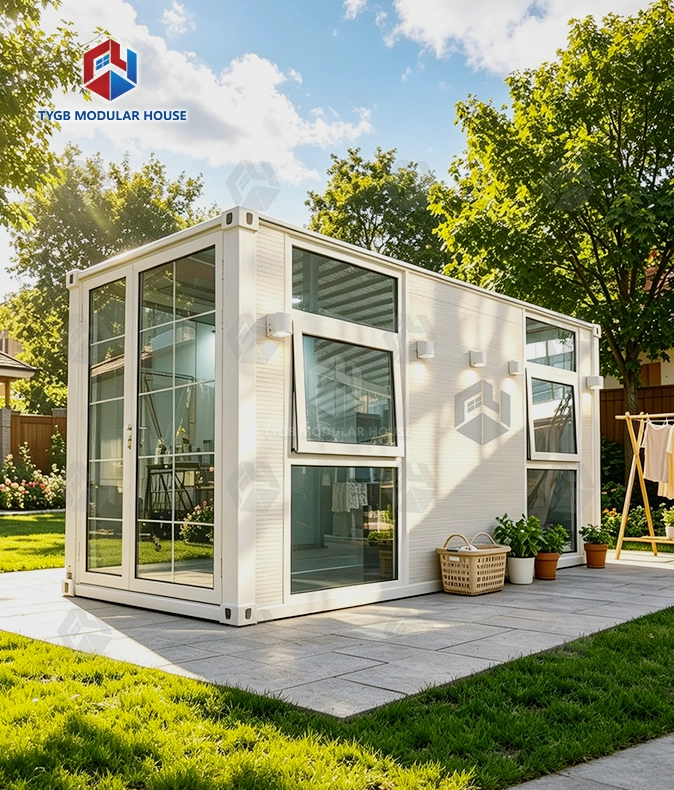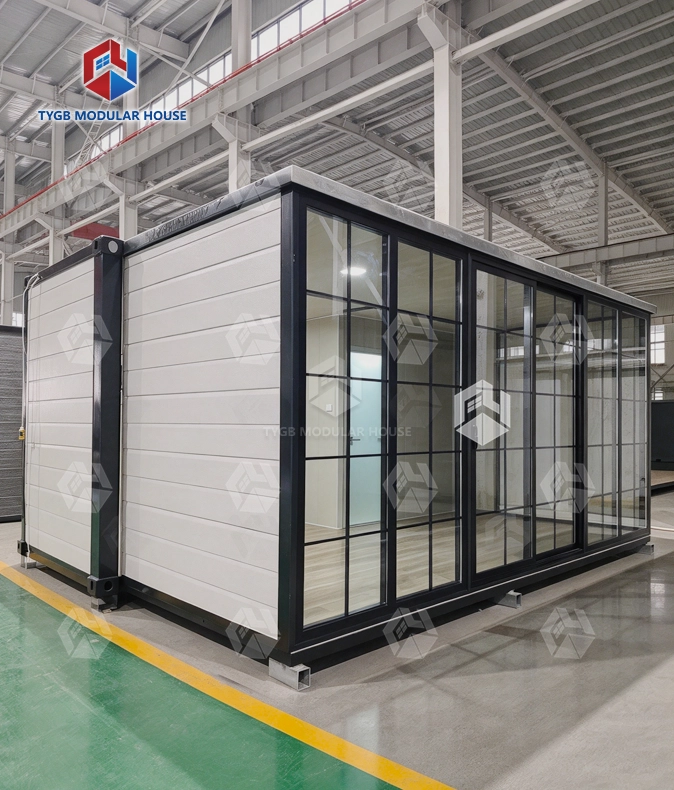
Prefab Container House
Factory Quality Control: Standardized factory production with ISO/SGS quality management — consistent quality, less on-site work
Quick Assembly & Disassembly: Can be quickly assembled and disassembled, and easily moved to different locations
Sturdy Steel Frame: Galvanized steel frame, fire-rated class A, wind-resistant up to level 11 & seismic-resistant to level 9
Superior Insulation: 75mm EPS external wall & 50mm EPS internal wall, 50mm EPS sandwich roof — thermal & acoustic comfort
Pre-wired & Pre-plumbed: AU/CE/US standard LED lighting, switches, sockets & PPR/PVC plumbing — ready for use
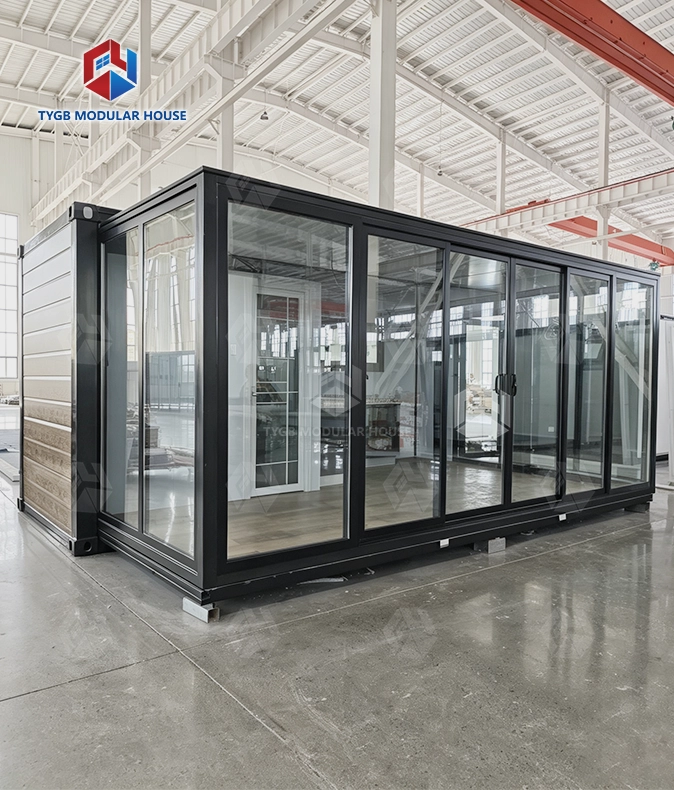
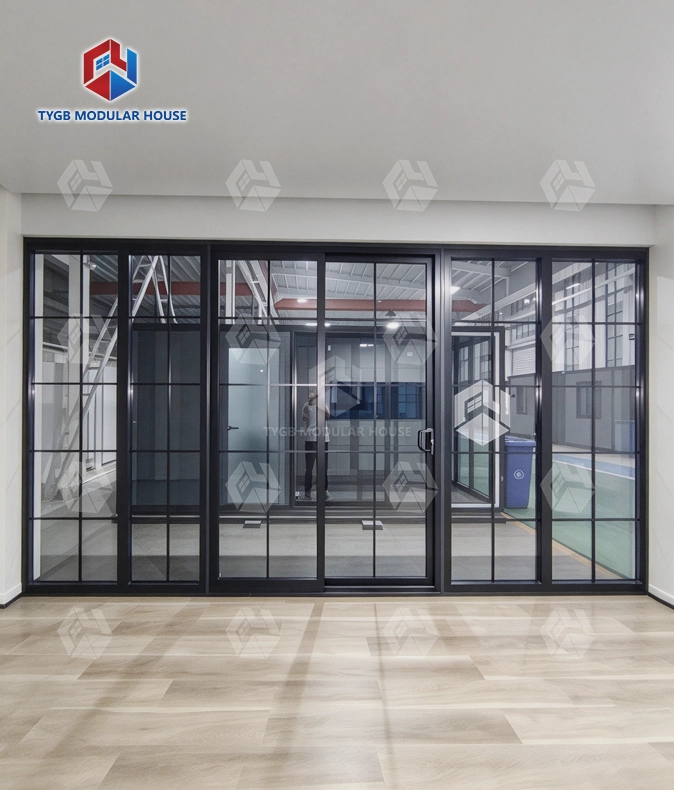
Fully Equipped: Bathroom with toilet & glass sliding shower, kitchen cabinet, aluminum double-glazed sliding door & windows included
Full Customization: Height, cladding, deck, roof, trailer, glass color, kitchen & cabinets all optional; layouts customizable
Description

Prefab Container House — Expandable Modular Living Solution for Fast, Flexible Deployment
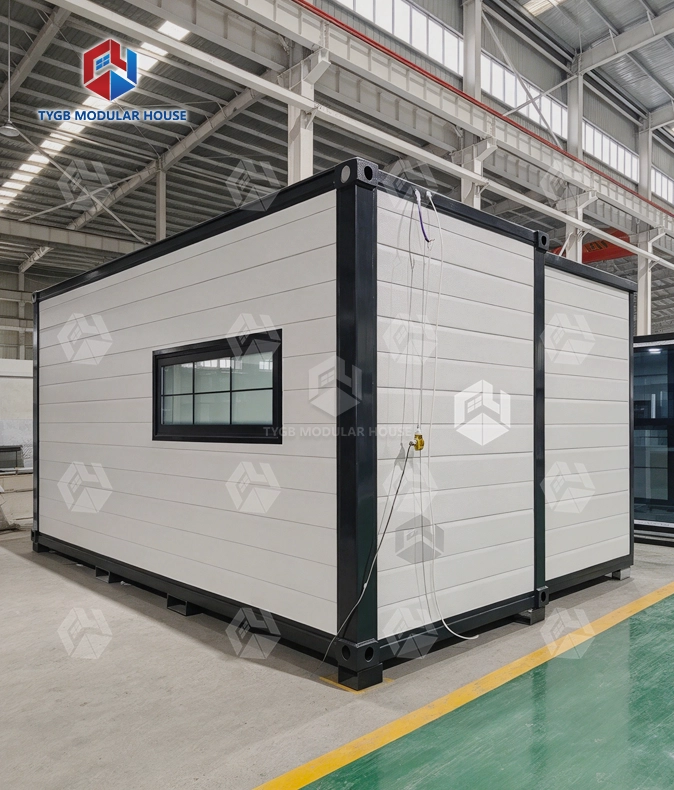
Hebei Tianyu Guangbo Integrated Housing Co., Ltd. builds our Prefab Container House. It is a modular unit made in a factory, and it expands. Projects that need fast setup and steady performance on different sites are what it suits. The unit folds down so it ships in a standard container. Once on site it opens to a usable living area of 37–72 m², depending on the configuration you pick. You can order it in 20FT, 30FT or 40FT. Over 50 markets have taken the product, among them the United States, Australia, the European Union, and regions across Asia and Africa.
What Is This Product?
Every this product is a volumetric modular unit. The whole thing goes together inside a factory. Framing, insulation, wiring, plumbing, and interior fixtures are all finished before the unit leaves the production floor. Very little work is left for the site. Crews unfold the panels. After that they hook up the utilities and lock the structure down.
Weather no longer stalls the build when you work this way. Fewer workers are needed on site. Within days of arrival the structure is ready to move into. Workforce housing is a common use. So are residential ADU projects, remote sites and transitional accommodation, where speed and the freedom to relocate both count.

Available Models and Dimensions
You can pick from three size categories. Each one fits a different project footprint and budget.
| Model | Expanded Size (L×W×H) | Internal Clear Height | Folded Size | Living Area |
|---|---|---|---|---|
| 20FT Standard (TYGB20S1) | 6420×5900×2550 mm | 2260 mm | 2260×5900×2550 mm | 37 m² |
| 20FT Premium (TYGB20P1) | 6420×5900×2550 mm | 2400 mm | 2260×5900×2550 mm | 37 m² |
| 20FT Deluxe (TYGB20D1) | 6420×5900×2900 mm | 2600 mm | 2260×5900×2900 mm | 37 m² |
| 30FT | 9000×6420×2550 mm | 2260 mm | 9000×2260×2550 mm | 58 m² |
| 40FT | 11800×6420×2550 mm | 2260 mm | 11800×2260×2550 mm | 72 m² |
Every 40HQ container carries two 20FT units. For the 30FT and 40FT models, one 40HQ container holds one unit. With this loading arrangement, the internal clear height stays at the specified dimension. Open-top containers and specialized frame containers are not needed.
Structure and Materials
Galvanized steel makes up the structural frame. Columns are thicker and support members sit closer together, so the load spreads out better. Cast-iron container corner fittings are used at the top and bottom corners. They hold their shape through loading, transport, and repeated relocation cycles.
Wall and Roof System
- External wall: 75 mm EPS sandwich panel
- Internal wall: 50 mm EPS sandwich panel
- Middle roof section: 1.5 mm galvanized steel panel over a 50 mm EPS sandwich board
- Roof, both side sections: 1.8 mm fiberglass reinforced waterproof board on a 50 mm EPS sandwich board
Walls and floors are sealed with a system the company builds in house. No third-party sealing products go into it. The result is a continuous seal through the wall assembly and where the floor meets the wall.
Floor System
- Standard: 18 mm sanding board + 2 mm vinyl flooring
- Optional upgrade: 18 mm MgO board + 4 mm SPC click floor
Performance Ratings
| Performance Category | Rating |
|---|---|
| Fire Resistance | Class A |
| Wind Resistance | Grade 11 |
| Seismic Resistance | Grade 9 |
| Waterproofing | Proprietary wall and floor system |
| Reference Standards | AU/NZS, ASTM, ISO, SGS, CE |
So the unit holds up in coastal zones where typhoons hit. Seismically active regions are covered too. The same goes for sites that get heavy rain in certain seasons.

Pre-Installed Fixtures and Systems
The unit arrives with all major systems installed, ready for utility connection rather than on-site fabrication.
Electrical: AU, CE, and US standard LED lighting, switches, and sockets for a Prefab Container House are pre-wired throughout.
Plumbing: PPR water supply pipes and PVC drainage pipes are pre-installed to AU, CE, and US standards.
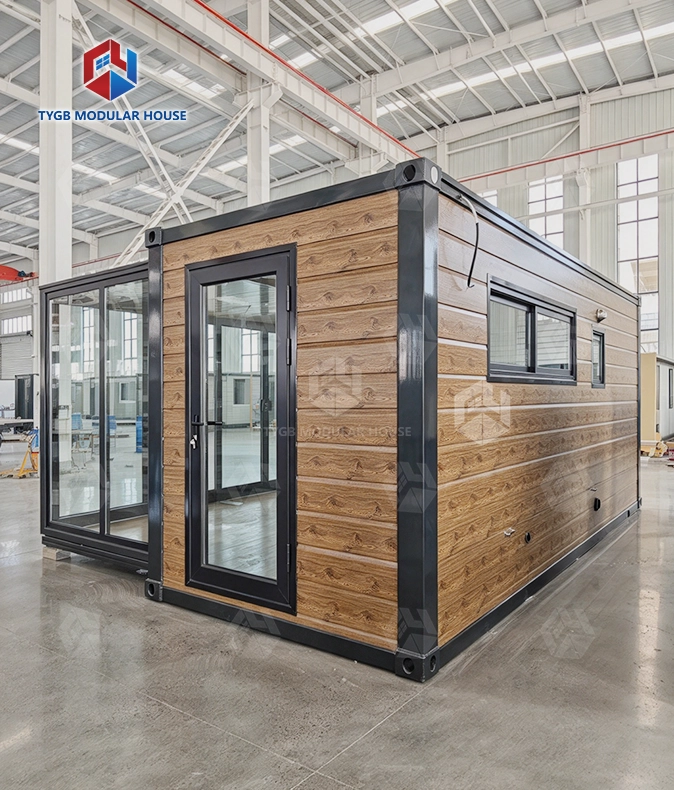
Doors and Windows: Aluminum frame double-glazed sliding entrance door (1930×2270 mm) with fly screen. Standard windows measure 930×1100 mm — 7 windows on 20FT models, up to 11 on 40FT models. Kitchen and bathroom windows are included.
Bathroom: Toilet, glass sliding shower enclosure, mirror, and vanity fitted at the factory.
Kitchen: Kitchen cabinet included as standard.
Interior Doors: Two bedroom doors at 800×2050 mm. One bathroom door at 730×2050 mm.
Customization Options
Some projects call for a specific layout, look, or regional setup. OEM and ODM support covers those cases. At the inquiry stage, send us your project brief and the specs you prefer, and the custom order can get started. All changes are made in the CAD design phase, before production begins. That keeps revisions accurate. It also keeps rework costs away.
Options include:
- Frame color: White, Black, or Grey
- Wall color: White or custom
- Exterior style: Grey, White, Cladding, Pitched Roof, Porch, Black Rim, Single Wing, or Trailer mount
- Roof color: White or Grey on the 20FT; Grey or Light Brown on the 30FT/40FT
- Additional options: Pick the glass color, the deck configuration, the kitchen layout, and the cabinet style

Prefab Container House Applications
This this product fits a range of project types. It makes sense when the build has to come out of a factory. Fast deployment is another reason to choose it. So is the ability to move the unit from one site to the next.
- Workforce and remote-site housing: camps for miners and construction crews, plus oil and gas sites
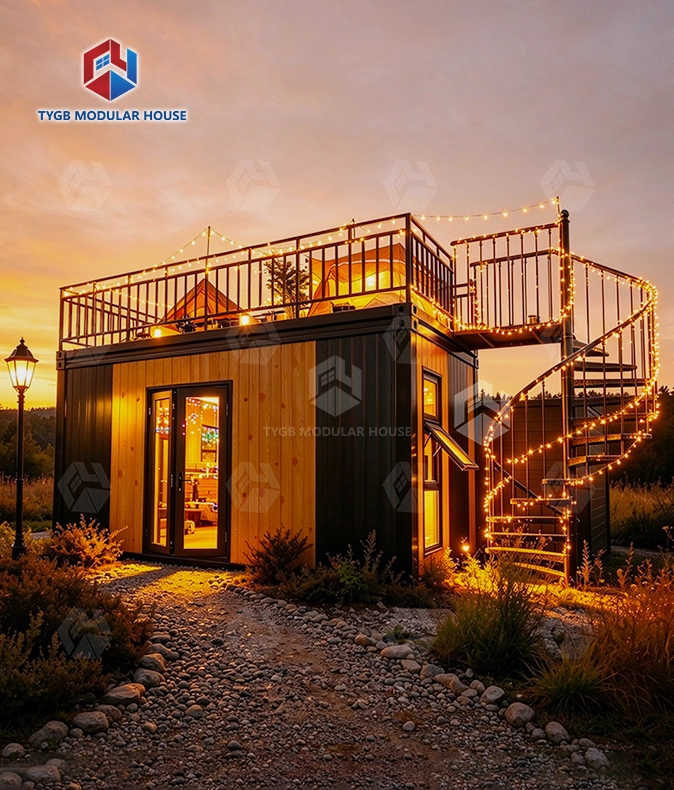
- Residential use: ADUs and backyard studios. Rural housing as well.
- Commercial and hospitality: site offices and pop-up retail. Budget accommodation too.
- Disaster relief and transitional housing: shelters go up fast for NGOs and government agencies
- Education and healthcare: classrooms on wheels and pop-up clinics serve places that are hard to reach
A small crew handles the on-site build. With the expand-and-lock mechanism, the job takes 1–3 days. When the project wraps up, the unit can be moved again. The structure stays undamaged.

Production, Lead Time, and Warranty
Most orders ship in 4–5 weeks. The exact time depends on how many units you order. Support at install time comes in three forms: written documentation, step-by-step videos, and live online sessions.
Warranty coverage:
- Wearing parts: 10 months
- House frame: 36 months
The site covers 45,000 m² in total. Production lines there run on automation. They include Prefab Container House CNC forming machines and CNC bending machines. Welding shops sit alongside coating and spraying shops.

FAQ
Q: How is This product assembled on-site?
A: A standard container brings the folded unit to you. Once it sits on site, the side panels get expanded and locked. The unit is then hooked up to local utilities. Wiring, plumbing, and fixtures come already installed.
Q: How long does on-site assembly take?
A: Approximately 1–3 days with a standard crew.
Q: Can this structure hold up over the long term?
A: The frame is galvanized steel, with thicker columns and cast-iron corner fittings. It suits permanent placement. You can also move it again and again, and the structure keeps its integrity.
Q: How does the waterproofing work?
A: Both the wall assembly and the floor-to-wall junction sit inside the proprietary system. No third-party sealing materials get applied on-site.
Q: What if I want a custom layout or a different exterior style?
A: Yes. Layout, height, cladding, roof style, glass color, kitchen configuration, and cabinet finishes are all adjustable through the OEM/ODM process. Reach out during the inquiry stage to discuss your project requirements.
Q: Which standards does the product reference?
A: The product is manufactured with reference to AU/NZS, ASTM, ISO, SGS, and CE standards.
Contact Us
To request a quote or share your Prefab Container House project brief, email paulpan@tygbhouse.com. We will follow up with pricing and specifications based on your requirements.