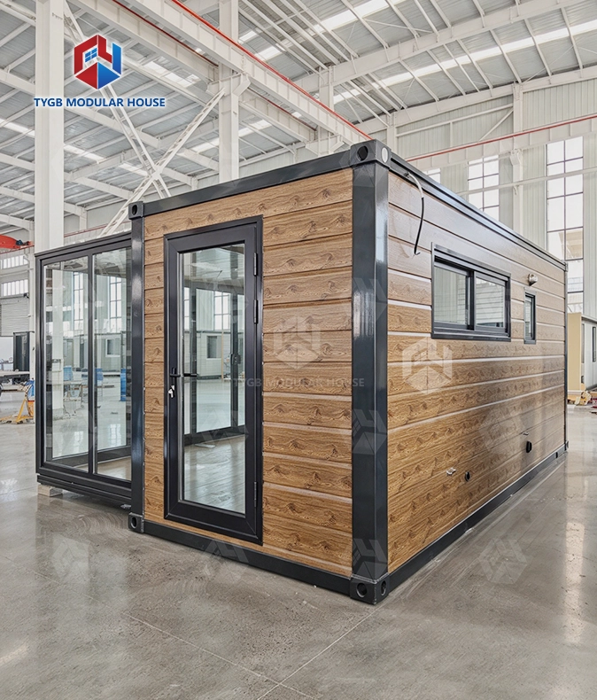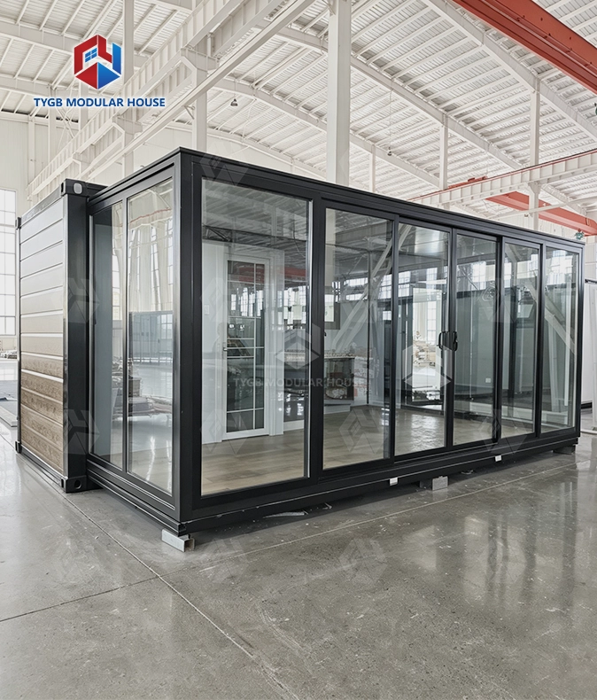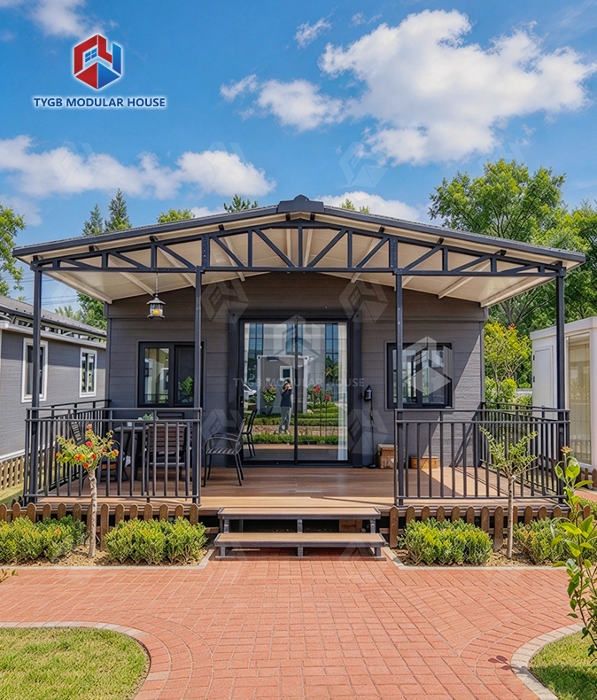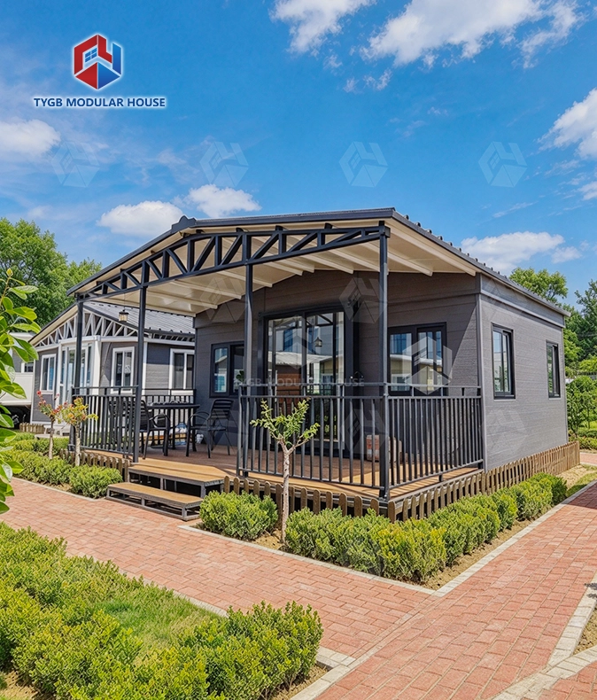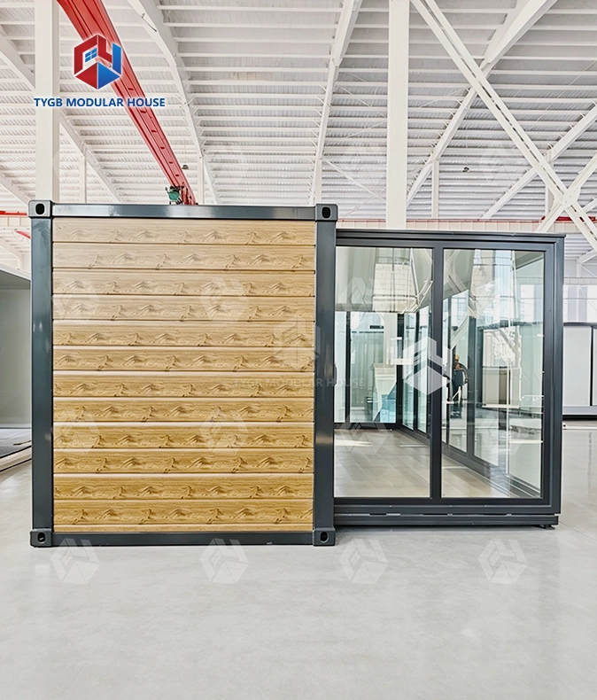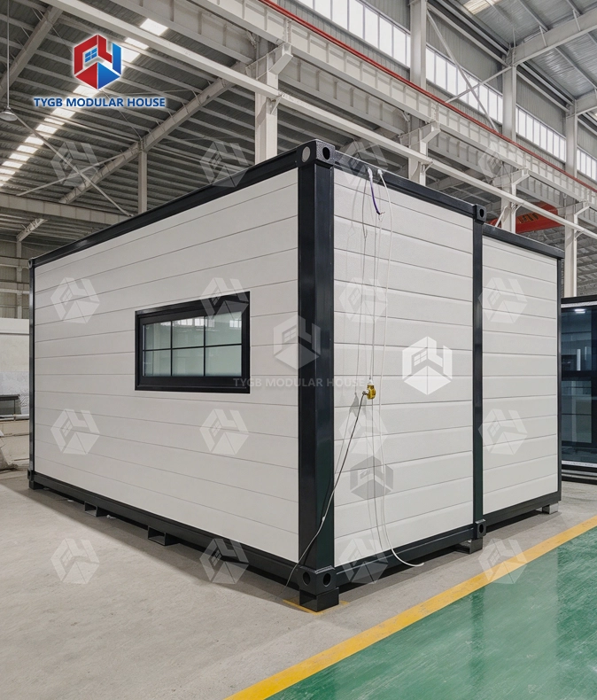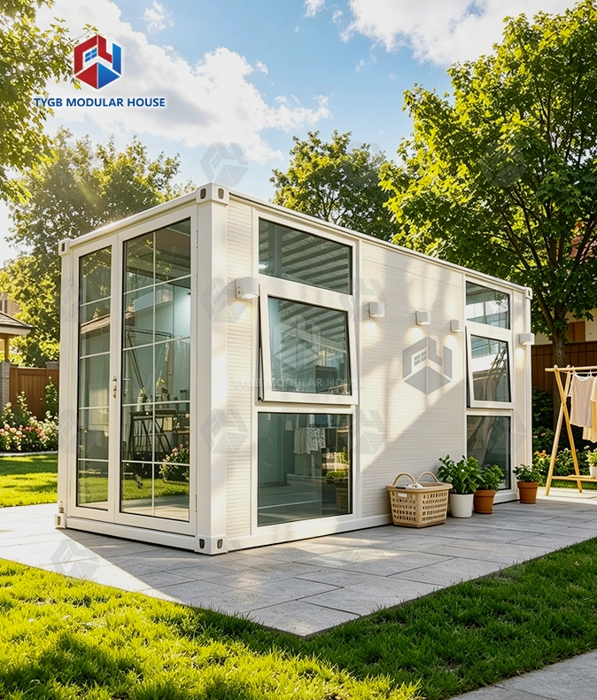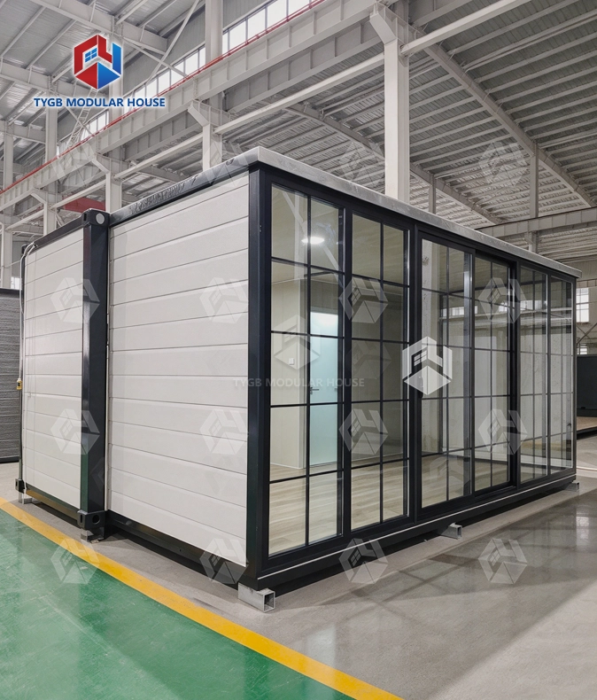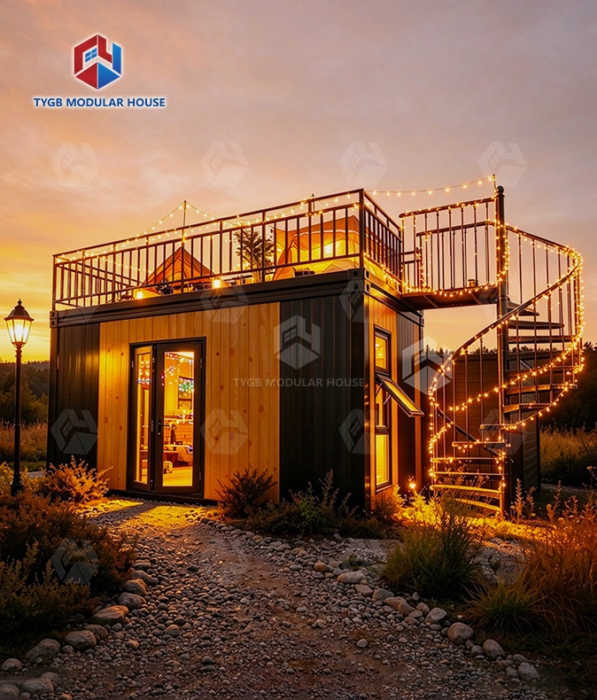
Expandable Living Container
Quick Assembly & Disassembly: Can be quickly assembled and disassembled, and easily moved to different locations
Sturdy Steel Frame: Galvanized steel frame, fire-rated class A, wind-resistant up to level 11 & seismic-resistant to level 9
Superior Insulation: 75mm EPS external wall & 50mm EPS internal wall, 50mm EPS sandwich roof — thermal & acoustic comfort
Fully Equipped: Bathroom with toilet & glass sliding shower, kitchen cabinet, aluminum double-glazed sliding door & windows included
Full Customization: Height, cladding, deck, roof, trailer, glass color, kitchen & cabinets all optional; layouts customizable
Efficient Transport: Compact folded size cuts shipping cost — up to 2 sets per 40HQ (20FT)
Modular Expandable Pod Design: Modular expandable pod that expands from a compact folded size to a spacious 37–72㎡ living area (20FT/30FT/40FT)
Description
Expandable Living Container for Modern Housing — Fully Equipped, Fast to Deploy, Built to Last
The Expandable Living Container from Hebei Tianyu Guangbo Integrated Housing Co., Ltd. folds flat for shipping and opens on-site to a full living space of 37–72 m², depending on the model. Each unit arrives pre-wired and pre-plumbed with bathroom, kitchen, doors, and windows already installed. With over 10 years of production experience, an annual output exceeding 3,000 units, and exports to 50+ markets including the US, Australia, and the EU, Tianyu Guangbo supplies units certified to CE, ISO, AU/NZS, ASTM, and SGS standards.
What Is This Product?
A prefabricated steel-frame home unit that folds down flat is what people call This product. It travels by sea in that compact folded shape, then opens up on arrival so there is room to live in. Side panels swing outward. That pushes the floor area well past the width of the base chassis. Occupants get a full room layout instead of one narrow corridor.
Because the unit is factory-finished — plumbing routed, wiring installed, and fittings fitted — site preparation is limited to levelling the ground, placing the unit on its load-bearing points, and connecting external utilities. There is no wet trade work required on-site.
Available Models & Dimensions
| Model | Expanded Size (L×W×H) | Internal Size (L×W×H) | Folded Size (L×W×H) | Living Area |
|---|---|---|---|---|
| 20FT Standard (TYGB20S1) | 6420×5900×2550mm | 6270×5470×2260mm | 2260×5900×2550mm | 37 m² |
| 20FT Premium (TYGB20P1) | 6420×5900×2550mm | 6270×5470×2400mm | 2260×5900×2550mm | 37 m² |
| 20FT Deluxe (TYGB20D1) | 6420×5900×2900mm | 6270×5470×2600mm | 2260×5900×2900mm | 37 m² |
| 30FT | 9000×6420×2550mm | 8400×6140×2260mm | 9000×2260×2550mm | 58 m² |
| 40FT | 11800×6420×2550mm | 11200×6140×2260mm | 11800×2260×2550mm | 72 m² |
Floor plans come in 2–3 bedroom layouts for the 20FT models, and 3–4 bedroom configurations for the 40FT. Exterior finish choices cover grey and white paint, cladding, a pitched roof, a porch, trailer-mounted builds. Black rim is another option. Freight gets cheaper too. One 40HQ container holds two 20FT units. Shipping volume and freight cost per unit then stay below what a 30FT or 40FT runs to.

Structure & Materials
The frame uses hot-dip galvanized Q235 steel with a main beam thickness of 3.0–4.0mm. Top and bottom corners use dedicated cast-iron container corner fittings, which resist deformation during repeated loading and unloading cycles.
Wall panels are 75mm EPS external and 50mm EPS internal as standard. The roof uses 50mm EPS sandwich board, with a 1.5mm galvanized steel panel on the central section and 1.8mm fibreglass reinforcement waterproof board on the bilateral sections.
For cold-climate deployments down to -40°C, panels can be upgraded to 75mm or 100mm PU (polyurethane) with a thermal conductivity of approximately 0.024 W/m·K. This upgrade is paired with double-glazed Low-E windows to reduce thermal bridging at the frame.
The standard floor build-up is 18mm sanding board plus 2mm vinyl flooring. An upgrade to 18mm MgO board plus 4mm SPC click floor is available where better fire resistance or moisture performance is needed.

Built-In Features & Fittings
Every unit ships with a complete set of interior fittings installed at the factory.
Bathroom: Toilet, glass sliding shower room, and vanity mirror are all fitted before dispatch. Plumbing uses AU/CE/US standard PPR water pipes and PVC drainage pipes.
Doors & Windows: The entrance door is an aluminum frame double-glazed sliding door (1930×2270mm) with fly screen. Interior doors include two bedroom doors (800×2050mm) and one bathroom door (730×2050mm). Window count varies by model — up to 11 aluminum double-glazed sliding windows (930×1100mm) plus dedicated kitchen and bathroom windows (500×500mm).
Electrical: LED lights, switches, sockets, and wiring are pre-installed and matched to the destination standard — SAA for Australia, CE for Europe, UL for the US.
Kitchen: A kitchen cabinet is included as standard. Layout and configuration are customizable on request.
Structural Performance
- Wind resistance: up to Grade 11 (120 km/h)
- Seismic resistance: Grade 9
- Roof snow load: 70 kg/m²
- Fire rating: Class A
- Structural lifespan: 15–20 years with routine maintenance (rust touch-up, roof seal checks)
Both the wall and floor assemblies are covered by the waterproofing system. At the expansion joints, industrial-grade EPDM rubber strips and Z-flashing profiles interlock. Silicone sealant goes on at corner intersections. Before shipment, a rain spray test is run on folding joints and roof seams. The point is to check the seal holds once the unit sits in expanded position.

Customization & OEM/ODM Support
Tianyu Guangbo offers full OEM/ODM customization. Height and cladding type are up to the buyer. So are deck, roof style (flat or pitched), and trailer mount. Glass colour, frame colour (white/black/grey), kitchen layout, and cabinet design can also be specified. Standard wall colours are white and grey, though other colours can be ordered.
Several units can sit side-by-side. They can also be stacked up to 2 stories, if extra structural columns and external stairs are added. For bigger camp or residential projects, that makes this format practical.
Applications
Remote Work Sites: Mining camps need beds. Construction crews need them too. So do industrial plants. All of them use expandable living containers as dormitories, site offices, or canteens. The folding design means the whole unit can be moved again. When the project ends, 100% of the material comes back.
Emergency & Transitional Housing: The unit drops into place and opens. That format fits post-disaster transitional housing. Field hospitals work as well. Command centres do too. Infrastructure at these sites is often limited, and how fast a unit goes up is what counts.
Residential & Tourism: People use the units as accessory dwelling units (ADUs). Some become granny flats. Others end up as eco-tourism cabins. Interiors arrive finished from the factory. That removes the need for on-site trades, and there is less disruption than conventional construction causes.

Quality Control for Expandable Living Container
Every unit goes through a structured inspection process before shipment.
The galvanization layer has to measure at least 80 g/m², and that gets verified. Paint thickness in microns is checked too. Coastal and high-humidity sites make that second check matter. Continuity and ground fault protection get tested on the electrical systems. Wiring must match the destination country standard. Floor load tests look for deflection at the expandable overhang sections. There, diagonal bracing stability under Expandable Living Container point loads is verified.

Production & Delivery
| Detail | Information |
|---|---|
| Production Lead Time | 4–5 weeks (depending on order quantity) |
| 20FT Shipping | 2 sets per 40HQ container |
| 30FT / 40FT Shipping | 1 set per 40HQ container |
| Warranty — Wearing Parts | 10 months |
| Warranty — House Frame | 36 months |
| Installation Support | Documents, videos, online guidance |

FAQ
Q: How does the unit expand on-site?
A: The side panels fold outward from the main chassis. That adds usable floor space. EPDM rubber strips lock into place at the expansion joints. Z-flashing profiles do the same. Silicone sealant goes on the corners to finish the seal.
Q: What shipping method is used, and what does transport cost?
A: Every unit is packed at its folded size so it can travel by sea. One 40HQ container holds two 20FT units. Shipping that way lowers the freight cost per unit, when you compare it with single-width modules of the same floor area.
Q: How quickly can the unit be set up?
A: Expansion on site goes quickly. The unit shows up pre-wired and pre-plumbed, so the main job for the site crew is hooking up the external utilities before people move in.
Q: Is the unit properly insulated?
A: Standard walls use 75mm EPS external and 50mm EPS internal panels with 50mm EPS roof insulation. For climates down to -40°C, 75mm or 100mm PU panels paired with double-glazed Low-E windows are available.
Q: Does it need a foundation?
A: Minimal groundwork is required. Hardened flat ground, a concrete slab, or adjustable steel piles are all suitable, provided the 6–8 load-bearing points are level.
Q: Can multiple units be connected?
A: Units can be placed side-by-side or stacked up to 2 stories using additional structural columns and external stairs, making them suitable for larger residential or camp configurations.
Contact Us
Send your project details for the Expandable Living Container to paulpan@tygbhouse.com and we will reply with specifications, pricing, and lead time.