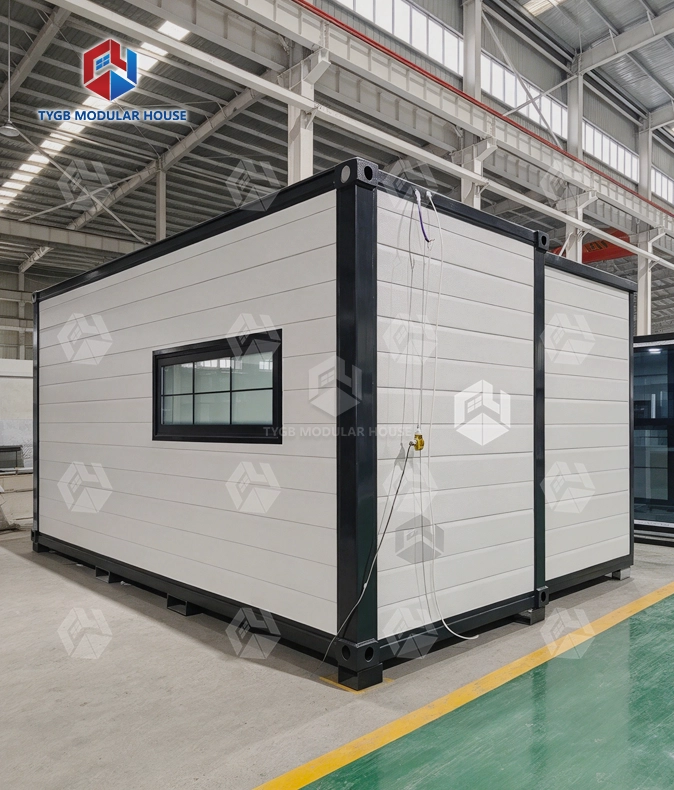
Mobile Container House
Trailer-Mounted Option: 20FT trailer version available — the whole house can be towed and relocated as one unit
Quick Assembly & Disassembly: Can be quickly assembled and disassembled, and easily moved to different locations
Sturdy Steel Frame: Galvanized steel frame, fire-rated class A, wind-resistant up to level 11 & seismic-resistant to level 9
Superior Insulation: 75mm EPS external wall & 50mm EPS internal wall, 50mm EPS sandwich roof — thermal & acoustic comfort
Pre-wired & Pre-plumbed: AU/CE/US standard LED lighting, switches, sockets & PPR/PVC plumbing — ready for use
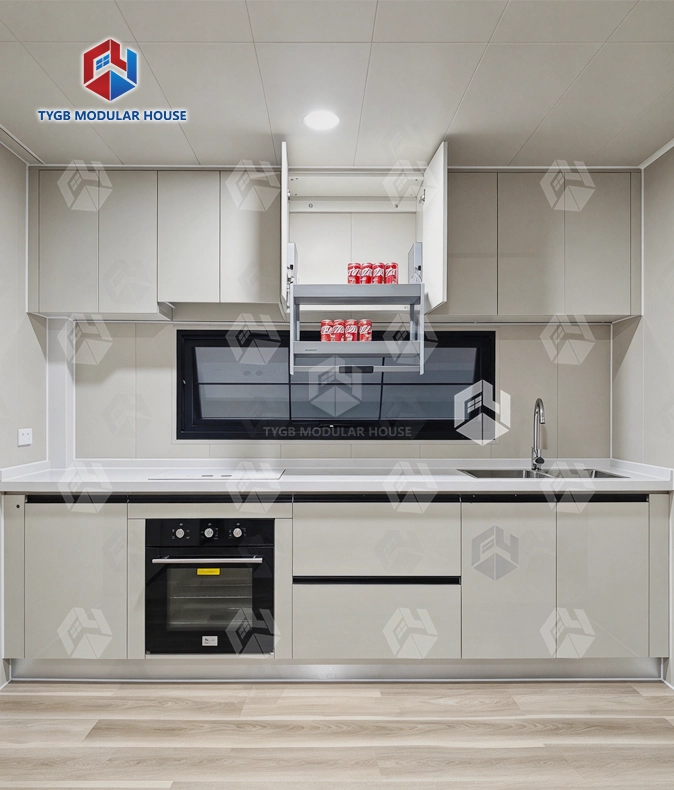
Fully Equipped: Bathroom with toilet & glass sliding shower, kitchen cabinet, aluminum double-glazed sliding door & windows included
Full Customization: Height, cladding, deck, roof, trailer, glass color, kitchen & cabinets all optional
Description

Mobile Container House — Foldable & Expandable Modular Living Solution for Fast Deployment
A remote site often needs usable space fast, and waiting weeks for construction is not an option. The Mobile Container House gives you that space right away. This unit is foldable and factory-built. It ships flat, opens on-site in hours, and comes pre-wired and pre-plumbed. Foundation work is not needed. Hebei Tianyu Guangbo Integrated Housing Co., Ltd. makes each one. Each unit uses a galvanized steel frame, rated for Grade 11 wind resistance and Grade 9 seismic resistance.

What Is This Product?
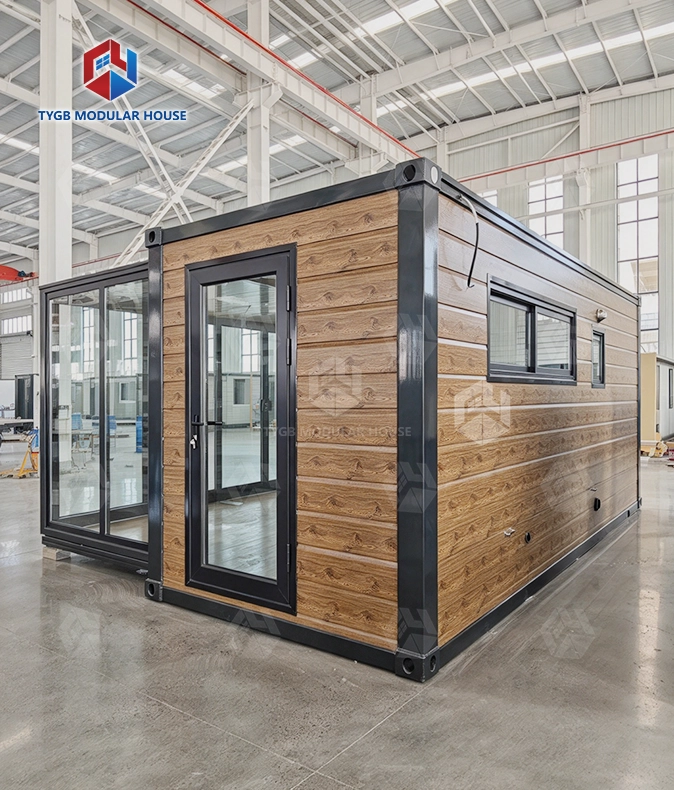
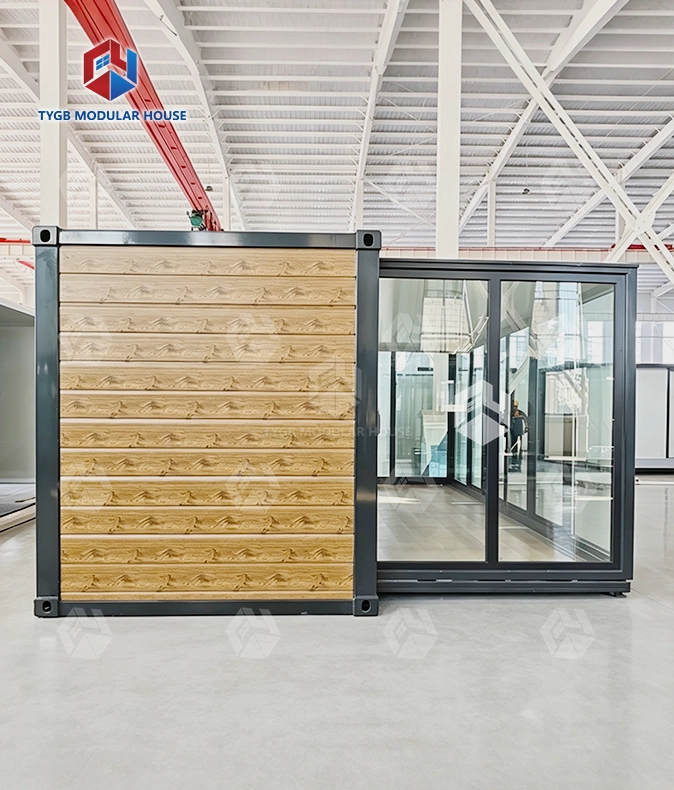
This product is modular. A hinged galvanized steel frame forms its core. For transport, the unit folds down small. On site, it opens into a ready-to-use living or working space. Floor area ranges from 37 m² to 72 m².
Rigid container conversions are not the same. With this foldable design, several units can ship efficiently in one standard 40HQ container. 20FT models load 2 sets per 40HQ. The 30FT and 40FT models ship 1 set per 40HQ. On arrival, neither foundation work nor civil construction work is needed.
Available Models & Dimensions
| Model | Expanded Size (mm) | Internal Size (mm) | Folded Size (mm) | Floor Area |
|---|---|---|---|---|
| 20FT Standard (TYGB20S1) | L6420 × W5900 × H2550 | L6270 × W5470 × H2260 | L2260 × W5900 × H2550 | 37 m² |
| 20FT Premium (TYGB20P1) | L6420 × W5900 × H2550 | L6270 × W5470 × H2400 | L2260 × W5900 × H2550 | 37 m² |
| 20FT Deluxe (TYGB20D1) | L6420 × W5900 × H2900 | L6270 × W5470 × H2600 | L2260 × W5900 × H2900 | 37 m² |
| 30FT | L9000 × W6420 × H2550 | L8400 × W6140 × H2260 | L9000 × W2260 × H2550 | 58 m² |
| 40FT | L11800 × W6420 × H2550 | L11200 × W6140 × H2260 | L11800 × W2260 × H2550 | 72 m² |
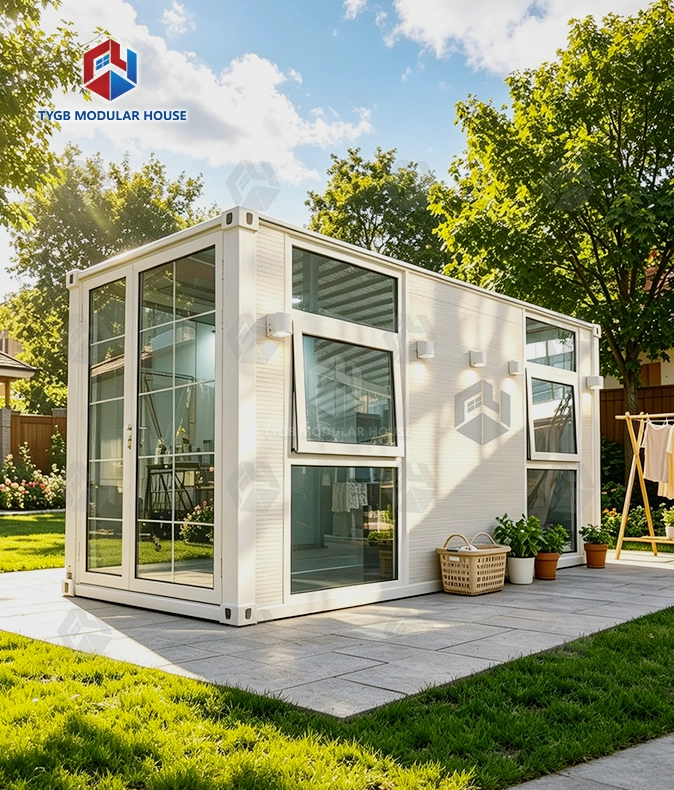
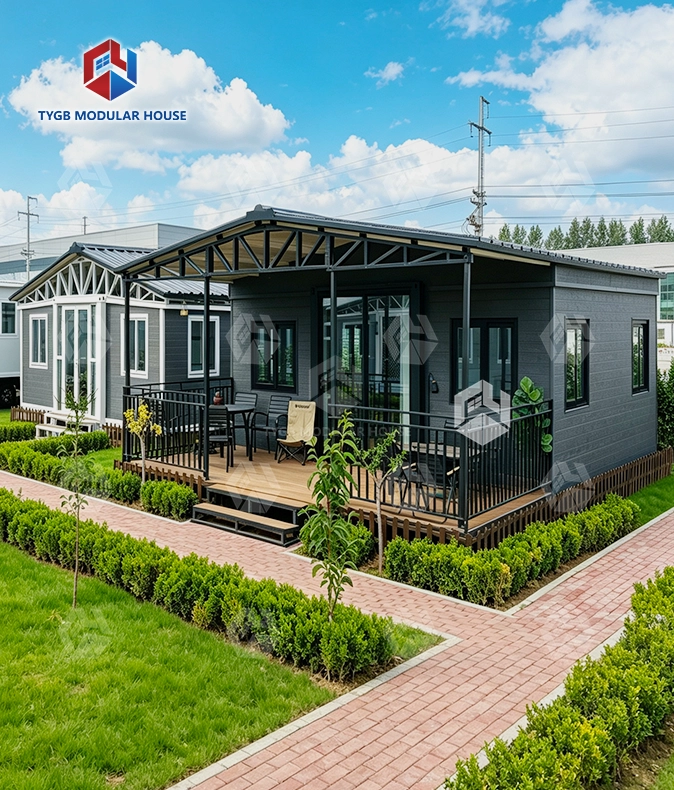
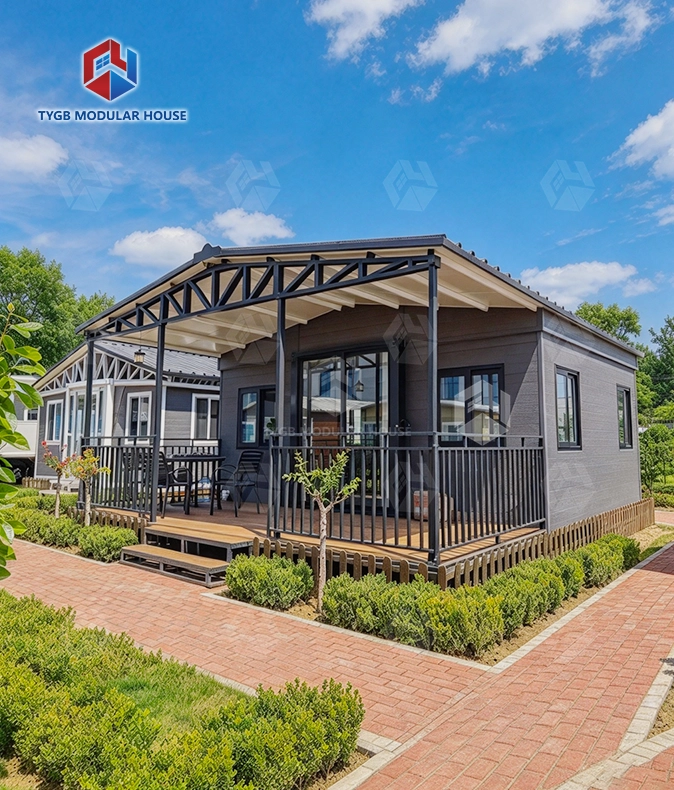
Exterior style options include Grey, White, Cladding, Pitched Roof, Porch, Black Rim, Single Wing, and Trailer versions.

Materials & Construction Specifications
| Component | Specification |
|---|---|
| Frame | Galvanized steel, available in White / Black / Grey |
| External Wall | 75mm EPS sandwich panel |
| Internal Wall | 50mm EPS sandwich panel |
| Roof (middle) | 50mm EPS + 1.5mm galvanized steel panel |
| Roof (bilateral) | 50mm EPS + 1.8mm fiberglass waterproof board |
| Flooring (standard) | 18mm sanding board + 2mm vinyl flooring |
| Flooring (optional) | 18mm MgO board + 4mm SPC click floor |
| Entrance Door | Aluminum frame double-glazed sliding door, 1930×2270mm, with fly screen |
| Bedroom Door | 800×2050mm × 2 units |
| Bathroom Door | 730×2050mm × 1 unit |
| Windows | Aluminum frame double-glazed sliding, 930×1100mm; 20FT: 7 pcs / 30FT: 7–11 pcs / 40FT: 11 pcs |
| Plumbing | PPR water pipes + PVC pipes (AU/CE/US standard) |
| Electrical | LED lighting, switches, sockets, wiring (AU/CE/US standard) |

How It Performs in the Field
Transport footprint. The unit folds to a fraction of its expanded size, letting you load two 20FT units into a single 40HQ container. This directly reduces per-unit shipping cost compared to moving rigid structures of the same floor area.
On-site setup. The hinged frame system allows the unit to be expanded without a large construction crew. It can also be folded back down and relocated when a project ends.
Trailer-mounted option. The 20FT trailer version can be towed as a complete unit without dismantling — useful when a site moves frequently or across short distances.
Structural details. Thickened columns, denser internal supports, and cast-iron corner fittings at both top and bottom reduce frame deformation risk during repeated loading and transport cycles.
Waterproofing. Waterproofing treatments are applied to both the wall system and the floor system, going beyond what standard sandwich panel construction provides by default.
Utilities already in place. LED lighting, switches, sockets and PPR/PVC plumbing all leave the factory fitted. Which standard they meet depends on where the unit is headed: AU, CE, or US. Hooking the unit up to site services is the one big job still left.
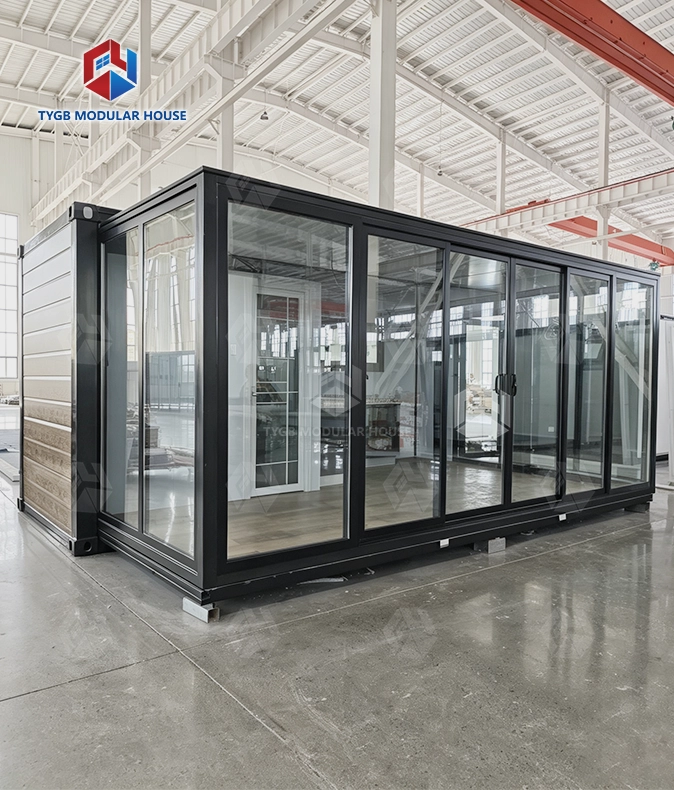
Inside fit-out. A toilet sits in the bathroom, along with a glass sliding shower. There is a mirror too, and a vanity unit. Kitchen cabinetry comes as standard. Windows and sliding doors are double-glazed aluminum, fitted at the factory.
Insulation Specification
Heat and sound stay where they belong, thanks to 75mm EPS panels on the outer walls and 50mm EPS panels inside. The roof carries 50mm EPS as well. That covers the central section, which has a 1.5mm galvanized steel panel, and the bilateral sections, which use a 1.8mm fiberglass waterproof board.
The EPS spec lists an operating range of -40°C to 50°C. That range lets the unit run in hot climates. Cold ones work too, and no extra insulation work is needed for either.

Where This Unit Gets Used
Buyers deploy this Mobile Container House across several categories of project:
- Construction site accommodation: temporary worker camps in remote or infrastructure-free locations
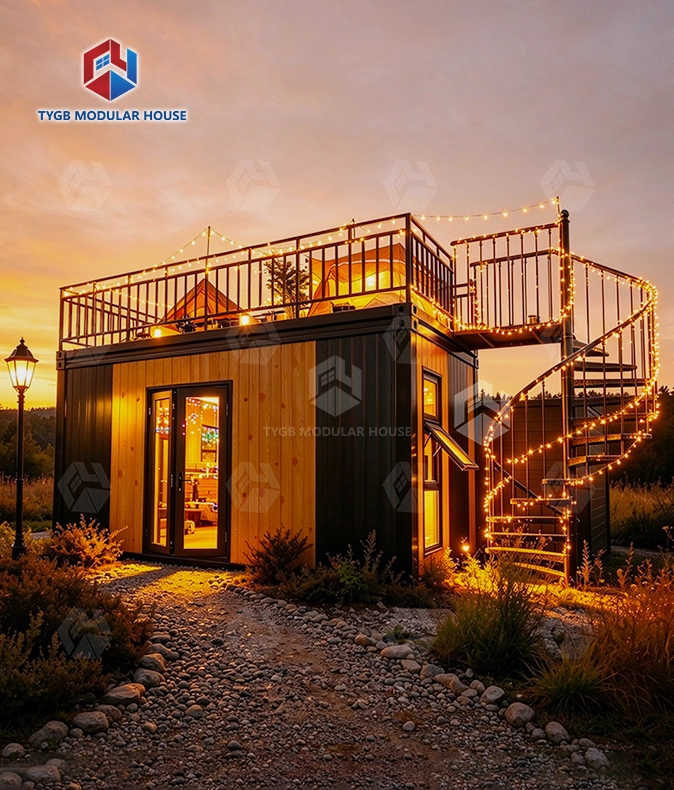
- Vacation homes and eco-tourism: can be fitted with cladding, pitched roofs, and full glazing for resort-style builds
- Emergency and disaster relief: rapid setup without foundation requirements, where speed of deployment matters
- Rental units and ADUs: compact footprint suited to backyard or residential lot placement
- Military and field operations: steel frame construction and stackability support redeployable camp configurations

Customization & OEM/ODM for Mobile Container House
Orders can be built to your spec. Ceiling height, wall cladding, deck and roof style are all open to choice. So are trailer mounting, glass color, kitchen layout and cabinet design. Traders, developers and large-volume buyers can use OEM and ODM services as well. That fits branded units or a setup put together for one project.
Products ship to 50+ Mobile Container House markets. Every order comes with installation documents and tutorial videos. Online guidance is included too. Wearing parts are covered for 10 months. The house frame gets 36 months.
FAQ
Q: Can the unit be moved once it is installed?
A: To move it, the hinged frame folds back down. A new site is no problem either. Once it gets there, the unit opens up again. No structural parts need rebuilding.
Q: Is a foundation required?
A: No foundation or civil construction work is required. The unit sits on leveled ground or support blocks.
Q: What comes installed inside?
A: Every unit comes with plumbing and flooring. Doors and windows are fitted too, plus a ceiling. There is a bathroom with a toilet, a glass shower, a mirror, and a vanity. A kitchen cabinet is included as well.
Q: How well does it stand up to weather?
A: Wind resistance for the steel frame is rated Grade 11. Seismic resistance sits at Grade 9. The EPS insulation works in temperatures from -40°C to 50°C.
Q: What customization is available?
A: Height, cladding, deck, roof type, trailer mounting, glass color, kitchen layout, and cabinet style can all be configured. OEM/ODM support is available for branded or large-volume orders.
Contact Us
Have a project that needs a Mobile Container House? Email us at paulpan@tygbhouse.com to discuss your requirements.