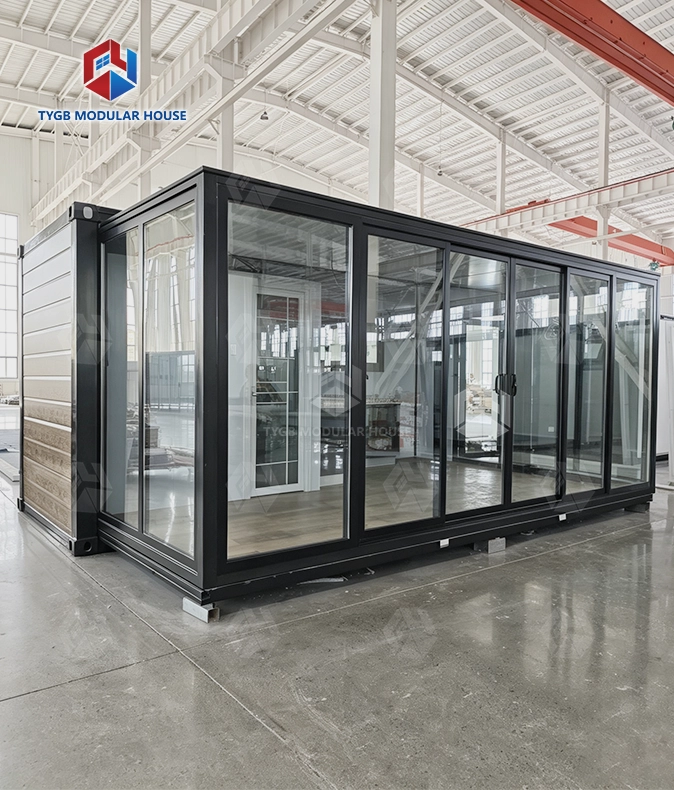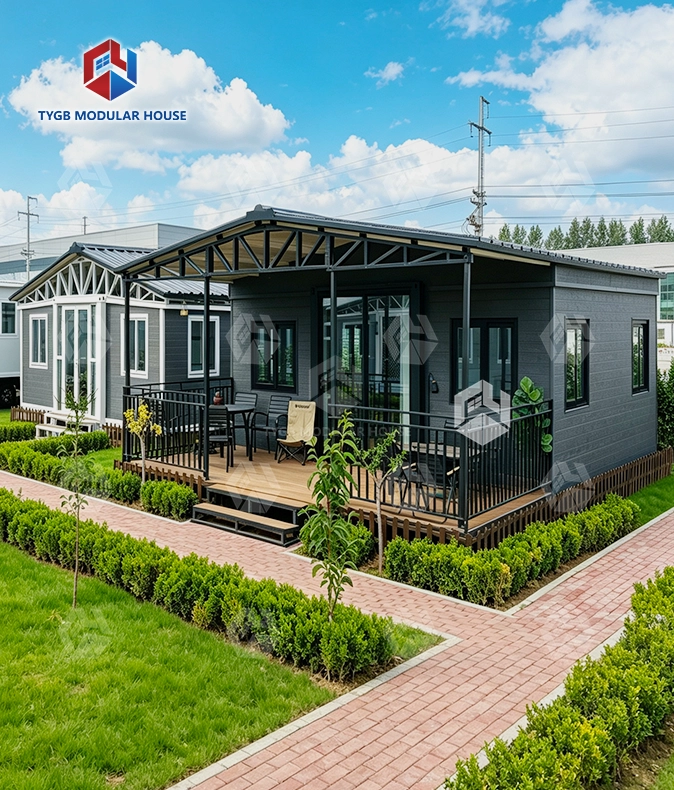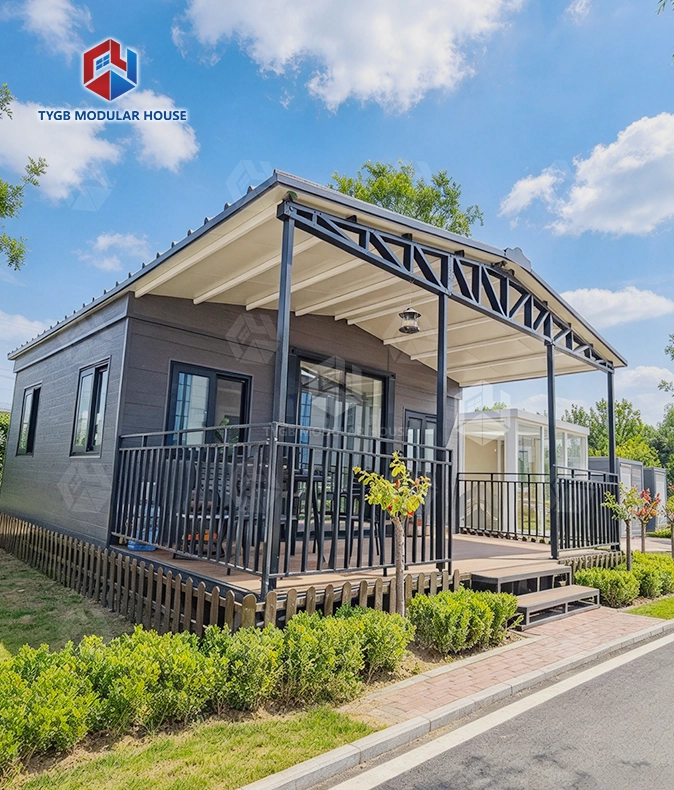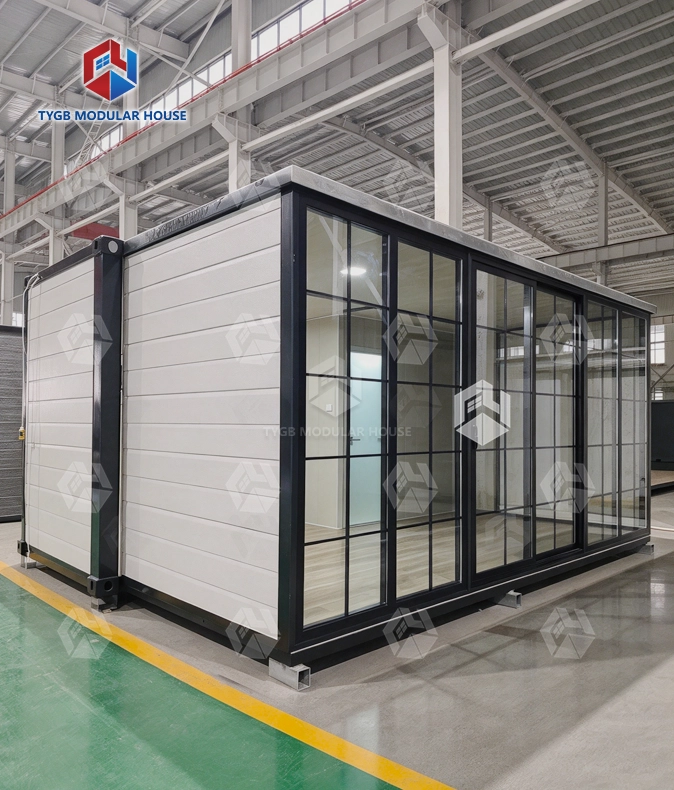
Flat Pack Container House
Quick Assembly: M12×40 high-strength bolt connection — fast installation with high strength, no welding required
Reusable & Eco-Friendly: Can be disassembled and reused many times, saving resources and protecting the environment
turdy Steel Frame: Q345 steel H-section columns & beams with galvanized surface treatment; fire-rated class A
Superior Insulation: 75mm rock wool EPS sandwich wall & roof panels — excellent thermal insulation (0.043W/m·K) and sound insulation (≥30dB)
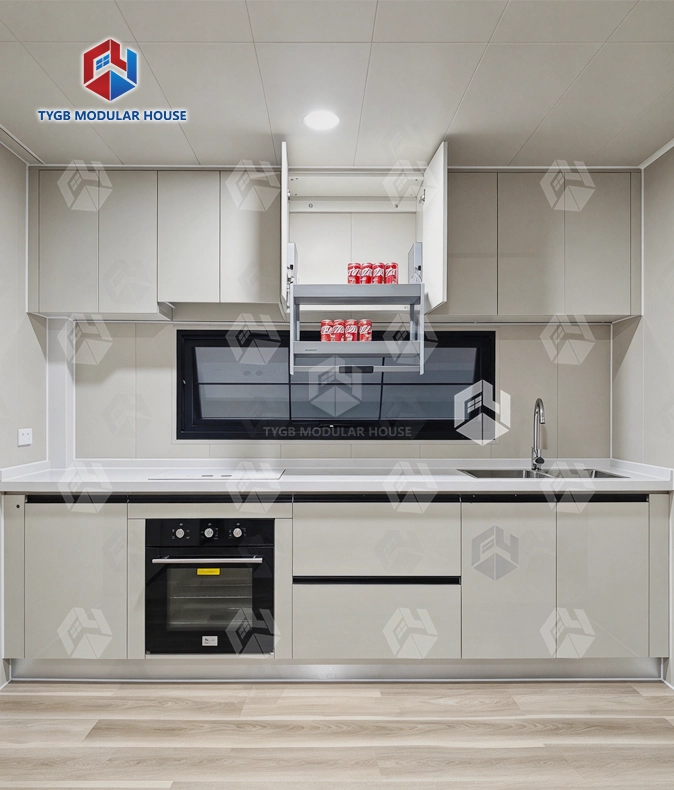
Fully Equipped: Integrated light steel ceiling, sandwich board partition walls, 2mm PVC flooring over 18mm MGO board, door & windows included
Strong Performance: Wind load 0.50kN/m, seismic-resistant to level 8, waterproofing level 2, ground live load 2.0kN/m
Full Customization: OEM/ODM support — size, layout, finishes available
Description
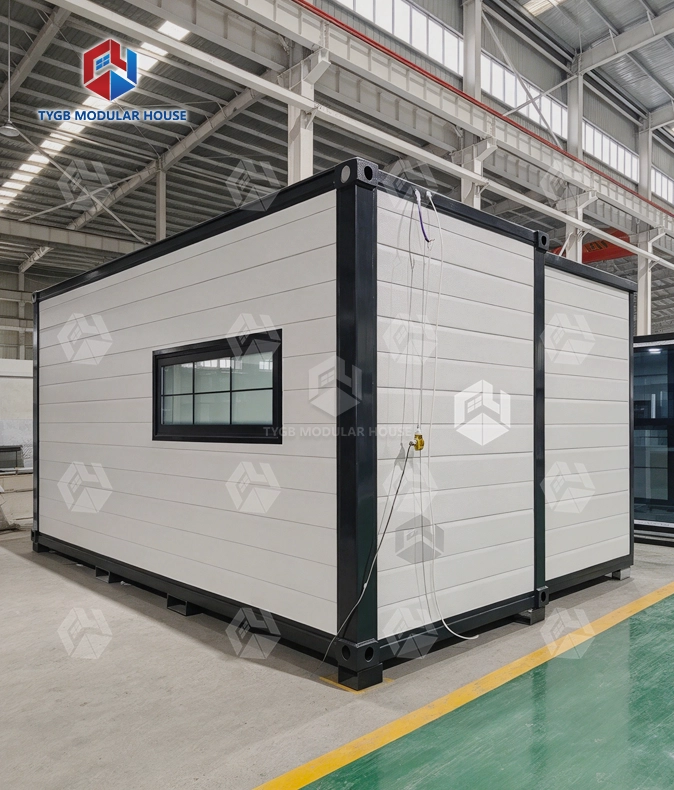
Flat Pack Container House — Modular Steel Structure Building System for Fast Deployment
For more than 10 years now, Hebei Tianyu Guangbo Integrated Housing Co., Ltd. has built modular buildings. Two automated lines turn out every Flat Pack Container House. Yearly output tops 3,000 units, and the plant covers over 30,000 m². More than 50 markets buy them, including the United States, Australia, the EU, and Africa. AU/NZS and ASTM approvals are held. ISO and SGS certification is held too. Panels ship flat-packed and bolt together on site, with no welding. A 36-month warranty covers the frame.

What Is This Product?
This product counts as a prefabricated modular building. Its steel-framed panels travel in flat bundles, then get bolted together where the unit will stand. Once assembled, the unit measures 6055 × 2990 × 2896 mm. Clear height inside reaches 2.4 m. That keeps it within standard container loading limits.
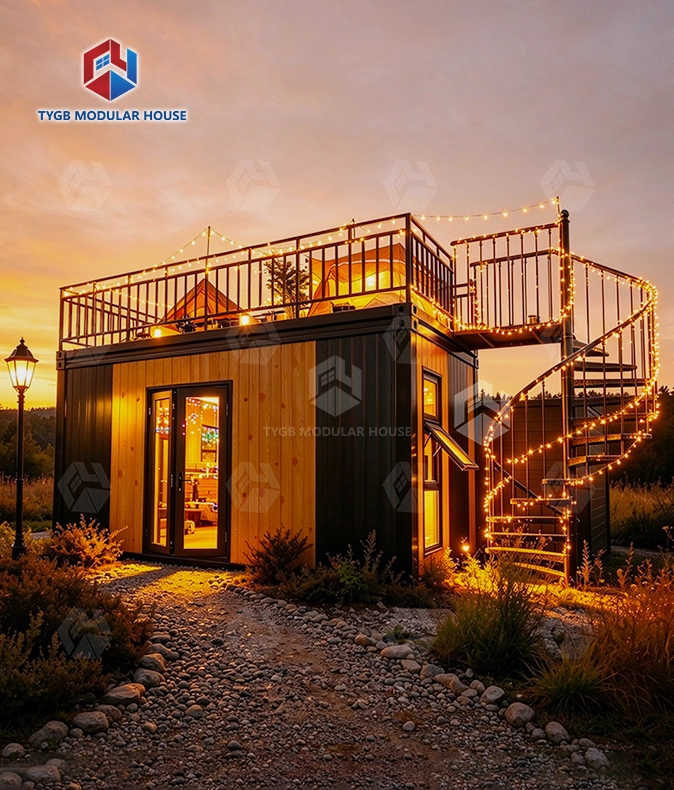
On-site assembly usually takes 1–2 days. No welding crew or heavy machinery is needed for the job. That speed suits construction site offices and worker camps. Emergency housing is another use, and so are eco-tourism cabins. Permanent homes work too.

Key Technical Specifications
| Parameter | Value |
|---|---|
| Standard House Size | 6055 × 2990 × 2896 mm |
| Main Structure | Q345 steel H-section columns & beams |
| Connection Method | M12×40 high-strength bolt |
| Surface Treatment | Galvanized |
| Wall & Roof Panel | 75 mm rock wool EPS sandwich board |
| Ground System | 18 mm MGO board + 2 mm PVC flooring |
| Thermal Insulation | 0.043 W/(m·K) |
| Sound Insulation | ≥ 30 dB |
| Fire Resistance | Class A |
| Waterproofing Level | Level 2 |
| Seismic Resistance | Level 8 |
| Wind Load | 0.50 kN/m |
| Ground Live Load | 2.0 kN/m |
| Door Size | 800 × 2050 mm |
| Window Size | 930 × 1100 mm |

Structural Design & Materials
The main frame uses Q345 steel H-section columns and beams with a galvanized surface finish, which helps resist corrosion during extended outdoor use.
Both top and bottom corner fittings are dedicated cast-iron container corner fittings, rated to resist deformation during repeated loading and unloading on active project sites.
Thickened columns and reinforced structural supports contribute to an overall rigidity rating of Level 8 seismic resistance, 0.50 kN/m wind load, and Class A fire rating.
Wall, Roof & Floor System
Rock wool EPS sandwich boards, 75 mm thick, make up the wall and roof panels. Thermal conductivity has been tested at 0.043 W/(m·K). Sound insulation reaches ≥ 30 dB.
Both the wall and floor systems get a waterproofing treatment rated to Waterproofing Level 2. That matters if the site sees heavy rain or sits near the coast.
Underfoot there is an 18 mm MGO board base with 2 mm PVC flooring on top. It resists moisture, holds up to daily wear, and wipes clean without fuss.

Interior & Ready-to-Use Fittings
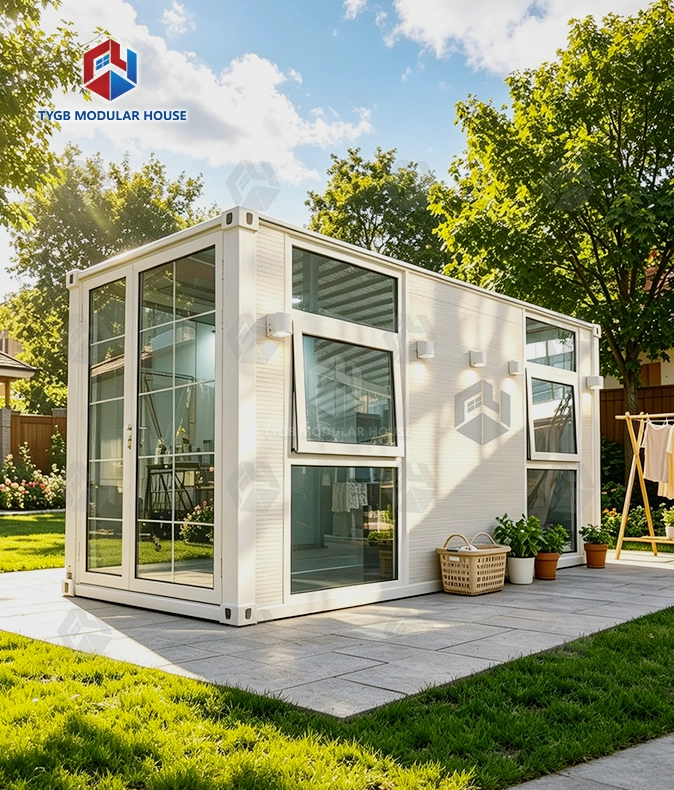
A light steel ceiling comes fitted inside every unit. So do sandwich board partition walls, PVC flooring, and standard door and window frames. You do not have to source any of these parts separately.
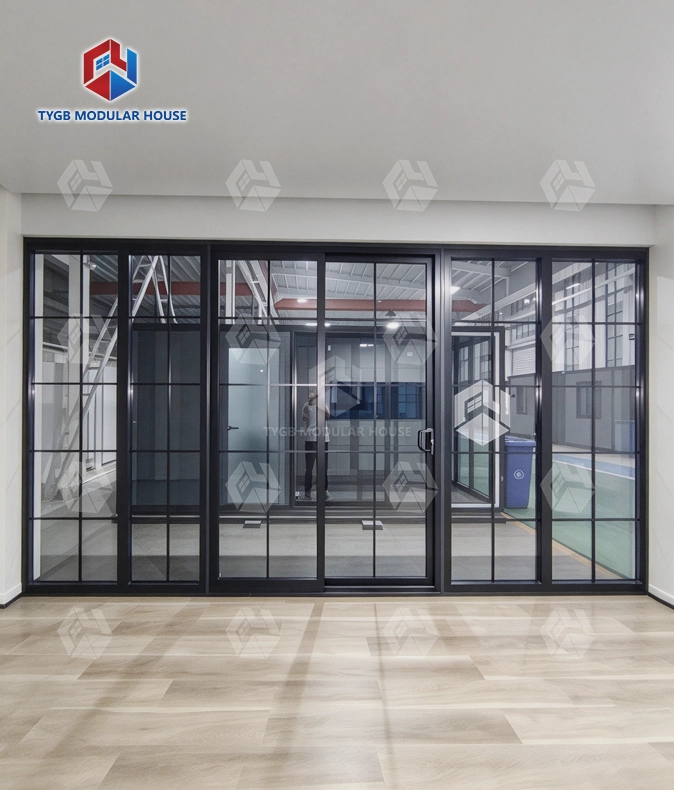
The door opening measures 800 × 2050 mm. Windows come at 930 × 1100 mm. Both are standard sizes, so for a Flat Pack Container House off-the-shelf hardware fits if you want to upgrade. On-site interior finishing work stays small.
Transport, Assembly & Reuse
Packing the units flat cuts shipping volume. That means more units fit in each container load, and freight costs drop on international orders. Putting a unit together calls for M12×40 high-strength bolts only. No welding, no crane, and no specialized equipment.
When a project ends, the structure can be taken apart. Move it to a new site. Rebuild it there. Compared with permanent construction, material costs over the long run are lower.
Normal production takes 4–5 weeks. How long it takes depends on the order quantity. Documents help with installation. Videos and online guidance can help as well.
Customization & OEM/ODM Support
Tianyu Guangbo accepts OEM/ODM orders. Size, layout, color, and exterior finish can all be custom. Need branded worker accommodations? The design can change to fit. It can also work as a resort cabin. Emergency response shelters are another option. Other needs for a given project can be met.
Real-estate developers make up one group of buyers. Design institutes and prefab-house traders are others. End-users round it out too, mostly the ones who want Flat Pack Container House buildings they can move around and expand.

Flat Pack Container House Warranty & After-Sales Support
| Item | Coverage |
|---|---|
| House Frame | 36 months |
| Wearing Parts | 10 months |
| Installation Support | Documentation, videos, online guidance |

FAQ
Q: How long does it take to assemble one unit?
A: Assembly on site usually takes 1–2 days. The M12×40 bolt connection needs no welding and no special machinery. A small crew can finish the job without heavy equipment.
Q: How is the unit transported?
A: Panels go into compact bundles and ship flat, so they take up less space in transit. More units fit into one container load than with pre-assembled structures. On international shipments, that brings the freight cost per unit down.
Q: How long will the structure last?
A: Under normal use with standard maintenance — such as touching up rust spots and checking seals periodically — the structure is designed for a service life of 10–15 years. Units with high-grade galvanized frames may reach 20 years depending on site conditions and maintenance practices.
Q: Can it handle extreme cold climates?
A: In most climates, standard 75 mm EPS panels do the job well. When it gets extremely cold, you can move up to 75 mm or 100 mm polyurethane (PU) panels. Adding double-glazed PVC windows is another option. It helps cut thermal bridging.
Q: Can standard units be stacked into two stories?
A: Standard units are built to stack two stories high. For three stories, you need reinforced corner posts. You also need a review of the structural calculations.
Q: What customization choices can I pick?
A: Size and layout can change. So can the inside finishes, the outside colors, and the branding. Traders, developers, and buyers working on a single project can all use OEM/ODM services.
Contact Us
Send your Flat Pack Container House project details to paulpan@tygbhouse.com. We will respond with a tailored quote based on your specifications.