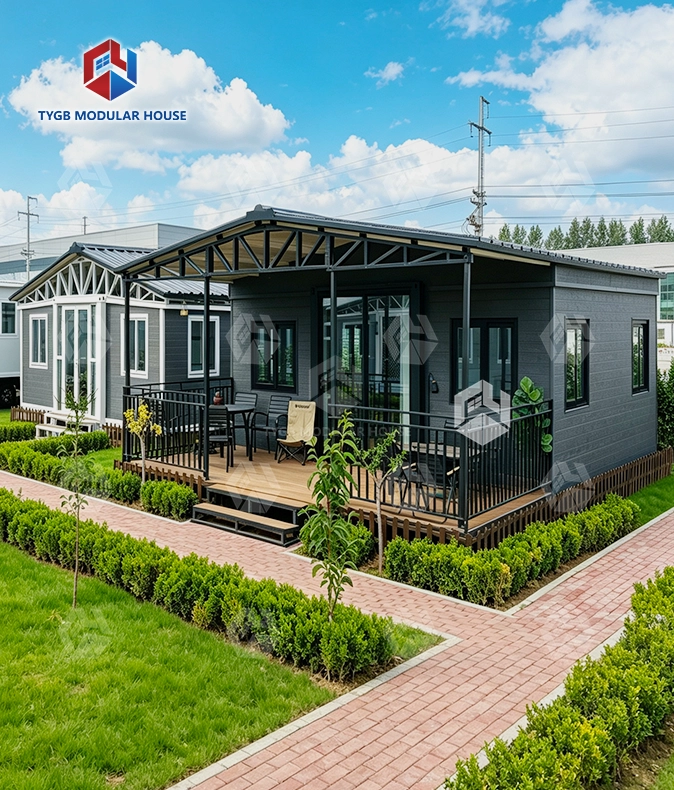
Mobile Expandable House
Quick Assembly & Disassembly: Can be quickly assembled and disassembled, and easily moved to different locations
Sturdy Steel Frame: Galvanized steel frame, fire-rated class A, wind-resistant up to level 11 & seismic-resistant to level 9
Superior Insulation: 75mm EPS external wall & 50mm EPS internal wall, 50mm EPS sandwich roof — thermal & acoustic comfort
Pre-wired & Pre-plumbed: AU/CE/US standard LED lighting, switches, sockets & PPR/PVC plumbing — ready for use
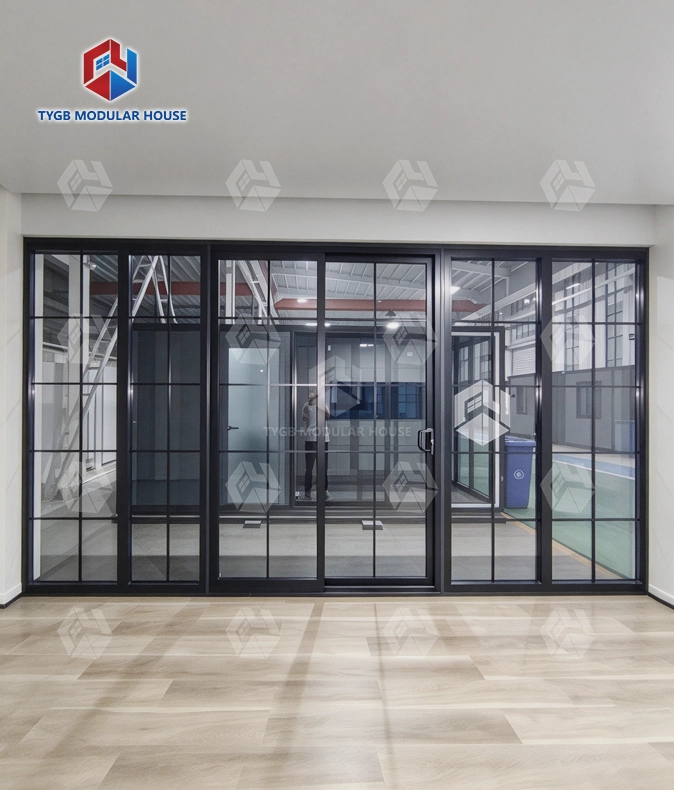
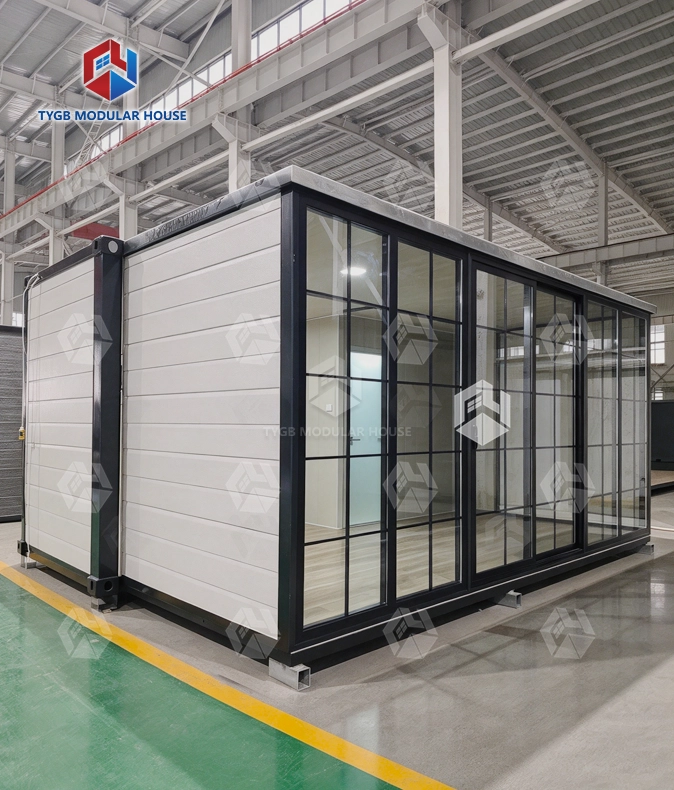
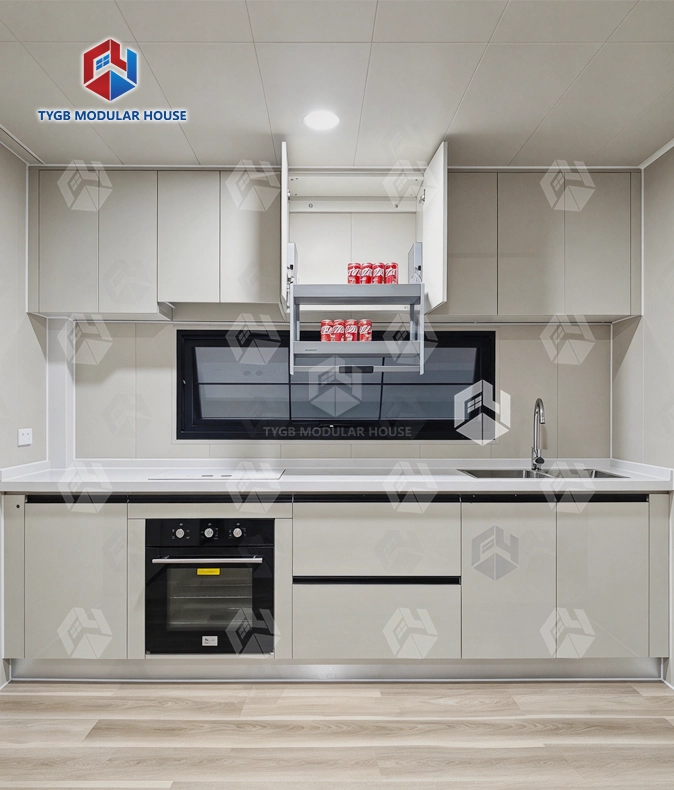
Fully Equipped: Bathroom with toilet & glass sliding shower, kitchen cabinet, aluminum double-glazed sliding door & windows included
Full Customization: Height, cladding, deck, roof, trailer, glass color, kitchen & cabinets all optional; layouts customizable
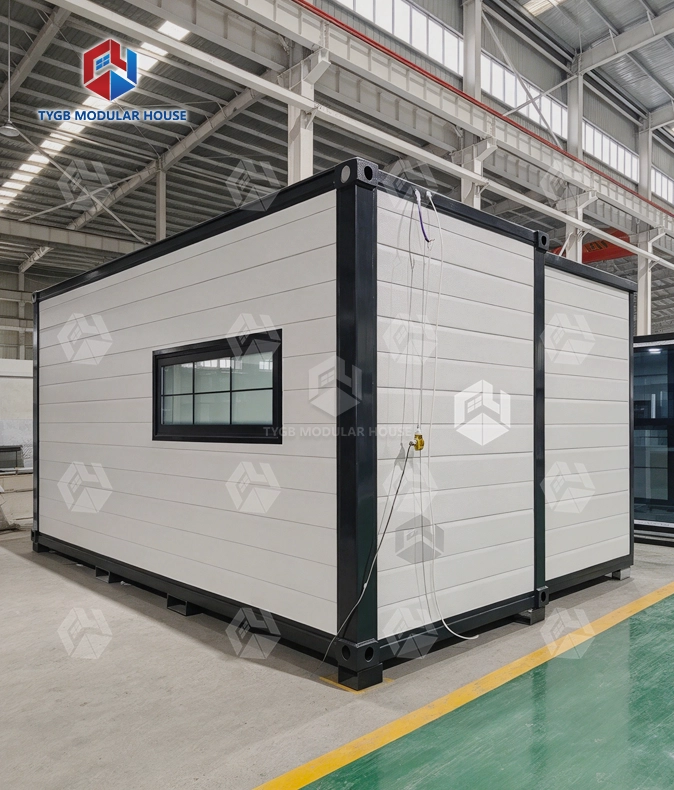
Flat-Pack & Expandable Design: Folds flat for compact shipping and expands on site to a comfortable living space — standard room 6055×2990×2896mm
Description
Mobile Expandable House for Sale | Flat-Pack Design, Fast Deployment & Full Customization
Hebei Tianyu Guangbo Integrated Housing Co., Ltd. manufactures the Mobile Expandable House for buyers who need speed, durability, and real flexibility. With 10 years of manufacturing experience, an annual production capacity of 3,000+ units, and exports to 50+ markets, every unit leaves our 30,000+ m² factory prepared for international shipping. The galvanized steel frame meets Class A fire rating, Grade 11 wind resistance, and Grade 9 seismic standards. Units fold flat for container shipping and expand on-site to 37–72 m² of usable space — no heavy construction required.

What Is This Product?
This product is a prefabricated dwelling that folds into standard 20FT or 40FT container dimensions for transport, then opens on-site to 2–3× its shipping volume. Unlike a rigid container home, this design addresses the logistics-cost challenge directly. Units ship in compact folded size, and once on-site, the hinged galvanized steel frame wings extend outward, creating a full living space without concrete pouring or heavy machinery.
This format supports a wide range of applications: permanent housing, workforce camp accommodation, backyard ADUs, and emergency transitional shelter — all from one product line.
Model Options & Key Specifications
| Model | Expanded Size (L×W×H) | Internal Height | Folded Size | Floor Area |
|---|---|---|---|---|
| 20FT Standard (TYGB20S1) | 6420×5900×2550mm | 2260mm | 2260×5900×2550mm | 37 m² |
| 20FT Premium (TYGB20P1) | 6420×5900×2550mm | 2400mm | 2260×5900×2550mm | 37 m² |
| 20FT Deluxe (TYGB20D1) | 6420×5900×2900mm | 2600mm | 2260×5900×2900mm | 37 m² |
| 30FT | 9000×6420×2550mm | 2260mm | 9000×2260×2550mm | 58 m² |
| 40FT | 11800×6420×2550mm | 2260mm | 11800×2260×2550mm | 72 m² |
A 20FT trailer-mounted version is also available — the entire house tows as one unit without disassembly.

Structure & Materials
Frame: Hot-dipped galvanized steel with thickened columns and denser structural supports. Both top and bottom corners use dedicated cast-iron container corner fittings to prevent deformation during loading and unloading.
Walls: External walls use 75mm EPS sandwich panels; internal walls use 50mm EPS panels. Both provide thermal and acoustic insulation. Colors are available in white or custom options.
Roof: The center section uses 50mm EPS sandwich board with 1.5mm galvanized steel panel. The bilateral sections use 50mm EPS with 1.8mm fiberglass-reinforced waterproof board — available in white/gray (20FT) or gray/light brown (30FT/40FT).
Flooring: The standard build comes with 18mm sanding board and 2mm vinyl flooring. Want more? You can upgrade to 18mm MgO board with 4mm SPC click flooring. That gives you better water resistance and better fire performance.
Waterproofing: We developed our own waterproofing system for walls and floors. It seals panel joints and the structural floor layer too. Sealant on its own is not what holds it together.

Pre-Installed Systems
Each unit leaves us as a fully fitted expandable house. It is not a bare shell. Wiring and plumbing go in before dispatch.
Electrical: LED lights, switches, sockets, and wiring all come pre-installed inside the walls, built to AU/CE/US standard. To bring the system live, hook it up to a grid or a generator on-site.
Plumbing: The water pipes are PPR and the drainage pipes are PVC. Both meet AU/CE/US standards. A toilet, a glass sliding shower room, a vanity, and a mirror are fitted in the Mobile Expandable House bathroom. In the kitchen you get a full cabinet unit.
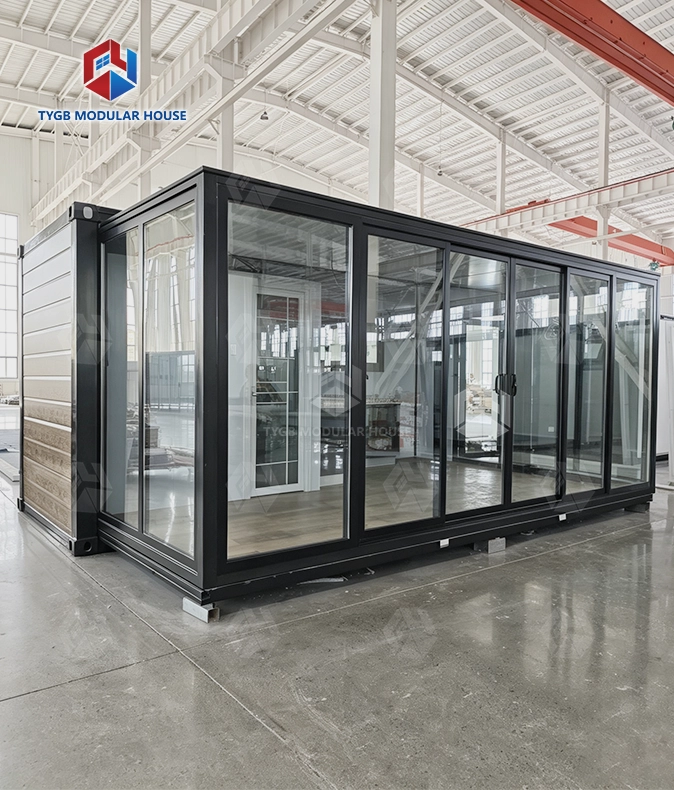
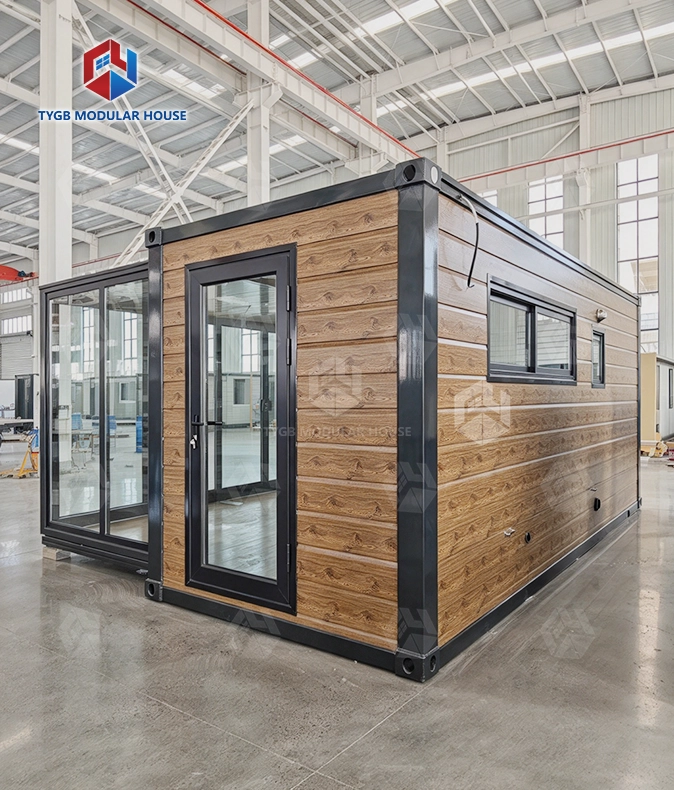
Doors & Windows: The entrance uses an aluminum frame double-glazed sliding door (1930×2270mm) with fly screen, available in black or white. Interior includes 2 bedroom doors (800×2050mm) and 1 bathroom door (730×2050mm). The 20FT model includes 7 aluminum double-glazed sliding windows (930×1100mm) plus kitchen and bathroom windows.

Typical Applications
The folding design makes this expandable house practical across several deployment types:
- Remote workforce camps: Mining sites, oil fields, and construction camps often can't rely on tent-style accommodation. Plumbing and electrical are already fitted, so these units cover what those places need.
- Emergency and disaster relief: These units reach the site without heavy machinery. That makes them a fit for transitional housing after a disaster, and for NGO field bases too.
- Backyard ADUs and granny flats: Folded up, the unit is compact enough to pass through narrow access points. It opens in a small yard and hardly disturbs the structures already standing there.
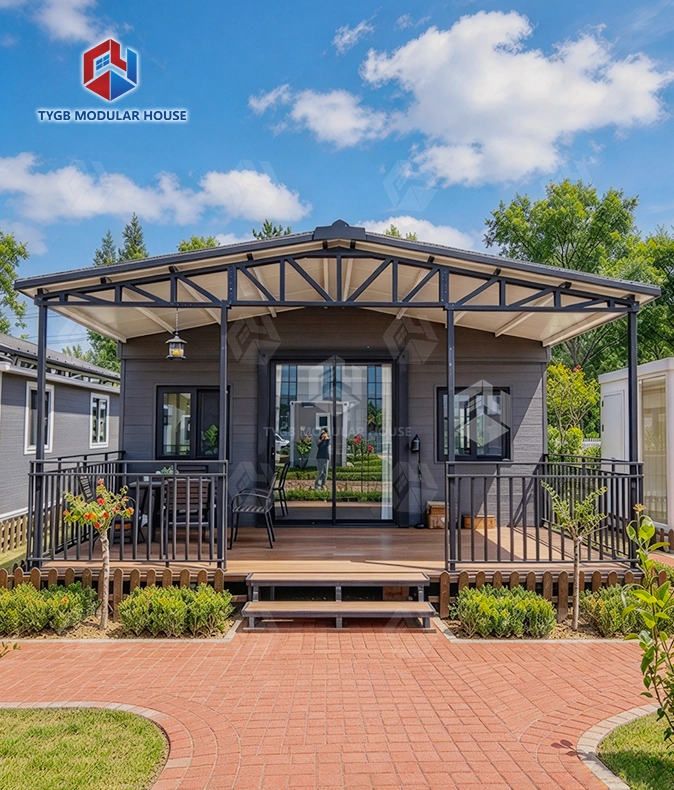
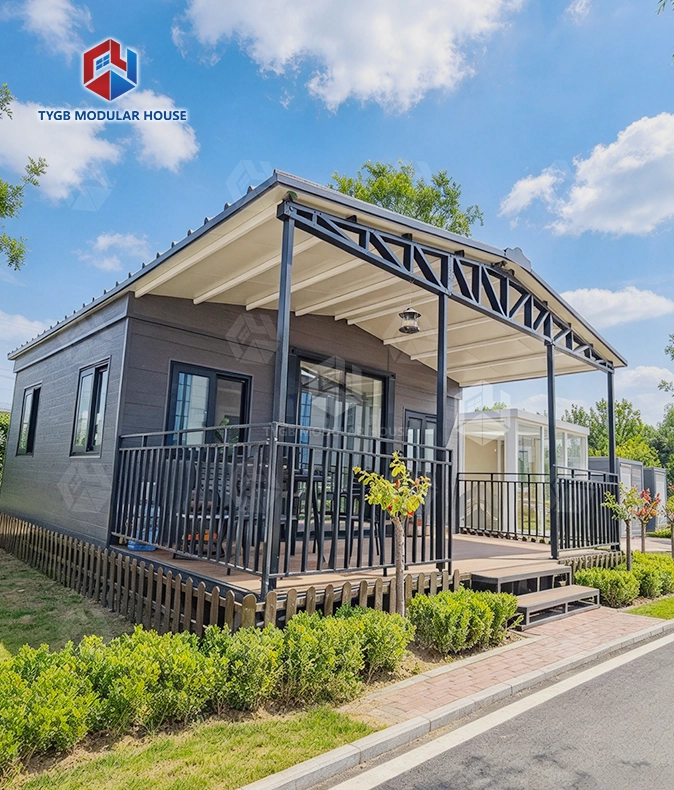
- Tourism and hospitality: Cladding can be customized. So can the pitched roof, the porch, and the glass color. Units end up matching the look of a resort or a glamping site.

Mobile Expandable House Customization & Delivery
Clients can pick the color, the cladding style, and the roof type (flat or pitched). Porch, deck, and trailer option are open too, along with window and frame color. So is the kitchen setup and the internal layout. On the outside, 20FT models come in grey, white, black-rim, single-wing, cladding, and pitched-roof versions. For 30FT there is a black-and-white option. The 40FT comes in grey.
Shipping: A 40HQ container holds two 20FT units. For 30FT or 40FT, one unit goes in each 40HQ container.
Lead time: Count on 4–5 weeks after we confirm the order. Quantity affects the exact time.
Warranty: Wearing parts are covered for 10 months. The house frame gets 36 months.
Standards: Every product is built to meet AU/NZS, ASTM, ISO, and CE requirements. SGS third-party inspection is available too. On the production side, the factory runs CNC forming machines and CNC bending machines. There are welding workshops, plus coating and spraying workshops. Two automated production lines for the Mobile Expandable House round it out.

FAQ
Q: How does This product expand on-site?
A: The wings have a steel frame and hinges. They swing out from the main chassis. You do not need heavy equipment for this. At the joints, industrial-grade EPDM rubber gaskets handle the water runoff. A center plate on the roof sits over the roofs of the side wings.
Q: Once it is set up, can it still be moved?
A: Yes. The house folds back to container size, loads onto a flatbed truck, and relocates to a new site. For frequent moves — more than 5–10 cycles — check the hinge mechanisms and sealing strips as part of routine maintenance.
Q: What foundation does it need?
A: A concrete slab is suitable for permanent placement. For temporary sites, concrete blocks or adjustable ground screws with 12–16 support points under the chassis are a practical alternative.
Q: How is it transported?
A: It ships in folded compact size — two 20FT units per 40HQ container — which reduces freight volume compared to fully assembled modular units.
Q: Can it handle extreme cold climates?
A: Standard 75mm EPS panels are suitable for most climates. For sub-zero environments (below −20°C), upgrading to 75–100mm polyurethane (PU) panels and Low-E double-glazed windows helps prevent thermal bridging at steel connections. Contact us to discuss panel and glazing specifications for your climate zone.
Q: Can multiple units be combined?
A: Yes. Units can be placed side-by-side or stacked up to two stories with additional structural columns and external stairs.
Contact Us
For pricing, specifications, or ODM/OEM inquiries about the Mobile Expandable House, email us at paulpan@tygbhouse.com. We welcome project-specific questions.