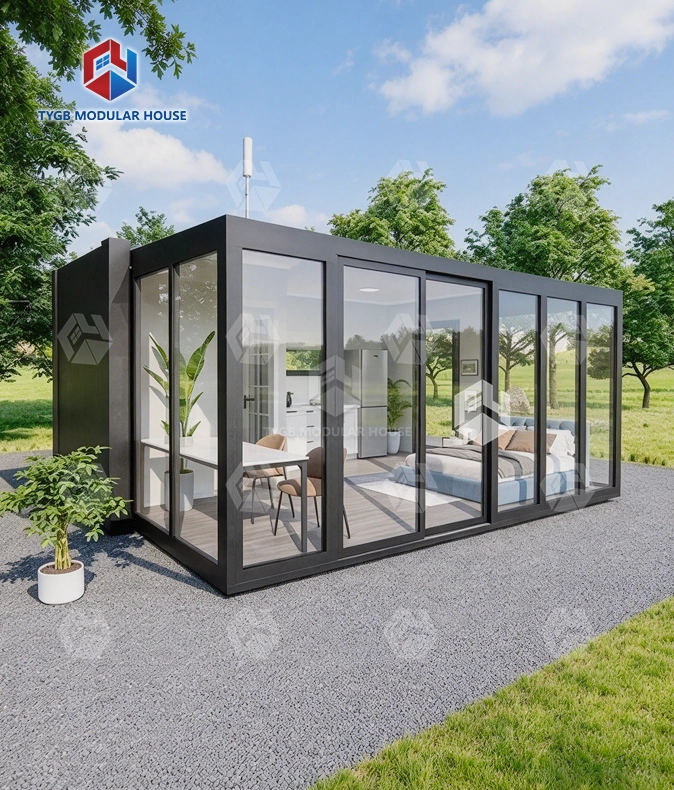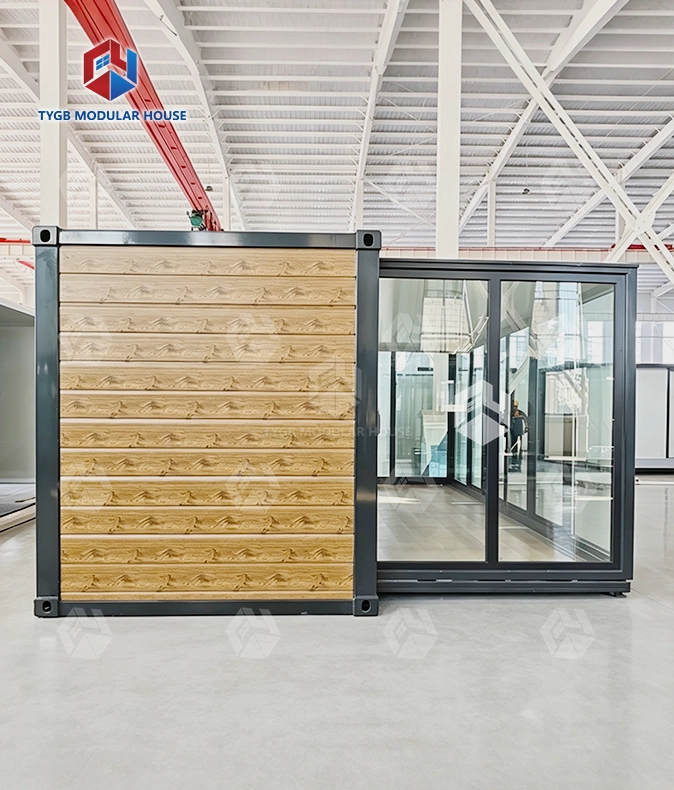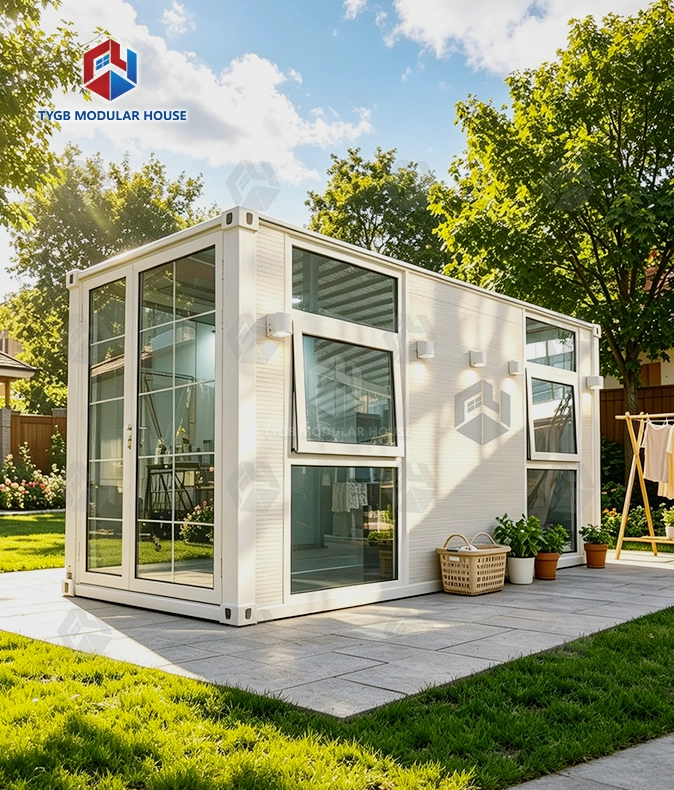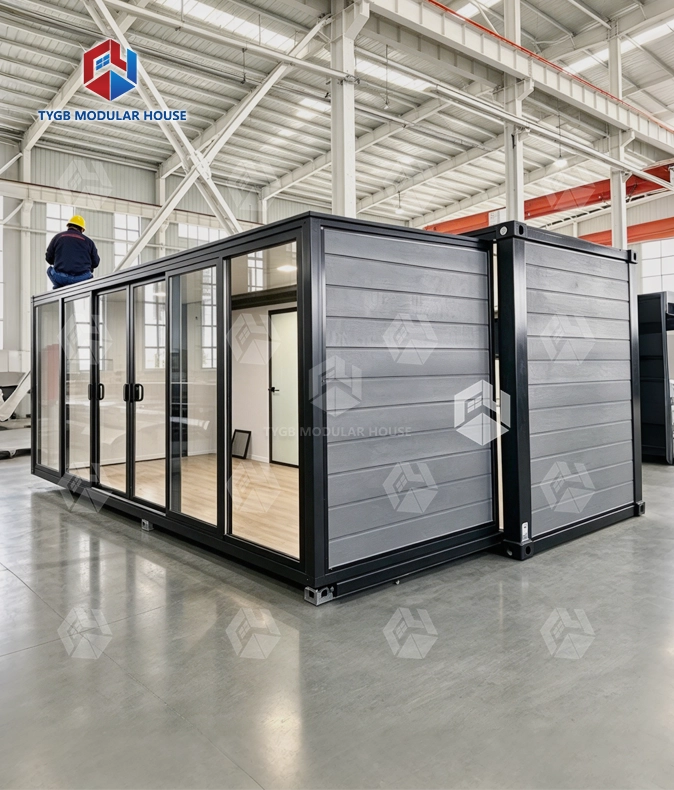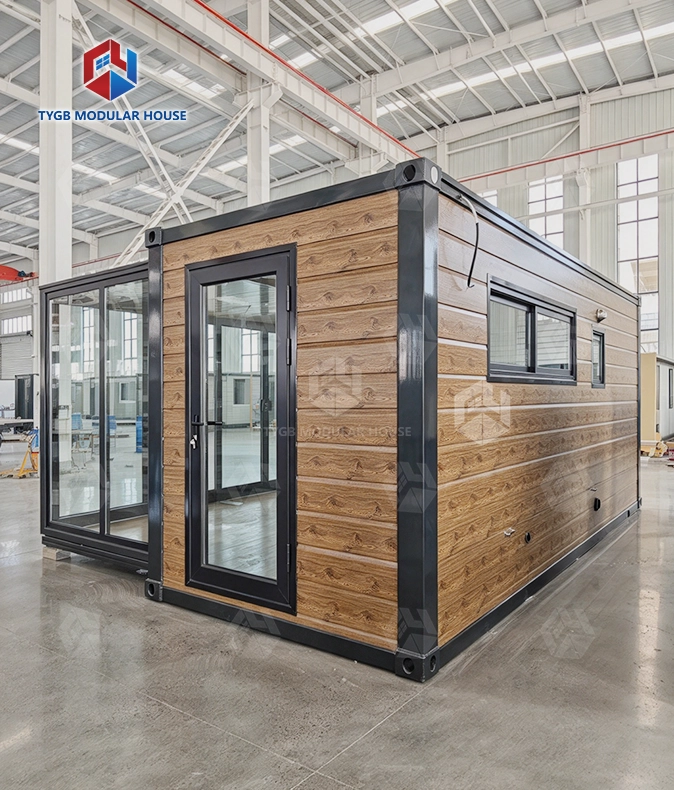
Expandable Steel House
Quick Assembly & Disassembly: Can be quickly assembled and disassembled, and easily moved to different locations
Superior Insulation: 75mm EPS external wall & 50mm EPS internal wall, 50mm EPS sandwich roof — thermal & acoustic comfort
Pre-wired & Pre-plumbed: AU/CE/US standard LED lighting, switches, sockets & PPR/PVC plumbing — ready for use
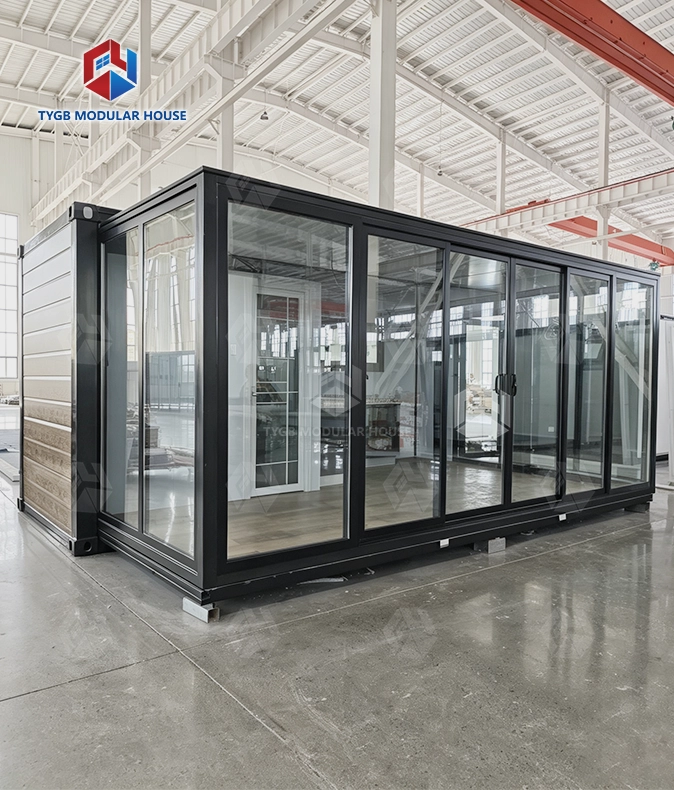
Fully Equipped: Bathroom with toilet & glass sliding shower, kitchen cabinet, aluminum double-glazed sliding door & windows included
Full Customization: Height, cladding, deck, roof, trailer, glass color, kitchen & cabinets all optional; layouts customizable
Efficient Transport: Compact folded size cuts shipping cost — up to 2 sets per 40HQ (20FT)
Prefabricated & Expandable Building: Factory-built expandable building system that expands from a compact folded size to a spacious 37–72㎡ living area (20FT/30FT/40FT)
Description

Expandable Steel House — Folding Modular Home System for Fast, Flexible Living
Hebei Tianyu Guangbo Integrated Housing Co., Ltd. makes the Expandable Steel House. This folding modular unit is put together in a factory. Buyers come to it when they need to deploy fast. A solid structure counts for them too, along with an interior that arrives fully fitted. The frame is galvanized steel. Fire performance reaches Class A. Wind resistance is rated Grade 11, and seismic resistance is Grade 9. For transport, each unit folds to standard shipping container size. Open it on site and you get 37–72 m² of living space. Inside, the bathroom and kitchen are already fitted. Windows are double glazed. Electrics come pre-wired.
What Is This Product?
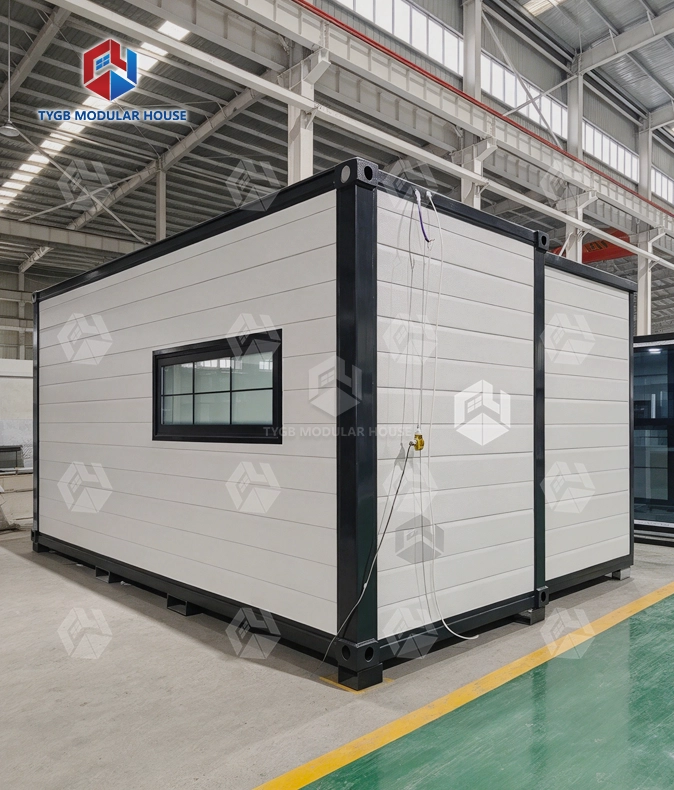
The system rests on a hinged galvanized steel frame. In transit it folds down to 20FT, 30FT, or 40FT container dimensions. On site it opens out. Usable floor area then runs two to three times bigger.
This is not a rigid container conversion. The design was purpose-built to stay small in transport. Full-sized interior space still comes out. One base unit can be set up many ways. Layouts change. So do heights and exterior finishes. Developers order it that way for their projects. Distributors do too. So do end users, who face different site conditions.
Available Models & Dimensions
| Model | Expanded Size (mm) | Internal Clear Height | Folded Size (mm) | Living Area |
|---|---|---|---|---|
| 20FT Standard (TYGB20S1) | L6420 × W5900 × H2550 | 2,260 mm | L2260 × W5900 × H2550 | 37 m² |
| 20FT Premium (TYGB20P1) | L6420 × W5900 × H2550 | 2,400 mm | L2260 × W5900 × H2550 | 37 m² |
| 20FT Deluxe (TYGB20D1) | L6420 × W5900 × H2900 | 2,600 mm | L2260 × W5900 × H2900 | 37 m² |
| 30FT | L9000 × W6420 × H2550 | 2,260 mm | L9000 × W2260 × H2550 | 58 m² |
| 40FT | L11800 × W6420 × H2550 | 2,260 mm | L11800 × W2260 × H2550 | 72 m² |
The 20FT models ship 2 units per 40HQ container. The 30FT and 40FT models ship 1 unit per 40HQ.
Frame & Material Specifications
| Component | Specification |
|---|---|
| Frame | Galvanized steel; White / Black / Grey finish |
| External Wall | 75 mm EPS sandwich panel |
| Internal Wall | 50 mm EPS sandwich panel |
| Roof (middle) | 50 mm EPS + 1.5 mm galvanized steel panel |
| Roof (bilateral) | 50 mm EPS + 1.8 mm fiberglass waterproof board |
| Standard Floor | 18 mm sanding board + 2 mm vinyl flooring |
| Optional Floor | 18 mm MgO board + 4 mm SPC click floor |
| Corner Fittings | Cast-iron container corner fittings |
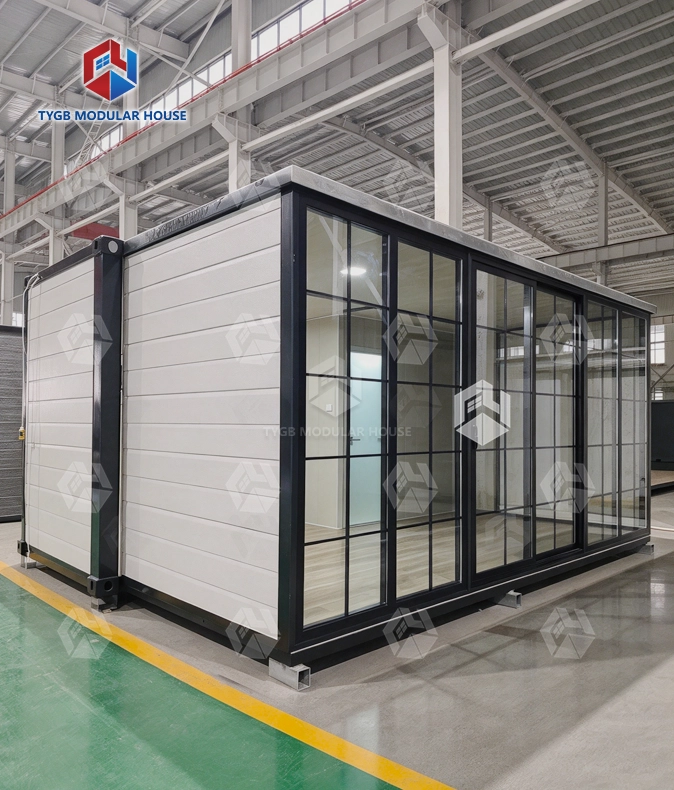
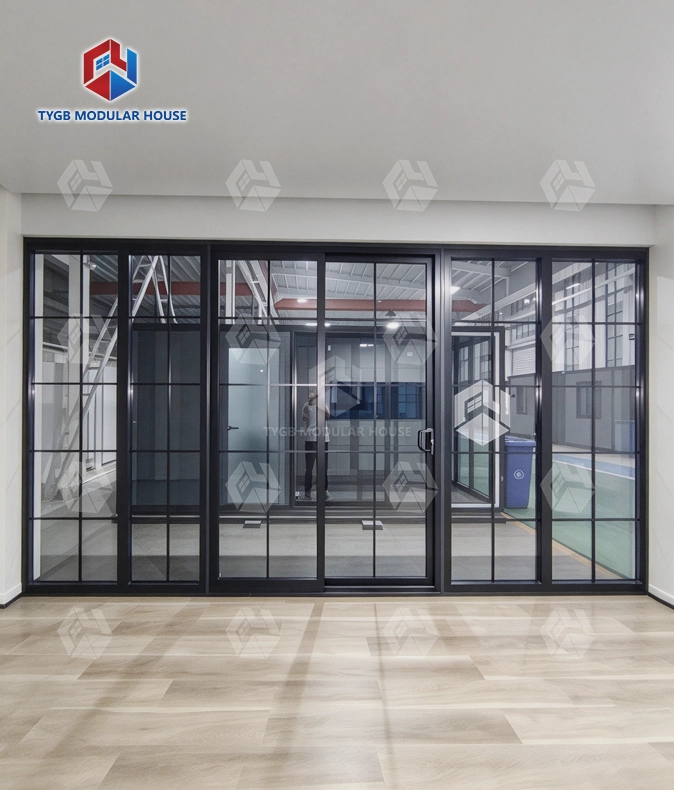
| Entrance Door | Aluminum frame double-glazed sliding door 1930 × 2270 mm + fly screen |
| Interior Doors | 2× bedroom (800 × 2050 mm); 1× bathroom (730 × 2050 mm) |
| Windows | Aluminum double-glazed sliding, 930 × 1100 mm; kitchen & bathroom windows included |
Loading and unloading put stress on the frame. So does stacking. The cast-iron corner fittings are built to resist that deformation, and the frame geometry holds up over many relocations.

Built-In Features: Ready to Move In
Every unit ships with a full interior fit-out — no need to source fittings separately on site.
Bathroom: Toilet, glass sliding shower room, and vanity mirror are all pre-installed inside the folded unit.
Kitchen: A kitchen cabinet comes with the unit. PPR water pipes carry the supply, and PVC pipes handle drainage.
Electrical: LED lighting comes pre-wired. Switches and sockets are set up for AU, CE, or US standards. Hook up your utility supply and the electrical system runs.
The pre-wired and pre-plumbed configuration means on-site work is limited to connecting external utilities rather than running internal installations — reducing both time on site and the need for skilled finishing labor.

Insulation & Waterproofing
Outside walls are built from 75 mm EPS panels. Inside walls use 50 mm EPS. Heat stays where you want it, and the setup works in many climates. Up on the ceiling plane, the 50 mm EPS roof panel handles sound and temperature too.
Waterproofing covers wall joints and the floor system. At the folding joints, industrial-grade EPDM rubber strips interlock on expansion, with Z-flashing profiles and silicone sealant applied at corner intersections — the area most prone to water ingress on folding-frame structures.
For cold environments down to -40°C, panels can be upgraded to 75 mm or 100 mm PU (polyurethane), and double-glazed Low-E windows are available to reduce thermal bridging.

Structural Performance & Standards
The steel frame is rated for Class A fire resistance, Grade 11 wind resistance, and Grade 9 seismic resistance under applicable testing standards. Units are manufactured in compliance with AU/NZS, ASTM, and ISO requirements, and have been tested by SGS and certified to CE and ISO standards.
Galvanization thickness on structural steel is verified at over 80 g/m², providing corrosion resistance for coastal and high-humidity deployments.
The stated structural lifespan is 15–20 years with routine maintenance, including periodic rust touch-ups and roof seal checks.

Customization Options for Your Expandable Steel House
The Expandable Steel House system supports OEM and ODM production. Configurable options include:
- Layout and interior partitioning
- External cladding, pitched roof, or porch additions
- Frame color: White, Black, or Grey
- Glass tint and window color
- Deck, trailer base, or foundation type
- Kitchen cabinet style and bathroom fittings
Exterior appearance options — including Grey, White, Black & White, cladding finish, pitched roof, porch, black rim, single wing, and trailer-mounted versions — are available across 20FT, 30FT, and 40FT sizes.
For OEM and ODM inquiries, contact paulpan@tygbhouse.com with your project layout and volume requirements.
Production & Warranty
Normal production lead time runs 4–5 weeks. Order size decides where in that window you land. Two lines run inside a floor of 30,000+ m². CNC forming machines and CNC bending machines sit on that floor. Welding has its own bay, and so do the coating and spraying workshops. Yearly output comes to 3,000+ units.
Technical documents and step-by-step videos help with Expandable Steel House installation. Online guidance is available as well. Wearing parts are covered for 10 months. On the house frame, the warranty runs 36 months.

FAQ
Q: How does it expand?
A: The hinged steel frame opens outward on site without a crane or heavy construction equipment. The unit can be placed on hardened flat ground, a concrete slab, or adjustable steel piles at 6–8 load-bearing points — no poured foundation is required.
Q: What is the frame structure?
A: The main frame is galvanized steel. At the top and bottom sit cast-iron corner fittings. They keep their shape during transport. Stacking should not bend them. Repeated moves should not bend them either.
Q: How fast can it be set up?
A: On-site expansion does not need standard building work. Wiring and plumbing are already fitted. Hook up the outside utilities. The unit then works as it should.
Q: Is it suitable for outdoor and varied climate use?
A: The structure is rated for Grade 11 winds, Grade 9 seismic events, and Class A fire resistance. EPS panel walls and the integrated waterproofing system make it suitable for a wide range of climate conditions. PU panel upgrades are available for cold-weather deployments.
Q: Can units be combined?
A: You can put the units next to each other. You can also stack them up to 2 stories, as long as you add structural columns and outside stairs. That gives you several rooms or several units on one site.
Q: What customization is available?
A: OEM and ODM support covers layout, height, cladding, roofline, trailer mounting, glass color, and interior finishes. Contact us with your project specifications to discuss available options.
Contact Us
Send your project requirements to paulpan@tygbhouse.com. We will reply with Expandable Steel House specifications, pricing, and lead time details.