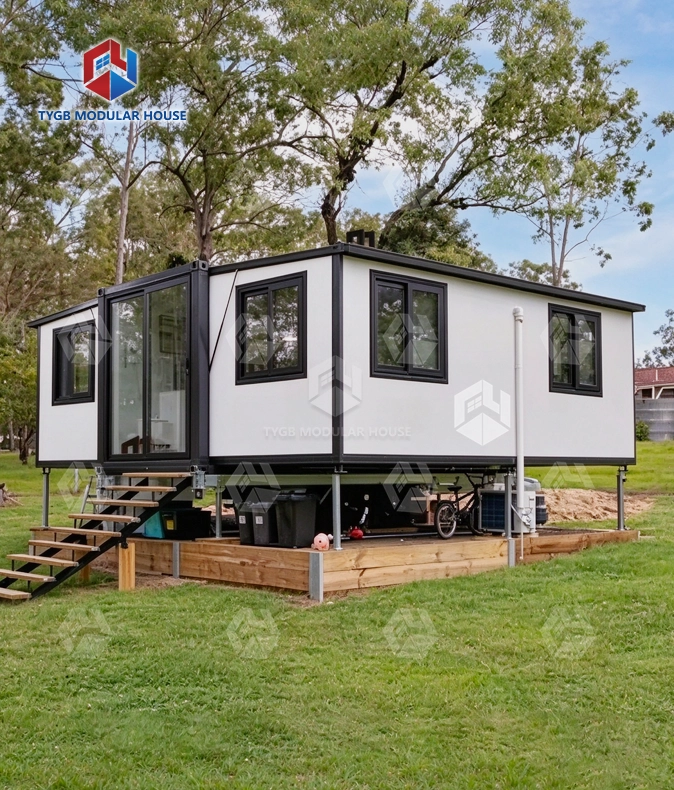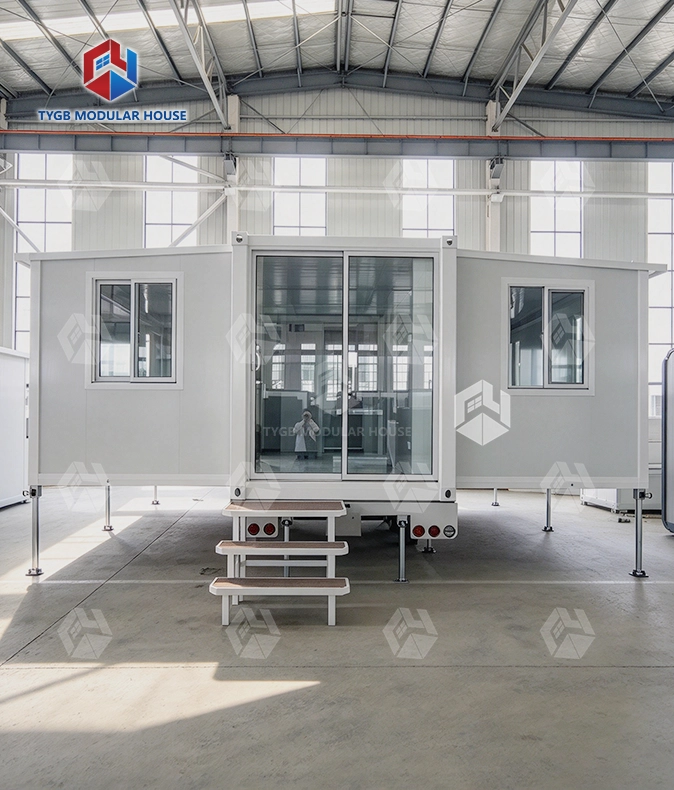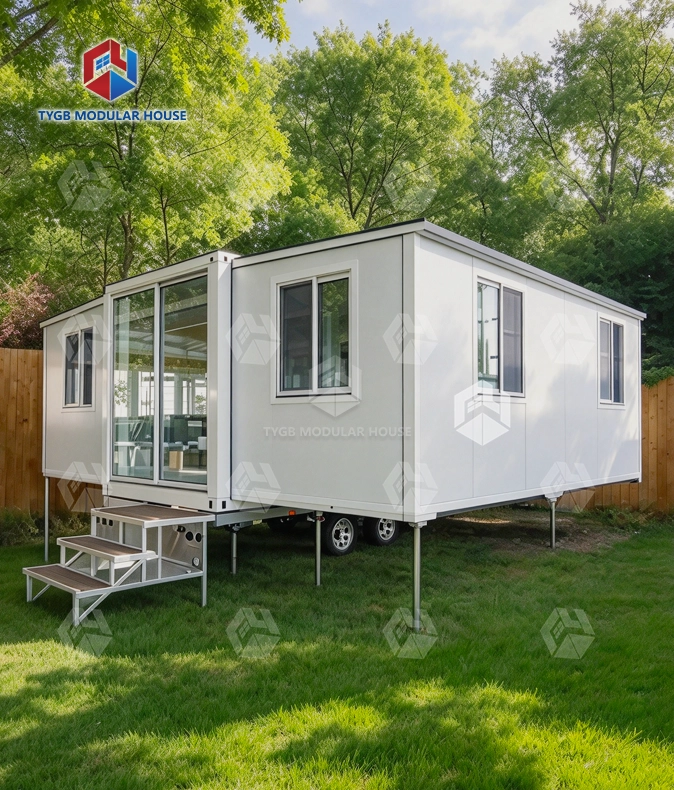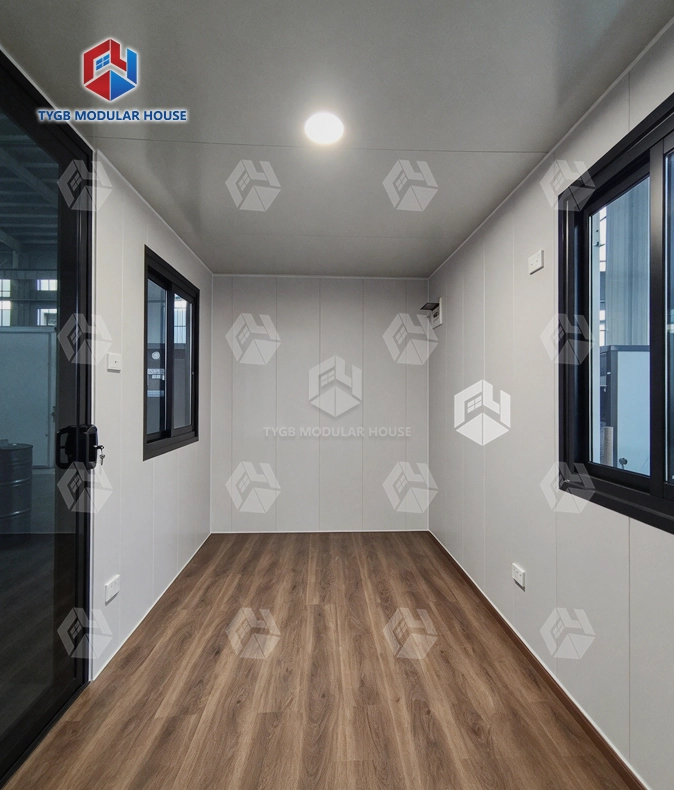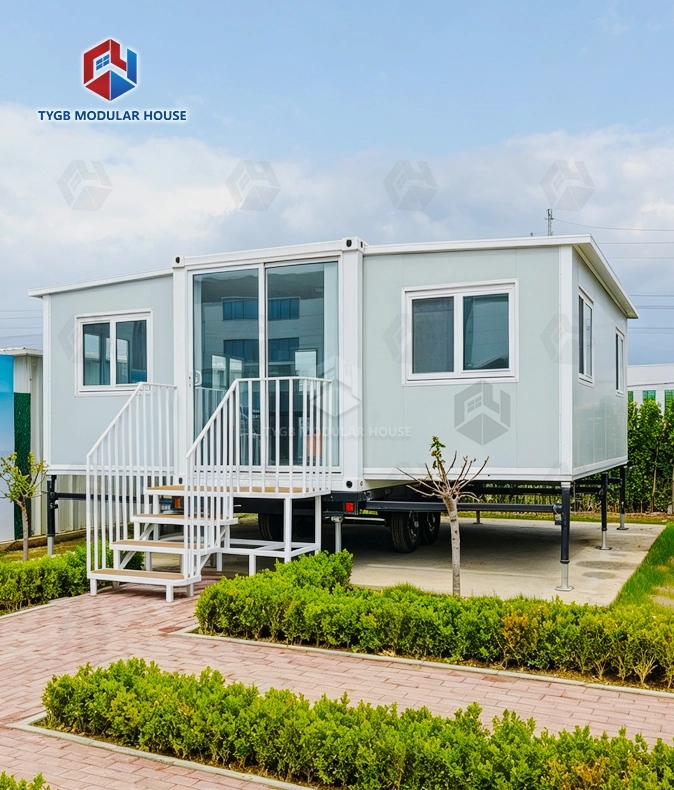
2 Axle Expandable Container House with Trailer
Trailer Base: Twin-axle trailer chassis with wheels and brake lights for road travel.
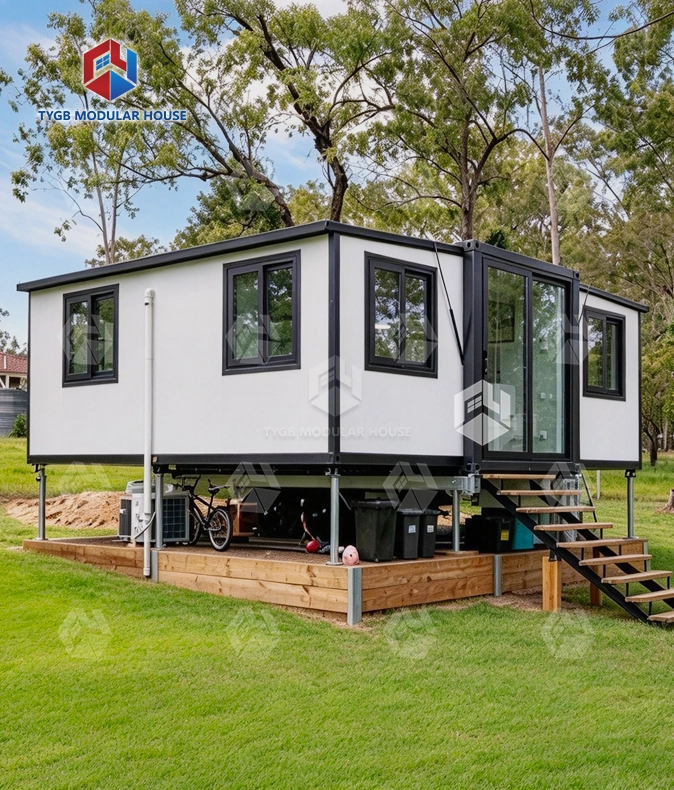
More Room: Expands from container size to a two-bedroom layout with living room and bathroom.
Quick Expansion: Set up by 2 people with a hydraulic system in 30 minutes.
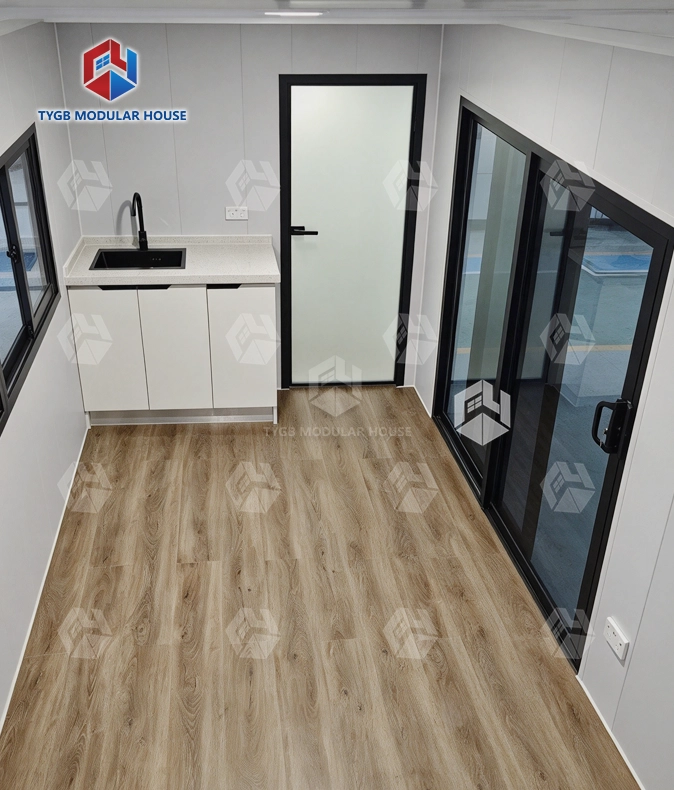
Ready to Live: Plumbing, doors, windows, flooring, ceiling, bathroom, and kitchen pre-installed.
No Foundation: No foundation or hoisting needed, park and expand anywhere.
All-Climate Comfort: Polyurethane insulation suits climates from -40°C to 50°C.
Multi-Use: Suits guesthouses, campsites, temporary offices, and vacation homes.
Description

2 Axle Expandable Container House with Trailer — Road-Mobile Living Space
This 2 Axle Expandable Container House with Trailer comes from the factory finished and ready to use. It is a housing unit on wheels, made for people who need a usable living space and have no fixed site. A twin-axle trailer chassis carries it, wheels and brake lights included. It pulls behind a standard truck. In about 30 minutes it goes from transport size to a two-bedroom layout. Polyurethane insulation lets it run from -40°C to 50°C. Wind and seismic resistance both reach Level 8. The fire rating is Class A.

What Is This Product?
This is a fully finished, factory-built home mounted on a twin-axle trailer. You hitch it to a truck, drive it to any flat surface, and expand it using a hydraulic system operated by two people.
No foundation is required. No hoisting equipment is needed.
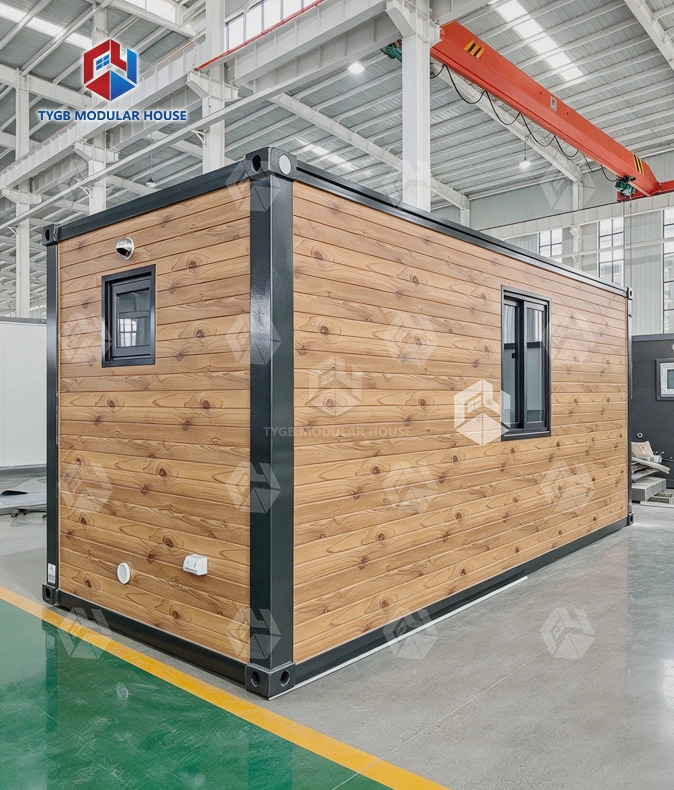
In transport mode, the unit fits standard road sizes. Once expanded, the floor area doubles. You get two bedrooms, one living room, and one bathroom. The layout suits 4 to 6 people.
Key Product Specifications
| Parameter | Details |
|---|---|
| Type | Twin-axle trailer expandable container house |
| Chassis | Twin-axle trailer with wheels and brake lights |
| Transport Method | Road transportable by a single truck |
| Expanded Layout | 2 bedrooms, 1 living room, 1 bathroom |
| Capacity | 4–6 people |
| Setup Time | Approximately 30 minutes, 2 people, hydraulic system |
| Setup Requirements | No foundation or hoisting required |
| Insulation Material | Polyurethane (PU) panels |
| Temperature Range | -40°C to 50°C |
| Wind Resistance | Level 8 |
| Seismic Resistance | Level 8 |
| Fire Rating | Class A |
| Applicable Standards | CE, ISO, AU/NZS, ASTM, SGS |
| Warranty — Wearing Parts | 10 months |
| Warranty — House Frame | 36 months |

Core Advantages
Floor area doubles. Transport footprint stays the same.
A hydraulic folding system does the work here. It takes the unit from a compact transport setup and opens it into a full-home layout. Two people run it. The whole job takes about 30 minutes.
Road-ready without dismantling.
Wheels stay under the unit all the time, because the chassis is a twin-axle trailer. Nothing needs to be taken apart to contract or relocate it. Hitch it straight to a truck and it travels as one load.
The interior is finished at the factory before delivery.
Most of the unit comes already assembled. Plumbing gets fitted at the factory, before anything ships. Doors and windows are already in place. So is the flooring. Ceiling panels are in too. So are the bathroom fixtures and the kitchen parts. Once the unit reaches the site, crews only have to hook up the utilities.
Structure that holds up in rough conditions.
The frame uses thicker steel columns and stronger structural supports. Cast-iron corner fittings sit at both the top and the bottom. Those parts keep the unit from warping while it is loaded, moved, and unloaded. Class A fire rating is met. Wind resistance reaches Level 8. Seismic resistance does too.
All-climate insulation range.
The polyurethane insulation lets the unit run at temperatures from -40°C to 50°C. Where the cold gets extreme, 75 mm or 100 mm PU panels are available. Those panels come with double-glazed Low-E windows, which cut down thermal bridging.
Integrated waterproofing of the 2 Axle Expandable Container House with Trailer at the folding joints.
Once the unit is expanded, industrial-grade EPDM rubber strips and Z-flashing profiles lock together at the folding joints. Corner intersections get extra silicone sealant. Walls and floor assemblies are both covered by the waterproofing system.

Who Is This Unit Built For?
Remote work camps and construction sites.
Mining operators and construction project managers use this unit as a dormitory, a site office, or a canteen. The whole thing is fully mobile, so it can be moved once a site closes. No permanent structure is left behind.
Eco-tourism and vacation rentals.
Guest cabins are one way campsite operators and eco-resort developers put these units to use. Interiors come finished, and setup is quick. Next to old-school construction methods, that cuts project timelines.
Temporary accommodation and emergency response.
Deploy-on-arrival means the unit suits transitional housing, field operations, or command centers. It also works where no permanent infrastructure exists.
Residential guesthouse use.
Homeowners put one in the yard as a guesthouse or an accessory dwelling unit. No dedicated foundation is needed. The unit sits on hardened flat ground, a concrete slab, or adjustable steel piles.
Customization and Procurement for 2 Axle Expandable Container House with Trailer
ODM/OEM service is available from Hebei Tianyu Guangbo. That covers custom colors and custom exterior looks. Wiring and breaker setups can be built to the standards of the destination country: SAA for Australia, CE for Europe, UL for the United States.
Lead time runs about 4 to 5 weeks. Order quantity decides the exact figure. Two automated lines run inside the 30,000+ m² factory, with CNC forming machines, CNC bending machines, and separate welding and coating workshops.
You can get help with setup of a 2 Axle Expandable Container House with Trailer in a few ways. There are written guides and how-to videos. Online support is there too.

Frequently Asked Questions
Q: How does the expansion work?
A: The unit expands when two people work the hydraulic system. From arrival to a space you can move into takes about 30 minutes.
Q: Once it is expanded, how much room do you get inside?
A: The usable floor area doubles when expanded. The layout includes two bedrooms, one living room, and one bathroom — sufficient for 4 to 6 occupants.
Q: How is the unit transported?
A: The unit contracts to standard container dimensions and remains on its own twin-axle trailer with wheels and brake lights. One truck handles the complete move.
Q: Does it require a foundation?
A: You do not need a foundation. Lifting gear is not needed either. Compacted flat ground will do. So will a concrete slab or adjustable steel piles. What matters is that the load-bearing points sit level.
Q: What warranty does the unit carry?
A: Wearing parts come with a 10-month warranty. The house frame gets 36 months.
Q: What is the expected structural lifespan?
A: The structural lifespan is stated as 15 to 20 years under standard use and maintenance conditions.
Contact Us
Have a 2 Axle Expandable Container House with Trailer project requirement or want to request a quote? Reach our team directly at paulpan@tygbhouse.com: we look forward to hearing from you.

Online Message
YOU MAY LIKE