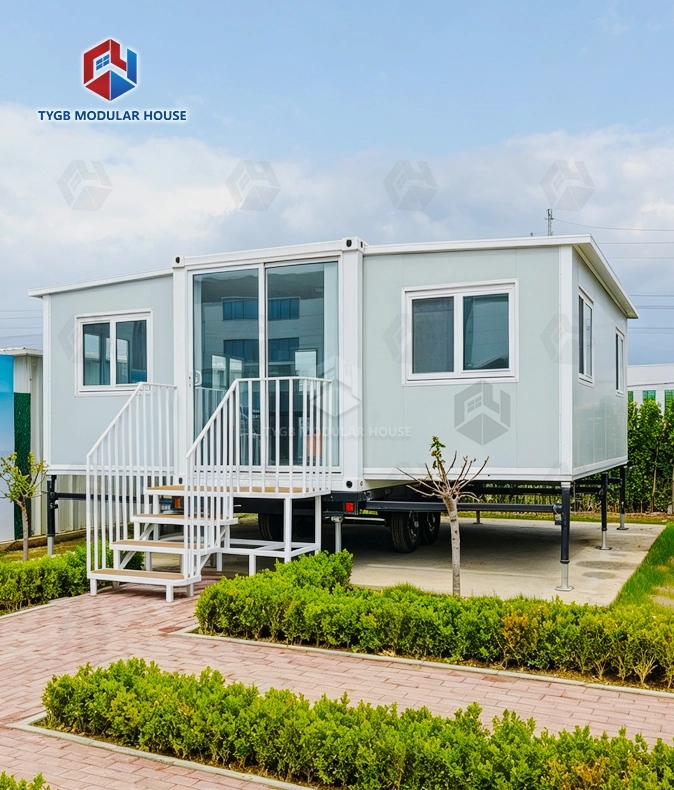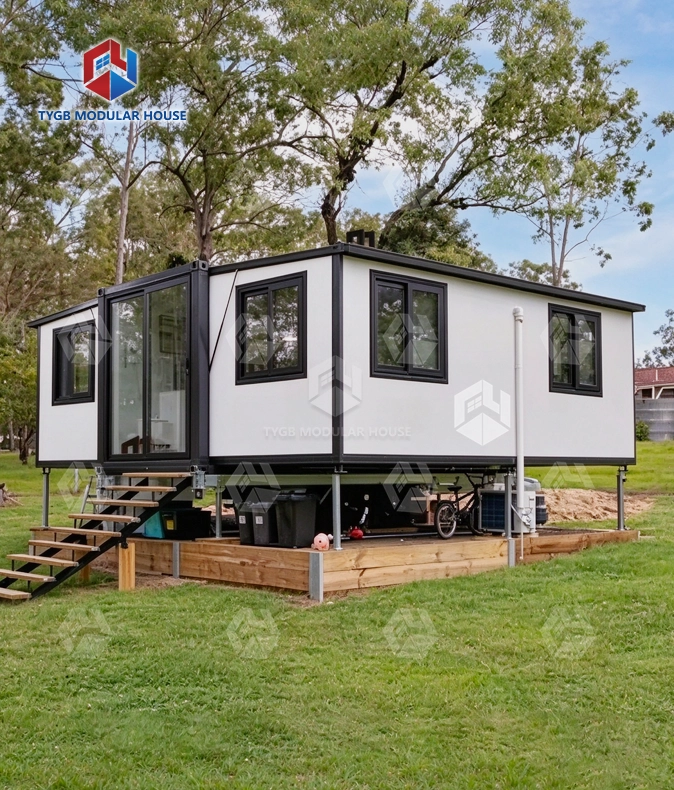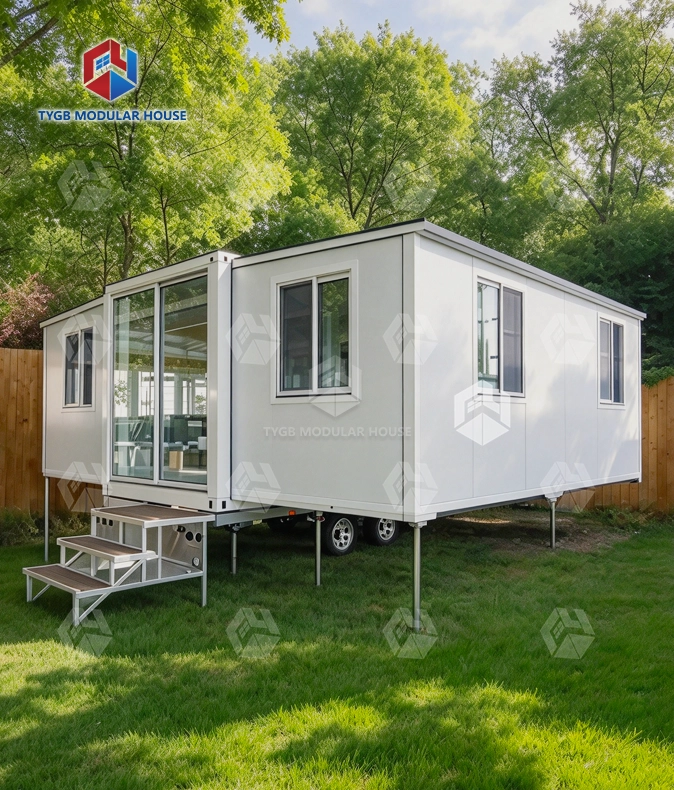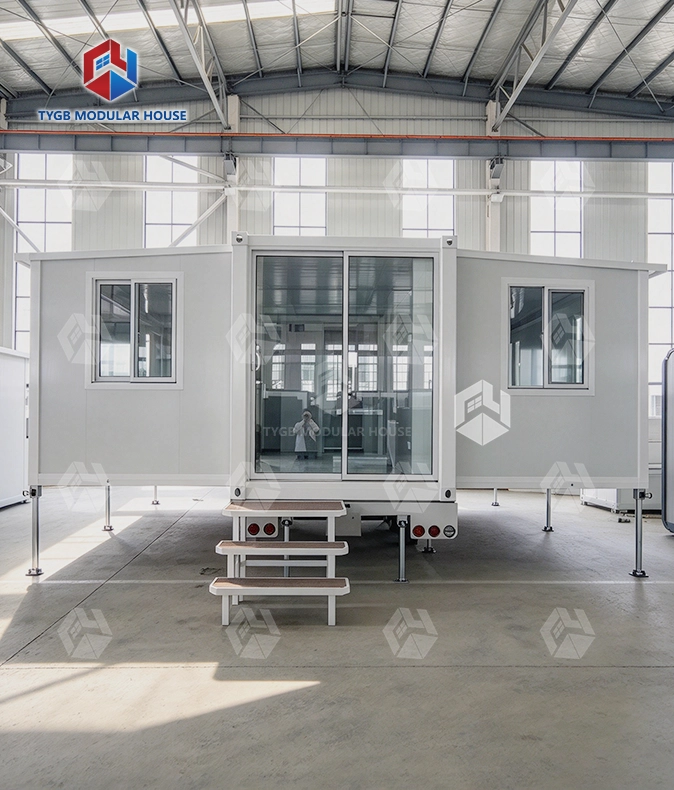
20ft dual axle mobile container home
Travels Small, Lives Large: Contracts to container size for the road, expands to double at the site.
Full House Layout: Expands to two bedrooms, one living room, and one bathroom for 4-6 people.
Easy Expansion: 2 people and a hydraulic system complete setup in 30 minutes.
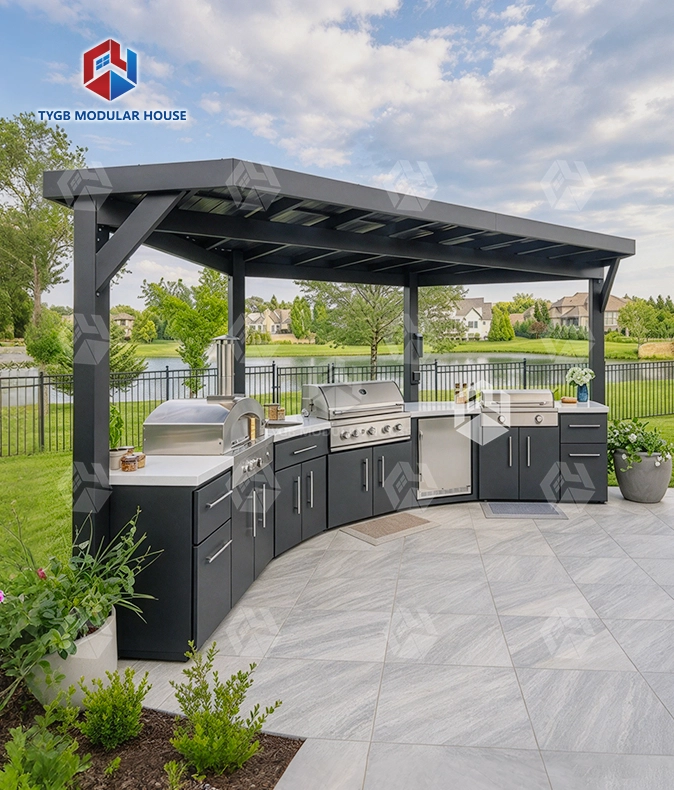
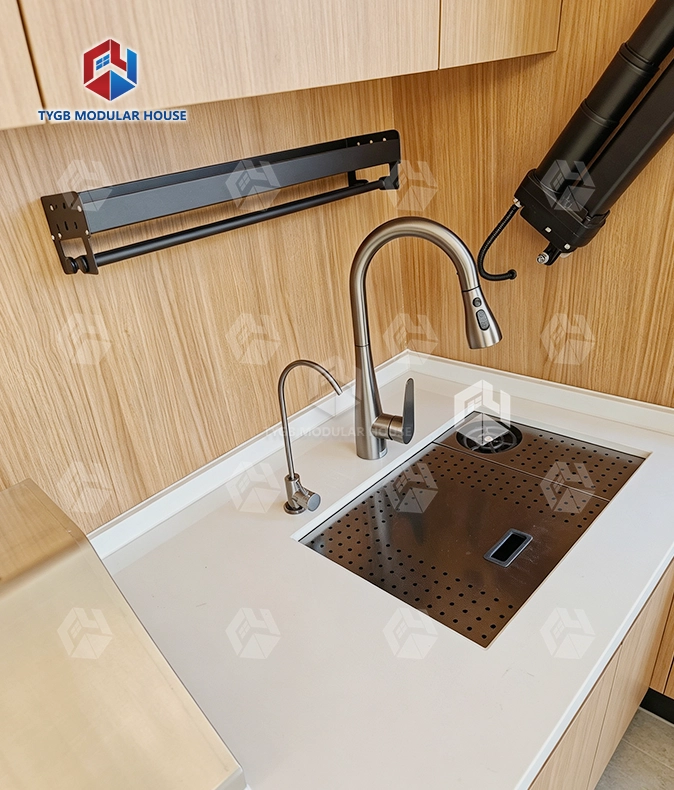
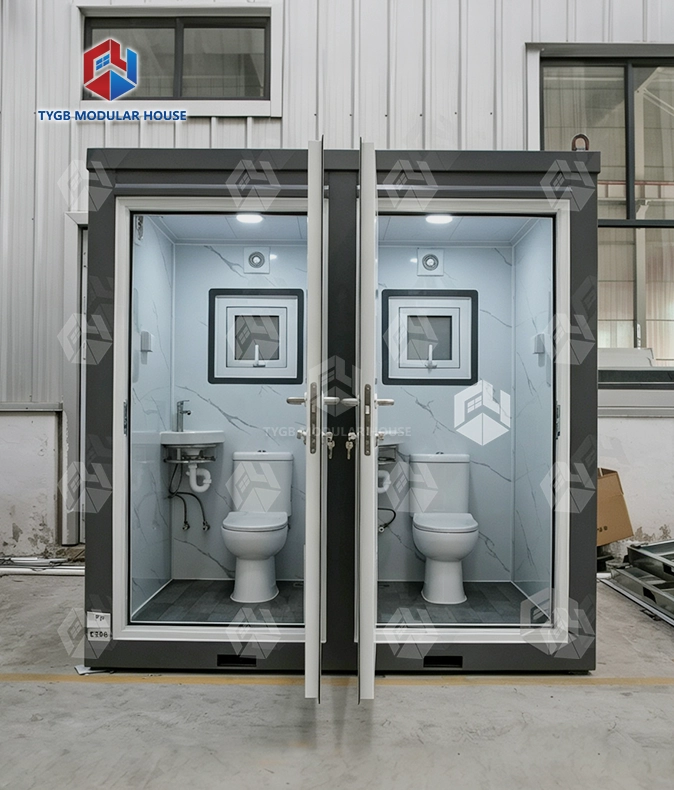
Ready to Live: Plumbing, doors, windows, flooring, ceiling, bathroom, and kitchen pre-installed.
Road Legal: Twin-axle trailer with wheels and brake lights, no construction approval in most areas.
All-Climate Comfort: Polyurethane insulation suits climates from -40°C to 50°C.
Multi-Use: Guesthouse, campsite, temporary office, or vacation home.
Description

20ft Dual Axle Mobile Container Home – Full House on Wheels, Ready in 30 Minutes
When you need a livable, road-legal home that sets up in 30 minutes without a foundation or crane, the 20ft dual axle mobile container home from Hebei Tianyu Guangbo Integrated Housing Co., Ltd. is built for that job. It travels at standard 20FT container dimensions, mounts on a twin-axle trailer with wheels and brake lights, and expands on-site to a two-bedroom, one living room, one bathroom layout for 4–6 people. Every unit leaves the factory fully finished — flooring, plumbing, kitchen, and bathroom already installed.

What Is the 20ft Mobile Container Home?
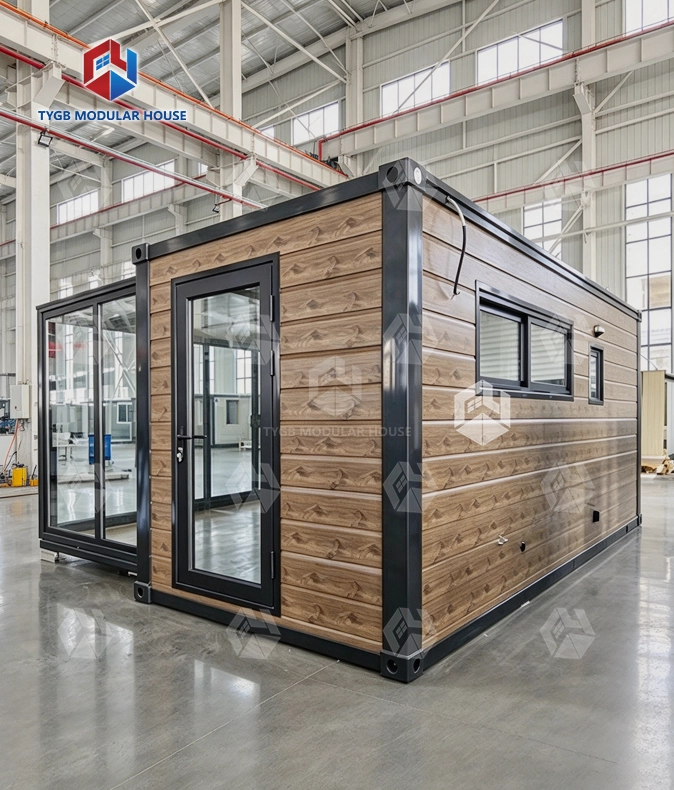
This folding modular house sits on a permanent twin-axle trailer chassis. Folded for travel, the unit stays inside standard 20FT container dimensions. Loading it onto a regular flatbed truck is straightforward.
On-site, the built-in hydraulic system expands the structure to roughly double its travel footprint. The result is a fully interior-finished home with separate rooms — not a bare shell requiring additional fit-out.
Plumbing work happens at the factory, before the unit ships. Doors and windows arrive already hung. So do the flooring and the ceiling. Bathroom fittings and kitchen fixtures come pre-installed as well. On arrival, you hook up the utilities and move in.
Product Specifications
| Parameter | Details |
|---|---|
| Dimensions (Travel) | Standard 20FT container size |
| Chassis | Twin-axle trailer with wheels and brake lights |
| Expanded Layout | 2 bedrooms + 1 living room + 1 bathroom |
| Capacity | 4–6 people |
| Setup Time | ~30 minutes with 2 people and the built-in hydraulic system |
| Foundation Required | No |
| Insulation Material | Polyurethane layer |
| Temperature Range | -40°C to 50°C |
| Wind Resistance | Grade 8 |
| Seismic Resistance | Grade 8 |
| Fire Rating | Class A |
| Pre-Installed Interior | Plumbing, doors, windows, flooring, ceiling, bathroom, kitchen |
| Corner Fittings | Cast-iron container corner fittings at all top and bottom corners |
Key Advantages
Compact for Transport, Full-Size on Location
The unit travels at 20FT container size on a standard flatbed truck — no oversized load permits required under most transport regulations. Once on location, the hydraulic system expands it to a complete two-bedroom house. You get the mobility of a trailered unit combined with a properly finished interior.
No Foundation or Crane Required
The hydraulic expansion system takes two people to run. Setup is done in approximately 30 minutes. Pouring a concrete foundation is not needed, and neither is hoisting equipment. That makes the unit practical for remote sites, seasonal locations, or land where permanent construction may face restrictions.
Factory-Finished Interior
Flooring, ceilings, bathroom fittings, kitchen fixtures, plumbing, doors, and windows all come fitted before the unit ships. What buyers get is a finished home they can move into. No bare structural frame is left over for extra trades to close out on site.
Polyurethane Insulation Works Across a Wide Temperature Range
Ratings for the polyurethane insulation layer run from -40°C to 50°C. That keeps the inside usable across many climates. Cold northern regions and hot arid environments both fall inside the range.
Structural Performance Ratings
Wind resistance on this 20ft dual axle mobile container home is rated Grade 8. Seismic resistance comes in at Grade 8 as well. A Class A fire rating applies too. Cast-iron container corner fittings sit at every top and bottom corner. They keep the frame from deforming while the unit is loaded and unloaded.

Who Is This For?
This one fits jobs where it has to move, go up fast, and arrive with the inside already done:
- Vacation and holiday use on rural or coastal land where permanent structures face permit restrictions
- Campsite and glamping operators who need deployable, comfortable accommodation
- Guesthouses that need to be relocated between seasons
- Project management units or site offices for construction and infrastructure work
- Remote workforce accommodation for mining, energy, or field operations
When the site moves, the home goes along with it.

Customization and Supply of 20ft dual axle mobile container home
ODM and OEM services are both offered by Hebei Tianyu Guangbo. Exterior colors and finishes can be customized. That way each build fits a given project or market.
Orders normally take about 4 to 5 weeks to produce. Order size can shift that timeline. The company ships to 50+ markets. The United States and Australia are two of them. Buyers in the European Union and Africa also receive shipments.
After delivery, the company helps with installation. Buyers get written documents and videos. Remote support is also available. Wearing parts come with a warranty of 10 months. The structural frame is covered for 36 months.

Manufacturing Background
Hebei Tianyu Guangbo runs a 30,000+ m² production floor. The whole facility covers 45,000 m². CNC forming and CNC bending have their own workshops. Welding takes place in a separate workshop. Coating and spraying run in another one. Two automated production lines support the work. The company brings 10 years of manufacturing experience. Annual output reaches 3,000+ units.
Products are developed to comply with CE and ISO standards. Quality references for a 20ft dual axle mobile container home include AU/NZS, ASTM, ISO, and SGS standards. The wall and floor waterproofing systems are developed in-house.
Frequently Asked Questions
Q: What size is the unit during transport?
A: It contracts to standard 20FT container dimensions and loads onto a regular flatbed truck.
Q: How much living space does it have after expansion?
A: Once it is expanded, the footprint goes up to about twice the size. Two bedrooms are part of the layout, plus a living room and a bathroom. It fits 4–6 people.
Q: How long does setup take?
A: About 30 minutes. That is with two people working and the built-in hydraulic system doing the lifting.
Q: To set it up, do I need a foundation or a crane?
A: No. The unit sits on its own twin-axle trailer chassis. No foundation digging or hoisting equipment is required.
Q: Can the exterior be customized?
A: Yes. ODM and OEM services are available, including custom exterior colors and finishes.
Q: What are the structural performance ratings?
A: The unit is rated at Grade 8 wind resistance, Grade 8 seismic resistance, and Class A fire rating.

Contact Us
To request a quote or discuss project requirements for a 20ft dual axle mobile container home, email paulpan@tygbhouse.com: we will get back to you directly.