
Nov 5, 2026
Are One-Side Expandable Container Houses Good for Modern Housing?
Yes — a one-side expandable container house is genuinely well-suited for modern housing and commercial site applications. These units ship in a compact folded state, then open on one side to nearly double the usable floor area without requiring heavy machinery or a large construction crew. For mining camp operators, construction site managers, and modular building distributors working across remote or fast-turnaround projects, this combination of portability and livable space makes them a practical and financially sound choice.
Understanding One-Side Expandable Container Houses
Before you decide if these units are right for your project, it's helpful to know how they're put together and how they vary from other modular options out there.
How the Expansion Mechanism Works
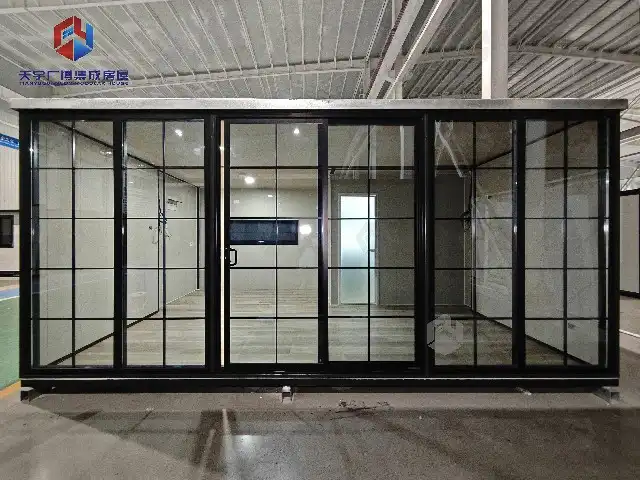
A single-side expandable unit features a hinged wall panel and floor section that fold outward from one side of the base frame. On a standard 20FT collapsible container cabin from TYGB, the closed transport dimension is 5,850 × 2,250 × 2,530 mm. Once deployed on site, the expanded open dimension reaches 5,850 × 6,400 × 2,530 mm — nearly tripling the usable width. The structural frame uses hot-dip galvanized Q235 steel with main beam thickness of 3.0–4.0 mm, which prevents rust in humid or coastal environments.
Insulation and Thermal Performance
Sandwich plates with a thickness of 50 mm, 75 mm, or 100 mm are used for the thermal shell. You can use EPS for low-cost builds, Rock Wool (Fire Rating A1) for fire-sensitive areas, or Polyurethane (PU), which has a thermal conductivity of about 0.024 W/m·K and can withstand temperatures as low as -40°C. To improve projects in cold places, using 75 mm or 100 mm PU walls along with double-glazed windows To keep heat from bridging at the expansion joint, low-E windows are suggested. One-side expandable container house projects in cold climates benefit most from this material selection, since the thermal shell determines both heating cost and condensation risk.
Flooring and Sealing System
The floor system is made up of 18 mm MGO board, which is safe and waterproof, and 2.0 mm industrial PVC vinyl flooring on top of it. Industrial-grade EPDM rubber strips with Z-flashing profiles are used to seal the gap between the main frame and the expanding panels. These strips interlock when the panels expand, so only the corners need extra silicone sealer. When set up correctly, this system is waterproof to the same level as IP66.
Benefits of One-Side Expandable Container Houses for Modern Housing
Once you understand how it works, it's easier to figure out what the practical benefits are for B2B buyers. The main things that make these units stand out are the following:
- Shipping efficiency: Two 20FT collapsible container cabins fit into one 40HQ shipping container when folded. This cuts ocean freight costs significantly and removes the need for flat-rack or open-top containers.
- Rapid site deployment: No crane or heavy equipment is required for ground-level installation. A small crew can expand and secure the unit using the built-in mechanism, which matters on remote mining or construction sites where heavy machinery access is limited.
- Certified structural performance: TYGB units are rated for wind loads up to 120 km/h (Grade 11 winds), roof snow loads of 70 kg/m², and seismic resistance up to Grade 9. Certifications include AU/NZS, ASTM, ISO 9001/14001/45001, CE, SAA, and SGS — covering Australian, American, and European compliance requirements.
- Flexible configuration: Units can be placed side by side or stacked up to two stories with additional structural columns and external stairs, making camp expansion straightforward as headcount grows.
There are two main problems that mining and building camp contractors often have: it's expensive to get housing to remote sites fast, and they have to make sure that they meet government standards without having to do special planning for every order.
Comparative Analysis: One-Side vs. Other Modular Solutions
The answer isn't always the same for each job. Procurement teams can make the right choice when they know where a single-side expandable unit fits in comparison to other options.
One-Side vs. Two-Side Expandable Units
Two-sided expandable units have more floor space, but they are more difficult to build, cost more per unit, and weigh more per module. A two-side unit might work for projects that need a lot of room per unit and have an open budget. But for normal dormitories or offices where 35–40 m² per unit is enough, the single-side design offers the same amount of space for living at a lower cost and with easier transportation. one-side expandable container house configurations are the practical choice for most workforce and site-office applications, where the per-unit area target sits in that 35–40 m² band.
One-Side Expandable vs. Traditional Container Conversions
Standard shipping container conversions have set inner sizes—a 20FT unit's interior is usually 14.4 m²—and can't be made bigger. They are easier to find and cost less per unit, but you need more of them to get the same amount of floor space, which means more shipping and more work on-site. When it's open, a single-side expandable unit from TYGB gives you about 37 m², which is the same space as two or three fixed containers for a dorm.
One-Side Expandable vs. Stick-Built Site Accommodation
When you add up the prices of materials, labor, and time, stick-built temporary housing on remote sites is usually 30–50% more expensive than prefabricated modular options. Prefabricated units with electrical (SAA/UL/CE compliant) and plumbing systems already installed cut down on trade hours on-site and speed up the time it takes to move in.
Procurement Considerations for B2B Buyers
At this level, choices about purchases are based on more than just price per unit. The total cost of a project is affected by quality control, planning transportation, and customer service after the sale.
Quality Control and Inspection Standards
Before accepting shipment, buyers should do or ask for the following checks to be made: a rain spray test on the roof seams and folding joints to make sure the EPDM strip is intact; a thickness check for the galvanization (standard above 80 g/m²); an electrical compliance test against SAA (Australia), UL (USA), or CE (Europe) standards; and a floor load test at the expandable overhang to make sure the diagonal bracing is stable under point loads.
Certifications and Compliance
It has ISO 9001, ISO 14001, ISO 45001, CE, SAA, Watermark, ASTM, UL, and SGS certifications, as well as test results from labs that are recognized by the CNAS. This stack of certifications covers the main requirements for meeting the rules for project permits in Australia, the United States, and the European Union. All of the products have the same Class A fire rating. One-side expandable container house buyers should map each document to the specific regulatory pathway in their destination market, rather than treating the list as a permit-ready compliance set.
Delivery, Warranty, and After-Sales Support
TYGB's production wait time is 4–5 weeks, but this depends on how many orders they have. Depending on the final port, ocean freight can add another 30–45 days. Parts that get worn out are covered for 10 months, and the frame itself is covered for 36 months. You can get help with remote installation through illustrated guides, video lessons, and live online tech support. Original new parts will always be available.
Why Contractors and Distributors Choose TYGB's Expandable Units?
The 20FT, 30FT, and 40FT Modular Container House and the Collapsible Container Cabin are all part of TYGB's Single-Side Expandable series. They are the company's main export product and can always be found at international modular building shows. The internal clear height of 2.4 m is within the standard container loading limits. This means that there are no special shipping arrangements needed, and the freight cost is lower than with competitors who need open-top containers. TYGB has two automated production lines and CNC bending and forming equipment that ensures uniform quality. They can handle both large-scale production and small-batch special orders under OEM/ODM deals.
Conclusion
A one-side expandable container house meets the real needs of modern temporary and semi-permanent housing: it's easy to ship, quick to set up, meets international building and fire codes, and can be expanded as project needs change. These units are clearly better than fixed container conversions and stick-built options for contractors working in mining camps, on construction sites, and for modular building distributors who run programs on multiple sites. They are a reliable way to buy things because they have confirmed licenses, a 36-month structural protection, and records of how well they've worked in the field.
FAQ
Does the unit require a concrete foundation?
Not much base work is needed. It doesn't matter if it's hardened flat ground, a concrete slab, or adjustable steel piles as long as all six to eight load-bearing points are level. This makes deployment possible on remote sites where it's hard to plan when to do concrete work.
Can these units handle extreme cold?
Yes, but the standard features should be made better. 75 mm or 100 mm PU panels and double-glazed windows for places that get as cold as -40°C Low-E windows are needed to keep heat from crossing at the expansion joint and where the wall meets the floor.
What is the expected structural lifespan?
The structure should last 15 to 20 years with regular care like touching up rust and checking the roof seal every so often. TYGB's 36-month frame warranty covers problems with the way the frame was made during the important early service period.
Can multiple units be connected?
Yes, units can be stacked up to two stories high by adding extra structural beams and exterior stairs. This means that the camp can grow gradually without having to replace any of the infrastructure that is already there.
What electrical standards are available?
You can get electrical systems that are already installed and checked for continuity and ground fault protection before they are shipped. These systems meet SAA (Australia), UL (USA), and CE (Europe) standards. At the quotation step, buyers should make sure they know what level they need.
Get a Quote for One-Side Expandable Container Houses — Contact TYGB Today
TYGB is a reliable company that makes one-side expanding container homes for mining camps, construction sites, and modular building wholesalers in the EU, Australia, and the US. We ship our units in 4–5 weeks, and they are fully certified by AU/NZS, ASTM, and CE. They also come with a 36-month structural warranty. To get a CAD layout and itemized quote, email paulpan@tygbhouse.com with the size of your site and the number of people you need to work there.
References
1. Lawson, R. M., & Ogden, R. G. — Modular Construction Using Light Steel Framing, Steel Construction Institute, 2008.
2. Smith, R. E. — Prefab Architecture: A Guide to Modular Design and Construction, Wiley, 2010.
3. McGraw-Hill Construction — Prefabrication and Modularization: Increasing Productivity in the Construction Industry, SmartMarket Report, 2011.
4. Friedman, A. — Innovative Houses: Concepts for Sustainable Living, Laurence King Publishing, 2013.
5. Intergovernmental Panel on Climate Change (IPCC) — Climate Change 2022: Mitigation of Climate Change — Buildings Chapter, IPCC Sixth Assessment Report, 2022.
6. Modular Building Institute — Permanent Modular Construction Annual Report, MBI, 2023.
Online Message