
Nov 17, 2026
20ft apple cabin with kitchen and bathroom as a backyard guest house
If the land, the municipal permit regulations and the utility hookups all match up, a 20ft apple cabin with kitchen and bathroom may function as a backyard guest home. External dimensions of the TYGB unit: L5900×W2260×H2550mm, interior height 2400mm. It's factory-ready, with wiring, plumbing and interior fittings completed so workers just need to lay a foundation and make the connections. I prepared this tutorial for owners who desire a separate, self-contained guest area or rental apartment. It explains designs, specs, prices, supplier inspections and installation in layman's words.
Why Use a 20ft Apple Cabin as a Backyard Guest House?
A Self-Contained Unit With Its Own Kitchen and Bathroom
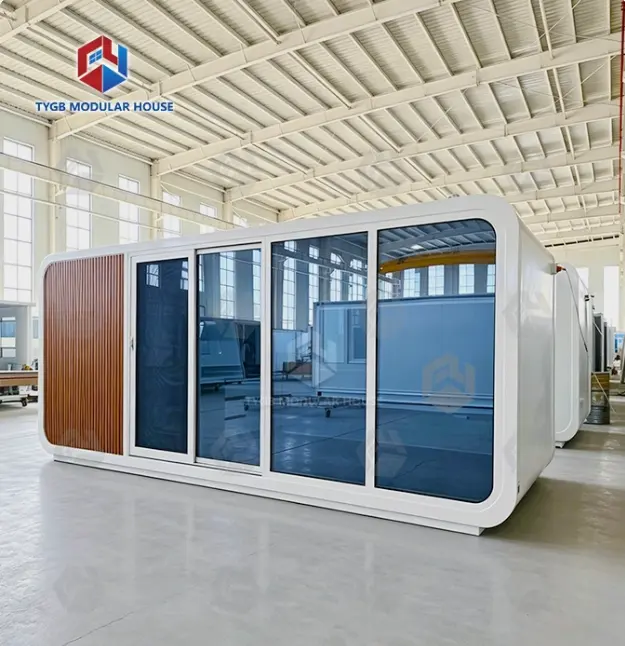
The apple cabin, or apple pod, or space capsule home is a circular, minimalist prefabricated apartment. Its body is cast as a single unit, and an aluminum alloy skin envelops a tiny interior illuminated by a wide glass curtain wall. Kitchen and bathroom are built in so visitors never have to cross the yard to utilize the main home. This provides them solitude and keeps your domestic routine quiet. A simple garden room or studio generally lacks any kind of plumbing, so it's the factory-installed fit-out that makes this cottage into a proper guest home.
Size, Footprint, and Occupancy
The cabin dimensions are L5900×W2260×H2550mm or roughly 19.4 feet in length, 7.4 feet in width and 8.4 feet in height. That's around a 143-square-foot (13.3-square-meter) size, and many yards with side access can accommodate it well. The clear height inside is 2400mm (approximately 7.9 feet) thus the space seems higher than its small width may imply. I don't establish a headcount based on location alone. The safe capacity is dependent on the configuration of the beds, ventilation, emergency exits, fire safety and local regulations. "Tell our engineers how many guests we expect beforehand, so they can design the interior."
Common Uses for Homeowners, Hosts, and Resorts
Buyers often utilize the cabin in one of four ways. Homeowners create a private room for family or guests. Short-term rental hosts add a bookable unit, without an all-out building project. Once joined, resorts and campsites open up one accommodation unit. Developers and distributors buy a few of copies for personnel or small rental clusters. If extra space is needed, two 20FT units may be put together. The inside is factory completed, which also reduces the amount of labor on site. Figure out the usage first, since this will dictate the layout, utilities and permits you will require.

20ft Apple Cabin Floor Plan, Dimensions, and Utilities
Planning the Interior Zones
A narrow outside width of 2260mm for a 20ft apple cabin with kitchen and bathroom needs a tight layout. You want the entryway first, then the sleeping or living space, then the kitchen and bathroom clustered together to keep the plumbing lines short. That is a smart arrangement. AU standard cabinets in the cabin with side push out glass and top illumination. People ask for wall-mounted storage and adaptable furniture to save space. Homeowners often need storage and privacy; rental hosts want rapid cleaning and tough surfaces. Check plumbing locations, appliance placement, maintenance access and privacy before production begins. A modification on a drawing costs a lot less than a change on a completed cabin.
Structure, Glazing, and Insulation
The frame is made from skeletal hot-dip galvanized steel with thicker legs and more closely spaced supports. The corner fittings at the top and bottom are cast iron, which prevent distortion during transportation and lifting. Outer shell is aluminum alloy with fluorocarbon spray finishing in white or black. The glass curtain wall is made of double-layer hollow tempered Low-E glass (6mm + 12A + 6mm) to minimize the solar heat gain. Low-emissivity coatings prevent the movement of heat through the windows, according to the U.S. Department of Energy. The wall is built as a composite with a minimum of 100mm high density polyurethane for insulation and PA66 thermal break strips to reduce heat transmission. The system is rated to -30°C to 50°C which might be important on cold nites in the mountains or high desert.
Kitchen and Bathroom Walls, Plus US Utility Checks
The wet areas like as the bathroom and the kitchen backsplash are SPC click panels that are waterproof. Each panel is composed of about 70% natural limestone powder and 30% PVC. The tongue and groove joints seal without grout, removing the grout lines where mold and mildew may form. Water absorption 0 %, dimensional stability less than 0.05 % at 80 °C, fire rating Class B1. Wall and floor waterproofing (factory installed). For a location in the US, in writing at the quotation stage, verify voltage, frequency, outlet type, water connections and drainage. And, ask for a dimensional graphic that specifies every utility point.
Why Choose a 20ft Apple Cabin Over Other Guest-House Options?
Compared With a Site-Built Guest House
Scheduling might be delayed since a site-built guest home depends on weather, local labor and many inspections. The apple cabin pushes most of the work to the factory, with TYGB estimating 4-5 weeks of manufacture, depending on the amount of the order. Crews on site prepare the foundation and make the utility connections. Factory manufacture also means we can do quality control and thorough pre-shipment testing before the unit departs. But maritime freight, port clearance and interior transportation add time a local builder doesn't have to deal with, and permissions still apply. Plan the whole timetable, not just the production part.
Compared With Tiny Homes, Studio Cabins, and Modular Homes
Tiny houses are usually erected on trailers, whereas larger modular homes need larger foundations and greater access. The contents of a 20ft apple cabin with kitchen and bathroom differ greatly, so compare plumbing and finishing line by line. In between them is the apple hut. This is a factory-finished, single unit structure with a unique rounded design that photos well for listings and simply requires a prepared foundation. Its size is also its limitation. The size is a modest 143 square feet, however two 20FT units may be connected for greater room. Match the unit to your visitor numbers and budget, not a trend.
When a 20ft Apple Cabin Is Not the Right Fit
This is not the solution for every yard. Lifting is done with a crane or equivalent equipment, thus narrow access, overhanging power lines or a steep slope might increase installation costs or rule a location out. Your body is built as one piece so you settle down on the door, window and layout decisions before you get to production rather than making big adjustments afterward. If a family requires numerous bedrooms, they need a bigger building or several apartments. Local zoning, setbacks and rental licensing might also affect what you can construct. I'd prefer you discover this in the drawing stage than after the unit launches.
How Much Does a 20ft Apple Cabin with Kitchen and Bathroom Cost?
What Shapes the Quotation?
I do not provide a set price here, since the price in the end is determined by the specifications. All these move the number. Structural materials. Glazing. Insulation thickness. Kitchen and bathroom fittings. Appliances. Heating and cooling. Furniture. Exterior color. Branding. Order volume. TYGB also does small batch bespoke orders so you may have a single trial unit. Send us a detailed brief and we'll generate floor plans, 3D renders, material specs and an estimate. We make changes to the designs until you approve, and we don't start manufacturing until after that. This step is crucial since a custom constructed item cannot just be sent back.
Price Terms and Landed Cost
Have each provider quote on the same basis. EXW simply covers the factory gate, FOB adds loading at origin port, CIF includes ocean freight and insurance to your destination port and delivered or turnkey price adds further services. Then include the expenditures outside the quote: import tariffs and taxes, port and customs fees, inland shipping, crane lifting, the foundation, utility connections and permissions. TYGB designs the unit with 2.4m interior clear height but yet under conventional container loading constraints. It doesn't require a flat-rack or open-top container, helping to keep freight costs low.
Lifecycle Costs and Rental Returns
Running expenditures for a 20ft apple cabin with kitchen and bathroom are as important as the purchase price. The aluminum shell resists coastal air and humidity, the fluorocarbon coating keeps its color and grout-free SPC walls simplify cleaning in wet places. The frame has a 36-month guarantee and worn parts are covered by a 10-month warranty. Original replacement parts are available long-term. If you are planning to rent the cottage, make a basic model before you estimate repayment. Include buying, installation, cleaning, utilities, insurance, taxes, maintenance, occupancy, seasonal demand and local rental laws. Guests enjoy a private kitchen and bathroom, natural light from the glass wall and stable internal temperatures.
Selecting a Dependable Manufacturer and Installing in Your Backyard
How to Evaluate a 20ft Apple Cabin Manufacturer?
See the plant, not just the brochure. TYGB has a spare-parts zone, welding workshop and painting and spraying facility. The factory is equipped with CNC forming equipment, CNC bending machines and two automatic manufacturing lines. We are certified under ISO9001, ISO14001, ISO45001, CE, SAA, ASTM, UL and backed by testing reports from SGS, Intertek and CNAS. For every supplier ask for dimensioned drawings, material schedules, certifications, inspection records and references. Factory and demo-house trips are welcome, including virtual tours via video conference so that you may inspect craftsmanship before committing to a unit.
A Procurement Process That Reduces Surprises
Project description: Destination, usage, quantity, guest count, layout, climate, utilities, budget and timetable. Request itemized bids on the same specification and Incoterm from the short listed providers so that you may compare on a 'like for like' basis. Review and sign off on plans, materials, finishes, appliances, electrical points, plumbing routes and packaging prior to manufacturing. A practical process is inquiry to 3D drawing approval to video factory tour to single item or small batch trial order. TYGB provides ocean-grade shock-resistant packaging, multi-language installation instructions, accessory lists, certifications and test results with export orders.
Site Preparation, Installation, and Permits
First, walk the place. Look for truck and crane access, ground conditions, drainage, property lines, overhead impediments and exposure to the weather. Typical foundations include concrete slabs, piers, screw piles and adjustable supports and the proper one should be confirmed by a local expert. Check with your building department. California has an Accessory Dwelling Unit Handbook, and many jurisdictions in the US use the International Residential Code for their laws. However, whether a unit constructed abroad is approved depends on the area. TYGB offers installation help via manuals, videos and on-line engineer support. Once established, verify utilities, appliances, waterproofing, finishes and warranty documents against a commissioning list.
Conclusion
If the location, permissions and utilities are checked beforehand, a 20ft apple cabin with kitchen and bathroom may fit a backyard guest home. The unit is 5900mm x 2260mm x 2550mm outside and 2400mm internally, and comes factory-fitted with cabinets and wiring and plumbing. The galvanized steel frame, aluminum shell, Low-E glass and minimum 100mm polyurethane insulation provide durability and comfort in cold weather, while grout-free SPC walls manage moisture in damp zones. It means less work on site than site-built solutions, but freight, lifting and permissions still have to be planned. Cost is a function of specification and Incoterm. Itemized quotations and authorized drawings safeguard the customer. Careful site assessment and supplier verification determine result.
FAQ
Q1: What are the exterior and interior dimensions?
A: External L 5900 × W 2260 × H 2550 mm, interior clear height 2400 mm. You may combine two 20FT units for greater room. Ask for a scaled graphic to verify the useable floor space.
Q2: Does the cabin come with a kitchen and bathroom?
A: Yes. Wiring, pipes, and interior fittings are installed at the factory, and the cabin includes AU standard cabinets. Confirm appliance and electrical specifications for your US site when you request a quote.
Q3: How long does production take?
A: Production takes 4–5 weeks, depending on order volume. Ocean freight, customs clearance, and inland delivery add to that schedule, so plan your opening date with those steps included.
Q4: Do I need a permit for a backyard guest house?
A: In most US locations, yes. Rules vary by city and county, so ask your building department which documents an overseas-built unit requires. TYGB can supply drawings, certificates, and test reports to support your application.
Request a Quote for a 20ft Apple Cabin with Kitchen and Bathroom from TYGB
As a 20ft apple cabin with kitchen and bathroom manufacturer, TYGB builds each unit in our own factory, with a 36-month frame warranty and 4–5 week production. Send your site details, quantity, and target delivery date to paulpan@tygbhouse.com, and our team will reply with drawings and an itemized quotation.
References
1. California Department of Housing and Community Development, Accessory Dwelling Unit Handbook, 2022
2. International Code Council, International Residential Code, 2021
3. National Fire Protection Association, NFPA 101: Life Safety Code, 2021
4. Modular Building Institute, Permanent Modular Construction Report, 2022
5. U.S. Department of Energy, Energy Saver Guide, 2022
6. ASTM International, Standard Test Method for Surface Burning Characteristics of Building Materials (ASTM E84), 2023
Online Message