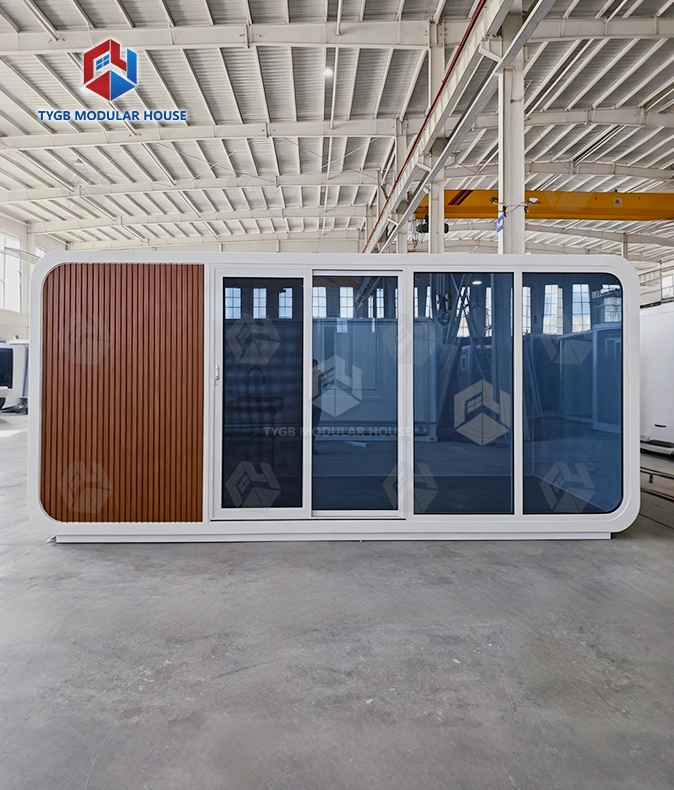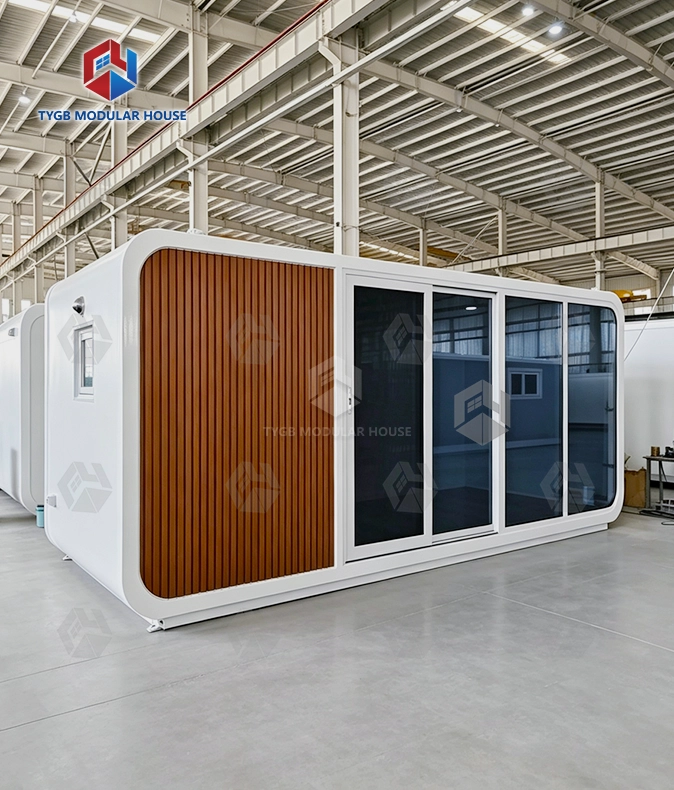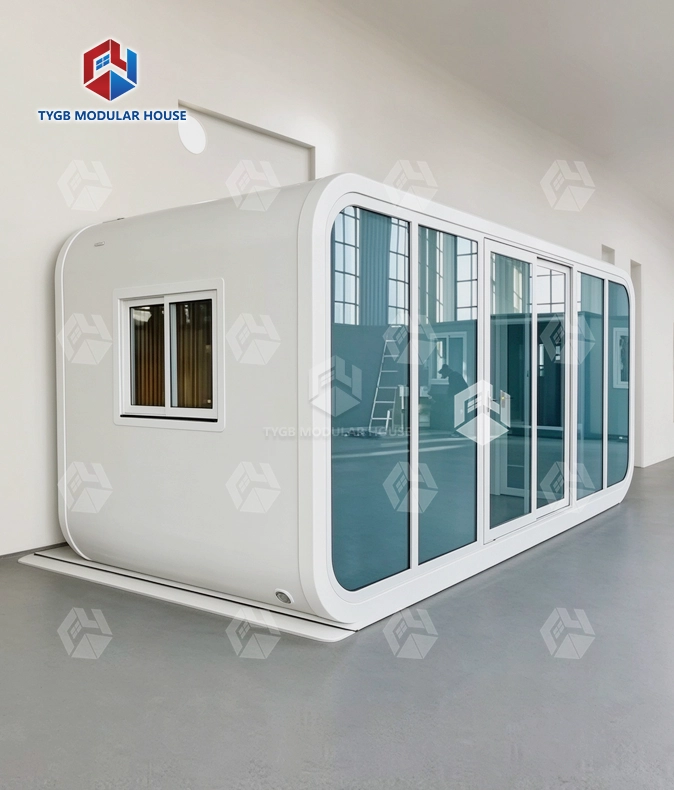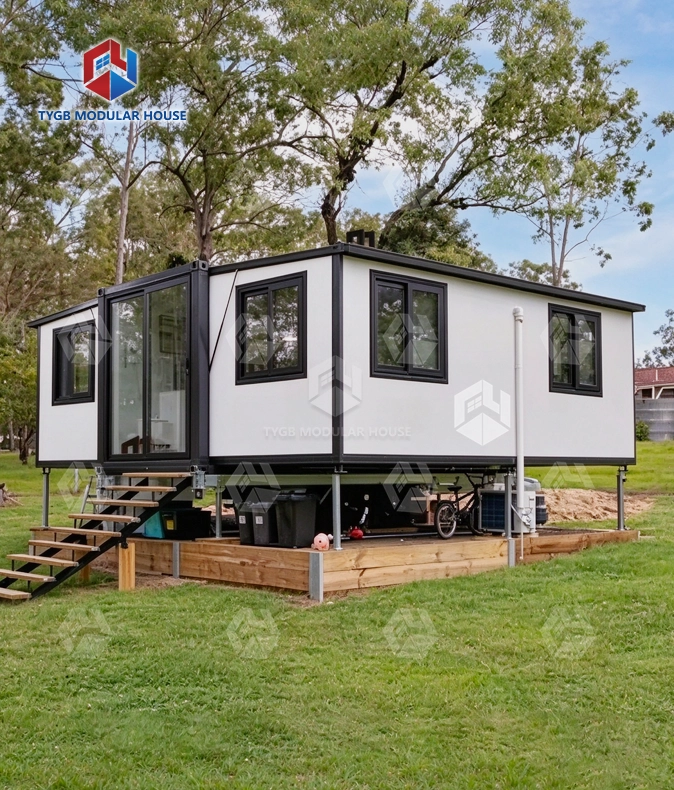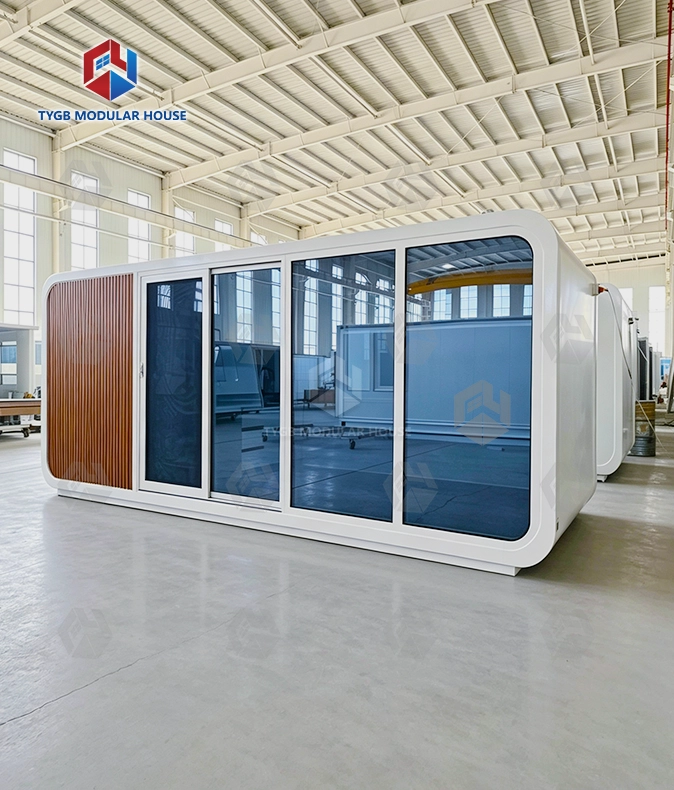
20ft Apple Cabin with Kitchen and Bathroom
One-Piece Cabin: The cabin body is integrally molded for a strong, seamless structure, per the brochure.
Compact 20FT Profile: Exterior L5900×W2260×H2550mm — ships and installs fast, regardless of geographical limits, per the brochure.
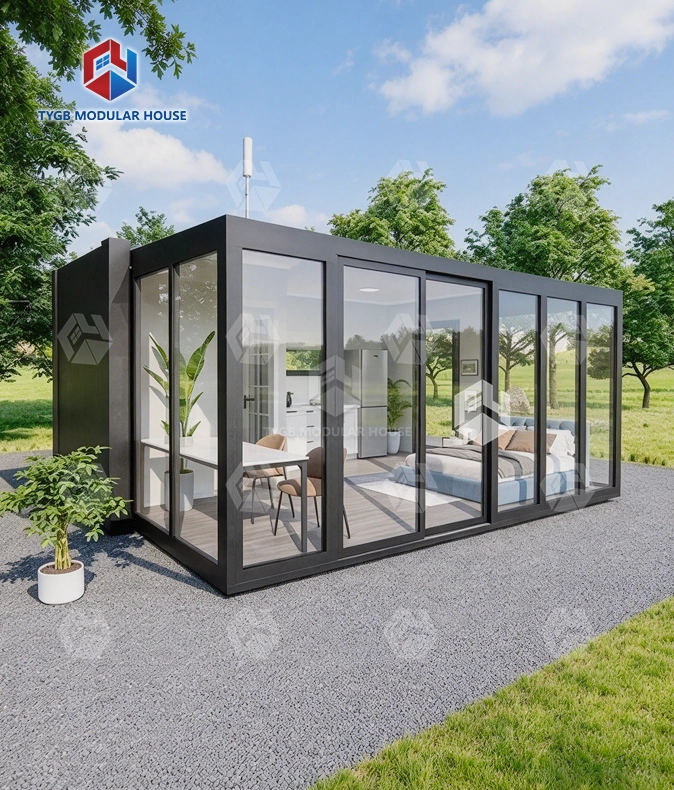
Glass-Filled Light: The large glass curtain penetrates daylight through the cabin, per the brochure.
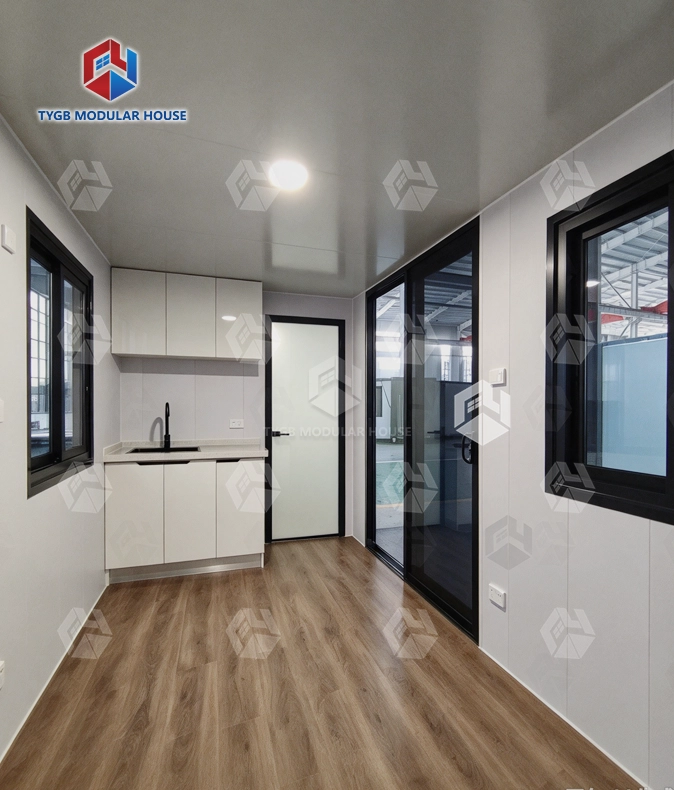
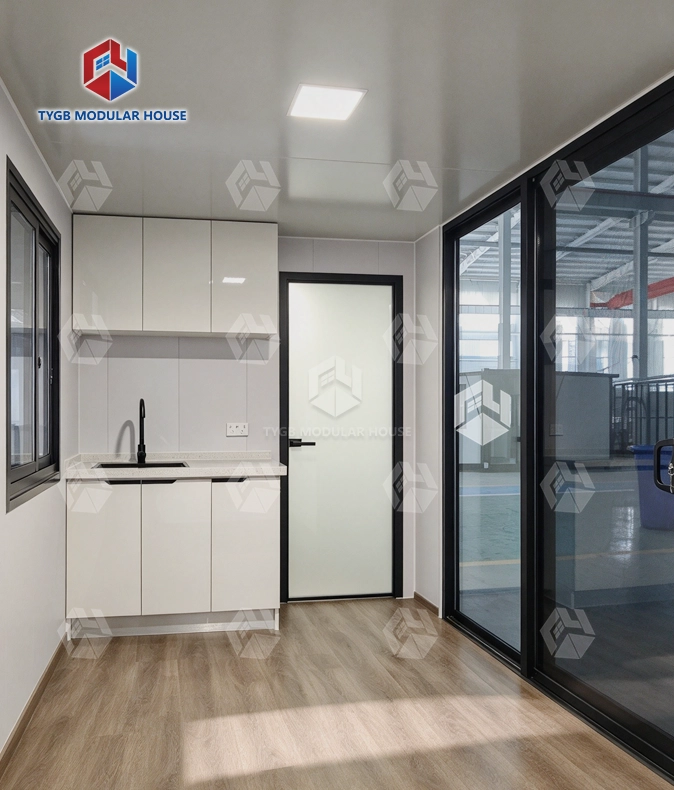
Cabin Fit-Out: AU standard cabinets, side push-out window and top spotlight included, per the brochure spec table.
Two Colors: White or black cabin finish, per the brochure exterior options.
Combinable: 20FT+20FT units can be combined for more space, per the brochure.
Rated Performance: Seismic, windproof and waterproof rated, per the brochure.
Description
20ft Apple Cabin with Kitchen and Bathroom — Compact Modular Living with Full Amenities
This unit is made by Hebei Tianyu Guangbo Integrated Housing Co., Ltd. The 20ft Apple Cabin with Kitchen and Bathroom comes as a full prefab home. Putting it up is quick. A house plot works. So does a holiday rental. The same goes for a spot far off the grid. Outside, it measures L5900×W2260×H2550mm. Inside clear height is 2400mm. Every cabin is finished at the factory. Wiring and pipes are in. Interior fittings are in too. On site, crews just prepare a foundation and make the connections.
What Is a 20ft Apple Cabin?
An Apple Cabin — also known as a Space Capsule House or Apple Pod — is a prefabricated building unit with a rounded, minimalist exterior profile. It features an aluminum alloy shell, integrated arc molding, and a large glass curtain wall that brings natural light into a compact interior.
Volumetric construction methods do all the building off site. Electrical work, plumbing, and interior decoration are finished at the factory. What arrives on site is a cabin that only needs hooking up. No long stretch of finishing work is left to do once it lands.
This approach suits developers and buyers who need deployable accommodation without long construction timelines.

Key Specifications
| Parameter | Details |
|---|---|
| Model | 20FT Apple Cabin |
| Exterior Dimensions | L5900 × W2260 × H2550 mm |
| Interior Height | 2400 mm |
| Design | Integrated molding, arc design |
| Glazing | Large glass curtain wall |
| Window | Side push-out window |
| Lighting | Top spotlight |
| Interior Collocation | AU standard cabinets |
| Exterior Colors | White / Black |
| Combination Option | 20FT + 20FT combinable units |
| Performance Rating | Seismic, windproof, waterproof |
| Production Lead Time | 4–5 weeks |
| Warranty | 36 months (frame); 10 months (wearing parts) |

Structural Design and Materials
The shell of the cabin is molded as one piece. There are no joints in it. That gives the structure a tight, even shape. The arc is not there just to look good. It also helps the whole unit hold together.
Aluminum alloy forms the outer shell. Coastal air and damp conditions do not harm it much. Corrosion resistance is good. For rigidity, the frame uses a hot-dip galvanized steel skeleton. Load-bearing performance benefits from thicker columns and denser supports. Top and bottom corners carry cast-iron container fittings. They keep the unit from deforming during transport and lifting.
Kitchen and Bathroom Performance
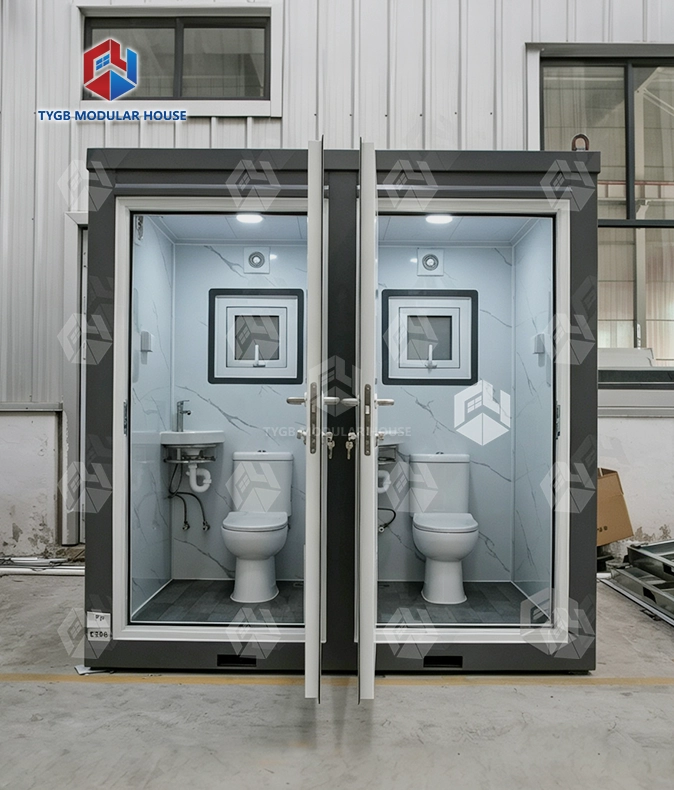
Both the kitchen and the bathroom are set up for daily use. In wet zones, such as the bathroom and the kitchen backsplash, the walls use waterproof SPC panels that lock together with a click system.
About 70% of each panel is natural limestone powder (calcium carbonate). PVC makes up the other 30%. A tongue-and-groove joint locks the panels together. It seals the connections, so no grout is needed. Mold and mildew are a risk with cementitious grout joints. Here, that risk is gone.
The panel core takes in no water at all. Its water absorption is 0%. Heat it to 80°C and the dimensional stability coefficient still stays below 0.05%. Kitchens get hot and damp, and this material will not warp or swell there. Fire resistance is rated Class B1.
The waterproofing system applied to wall and floor assemblies is a factory-built solution integrated during production, not an aftermarket addition.
Insulation and Climate Performance
A large glass curtain wall brings in the most natural light possible. It also means the heat has to be managed. The cabin uses double-layer hollow tempered Low-E glass (6mm + 12A + 6mm), which cuts solar heat gain and improves insulation at the glazing.
Inside the composite wall system sits high-density polyurethane insulation. It measures at least 100mm thick. PA66 thermal break strips are part of the 20ft Apple Cabin with Kitchen and Bathroom build too. The whole setup is rated to work anywhere from -30°C to 50°C.
Fluorocarbon spraying technology goes onto the exterior finish. Color holds up over the long run. The surface stays durable as well.

Performance Ratings and Certifications
Seismic resistance on this cabin reaches Grade 9. Wind resistance reaches Grade 11, which covers typhoon-level conditions. A Class A fire rating applies under the applicable configurations.
Manufacturing standards include AU/NZS, ASTM, ISO, and SGS. Electrical systems are available with CE, UL, or SAA compliance depending on the destination market.
Each unit undergoes a rain test — high-pressure water spraying for a minimum of 30 minutes — to verify seal integrity at window joints and roof connections before shipping. The main steel frame is subject to NDT inspection, and interior composite materials are tested for VOC and formaldehyde content against E0/E1 standards.

Shipping and Installation
The 20FT profile fits standard container shipping requirements. The 2400mm interior clear height is maintained within standard container loading height limits, so no frame containers or open-top containers are needed.
This product can be installed on steel piles or concrete piers with minimal foundation preparation, which makes it practical for sites such as hillsides, clearings, or beachfronts. Two 20FT units can be combined side by side to create a larger floor plan — a built-in design option suitable for resort operators or developers planning scalable layouts.
The factory provides installation support through documentation, video tutorials, and online guidance.
Customization and ODM/OEM Options for 20ft Apple Cabin with Kitchen and Bathroom
You can get standard exterior finishes in white or black. Buyers in B2B and developers can also use ODM/OEM services. Those cover custom colors and changes to the appearance, so the product matches a given project or brand requirement.
Lead time for production runs 4–5 weeks. More than 3,000 units come off the line each year. That covers pilot orders as well as bigger project volumes.
To discuss a custom order for 20ft Apple Cabin with Kitchen and Bathroom, send your project details to paulpan@tygbhouse.com.

FAQ
Q: How big is the 20ft Apple Cabin when it comes with a kitchen and a bathroom?
A: The outside measures L5900×W2260×H2550mm. Clear height inside is 2400mm. Check the specs with the factory for your specific order.
Q: Which parts come with the cabin as standard?
A: Every unit comes with AU standard cabinets. A side push-out window is fitted too, and a top spotlight is part of the standard interior fittings.
Q: What exterior colors are available?
A: Standard options are white and black. Custom colors are available for ODM/OEM orders.
Q: What about shipping and installation for the cabin?
A: The 20FT profile fits into standard containers. No special equipment is needed. On site, the work covers foundation preparation and the utility connections. Documentation comes from the factory, along with video tutorials and online support.
Q: Can two units be combined?
A: Yes. Pairing two 20FT units gives you a larger shared space. The factory designs it that way. It is not a field modification.
Q: What quality checks get done before a unit ships?
A: Every unit gets a rain test. High-pressure water spray runs for a minimum of 30 minutes. NDT inspection covers the main steel frame. For interior composite materials, there is VOC and formaldehyde testing. E0/E1 standards apply.
Contact Us
Email paulpan@tygbhouse.com with your 20ft Apple Cabin with Kitchen and Bathroom project details. Add the quantities you need and your target market.

Online Message