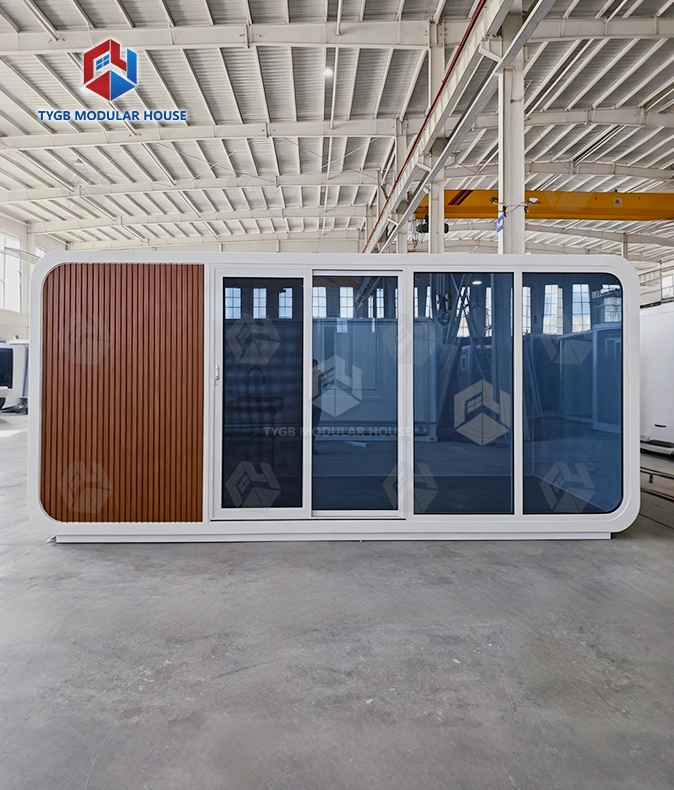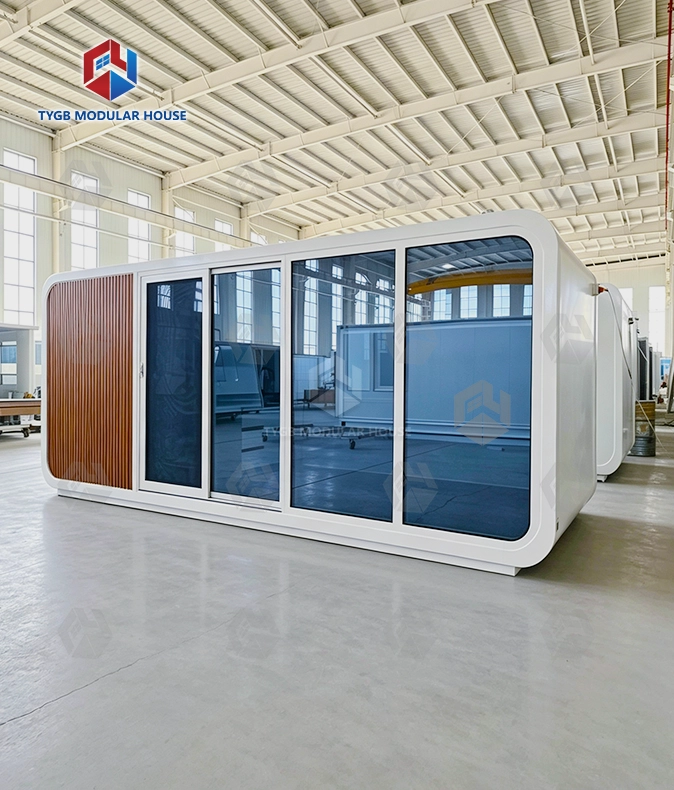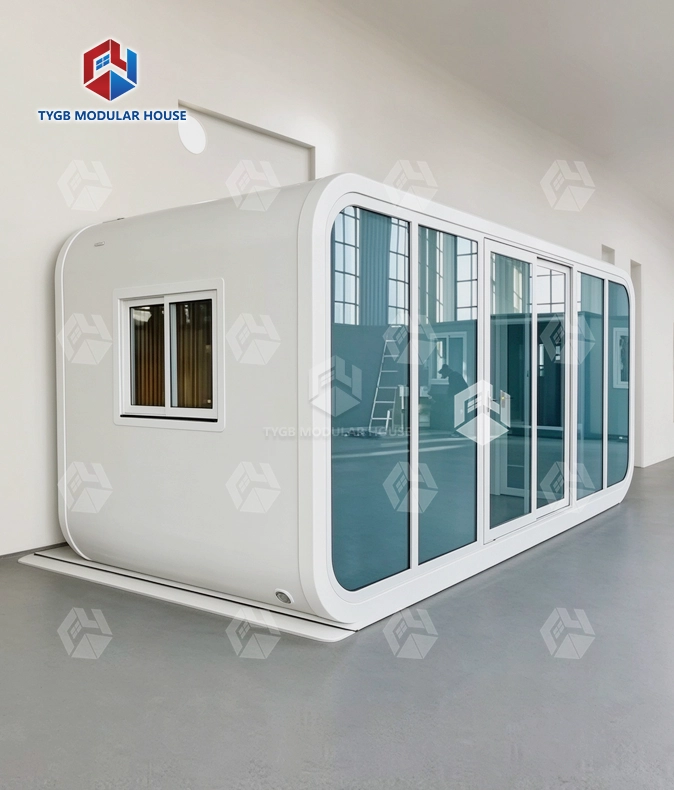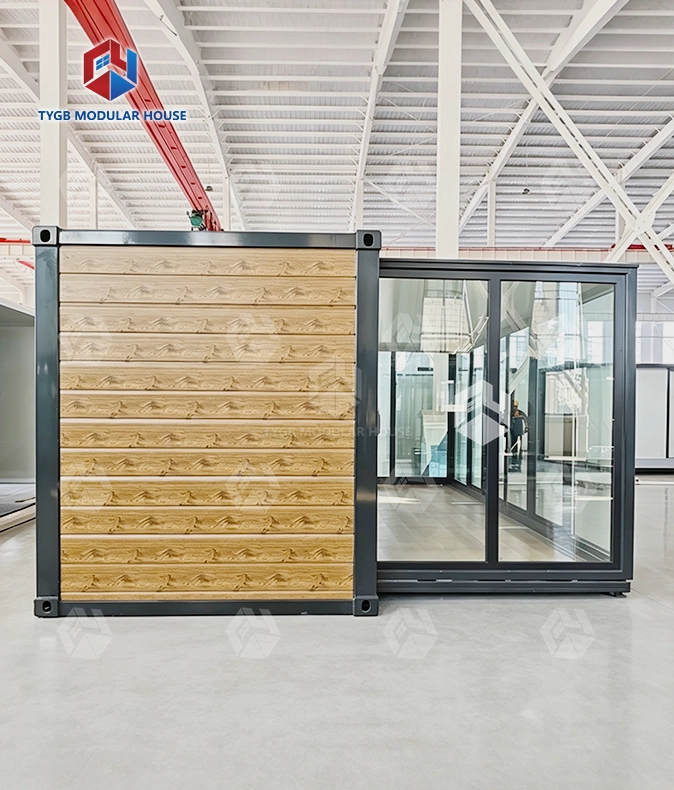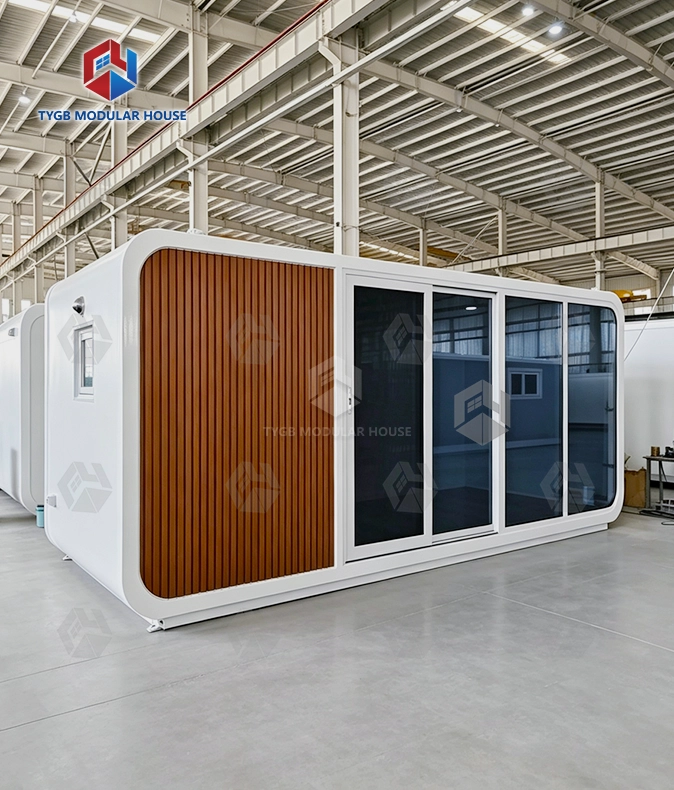
20ft Apple Cabin with Bedroom, Kitchen and Bathroom
One-Piece Cabin: The cabin body is integrally molded for a strong, seamless structure, per the brochure.
Compact 20FT Profile: Exterior L5900×W2260×H2550mm — ships and installs fast, regardless of geographical limits, per the brochure.
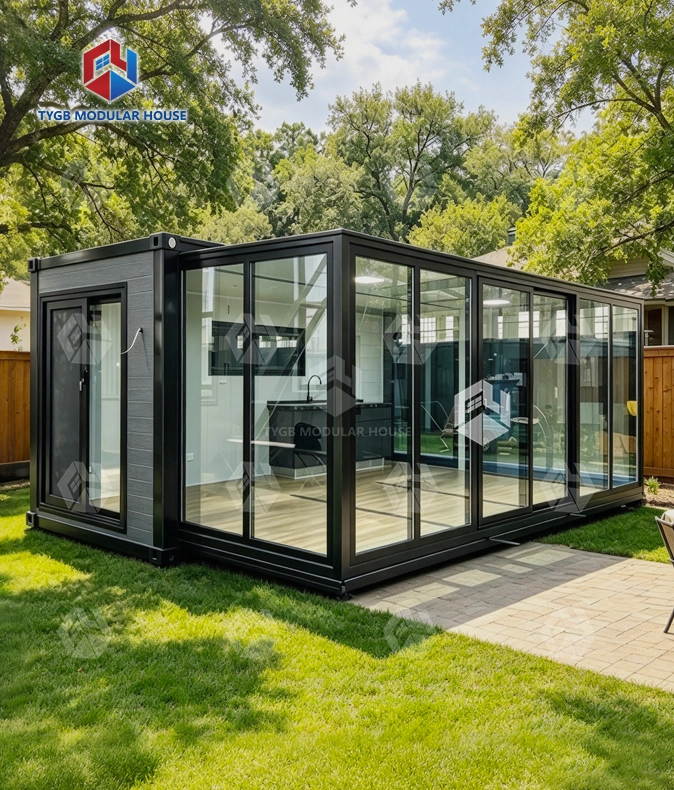
Glass-Filled Light: The large glass curtain penetrates daylight through the cabin, per the brochure.
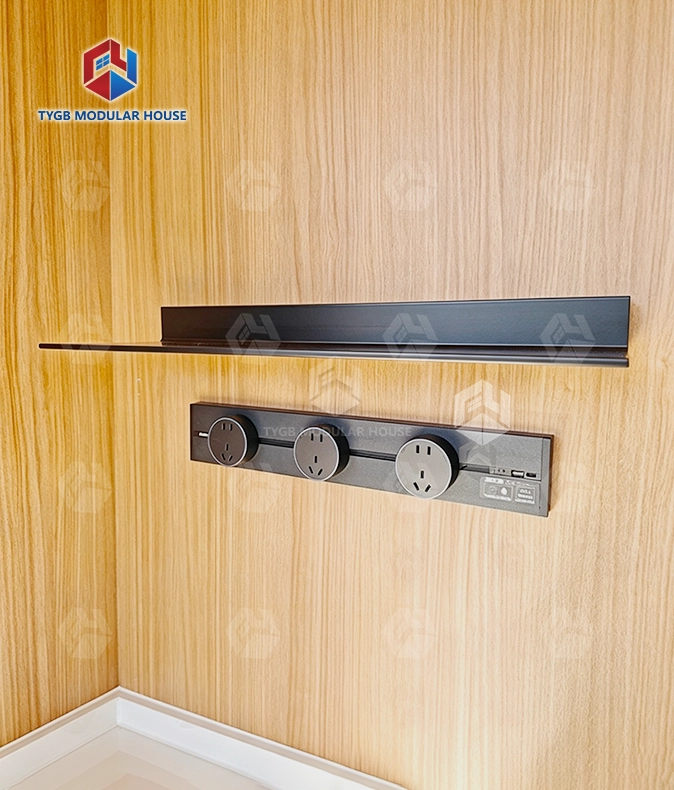
Cabin Fit-Out: AU standard cabinets, side push-out window and top spotlight included, per the brochure spec table.
Two Colors: White or black cabin finish, per the brochure exterior options.
Combinable: 20FT+20FT units can be combined for more space, per the brochure.
Rated Performance: Seismic, windproof and waterproof rated, per the brochure.
Description
20ft Apple Cabin with Bedroom, Kitchen and Bathroom — Compact All-in-One Living Unit for Off-Grid and Hospitality Projects
Hebei Tianyu Guangbo Integrated Housing Co., Ltd. makes the 20ft Apple Cabin with Bedroom, Kitchen and Bathroom. The unit comes as a complete prefab build. It goes up fast, even on uneven ground. Outside size is L5900 × W2260 × H2550 mm. A standard container carries it. Wiring and plumbing are fitted before delivery. Interior fit-out is finished too. An arc-design shell and a large glass curtain form the outside. A one-piece molding structure gives the body its shape. For off-grid stays, glamping sites, and hospitality developments, it is a useful option.
What Is the 20ft Apple Cabin?
The Apple Cabin is a volumetric prefab unit. Its outside has a rounded, simple look. Shell panels are smooth. Glass panels give a wide, panoramic view. No joints show on the outer face. Each unit is built off-site. It arrives ready to connect to utilities.
Project buyers get three useful features from this format:
- Setup works right out of the box. That means no long build-out on site.
- Regulators in plenty of markets treat it as a movable structure. Land approval gets easier that way.
- It takes up little space and sits on steel piles or concrete piers. Cliffs, forested slopes, and sandy coastal sites all work, with no heavy groundwork.

Product Specifications
| Parameter | Details |
|---|---|
| Model | 20FT Apple Cabin (One-Room Layout) |
| Exterior Dimensions | L5900 × W2260 × H2550 mm |
| Layout | Single open room (integrated one-piece structure) |
| Interior Fit-Out | AU standard cabinets |
| Window Type | Side push-out window |
| Lighting | Top spotlight |
| Design Style | Integrated molding, arc design |
| Glazing | Large glass curtain |
| Exterior Colors | White / Black |
| Combination Option | 20FT + 20FT expandable pairing |
| Performance Rating | Seismic, windproof, waterproof rated |
| Structural Frame | Hot-dip galvanized steel |
| Corner Fittings | Cast-iron container corner fittings |
| Insulation Range | Suitable for −30°C to 50°C environments |
| Wind Resistance | Up to Grade 11 |
| Seismic Resistance | Up to Grade 9 |
| Surface Treatment | Fluorocarbon spraying, 20+ year color retention |

Open-Plan Interior: Bedroom, Kitchen, and Bathroom in One Shell
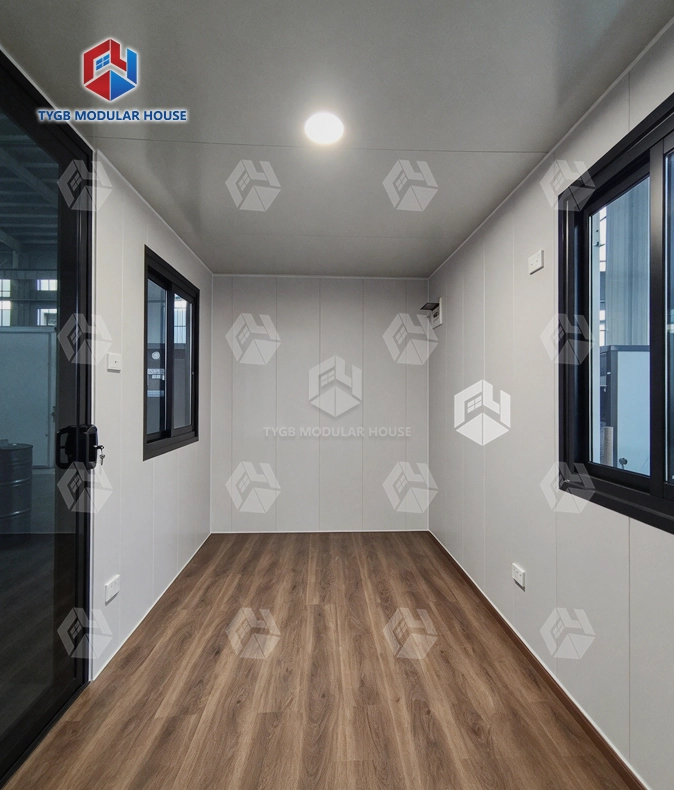
Sleeping, cooking, and living all happen in one shared space. The layout is a single open room, and no fixed walls split it up. AU standard cabinets are already fitted when the unit arrives. That means the kitchen area works from the first day on site.
Natural daylight reaches the full width of the unit through the large glass curtain wall. For cross-ventilation, there is a side push-out window. After dark, the top spotlight takes care of interior lighting.
The bathroom sits inside the one-piece shell structure. Waterproofing technology we developed ourselves goes on both the wall system and the floor system. Direct weather exposure does not make the interior damp.

Structural Performance and Build Quality
Molding happens as one piece when the cabin body is built. That gives you a single structure with no joints between panels. Load goes through the hot-dip galvanized steel frame. Thicker columns and extra supports let the unit carry more weight.
Cast-iron container corner fittings sit at the top and bottom corners, each one made for that spot. Loading, unloading, and moving a unit around no longer bends it out of shape. That counts when units travel from one project site to the next.
The arc-design exterior surface uses fluorocarbon spraying with a stated paint service life exceeding 20 years. White and black are the two available finish options.
Thermal Performance and Glazing System
High-density polyurethane insulation fills the composite wall system. PA66 thermal break strips in the 20ft Apple Cabin with Bedroom, Kitchen and Bathroom work alongside it. Together they cut heat transfer through the frame. Big glazed areas can create a thermal bridging risk, and this design deals with it.
Heat gain and heat loss both get held back by the double-layer hollow tempered Low-E glass. Daylight still comes in well. Interior use is what the combined system is rated for, across a temperature range of −30°C to 50°C. That one spec covers cold-climate mountain installations and hot coastal sites alike.

Expandability and Shipping Logistics
Projects that need more floor area can pair two 20FT units into a 20FT + 20FT combination. Buyers get a modular expansion path this way. No redesign of the base unit is needed.
Standard shipping containers match the 20FT profile. Open-top and flat-rack containers are not required. Freight costs stay predictable because of this, and customs documentation for international shipments gets simpler.

Quality Control and Pre-Delivery Checks
Before anything ships, every unit gets inspected step by step. Here is what we check:
- Rain test: We spray water at high pressure for 30 minutes or more. That shows whether the seals hold at the window joints and the roof rivets.
- NDT weld detection: The main steel frame is tested without being damaged. Any weld defects or signs of fatigue turn up before the unit leaves.
- Thermal bridge inspection: We check aluminum profile cross-sections. This confirms the thermal breaks run without a gap, which lowers the chance of condensation in cold settings.
- VOC and formaldehyde testing: Every interior composite material goes through testing against E0/E1 environmental standards. That covers air quality inside the enclosed volume.
20ft Apple Cabin with Bedroom, Kitchen and Bathroom; Customization and After-Sales Support
Tianyu Guangbo runs ODM/OEM services. These cover custom exterior colors and shell appearances to suit different projects or markets. Normal production lead time comes to about 4–5 weeks, and order quantity affects it.
We give you installation help for the 20ft Apple Cabin with Bedroom, Kitchen and Bathroom in three ways: documents, videos, and online support. Wearing parts come with a 10 month warranty period. The house frame gets 36 months.

Frequently Asked Questions
Q: What are the exterior dimensions of this cabin?
A: The specification table above lists the exterior dimensions as L5900 × W2260 × H2550 mm.
Q: What does the standard interior fit-out include?
A: AU standard cabinets, a side push-out window, and a top spotlight are included per the product specification.
Q: What exterior color options are available?
A: White and black are the two standard finish options. Custom colors are available through the ODM/OEM service.
Q: Does the cabin require a specialized container for shipping?
A: No. That 20FT profile fits inside a standard shipping container. You won't need any special freight equipment.
Q: Can two units be combined on the same site?
A: Yes. A 20FT + 20FT pairing is supported as a standard combination option.
Q: Is there a fixed wall between the bedroom and kitchen areas?
A: The cabin uses a single open-room layout with no fixed internal wall division. Contact the factory directly to discuss specific layout configurations for your project.
Contact Us
Reach our team at paulpan@tygbhouse.com for 20ft Apple Cabin with Bedroom, Kitchen and Bathroom pricing, lead time, and customization details. We respond to project inquiries within one business day.

Online Message