
Nov 20, 2026
Custom architectural blueprints for expandable steel house
Drawings made just for this project are the custom architectural blueprints for an expandable steel house. Before production starts, they lay out the structure, utilities, insulation, openings, folded and expanded sizes, and the steps needed to install the building. They give engineers clear documents to look over, let the procurement team compare bids on equal terms, and cut down on disagreements over the project's scope. This guide was written for those who need shelters, clinics, schools, command posts, or work for the government or an NGO. Using TYGB specifications, it talks about sizes, materials, process, supplier checks, and costs.
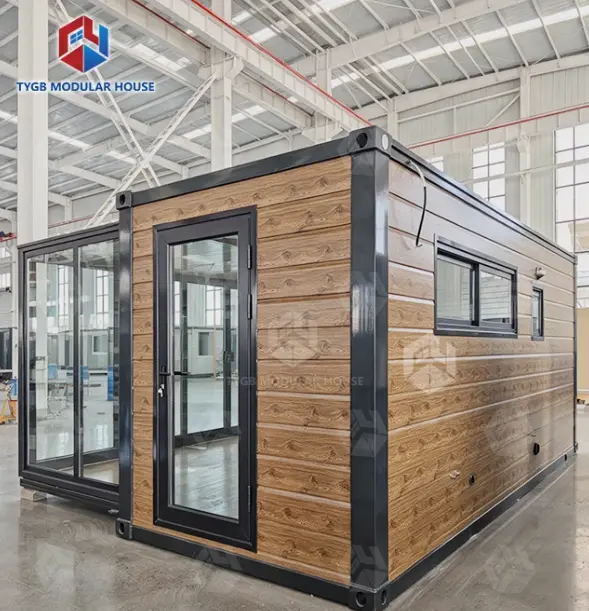
Why Custom Architectural Blueprints Matter for Expandable Steel Houses
What a Complete Set of Drawings Contains
A basic expandable home plan may not function with local construction rules, weather, or site access. Those questions can be addressed on paper with plenty of drawings. The floor plan, elevations, structural connections, utility routes, insulation buildup, doors, windows, finishes, folded and expanded sizes, and building name should be included. How crews will open and connect services should also be stated. Because missing details seldom cause modifications, our engineers search for them first in a project brief. When there are clear drawings, a technical committee may rate each offer using the same criteria. This makes assessment fair and trackable.
Why Procurement Committees Benefit
Each paper must be able to stand alone since public consumers make judgements in groups. Drawings with plenty of information improve bids, enable local engineers to review them, and make rule compliance simpler. You can't assume who will supply stairs, decks, or foundation anchors. The evaluation, contracting, and delivery of public bids occur. If designs remain consistent from bid to shipping, disputes are less likely. Find out which edition your neighbourhood uses.
Where Custom Work Fits on the TYGB Platform
The hinged galvanised steel foundation unit of our extendable steel home may be adjusted to your requirements. Choose from numerous layouts, glass colours, decks, roofs, trailers, and sizes. Common applications include schools, clinics, command stations, and temporary housing for displaced families. Due to industrial construction, one set of authorised plans may be utilised for numerous units. When projects are provided in batches, this helps. Product developers, distributors, and users order it this way. Procurement may choose one basic design and adjust only site-specific aspects.
Key Design Dimensions and Floor Plans for an Expandable Steel House
The Four Dimensions to Check
For the rigid metal extended villa, the folded shipment size, extended exterior size, useable interior space, and completed floor area should be considered. Folded size influences container loading, vehicle driving, and crane access. The enlarged size controls site clearance, foundation architecture, and unit spacing. Comfort and airflow depend on interior clear height. Buyers should differentiate the "nominal floor area" from the "practical living space," since fixtures and thick walls reduce useable space. Our design doesn't exceed typical container weight restrictions, thus flat-rack or open-top containers aren't needed. This lowers freight costs. The 20FT Premium has 2,400 mm internal clear height.
Model Sizes and Living Area
For most projects, these are the model sizes I use as a starting point right now.
| Model | Expanded size (mm) | Internal clear height | Living area |
|---|---|---|---|
| 20FT Standard (TYGB20S1) | L6420 × W5900 × H2550 | 2,260 mm | 37 m² |
| 20FT Premium (TYGB20P1) | L6420 × W5900 × H2550 | 2,400 mm | 37 m² |
| 20FT Deluxe (TYGB20D1) | L6420 × W5900 × H2900 | 2,600 mm | 37 m² |
| 30FT | L9000 × W6420 × H2550 | 2,260 mm | 58 m² |
| 40FT | L11800 × W6420 × H2550 | 2,260 mm | 72 m² |
One 40HQ container can hold two 20FT units, but each 30FT or 40FT unit needs its own 40HQ. When you figure out the freight per unit for a big order, that difference is important. We put the model's folded sizes on the drawing sheet so that you can approve them.
Custom Floor Plans by Application
The floor plan should illustrate how the area will be utilised. A family shelter should provide bedrooms, a kitchen, a bathroom, storage and secure transportation. Our conventional configuration includes two bedroom doors (800 2050 mm) and one bathroom door (730 2050 mm), but customisation is available. Clinics require different walls, lighting, and air movement than open, soundproof classrooms. The 50 mm EPS interior wall panels reduce room noise. When sketching, mention ramps and bigger entrances. Our engineers will assess your drawing and location facts to determine feasibility. You may then edit layouts and 3D representations until you're satisfied.
Structural, Material, and Durability Specifications
Frame and Load Considerations
Galvanised steel (white, black, or grey) frames. Has hinges for folding. Fire resistance is Class A, wind resistance Grade 11, and seismic resistance Grade 9. Stronger uprights and supports support greater weight. The top and bottom cast-iron corner fittings preserve the frame's form after several moves. Since they don't bend when the frame is loaded, unloaded, or stacked. Design loads like wind, snow, earthquakes, transport, and lifting should be indicated in your designs. Engineers may request a comparison using ASCE 7 minimum design loads. We provide test results and certifications to support that evaluation.
Wall, Roof, Floor, and Fitted Interior
Every layer needs to be on a material schedule. 75 mm EPS sandwich panels are used for the outside walls, and 50 mm EPS panels are used for the inside walls. There is 50 mm of EPS on the roof, a 1.5 mm galvanized steel panel in the middle, and 1.8 mm fiberglass waterproof boards on both sides. Most floors are made of 18 mm sanding board and 2 mm vinyl. It's possible to use 18 mm MgO board with 4 mm SPC click flooring as a floor. Aluminum sliding units with two panes of glass make up the doors and windows. There is a toilet, a glass sliding shower, a kitchen cabinet, LED lighting, switches, sockets, and PPR/PVC plumbing in every unit. The electrical fittings can be AU, CE standard.
Durability and Long-Term Use
Corrosion protection, foundation stability, waterproofing, correct installation, and maintenance are all things that affect how well the expandable steel house works in the long run. We have our own waterproofing systems for the walls and floors, and the details of the drawings should also include how to keep water out of roof joints, wet rooms, and seals. Talk to a local professional about insulation, air tightness, window performance, shading, and HVAC sizing if the house is going to be used part-time.
I don't give a single service life because it depends on the climate and how well it is cared for. Ask each supplier what kind of tests they used to give their fire rating. Most of the time, Class A means an ASTM E84 flame spread index between 0 and 25. We offer spare-part lists, maintenance guides, and a 36-month warranty on the structural frame and a 10-month warranty on parts that wear out over time.
Construction Process and Comparison with Other Building Solutions
From Brief to Factory Production
Your project brief describes its usage, occupancy, location, climate, budget, local construction regulations, and delivery route. Our engineers submit blueprints, 3D models, material lists, and quotes after confirming feasibility. We revise drawings till you're satisfied. Then, our R&D team submits the manufacturing bill of materials and schedules the job. Two automated lines do CNC bending, shaping, welding, painting, spraying, panel installation, and fitting out. You may visit the factory or demo home in person or via video chat since we inspect everything before shipping. Lead time is 4–5 weeks, depending on order volume.
Shipping and Site Installation
Each folded unit is protected by ocean-grade shock-resistant packaging, and the small folded size lowers the cost of shipping. We offer installation guides, lists of accessories, certificates, and test reports in multiple languages. On-site, workers prepare the base, set up the unit, make it bigger, connect the power, water, and drainage, and if asked, add stairs or decks. After a disaster, there may not be a lot of people available to work locally, so we offer illustrated and video tutorials as well as online engineer support for remote guidance. Each job on your drawings, like foundation, lifting, and hooking up utilities, should be given to a specific person, so there are no gaps between contracts. We can also talk about delivery terms that fit your bid.
Comparing Alternatives
Evaluate each option's performance and project cost. Traditional construction provides you more local possibilities but takes longer and requires more competent personnel. Permanent modular buildings work well for huge, long-term projects despite shipping modules at full volume. Building a shell from a converted shipping container is inexpensive, but it requires insulation and finishing to be comfortable and isn't very broad. Expandable steel houses fold into containers for transit. When used, it opens to 37-72 m² and is pre-insulated, piped, and wired. Site characteristics, project duration, laws, budget, accessibility, and who will live there determine the best option.
Supplier Selection, Cost Planning, and Review Checklist
How to Evaluate a Manufacturer
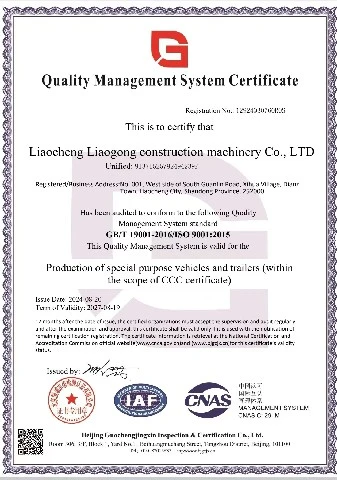
Procurement officials usually require a comprehensive compliance file for the expandable steel house, so start with documentation. Request test results, quality certifications, factory details, and project references. Our products satisfy UL, ISO 9001, ISO 14001, ISO 45001, CE, SAA, and Watermark requirements. We provide SGS, Intertek, and CNAS-approved test results. The reports address wind, earthquake, fire, sound insulation, and waterproofing. Make sure quotations, drawings, and dimensions match. Inconsistent figures, unclear illustrations, and cheap pricing are warning signs. A technical committee may visit and virtually tour the plant before awarding a contract.
Planning Costs and Quotations
Price depends on size, number of modules, steel type, corrosion protection, insulation, finishes, kitchen and bathroom appliances, windows, electrical work, packaging, shipping, taxes, and installation. Price per square metre might help you assess rates early on, but it shouldn't substitute a project budget. Separate foundation, site preparation, lifting, connecting utilities, permits, shipping, tariffs, and currency risk from manufacturing costs. For an accurate line-item pricing, include location, application, size, quantity, climate, certifications, delivery date, and installation expectations. Volume affects unit price; include total and phased amounts. List what's missing from proposals to cover the same area.
Drawing Review Checklist Before Approval
Do a structured review with four parts before you start production. The architect checks the room's functions, size, flow, openings, expansion gaps, and suitability for the people who will be living there. The structural check looks at things like loads, connections, lifting points, fire safety, protection against corrosion, and the needs of the foundation. Voltage, frequency, sockets, plumbing, drainage, water heating, ventilation, and appliance connections are all part of the building services check.
The commercial check includes the list of materials, the schedule for finishing, the colors, the packaging, the delivery terms, who is responsible for installation, the warranty, and the lead time. Make sure that each change is approved with a number and a date. To plan a shelter, you should also compare the amount of covered living space to the Sphere Handbook's minimum of 3.5 m² per person.
Conclusion
Before production starts, custom architectural blueprints let procurement teams share and check a record of what an expandable steel house will look like. It was shown in this article that the drawings should include the sizes, load ratings, material layers, and installation duties. TYGB models come in sizes from 37 to 72 m² and have galvanized frames, EPS insulation, fitted interiors, and Class A fire performance.
By comparing traditional, modular, and converted container options, it was clear that the best choice depends on the site, the time frame, and the rules. Suppliers should be judged by their certificates, test reports, and numbers that don't change. The best way to plan costs is to have the factory price, freight, site work, and taxes on separate lines. A structured review before approval cuts down on disagreements and makes sure that deliveries are always the same.
FAQ
What do custom architectural blueprints include?
They show the floor plan, elevations, structural connections, utilities, insulation, openings, finishes, sizes when folded and expanded, and steps for installation.
Can the unit serve as permanent housing?
It depends on the climate, local building codes, and the design of the foundation. Structure, fire safety, and utilities should all be checked by a professional in the area. To back up that review, we give you specifications, manuals, and warranty terms.
How long does delivery take?
Lead time for production is 4–5 weeks, depending on how many items are ordered. The route and destination affect how long it takes to ship.
How many units fit in one container?
One 40HQ container can hold two 20FT units. Each 30FT or 40FT unit has its own 40HQ ship.
Request Custom Architectural Blueprints for an Expandable Steel House from TYGB
Looking for a company that can make an expandable steel house that will work with your bid documents? In Hebei, TYGB makes folding modular units that can withstand Class A fires and have galvanized frames and interiors that are already set up. Send information about your site, the number of units you need, and the delivery terms to paulpan@tygbhouse.com. Our engineers will then make layouts and a line-item quote. You can also check out our selection at tygbhouse.com.
References
1. Sphere Association, The Sphere Handbook: Humanitarian Charter and Minimum Standards in Humanitarian Response, 2018
2. International Code Council, International Building Code, 2021
3. ASTM International, ASTM E84 Standard Test Method for Surface Burning Characteristics of Building Materials, 2023
4. International Organization for Standardization, ISO 668 Series 1 Freight Containers: Classification, Dimensions and Ratings, 2020
5. International Code Council and Modular Building Institute, ICC/MBI 1200 and 1205 Standards for Off-Site Construction, 2021
Online Message