
Nov 16, 2026
Expandable container unit for commercial retail pop-up shops
An expanding container unit is a great choice for a commercial retail pop-up store, since it can travel like a conventional container and open up on location to a customer-ready environment. TYGB manufactures each expandable container unit in three sizes of 20FT, 30FT and 40FT, floor space after extension of 37-72 ㎡. The galvanized steel frame, insulated panels and pre-wired, pre-plumbed interior reduced the time between delivery and opening day. In this tutorial I’ll tell you how the unit works, what to look for in design and pricing and how to avoid typical purchase errors.
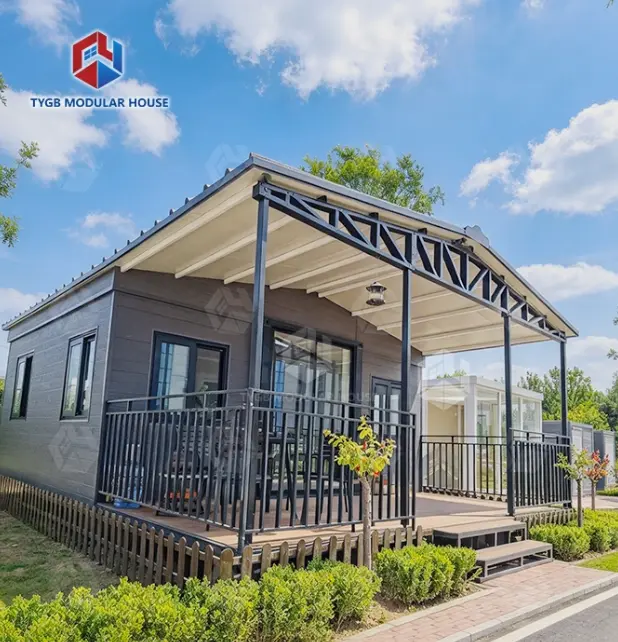
How an Expandable Container Unit Works as a Pop-Up Shop?
Folded for Shipping, Open for Customers
A foldable container shop is sent at the footprint of a conventional ISO container, so it goes through ports, rail yards and transportation networks just like any other goods. ISO 668 specifies the dimensions and ratings for these containers. The side walls swing out on site and the floor and roof panels lock into place. A tiny staff completes the extension in a few hours. Our device does not need a crane, nor any concrete construction, to be deployed. One 40HQ container is used for two 20FT units while one 30FT or 40FT unit is used for one 40HQ. Freight is at normal container cost, no flat-rack or open-top container.
Three Sizes for Different Store Formats
Pop-up formats vary, so I match the size class to the sales model. The table lists the factory dimensions after expansion.
| Model | Expanded size (L×W×H) | Floor area |
|---|---|---|
| 20FT Standard (TYGB20S1) | 6420×5900×2550 mm | 37 ㎡ |
| 30FT | 9000×6420×2550 mm | 58 ㎡ |
| 40FT | 11800×6420×2550 mm | 72 ㎡ |
A 37 ㎡ unit suits a brand kiosk, a coffee counter, or a product launch. The 58 ㎡ and 72 ㎡ units leave room for display walls, a checkout line, and storage. The 20FT series also comes in Premium and Deluxe grades, with internal ceiling heights of 2,400 mm and 2,600 mm. Those grades help when a retailer plans taller shelving or signage.
Layouts and Customization for Branding
Customers will assess a business by how effortlessly they can travel through it, therefore I decide the layout before the finishes. All TYGB units have configurable choices and layouts including height, cladding, deck, roof, trailer mounting, glass color, kitchen and cabinetry. Exterior treatments include Gray, White, Wood Cladding, Pitched Roof, Porch, Black Rim, Single Wing and Trailer-mounted options. Aluminum double glass sliding doors and windows allow a good view of the inside for the consumer. Share drawings and fixture requirements early. Our engineering team will provide floor plans, 3D renderings and material specifications, and we'll make changes until you're happy.
Key Design and Construction Features for Retail Use
Frame, Fire Rating, and Weather Load
A pop-up business is open in rain, wind and snow, so structure is important for an expandable container unit. The frame is made of Q235 hot-dip galvanized steel. ASTM A123 covers hot-dip galvanizing of steel goods. The thickness of the main beam wall is 3.0–4.0 mm. Cast iron corners top and bottom prevent distortion from stacking, loading and transport. The unit is Class A fire rated, Grade 11 wind rated, and Grade 9 seismic rated. Many jurisdictions in the United States use ASCE/SEI 7 for wind and snow loads. Tell us your site location early and our engineers will check feasibility against local standards.
Insulation, Sealing, and Comfort
The longer shoppers are in an area, the more comfortable they are. 75 mm EPS sandwich board for the outside walls. 50 mm EPS for the internal walls. 50 mm EPS sandwich board for the roof center. Cold climate projects, down to −40 °C, may be upgraded to 75 mm or 100 mm PU panels with Low-E double glazing to reduce thermal bridging. Our own designed sealing system consists of industrial grade EPDM rubber strips and Z-flashing profiles that interlock during expansion. Silicone sealant just at the corner joints. Flooring 18 mm sanding board with 2 mm vinyl or 18 mm MgO board with 4 mm SPC click flooring.
Pre-Wired Interior for Faster Opening
All units are pre-wired and pre-plumbed with AU/CE/US standard LED lights, switches and sockets and PPR/PVC plumbing. The inside has a bathroom with toilet and glass sliding shower, a kitchen cabinet and aluminum double glazed sliding doors and windows. These goods are suitable for cafés, tasting rooms and retailers needing a staff toilet. Utility hook-up may commence the day the unit arrives. HVAC units, storage or point of sale equipment are not usually on the typical feature list thus I would suggest checking them off as distinct lines on your quote.
Installation and Comparison with Other Pop-Up Options
Site Preparation and Installation Steps
A good installation begins with a level foundation. If the 6-8 load bearing sites are level, you may use hardened flat ground, a concrete slab or adjustable steel piles. Then the team places the unit, opens the walls, latches the floor and roof panels, connects utilities and tests the lighting and plumbing. Leave clearance for walls to swing out securely. TYGB provides installation instructions, video lessons and online engineer help. I suggest a local professional contractor for utilities connect up and inspections. Temporary buildings are covered under Section 3103 of the International Building Code therefore confirm permission restrictions with your building authority.
Versus Standard Shipping Containers
The average shipping container shop has a small, corridor-like interior, so customers and staff members pass each other in close quarters. An expandable container unit uses the same transport footprint for a 37–72 ㎡ area. That space is big enough for display zones, a counter and a queuing line. The unit also has the insulation, wiring and plumbing already installed, whereas a bare container will require that work done after delivery. For firms who seek a shipping container retail shop with greater floor space and less on-site build out, this difference is typically the deciding factor.
Versus Modular and Conventional Builds
Modular structures are good for bigger or permanent constructions while traditional construction is good for shops that tie into an existing building. Expandable units may be used for seasonal stores, brand activations, festivals, tourist locations, replacement stores and remote points of sale. Much of the building is carried out in a controlled atmosphere with factory pre-fitting, minimizing weather delays and site waste. Rust touch-ups and checking the roof seal extends structural life to 15-20 years. So a unit may serve many pop-up seasons at different sites. This format would not be suitable for big supermarkets or high rise stores.
Cost, Supplier Selection, and Procurement Workflow
What Shapes the Price?
The price per square meter might be misleading by itself. The quote is based on size class, ceiling grade, insulation, flooring, cladding, glass, interior goods, branding and shipping. Cold-climate PU panels and Low-E glass alter the cost of the normal EPS arrangement. Ask for freight to be priced per container since 20FT units share one 40HQ. Then there are expenditures that go beyond the price of the plant itself: foundation construction, permits, unloading equipment, local delivery, utility connection, and inspections. It distributes the cost and shortens time to first revenue by re-use in numerous places.
Choosing a Manufacturer
Don't only look at pricing, check papers and manufacturing capabilities of vendors. TYGB has a spare parts zone, a welding workshop, a painting and spraying workshop, CNC shaping and bending equipment and two automated manufacturing lines. We are certified with ISO 9001, ISO 14001, ISO 45001, CE, ASTM, UL for North America, and have test results from SGS and Intertek. Production lead time is 4-5 weeks depending on order volume. We do bulk production and small-batch bespoke orders and would be happy to give you a factory or virtual tour. The frame has 36 months warranty, wear-and-tear parts have 10 months guarantee and genuine replacement components are available long-term.
A Practical Buying Workflow
I propose a simple sequence for an expandable container unit. First, decide on the retail usage, place, climate, and opening date. Second, create a brief including floor space, layout, branding, electrical load, and budget. Third, compare estimates by materials, lead time, scope of installation and warranty. Fourth, approval of designs, colors and packaging before manufacturing. Finally check the completed device and then arrange for shipment, installation and hand over. Buyers who serve distant project locations, such as mining or energy camps, typically have to go through tender evaluations. They should ask for test results, manuals and listings of replacement parts well in advance.
Retail Use Cases and Common Risks
Pop-Up Store and Café Uses
Retail brands employ these devices for holiday storefronts, seasonal sales points, product debuts, mobile showrooms and sample stations. Kitchen cabinet and bathroom are already installed. It may also be used as a coffee stand or takeout counter. In the scope of supply you should indicate that food service still requires local health permission and supplementary equipment such as ventilation. The event organizers may also arrange a number of units next to each other, a small market court with shared utilities and obvious consumer traffic.
Remote Sites and Multi-Unit Clusters
There is also need for supply stations at remote project sites such as a small shop, sales office or tourist center. Standard container logistics make it easy to schedule deliveries to remote areas. Units may be side by side or stacked two storeys high with extra structural columns and outside staircases. The PU panel upgrade covers for the severe cold down to −40 °C. The same factory-built devices also keep dimensions and parts the same throughout a batch, making it easier to maintain and purchase replacement parts.
Risks to Check Before You Order
Most of the difficulties are due to the insufficient requirements and not to the structure. A cheap quotation could not include shipping, utility hookups, or climate modifications. Look for zoning, construction permits, fire safety, electrical regulations and food-service approvals. Check with your fire marshal which version of NFPA 101 applies for egress and occupation. Many retail locations are subject to the ADA Standards for Accessible Design, therefore plan for an accessible approach and entry, such as a ramp or deck, from the outset. Verify truck access, room for growth, drainage, and overhead limitations. Request the warranty conditions in writing.
Conclusion
An expandable container unit allows businesses the ability to establish a temporary shop from a regular container footprint. It provides 37-72 ㎡ area after expansion, based on the 20FT, 30FT or 40FT model. Fast assembly with galvanized steel frame, insulated walls and roof, sealing system and pre-wired and pre-plumbed interior. Compared with a typical shipping container or a traditional construction, it is best suited to seasonal stores, activations and distant sales sites. The whole cost including freight, foundation, permits, inspections is greater than the factory price. Buyers should check local regulations, accessibility, supplier papers lead time and warranty before purchase.
FAQ
Q1: Does an expandable container unit need a crane or concrete foundation?
A: No crane or concrete work required for deployment. Load-bearing points might be a hardened flat ground, a concrete slab or adjustable steel piles, depending on the level bearing points.
Q2: How long does expansion take?
A: A small crew finishes the expansion in a few hours. Utility hookup and inspections add time.
Q3: Can the unit handle extreme cold?
A: Yes. Projects down to −40 °C can upgrade to 75 mm or 100 mm PU panels with Low-E double glazing.
Q4: What are the lead time and warranty?
A: It takes 4-5 weeks to produce, depending on your order quantity. The structural frame is covered by a 36 month guarantee and wear-and-tear parts by a 10 month warranty.
Request an Expandable Container Unit Proposal from TYGB
Planning a pop-up store, café, or remote sales point? Send TYGB your floor area, delivery city, layout, climate, and target date, and our engineers will prepare floor plans, 3D renderings, and a quotation. As an expandable container unit manufacturer, we support custom and batch orders with 4–5 week production. Email paulpan@tygbhouse.com.
References
1. International Code Council, International Building Code, 2021
2. American Society of Civil Engineers, ASCE/SEI 7-22 Minimum Design Loads and Associated Criteria for Buildings and Other Structures, 2022
3. International Organization for Standardization, ISO 668 Series 1 Freight Containers: Classification, Dimensions and Ratings, 2020
4. U.S. Department of Justice, 2010 ADA Standards for Accessible Design, 2010
5. National Fire Protection Association, NFPA 101 Life Safety Code, 2021
6. ASTM International, ASTM A123/A123M Standard Specification for Zinc (Hot-Dip Galvanized) Coatings on Iron and Steel Products, 2017
Online Message