
Nov 20, 2026
Heavy-duty flat pack container house for temporary offices
A heavy-duty flat pack container house is a steel-framed building that is made ahead of time and shipped in small panels. It is easy to put together on-site, which makes it a good choice for temporary offices. Our standard unit is 6055 mm long, 2990 mm wide, and 2896 mm high. It has a galvanized Q345 steel frame and can be put up in one to two days without welding. The walls are made of 75 mm rock wool EPS sandwich panels, and the ceiling is 2.4 m high. It has a Class A fire rating. Since the unit is easy to take apart, you can use it on another job or return it to your rental fleet. This guide talks about design, price, and how to buy.
Why a Flat Pack Container House Suits Temporary Offices
Fast Deployment With Less Site Labor
Temporary offices must be operational within a few days of crew arrival. A flat-pack container home helps since the manufacturer does most of the work. The plant leaves the factory with doors, windows, frame members, and sandwich panels ready to bolt. Installers may use our products without welding or large equipment due to the M12×40 high-strength bolts. Standard units take one to two days to assemble. According to a 2019 McKinsey & Company modular construction research, shifting work to a factory may decrease project schedules by 20–50%. A site manager who gets compensated for every day workers don't work worries about that gap. A rental firm worries because a speedier setup implies faster revenue.
Where Temporary Offices Are Used
The unit is usually a site office, although it may be used for other purposes. Construction offices, labour camps, and emergency housing are frequent. This design sells for eco-tourism cottages and permanent residences. Infrastructure and distant projects benefit from temporary offices since they are portable, put up fast, and can be transferred when finished. Rental or distribution companies might serve many groups with the same items. This quarter, a customer may require a site office, and next quarter, a camp. Flat bundles allow dealers to store units as tiny portions instead of whole cabins, which helps as demand fluctuates with the seasons.
Reuse and Long-Term Value
Value comes from reusing a bolt-connected steel cabin. You may disassemble and reassemble the device, saving resources and money that you can use in other projects. After prolonged outside usage, galvanised Q345 steel frame doesn't corrode. The structural frame is covered for 36 months by TYGB. Wear-and-tear components are covered for 10 months. A sales-plus-rental approach for rental fleets lets you sell certain units and lease others. Service life varies on installation, drainage, proximity to water or humidity, and inspection frequency. I believe every purchase should include a basic maintenance plan. This ensures every unit is ready for its next task.
Design, Dimensions, and Heavy-Duty Structure
Layouts for Temporary Office Use
For the bolt-connected steel cabin, headcount and daily tasks are the first steps in making a good layout. A standard module's outside area is about 18 m², which is big enough for a small office or open workspace. When you connect several modules together, you can make offices, meeting rooms, reception areas, or storage rooms that are bigger. The inside is divided by sandwich board walls, and the room is finished off with a light steel ceiling that is built in.
Because we support OEM/ODM for size, layout, and finishes, a distributor can ask for either a standard plan for repeat orders or a plan that is made just for that one project. After looking over your sketches, the site's conditions, and the local building codes, our engineers will send you floor plans, 3D renderings, material lists, and a quote. We make changes to the drawings until you're happy with them. Then production starts.
Standard Size and Steel Frame
Sizes affect capacity, shipment, and cost, so pay attention immediately. After assembly, the conventional home is 6055 mm long, 2990 mm wide, and 2896 mm high with 2.4 m clear height. Since that size fits in a conventional container, you save money on shipping by not using flat-rack or open-top containers. The main building has galvanised Q345 steel H-section beams and columns. Thicker columns and supports enhance load-bearing strength. It can handle 0.50 kN/m wind load, earthquake resistance level 8, and 2.0 kN/m ground load.
Corner Fittings and Floor Loads
Rental fleets move units often, therefore handling strength is vital. Each unit has cast-iron container corner fittings on top and bottom. They're designed to withstand repeated loading and unloading on busy construction sites. If the frame stays form, door, window, and panel joints remain in place after heavy movement. An 18 mm MGO board underneath has a 2.0 kN/m ground live load rating. Include your furniture and equipment list with your query. Weight matters for safes, plan cabinets, and server racks. Our engineers may compare that rating and your local code before manufacturing.
Insulation, Comfort, and Assembly
Wall and Roof Panels
Comfort and heating and cooling expenses depend on the building envelope. Test results indicate that 75 mm rock wool EPS sandwich panels on the walls and ceiling maintain 0.043 W/(m·K) heat retention and at least 30 dB noise reduction. Trucks and machines close reduce workplace noise. Please specify your climate while asking. Hot locations benefit from shade and airflow, whereas cold regions require heating and snow-load design. Most commercial buildings must meet ASHRAE Standard 90.1-2022 energy criteria. The local authority decides whether a temporary building must fulfil these conditions. First, consult your building department, then inform our engineers.
Floor, Waterproofing, and Interior Fit-Out
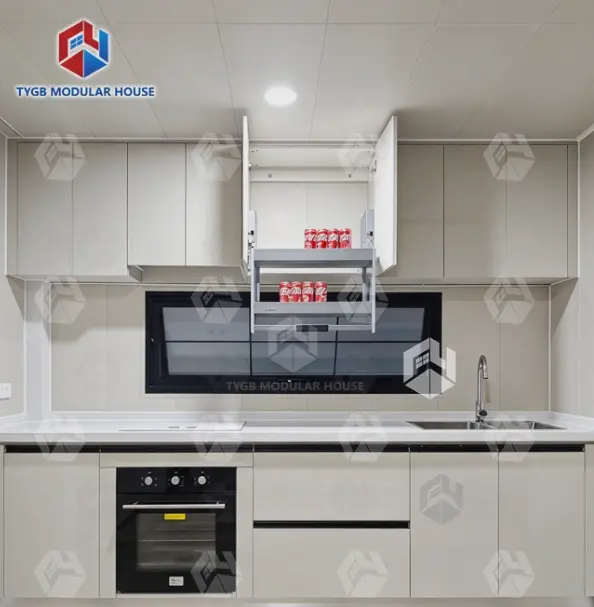
The base of the flat pack container house is made of 18 mm MGO boards, and the top is made of 2 mm PVC flooring. It doesn't get wet, can handle daily use, and is easy to clean. The waterproofing treatment for both the wall and floor systems is rated to Waterproofing Level 2. This is important in places where it rains a lot or where the air is salty. There is a light steel ceiling built into each unit, sandwich board walls, a door that is 800 mm by 2050 mm, and windows that are 930 mm by 1100 mm. Please let us know what utilities your office needs, like plumbing or lighting circuits, and we'll let you know what we can provide for your project.
Assembly in One to Two Days
Construction accelerates when the site is ready. A local engineer certifies steel supports, concrete pads, or strip foundations for levelling. Teams then open boxes and compare parts to accessories. They then installed the floor, foundation frame, columns, roof, and wall panels, doors, and windows using M12x40 bolts. Finally, bolts are tightened, structure adjusted, and waterproofing checked. Foundation and utilities work takes longer than one to two days for standard unit assembly. Online installation instructions, video and graphical courses, and engineer support are provided in several languages.
Comparing Options and Planning Costs
Versus Converted Containers and Conventional Buildings
Buyers usually compare a purpose-built flat pack container home to a house manufactured from normal construction materials and converted shipping containers. A used steel box must be sealed, cushioned, and trimmed down before use. Unique modules contain insulated panels, a 2.4-m clear height, and factory-planned door and window apertures. Traditional buildings survive longer, require more on-site labour, and are immobile. A fastened modular unit is in the center. No matter your option, foundations, permits, utility connections, and fire safety must be considered. The 2021 International Building Code covers temporary structures. Local building officials determine regulations.
What Drives the Price
Buyers usually compare a purpose-built flat pack container home to a house manufactured from normal construction materials and converted shipping containers. A used steel box must be sealed, cushioned, and trimmed down before use. Unique modules contain insulated panels, a 2.4-m clear height, and factory-planned door and window apertures. Traditional buildings survive longer, require more on-site labour, and are immobile. A fastened modular unit is in the center. No matter your option, foundations, permits, utility connections, and fire safety must be considered. The 2021 International Building Code covers temporary structures. Local building officials determine regulations.
Getting an Itemized Quotation
One front-page pricing conceals more. Request a price from each provider, including quantities, lead time, warranty, installation assistance, replacement parts, Incoterms, and anything else. Distributors should request a spare parts list and container loading strategy. TYGB can import and export, so estimates, documentation, and shipment come from one spot. Our estimates use the verified floor plan, 3D models, and materials list. If you evaluate proposals by project value rather than unit pricing, it will be clear which provider provides engineering assistance, paperwork, and post-sale service.
Choosing a Manufacturer and Planning Your Order
What to Verify Before You Buy
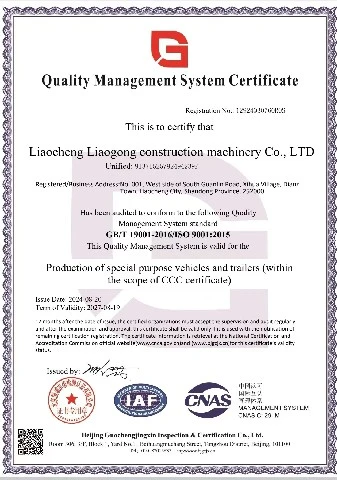
Start with the building itself, the flat pack container house. TYGB has been making modular homes for over ten years. Our factory is over 30,000 m² big, has two automated lines, and makes more than 3,000 units a year for more than 50 markets. We have ISO 9001, ISO 14001, ISO 45001, AU/NZS, ASTM, and SGS quality and management certificates. We also have CE, SAA, Watermark, and UL certificates. ISO 9001:2015 spells out what quality management systems must do. Ask for the paperwork that is specific to your model and market, as well as structural calculations, material certificates, fire and thermal data, and records of inspections. You can visit the factory or demo house in person or by video chat.
Spare Parts and After-Sales Support
Rental companies are most affected by repair delays, so make sure you know about spare parts before you place your order. With every delivery, we include maintenance guides and lists of spare parts. Original replacement parts will also be available for a long time. There is a 36-month warranty on the structural frame and a 10-month warranty on the wear-and-tear parts. Installation manuals in multiple languages, lists of accessories, certificates, and test reports are all included in every shipment. Our engineers also answer questions about installation on our website. Then, a distributor in the US, the EU, or Australia can give customers in those places clear paperwork and an easy way to get parts.
Project Planning Checklist
Before requesting estimates, you should know how many people will use the area, what it's used for, how large it is, how long the project will last, how you'll move, the weather, local laws, your budget, and when you need the furniture delivered. Next, discuss business issues: who will construct and install the foundation? What are shipping rules? You pay how? What are warranty and replacement parts policies? Many distributors determine what they need, check the certifications, test a sample unit, sign a supply agreement, and ship in groups. Regardless of your choice, a detailed brief helps our engineers provide an accurate price and reduces adjustments.
Conclusion
A sturdy flat pack container house provides a fast, portable, and reusable basis for temporary workplaces. A 6055 × 2990 × 2896 mm unit may be assembled in 1-2 days without welding, due to its bolted Q345 galvanised frame, 75 mm rock wool EPS panels, and completed interior. Layout, insulation, load rating, and waterproofing depend on building regulations and weather. Purpose-built modules are quicker and simpler to transport than modified containers or structures. The unit is as important as the itemised estimates, certifications, and spare part terms since cost isn't merely the manufacturer price. Foundations, utilities, and project timetable planning affect how effectively the structure operates in varied conditions.
FAQ
How long does assembly take?
Putting together a standard unit with bolts takes about one to two days. There's no need for a welding crew or big tools. Utility work and foundation work take more time.
Can I customize the layout and finish?
Yes. TYGB can do OEM/ODM work, and they can change things like size, layout, and finish. Send us your sketches, information about the site, and the rules that apply in your area, and our engineers will check to see if it's possible.
Which certificates are available?
It is okay for us to work with AU/NZS, ASTM, ISO, and SGS. There are also CE, SAA, Watermark, and UL on our list. Please ask for the documents that are right for your market and model.
What warranty applies?
There is a 36-month warranty on the structural frame. There is a 10-month warranty on wear-and-tear parts.
Request a Flat Pack Container House Quote from TYGB
Want to rent a fleet of cars or set up an office in one place? With two automated production lines and a 36-month frame warranty, TYGB is a flat pack container house manufacturer with more than 10 years of modular building experience. Email paulpan@tygbhouse.com with your design, quantity, and delivery date, and our engineers will get back to you with drawings and a detailed quote. For more information on the product, go to tygbhouse.com.
References
1. McKinsey & Company, Modular Construction: From Projects to Products, 2019
2. International Code Council, International Building Code, 2021
3. ASHRAE, ANSI/ASHRAE/IES Standard 90.1-2022 Energy Standard for Sites and Buildings Except Low-Rise Residential Buildings, 2022
4. International Organization for Standardization, ISO 9001:2015 Quality Management Systems — Requirements, 2015
5. Modular Building Institute, Permanent Modular Construction Report, 2023
Online Message