
Nov 19, 2026
How the weather sealing works on a sliding out prefabricated container house
A sliding out prefabricated container house keeps out the weather by using layered barriers around the moving part. Pressure gaskets cover the joint between the main body and the extension. Roof edges and flashing keep rain out. Sealants fill in small holes. And drainage paths take away water that gets past the first line. The system will only work if the frame is level, the extension locks evenly, and all of the parts stay clean and unbroken. I wrote this guide for boutique resort and design-led stay developers who want to build an expandable container home in the middle of nowhere that stays dry, quiet, and clean.
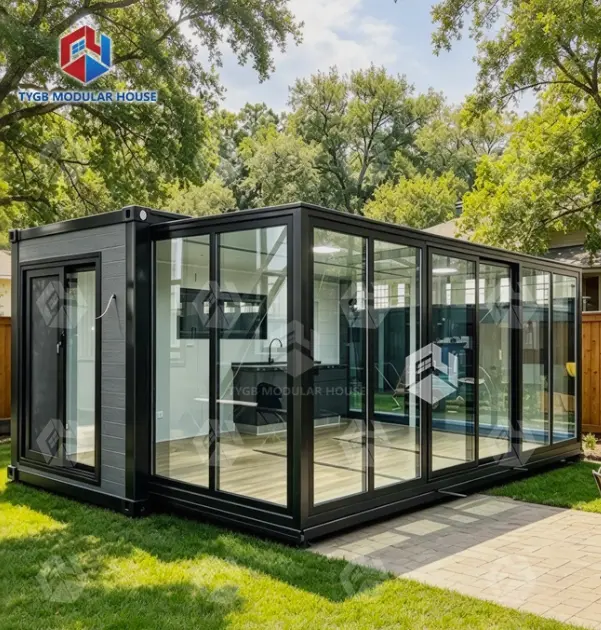
How a Sliding Out Prefabricated Container House Prevents Water and Air Infiltration
The Layered Envelope Behind Every Seal
The envelope has four parts that fit together well. The top layer lets water escape through the flashing, drip details, and roof edges. A compression gasket is the second layer. It is a flexible strip that fits between two surfaces and stops rain that is being blown by the wind. Sealant, which is the third layer, fills in small gaps around corners, fasteners, and service openings. The fourth layer is drainage, which lets water that gets in accidentally leave the structure.
Because the extension makes a long joint, an expandable container home needs all four. A fixed modular building, on the other hand, only needs three. The walls at TYGB (Hebei Tianyu Guangbo Integrated Housing Co., Ltd.) are made of 75 mm EPS sandwich panels, and the company's own waterproofing systems are used on both the walls and the floors. This lets inspectors focus on the moving joint.
Water Resistance, Air Tightness, and Vapor Control Are Different Goals
Many purchasers use "waterproof" as a single term, however it defines three duties. Water resistance blocks rain. Tight air keeps drafts, dust, and noise out. Vapour control prevents water from passing through the wall, altering condensation. The ASHRAE Handbook—Fundamentals considers building assembly heat, air flow, and moisture control independent but connected design responsibilities. If compression is uneven, a gasket might leak air even if it prevents the rain. That's crucial in a small hotel since drafts make guests uncomfortable. TYGB's 75/50mm EPS walls and 50mm EPS roof keep heat, cold, and noise out, while double-glazed aluminium windows stabilise the temperature.
How the Sliding-Out Mechanism Keeps the Joint Closed
Final seals are formed when the unit landed, levels, and expands. The side part swings outward by hand, so a small crew using common tools can move it. The section must lock uniformly at the end so the edge gaskets compress throughout their length. Uneven compression causes joint drafts. I recommend checking the foundation first since a twisted base will twist the frame and produce holes. TYGB features galvanised steel frames with stronger columns, denser supports, and cast-iron top and bottom corner fittings. These pieces don't flex when loaded and unloaded, keeping the frame square.

Core Weather-Sealing Components and Materials
Gaskets, Flashing, Sealants, and Drainage Parts
Every part does a clear job. The compression seal around the extended part is made of gaskets. Water stays away from weak joints with flashing and profiled edges. Sealants must be able to bend with the joint and fill in gaps that aren't straight, so buyers should ask for a named standard. Such as, ASTM C920 sorts elastomeric joint sealants by type, grade, class, and use. This makes the claim of "high quality" more concrete and testable. Drainage channels and weep holes let water out if it gets past the main gasket. They work as a backup line. Keep paint and extra sealant off of these channels because a blocked path holds water and encourages corrosion.
Panels, Doors, Windows, and Floor Edges
I start with open and edged parts of the expandable automated container since they leak more than flat panels. TYGB requires a 1.5 mm galvanised steel core, 1.8 mm fibreglass sides, and 75 mm EPS wall panels on the exterior of an EPS sandwich roof. The 1930x2270mm aluminum-framed double-glazed sliding front door features a fly screen. Aluminium sliding windows with two panes measure 930mm x 1100mm. Standard floor materials are 18mm sanding board and 2mm vinyl. Alternatively, use 18mm MgO board with 4mm SPC. Look at the thresholds and floor edges to see how the drawings safeguard the floor-extension edge.
How to Choose Sealing Materials for Your Climate
EPDM is utilised for external gaskets because it resists UV, ozone, and rain. However, silicone can withstand several temperatures. Also, compression recovery is necessary since a flat gasket won't seal after a few cycles. Sealants must cling to clean surfaces, the correct primers, and the right joints on coated steel, aluminium, glass, and plastics. 75mm polyurethane panels are better for countries with frequent -20°C dips than standard TYGB EPS panels. TYGB experts may verify project designs for gasket compound, temperature range, and UV resistance for your location.
Inspecting, Installing, and Maintaining the Seal
Acceptance Inspection Before Handover
A good inspection examines work and functionality. Check the sliding section's edges for cracks, cuts, wrinkles, holes, corrosion, unset sealant, and uneven gasket compression. The module should be square, level, completely stretched, and locked evenly. To locate leaks, start low and move up in a controlled hose test. In the field, ASTM E1105 tests installed windows and doors for water penetration while ASTM E783 measures air leakage. For multi-unit projects, pictures and signed documents support transfer. Before shipment, TYGB tests everything and offers factory tours, even via videoconferencing.
Common Failure Points and How to Prevent Them
Leaks generally result from a poorly squeezed gasket, a bent frame, improper sealant, drainage, or shipping or installation damage. Remote sites are riskier because bad roads or fast unloads might bend flanges or gaskets. The plant begins safety with quality inspections and ocean-grade shock-resistant packaging, which TYGB exports. When the unit arrives, photograph every corner and joint before the staff touches it. Install according to the stated directions and record any repairs. Keep a list of acceptable replacement parts to avoid making up quick fixes.
Installation Sequence and Routine Maintenance
Long-term performance demands a stable, level, well-drained, local code-compliant foundation. Place the unit, open the section, fasten it, connect utilities and check seals again. Electrical wiring and PPR water pipes with PVC drainage were installed by TYGB. Reduces final connection time. Seasonally clean drainage channels, check gaskets and sealants for cracks, compress doors and windows and inspect coatings for corrosion. After a storm or move, inspect flashing and foundation. Multilingual manuals, video tutorials, online engineer support, spare-part lists, and authentic parts are available from TYGB. A 36-month frame warranty and 10-month used part warranty are also available.
Comparing Options and Evaluating a Manufacturer
Sliding Out Units Versus Other Prefab Choices
Sealing the sliding out prefabricated container house against weather shouldn't depend on pricing. Traditional building permits more changes but takes longer and requires more site work. Panelized prefab kits take days to build. This creates field junctions. Folding container habitation hinge lines and panel joints require sealing. Prefabricated container homes move along a joint and exit the factory with a finished main body. Check transport size, deployed floor area, roof-floor continuity, maintenance ease, and installation difficulty. The TYGB 20FT unit contains two sets per 40HQ and opens to 37㎡. The 30FT and 40FT versions increase to 58㎡ and 72㎡, respectively.
What to Request From a Manufacturer
Request the unit's folded and unfolded sizes, floor plans, structural drawings, roof and wall details, gasket and sealant standards, installation directions, and test results. TYGB products satisfy ISO9001, ISO14001, ISO45001, CE, SAA, Watermark, ASTM, and UL standards. They have SGS, Intertek, and CNAS wind, earthquake, fire, sound insulation, and waterproofing test results. The firm has welding, painting, and spraying workshops, CNC bending and forming equipment, and two automated production lines. If your project is design-based, request a pilot unit to test the seals and finish before ordering more.
Protecting Your Design Identity and Delivery Schedule
Design-led developers worry about uniform structures and shipping. TYGB trailers, exterior styles, finishes, branding, and 2–4 bedroom floor designs are available. Engineers provide floor layouts, 3D representations, and material information. They revise the sketches till you accept them before making them. Request that the sealing designs include your unique exterior section at the moving joint. Products take 4–5 weeks to deliver, depending on quantity. TYGB produces a 2.4-meter internal clear height within normal container loading constraints. Thus, the units and expansion don't require flat-rack or open-top containers or a crane at the destination.
Recommended Decision Guide for Buyers
Match the Seal Design to the Site Climate
Seals of the sliding out prefabricated container house are damaged by rain, snow, salt air, desert dust, humidity, intense sun, and cold temperatures. Coastal locations need drainage and non-rusting coatings. Cold locations need better insulation and condensation control. Put UV-resistant gaskets in the sun. TYGB's 75mm PU panels survive below -20°C better than EPS panels in mild to warm climates. Report your site's conditions early so engineers can assess its suitability for local climate and development. Guest-facing projects emphasise comfort and condensation avoidance, whereas worker camps and emergency sites prioritise speed and usefulness.
Write Acceptance Criteria Before You Order
Before signing the contract, make clear what the pass or fail rules are. Include the test method, the amount of leakage that is allowed, the materials for the gasket and sealant, the warranty coverage, the spare parts, the installation duties, and the delivery documents. Use standards like ASTM E1105 to test water so that everyone reads the same rule. Figure out who will check, when, and what will happen if a leak shows up. Do you know if the 10-month wear-and-tear warranty covers gaskets? Also, find out what parts TYGB keeps in stock for a long time. The written criteria protect both the manufacturer and the developer, and they make handing over the next unit faster.
Weigh Total Ownership Cost, Not Price Alone
A lower quote may hide costs that are higher in the end. Include the cost of energy, replacing seals, the chance of water damage, labor, moving, technical support, shipping, and the availability of spare parts. Air leaks cause heating and cooling costs to go up, and hidden moisture can damage the finishes that people see first. A unit can be moved to a new location because it can be put on a trailer and folded up small. A well-kept seal protects that flexibility. One shared flaw turns into a big repair bill for many units, so a pilot unit pays for itself. More weight should be given to technical evidence than to the lowest number.
Conclusion
Sliding out prefabricated container house comes with multiple weather sealing components forming a complete system. Perimeter gaskets, flashing, sealants, drainage, insulated panels, doors, windows, and square frames jointly protect the unit. These elements work together with a solid foundation and proper unfolding operation. EPDM and silicone perform differently under various climate conditions.
Buyers can check and verify performance by standards including ASTM C920, E1105, and E783. Pre-shipment inspection, seasonal maintenance and clear acceptance criteria help stop minor defects from turning into water leakage. Comparing drawings, certificates, warranty terms and total cost of ownership gives a fairer evaluation than simply checking unit price.
FAQ
Can a sliding out prefabricated container house handle rain and snow?
As long as the seal system, insulation, and installation meet the needs of the site, it can work. TYGB uses insulated EPS panels and waterproofing systems on the floors and walls. For temperatures that stay below -20°C, I suggest 75mm PU panels. Tell engineers where you are so they can check the local rules.
How often should I inspect the seals?
After the first addition, every move, and after bad weather, you should do an inspection. Also, check the gaskets, sealants, drainage channels, and door and window compression every once in a while. Keep track of each result to find changes that happen slowly.
What should I request from a supplier?
Request the sizes of the unit when it is folded up and when it is deployed, as well as the floor plans, structural drawings, specifications for the gaskets and sealants, test reports, installation manuals, warranty terms, and lists of spare parts. With export orders, TYGB gives you manuals, certificates, and test reports in more than one language.
Does a sliding out container house need a crane to expand?
Not at all. The side section slides outward by hand, and the expansion is finished by a small crew using common tools. You will still need a flat base and a way to set up the folded unit.
Request a Sliding Out Prefabricated Container House Quote From TYGB
Based in Hebei, TYGB is happy to receive project briefs from builders who need a sliding out prefabricated container house manufacturer with bedrooms, bathrooms, and kitchens already installed. Send paulpan@tygbhouse.com your site's climate, floor plan, quantity, and delivery schedule, and our engineers will get back to you with drawings, sealing information, and a quote. We can also set up a virtual or real tour of the factory. You can find out more about the product at tygbhouse.com.
References
1. ASTM International, Standard Test Method for Water Penetration of Exterior Windows, Skylights, Doors, and Curtain Walls by Uniform Static Air Pressure Difference (ASTM E331), 2016
2. ASTM International, Standard Test Method for Field Determination of Water Penetration of Installed Exterior Windows, Skylights, Doors, and Curtain Walls (ASTM E1105), 2015
3. ASTM International, Standard Test Method for Field Measurement of Air Leakage Through Installed Exterior Windows and Doors (ASTM E783), 2018
4. ASTM International, Standard Specification for Elastomeric Joint Sealants (ASTM C920), 2018
5. ASHRAE, ASHRAE Handbook—Fundamentals, 2021
6. Straube, J. and Burnett, E., Building Science for Building Enclosures, Building Science Press, 2005
Online Message