
Nov 16, 2026
Is a mobile expandable house right for full-time nomadic living
Yes, a mobile expandable house may be suitable for full-time nomadic life if the buyer adapts the unit to how the household travels. It is folded for transport and unfolded on site to provide a 37 m² living area for the 20FT configuration. TYGB is also available as a 20FT trailer mounted variant that tows as one unit. It has insulated walls, a complete bathroom and a kitchen cabinet. It is a good house for those that move a few times a year, rather than every week. This resource is for US RV and mobile home sellers on construction, costs, road restrictions and supplier inspections.
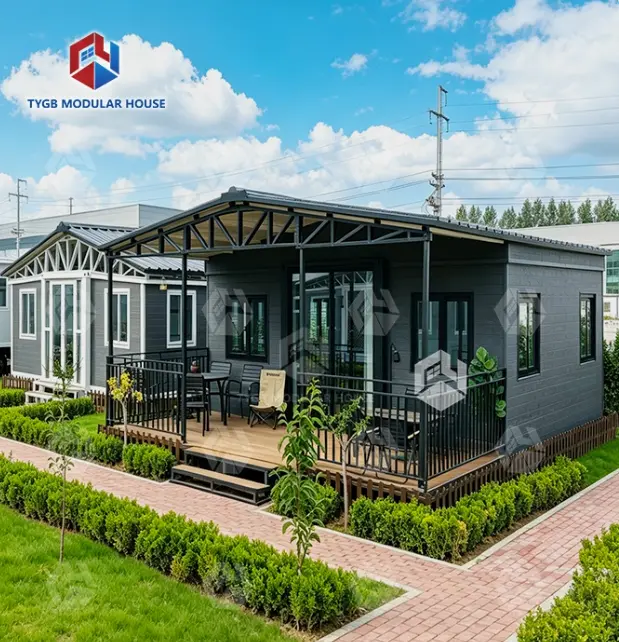
What Is a Mobile Expandable House?
How the Expandable Design Works?
A mobile expandable house is a pre-fabricated home that is a small size when delivered, but expands to become a bigger residence when it arrives. The TYGB design has a central core with wings of hinged galvanized steel frame that spread out. There’s no concrete pouring or heavy gear needed to form the unit’s living area. The folded unit has standard 20FT or 40FT container dimensions so it travels in a normal container. It will open to two to three times the amount it has shipped. Buyers often call them expandable container homes or folding houses, and both titles explain the same fundamental concept.
How It Differs from a Standard Trailer or Modular Building?
The average travel trailer is designed to be towed often. This house is constructed to be comfortably lived in when parked. A modular construction is permanent and has more rooms, but is not easily relocated. The expandable format is something in between. Our 20FT trailer-mounted alternative closes the gap with a towable unit: the whole home tows and moves as one piece, no disassembly. But there are genuine tradeoffs. Tight transport dimensions restrict what may be fitted inside a plant. I would suggest purchasers consider the unit as a modest house with good equipment, not as a substitute for a big permanent home.
Available Models and Floor Areas
TYGB comes in five sizes. The three 20FT models (Standard TYGB20S1, Premium TYGB20P1 and Deluxe TYGB20D1) each provide 37 m² of floor space. Their interior height is accordingly 2260 mm, 2400 mm and 2600 mm. 30FT model: 58 m 2 40FT model: 72 m 2 The 20FT line is the obvious entry point for dealers since it is the only size with a trailer-mounted variant. Premium and Deluxe classes also have taller ceilings, offering a distinct step up for display and price levels.
Can a Mobile Expandable House Support Full-Time Nomadic Living?
Comfort Factors That Matter Over Months of Occupancy
A weekend excursion conceals weaknesses that full-time living in a mobile expandable house reveals. First comes insulation. The exterior walls are 75 mm thick EPS sandwich panels. The inside walls are 50 mm EPS panels. The roof is 50 mm EPS sandwich board. These layers provide thermal and acoustic comfort. According to the U.S. Department of Energy, insulation slows the transfer of heat, therefore the thickness of walls and roofs directly influences the effort it takes to heat and cool a building. They are complemented with aluminum double-glazed sliding doors and windows. People in severely hot or cold climates should still inquire for climate-performance data, even for their destination.
Built-In Features for Daily Living
A wandering family wants to come, connect and live. The unit is supplied pre-wired and pre-plumbed with AU/CE/US standard LED lights, switches and sockets and PPR/PVC plumbing. Bathroom with toilet and shower with sliding glass. Kitchen cabinet included. Those things take away a lot of the fit-out work that holds up a delivery. The power, water, sewer, and internet hookups still have to be set up at each location. I encourage purchasers to design such hookups before they move in, since a smart floor layout can't replace a missing utility hookup.
Durability Under Repeated Moves
Stress is imposed on the frame, hinges and seals with every motion. The frame is hot dipped galvanized steel with thicker columns and compacted structural support. The cast-iron container is equipped with top and bottom corner fittings to avoid distortion during loading and unloading. The building is classified as Class A for fire, Grade 11 for wind and Grade 9 for seismic. We also created our own waterproofing technique for walls and floors, sealing the seams of the panels and the structural layer of the floor. Warranty: 36 months on the structural frame and 10 months on wear-and-tear parts. The owner should examine joints and moving parts on the timetable provided in the maintenance handbook.
How Does a Mobile Expandable House Compare with Other Housing Options, and What Does It Cost?
Versus Travel Trailers and Park Models
RVs have their own standards e.g. NFPA 1192 for recreational vehicles. Park type RVs also meet the standard of ANSI A119.5 that defines them as units constructed on a single chassis that are 400 square feet or less in set-up mode. With a floor space of 37 m², or around 398 square feet, it's clear that size alone doesn't determine how a unit is classified by a state. Classification also depends on building standard, chassis and intended purpose. "I recommend you ask your state agency how they classify a particular model before you stock it." That one call protects your inventory more than any brochure can.
Versus Manufactured and Modular Homes
Manufactured houses are regulated by the federal HUD Code, effective June 15, 1976. Modular houses are designed to local building requirements, typically the International Residential Code, and rest on solid foundations. Each route provides more acceptance of a fixed dwelling and less flexibility of movement. A mobile expandable house sacrifices some of the code assurance for quicker deployment and simpler moves. Our paperwork includes ASTM and UL test reports for North America, and ISO and SGS certifications. Compliance pathways are site-specific, thus you should check with the local government which pathway applies to each location.
Total Cost of Ownership for Dealers and Owners
The unit price is merely one line on the budget. Buyers must add shipping, customs, inland delivery, site preparation, permits, utility hookups, insurance and registration. A formal quote should specify the Incoterms and the components included in each pricing. Cost also varies with customization. Height optional, cladding, deck, roof, trailer, glass color, kitchen & cabinetry. Flooring may vary from 18 mm sanding board with 2 mm vinyl to 18 mm MgO board with 4 mm SPC click flooring. The modification enhances water resistance and fire performance. Request a price that itemizes basic and optional items so you can see your margins.
What Are the Transport and Site Requirements?
Road Rules and Dimensions
Need to pay attention to road legality before ordering. Federal regulations in 23 CFR Part 658 provide a general vehicle width restriction of 102 inches on the national network. States then established their own restrictions for height, length, weight and permissions. Registration and insurance requirements may differ from state to state. For the trailer mounted version, ask for a transport design showing final overall dimensions, gross weight, center of gravity, lifting points and tie-down positions. Compare those statistics with the restrictions in each state your consumers will be traveling. This step eliminates any pricey surprises when the item arrives.
Container Shipping and Unloading
Flat-pack items are often shipped in container lots. The folding unit is suitable for normal 20ft or 40ft container sizes. It has an interior clear height of 2.4 m and is within regular container loading limitations, so avoiding the need for flat-rack or open-top containers and saving on freight. Transit protection is provided by shock-resistant packaging meeting ocean-grade standards, while cast-iron corner fittings prevent deformation during handling. Production lead time is 4-5 weeks depending on the amount of the order. Confirm whether you need a forklift or crane at your yard and prepare room for unloading before the container arrives.
Site Preparation and Utilities
The location to which a mobile expandable house is moved must have flat land, sufficient drainage and access for vehicles. Common foundation options include concrete pads, steel supports, screw piles, adjustable piers, or a prepared gravel base. The extension itself does not need concrete pouring. The home still requires a flat foundation so that the wings open and close properly. Since the unit is pre-wired and pre-plumbed, labor on site largely entails connecting to power, water and drainage. Design electricity, water, wastewater, heating, cooling and internet simultaneously for off-grid installations. TYGB provides installation guides in many languages, graphical and video lessons, and online engineer help.
Who Should Buy, and How Should You Evaluate a Supplier?
Matching the Unit to Different Users
Different purchasers demand different things from the same platform. Couples and solitary travelers tend to care most about storage, efficient utilities, and a tiny workspace. Families require bedroom separation and a bigger kitchen that is more in line with the 30FT or 40FT versions. Remote employees need to assess internet reliability, back-up power and temperature control at each stop. The key market categories for dealers are park-style communities, farm and land owners and people moving for employment. A sales manager may set up the layouts such that client input is directly fed into the next order specification.
Checking a Supplier Before You Order
Product images and a cheap price say very little. Ask whether the firm is a manufacturer, trader or distributor since all will give different assistance. TYGB produces its units, has 10 years of experience, yearly capacity exceeding 3,000 units, a plant of over 30,000 m² and sells to more than 50 countries. We have ISO 9001, ISO 14001 and ISO 45001 certification. The findings from our tests include wind, earthquake, fire, sound insulation and waterproofing. In-site and virtual factory visits are also welcome. We take mass-produced and small-batch orders so you may start with a sample unit and re-order.
A Simple Decision Matrix for Nomadic Buyers
Define mobility pattern: constant movement, seasonal movement, semi-permanent placement, one-time deployment. Then rate each alternative 1 to 5 on criteria such as portability, comfort, energy efficiency, weather resistance, pricing, shipping, installation, maintenance, legal approval and supplier assistance. Score the weights by what is important to the consumer. If quick to build up, easy to relocate and reuse are top priorities, a mobile expandable home would rate very well. A regular RV is ideal for weekly towing. And a modular house fits a huge permanent habitation. Sharing this matrix with consumers can accelerate decision making.
Conclusion
A mobile expandable house is perfect for full-time nomads who move periodically or a few times a year and want to have room and comfort when they arrive. The foldable design reduces shipping bulk and the TYGB construction has insulated walls, pre-wired and pre-plumbed systems, a complete bathroom, kitchen cabinet and a galvanized frame that is Class A fire, Grade 11 wind and Grade 9 seismic load certified. It sacrifices some code certainty for speed of deployment, as compared with RVs, park models, and prefabricated or modular houses. Total fee includes delivery, site work, permits, insurance and registration. Where it may lawfully travel is determined by state restrictions on size, weight and classification. A weighted judgment matrix and supplier checks keep the selection grounded.
FAQ
Q1: Can the house tow as one unit?
A: The 20FT trailer mounted version may be towed and moved as one unit without disassembling. Check the final dimensions and gross weight against each state’s driving laws before traveling.
Q2: What warranty does TYGB provide?
A: The structural frame is covered by a 36-month warranty. 10 months guarantee on wear & tear parts. We also give service manuals and spare-part lists. Original spare parts are accessible for a long time.
Q3: Can I customize the layout and finishes?
A: Yes. Height, cladding, deck, roof, trailer, glass color, kitchen and cabinetry are optional. Layouts are customisable. Our engineers will analyze your designs, site circumstances and local code requirements, and provide back floor plans, 3D renderings and an estimate.
Request a Mobile Expandable House Quote from TYGB
Hebei Tianyu Guangbo Integrated Housing Co., Ltd. (TYGB) is a mobile expandable house manufacturer with 10 years of experience, annual capacity above 3,000 units, and a 4–5 week lead time depending on volume. Send your target state, preferred model, and quantity to paulpan@tygbhouse.com, and our engineers will return drawings, specifications, and a quotation.
References
1, Manufactured Home Construction and Safety Standards, 24 CFR Part 3280, U.S. Department of Housing and Urban Development, 1976
2. NFPA 1192: Standard on Recreational Vehicles, National Fire Protection Association, 2021
3. ANSI A119.5 Park Model Recreational Vehicle Standard, RV Industry Association, 2015
4. Truck Size and Weight, Route Designations, 23 CFR Part 658, Federal Highway Administration, 2023
5. International Residential Code, International Code Council, 2021
6. Energy Saver: Insulation, U.S. Department of Energy, 2022
Online Message