
Nov 20, 2026
Luxury prefab container house customizations available
TYGB lets you change the exterior siding, roof style, deck, glass color, ceiling height, kitchen and cabinet options, trailer options, and the whole layout of a luxury prefab container house. Each prefab container house is made in our factory and comes with an EPS sandwich panel frame that has been galvanized, pre-wired lighting, pre-plumbed fixtures, and a bathroom that is already set up. Grown-up sizes range from 37 to 72 m². Contractors and procurement managers who need site offices, worker housing, or guard rooms that look good, get there quickly, and move on to the next project are the ones for whom we wrote this guide.
Why Luxury Prefab Container Houses Suit Contractor Projects
First, let's talk about what makes a finished, factory-built unit different from a simple site cabin.
From Temporary Shelter to Finished Accommodation
Most of the time, traditional site cabins are only used for a short time. The way a luxury prefab container house works is different. We build it so that it's fully finished, with insulated walls, plumbing, and a bathroom, so that managers and crews can use it right away as a place to work and rest. That's important for long infrastructure projects where an office or dorm is used for months at a time. Since the unit folds up for transport and unfolds on site, it can be set up in a few days. You can take it apart and put it back together again at the next location when the contract is over.
What Factory Production Adds
A volumetric modular unit is what each TYGB unit is. On the production floor, framing, insulation, wiring, plumbing, and interior fixtures are all finished, so there isn't much work left to do at the site. We have a workshop for welding, a workshop for coating and spraying, two automated production lines, and CNC machines for bending and forming. ISO and SGS quality management make sure that all of the units in an order are the same. According to a 2019 report by McKinsey, factory-based methods can cut project timelines by 20 to 50 percent. Most of the work is done inside, so weather doesn't really slow down the building process.
What Defines the Luxury Level
The entire structure is exquisite, not just the finish. The building's galvanised steel structure incorporates bigger columns and close-together supports to distribute weight. Top and bottom cast-iron corner fittings retain their form when loaded and moved repeatedly. Our in-house waterproofing technology covers walls and floors. A continuous seal is achieved via the wall assembly and floor-wall junction without outside sealing materials. Most floors have 18 mm sanding board and 2 mm vinyl. It contains 18 mm MgO board and 4 mm SPC click flooring. First examine a unit's secret elements, then its outside.
Customization Options Available for Each Unit
Now, let's talk about what you can change and what you can't change to keep performance safe.
Exterior: Cladding, Roof, Deck, and Glass Color
The outside of a building is where it shows what it's about. We can change the color of the cladding, roof, deck, and glass to match the site or a client's brand. For a government building, a contractor might pick neutral cladding. For a sunny desert site, they might pick darker glass. There is a deck outside the executive office that gives staff a place to go outside. The base walls are made of 75 mm EPS sandwich panels, which means that every exterior choice is on top of an insulated shell. Early on, send us your color samples and photos of the site. Our engineers will check what works with the building.
Interior Layouts, Kitchen, and Cabinets
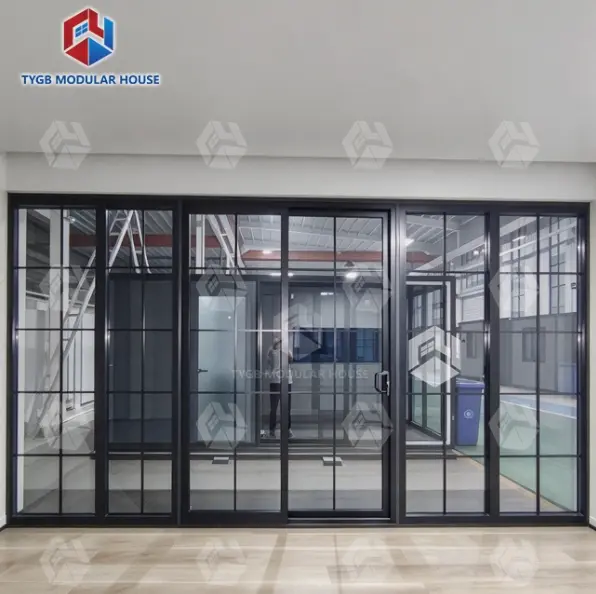
A bathroom with a toilet and a glass sliding shower are standard in the off-site manufactured cabin. There is also a kitchen cabinet and aluminum sliding doors and windows that are double-glazed. A 37 m² unit can be turned into a one-bedroom living space, a manager's office with a small pantry, or a sleeping unit for a supervisor. Choose your own kitchen and cabinet styles. AU, CE standard LED lighting, switches, and sockets are used in the electrical fit-out. PPR or PVC plumbing is already in place. The final installation is still being looked over by your local inspector.
Height, Size, and Trailer Options
There are three size groups to choose from. The 20FT models can hold up to 37 m², and they come in Standard, Premium, and Deluxe versions with clear heights inside of 2,260, 2,400, and 2,600 mm. The 30FT model has 58 m² of space and the 40FT model has 72 m². Both have a clear height of 2,260 mm. You don't have to use a trailer, which is good for sites that move around a lot. Freight is affected by how it is loaded. A 40HQ container can hold two 20FT units or one 30FT or 40FT unit, and it doesn't need an open-top or frame container. Higher ceilings make a room feel bigger without changing how the goods are shipped.
Insulation, Comfort, and Structural Performance
How well a unit holds up after the first season depends on how safe and comfortable it is.
Insulation in Walls and Roof
If a unit seems high-end after a week, thermal comfort matters. For the roof, 50 mm EPS sandwich board is utilised, and 75 mm EPS sandwich panels are used for the outer walls. The center of the roof is 1.5 mm galvanised steel, while the sides are 1.8 mm fiberglass-reinforced waterproof board. Sound and temperature comfort are improved by layering. Climate zone-based insulation is required by the 2021 International Energy Conservation Code. Tell us your climatic zone and local code. Double-glazed aluminium windows give additional barrier to openings.
Wind, Seismic, and Fire Ratings
Our units have a Class A fire rating, a Grade 11 wind rating, and a Grade 9 seismic rating. These ratings are good for places near the coast, through storms, or where there are a lot of earthquakes. For wind and seismic loads, engineers usually use ASCE/SEI 7-22 as a guide. Needs are different for a site in Florida than for one in Nevada. Send us the address of your site, and our engineers will talk with you about what you need. We also give test reports that cover things like fire, wind, earthquake, soundproofing, and waterproofing. The final approval comes from local building officials.
Waterproofing and Long-Term Durability
Almost as much as shipping damage, buyers of the prefab container house are worried about water getting in. Our own wall and floor system keeps the seal tight, and the fiberglass-reinforced waterproof board on the roof supports places that get a lot of rain during the rainy season. We use ocean-grade shock-resistant packaging for shipping, and the cast-iron corner fittings help the frame keep its shape while it's being moved around. There is a 36-month warranty on the structural frame and a 10-month warranty on the wear-and-tear parts. We also offer spare-part lists and maintenance manuals, and we have original replacement parts available for a long time.
Comparing Options and Choosing the Right Package
It's important to make sure that the choice you make is based on your site, schedule, and budget.
Prefab Containers Versus Traditional and Converted Options
Every approach works for various jobs. It works for odd-shaped locations and unique designs, but personnel must remain longer and weather might affect the timeline. After being acquired, converted shipping containers must be insulated, trimmed, and reinforced, and their quality varies. Specially manufactured expanding units ship compact and include insulation, wiring, and plumbing. ICC/MBI 1200-2021 includes off-site planning, design, fabrication, and assembly, according the Modular Building Institute. This building method reduces site damage and waste. Compare delivery time, site work, compliance, and relocating as well as costs.
Essential, Comfort, and Premium Packages
I recommend layering your box. The typical unit has EPS panels, vinyl flooring, bathroom and kitchen cabinetry and double-glazed doors. Comfort package includes MgO and SPC floor upgrade, deck, and kitchen design of your choosing. A premium package enables you upgrade to the Premium or Deluxe 20FT model, which has larger ceilings and lets you pick cladding, roof, and glass colours. The bathroom, floor, insulation, and glazing are the first things people sense daily. Add no decorative items yet. These tiers are recommendations, not catalogue goods, so we draw the final details.
Matching Packages to Offices, Dormitories, and Guard Rooms
Apps determine what's essential. A site office must be well-organised and professional to attract customers, therefore the comfort or premium tier is ideal. Because worker dormitories require durable flooring, working plumbing, and speedy deployment, the basic kit should be utilised in many units. Guard rooms that require a modest footprint and good views via double-glazed windows commonly choose the 20FT variant. Long-term residents make ADUs and transitional homes more luxurious. All three are typically in mixed camps, with premium units exclusively at the front desk.
Pricing, Delivery, and Choosing a Manufacturer
Last on the list are cost and supplier checks, but they shape the whole project.
Reading Quotes: EXW, FOB, and Delivered Prices
Two quotations for the prefab container house might look distinct because they cover different topics. EXW covers items at the factory gate. The ship loads at the origin port under FOB. Ocean freight and destination expenses are added to delivered pricing, and turnkey prices include installation. Price depends on unit count, finishes, insulation, and customisation. Before comparing bids, specify what each excludes, such as foundations, crane lifting, site preparation, utility connections, customs taxes, and municipal permissions. A 40HQ holds two 20FT units, thus goods is split. Request a scope breakdown in writing.
Lead Time, Shipping, and Installation Support
The time it takes to make something depends on how many orders we have. Then your route will determine how you get through the ocean and into the port. Units are shipped folded, and ocean-grade packaging that is resistant to shock keeps them safe. We offer installation guides, lists of accessories, certificates, and test reports in multiple languages. For projects that are far from a service center, our engineers help with online support, video tutorials, and illustrated guides that they send to the project. Before the container leaves the port, plan the foundation, the crane's capacity, and how to get to the site.
Checking a Manufacturer Before You Order
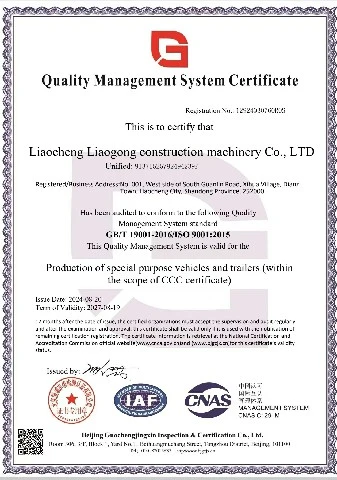
Price, documentation, and procedure should be checked. Our certifications include ISO9001, ISO14001, ISO45001, CE, SAA and Watermark, ASTM, and UL. SGS, Intertek, and CNAS endorse our test results. Request test reports, material certifications, and critical dates from any source. We welcome virtual factory and demo home visits via video conferencing. We begin by reviewing your drawings, site circumstances, and local laws. The engineers assess whether it's doable and submit floor designs, 3D models, material lists and a quotation. We do thorough pre-shipment testing if you disagree with our drawing revisions.
Conclusion
Making changes to a luxury prefab container house is easiest when you start with the building system and then move on to the finish. It has a stable base thanks to its galvanized steel frame, EPS insulation, waterproofing, and interior that is already wired and plumbed. The choice of cladding, roof, deck, glass color, height, kitchen, cabinets, trailer, and layout then determines how it looks and works. The wind, earthquake, and fire ratings should match the local building codes, and the insulation should be right for the climate zone.
Units of the prefab container house that were custom made for repeatable, remote, or time-sensitive sites should be used, and packages should be based on the application and include features that are used every day. To compare prices, you need to use the same Incoterms and an itemized scope. A supplier should also give you paperwork, access to the factory, and help with installation. Cost and time risks are lower when the scope is clear.
FAQ
Can I customize the layout of a prefab container house?
Yes. You can choose your own layout, height, cladding, deck, roof, trailer, glass color, kitchen, and cabinets. We will send you floor plans and 3D renderings in return for your sketches.
How long does delivery take?
It takes about 4 to 5 weeks to make something, but that depends on how many are ordered. It depends on your port and route how long it takes to ship.
Is the unit suitable for harsh weather?
It can stand up to Class A fires, Grade 11 winds, and Grade 9 earthquakes. Compare these ratings to the design loads in your area and check with the building department to be sure.
What warranty is included?
The structural frame comes with a 36-month warranty, and the parts that get worn out come with a 10-month warranty. We also help with installation through documents, videos, and online support.
What do you need for an accurate quote?
Include the location, purpose, size, quantity, finishes, layout sketches, delivery schedule, and any local certification requirements for the project.
Request Your Custom Luxury Prefab Container House Quote from TYGB
Are you ready to stay at your next site? Prefab container house manufacturer TYGB offers in-house design, manufacturing, and export assistance. If you email paulpan@tygbhouse.com with your location, quantity, size, finishes, and schedule, our engineers will make layouts, specifications, and a quote. You can also get certificates, test reports, and factory tours from us. To learn more about the product, go to tygbhouse.com.
References
1. McKinsey & Company, Modular Construction: From Projects to Products, 2019
2. Modular Building Institute, Permanent Modular Construction Report, 2023
3. International Code Council and Modular Building Institute, ICC/MBI 1200 Standard for Off-Site Construction: Planning, Design, Fabrication and Assembly, 2021
4. International Code Council, International Energy Conservation Code, 2021
5. International Organization for Standardization, ISO 668 Series 1 Freight Containers: Classification, Dimensions and Ratings, 2020
Online Message