Nov 17, 2026
Modular expandable cabin for wilderness resort and eco-lodges
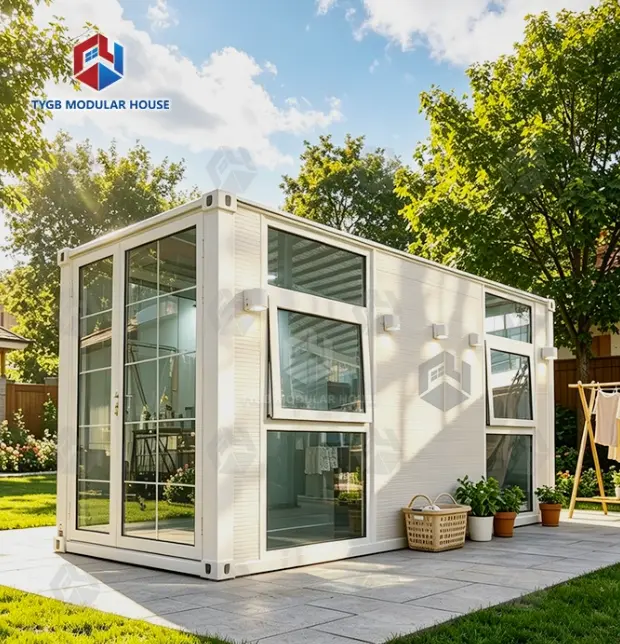
A modular expandable cabin is a great solution for a wilderness resort or eco-lodge since it folds to the size of a conventional shipping container for transit and then unfolds on site to provide a 37–72㎡ living area. This trade-off reduces freight volume and site work, while visitors still get a complete room. TYGB produces these apartments on a steel frame, galvanized, with insulation, wiring, plumbing, bathroom and kitchen cabinet already fitted. Below I examine sizes, materials, waterproofing, installation, pricing and supplier inspections, so you can assess if this cabin matches your location and your payback objectives.
Why Resorts Choose a Modular Expandable Cabin?
What Is a Modular Expandable Cabin?
It is a factory-built unit on a hot-dipped galvanized steel frame with hinges, known as a foldable pod home (or modular expandable cabin). It goes folded to typical container sizes. The wings open on site to provide a complete living area. Less space is needed for maritime freight, since a foldable unit requires less shipping capacity than a fully built module. It may be moved to another area later. Unlike rigid container houses, it operates as a temporary shelter as well as a long-term dwelling. Our 20FT, 30FT, and 40FT models extend to 37㎡, 58㎡, and 72㎡. Typical usage include hospitality getaways, backyard ADUs, remote employee housing, and emergency temporary accommodation.
Why Eco-Lodges Use Expandable Cabins?
Remote locations mean high freight costs, few local builders and tight environmental constraints. A factory-built cabin solves all of these difficulties. According to the Modular Building Institute, off-site building may shave 30-50% off project timetables, getting rooms earning money sooner. Less site work results in less disturbance to the soil and vegetation. That fulfills the definition from The International Ecotourism Society: responsible travel to natural areas that conserves the environment and maintains the well-being of local people. The units may be moved, therefore I would recommend a pilot of three or four cabins before a major build-out. This reduces the sunk cost if your market or site strategy changes.
Expandable Cabin vs. Traditional, Prefab, and Container Houses
Every construction type has its place. The traditional method provides the most design flexibility, but is the slowest and requires the most site work. A normal prefab home is made at a factory but it generally is shipped at full size, therefore freight takes up more room. A rigid container home is inexpensive but might restrict visitor comfort because of restricted internal width and humidity. A modular expandable cabin ships compactly and unfolds into a bigger space, with 75mm EPS exterior walls for thermal and acoustic comfort. If your location is remote and you want to develop rooms in stages, expandable format is frequently appropriate. If you desire a lodge with a unique architectural design then you could choose a conventional construction.
Modular Expandable Cabin Sizes, Layouts, and Customization
Sizes and Floor Plans for Eco-Lodges
I suggest matching cabin size to your guest type. Couples and staff housing fit smaller layouts, while families and groups need more bedrooms. Our 20FT units offer 2–3 bedroom layouts, and our 40FT units offer 4-bedroom or 3-bedroom plus laundry layouts.
| Model | Expanded (mm) | Folded (mm) | Living area |
|---|---|---|---|
| 20FT | L6420×W5900×H2550 | L2260×W5900×H2550 | 37㎡ |
| 30FT | L9000×W6420×H2550 | L9000×W2260×H2550 | 58㎡ |
| 40FT | L11800×W6420×H2550 | L11800×W2260×H2550 | 72㎡ |
The 20FT line also comes in Standard, Premium, and Deluxe versions, with internal heights of 2260 mm, 2400 mm, and 2600 mm.
Combining Pods into a Larger Compound
Lodges develop in several phases. Multiple pods may be placed side-by-side or stacked to form bigger living complexes, turning a single cabin into a cluster with shared decks. One popular design is to have guest rooms around a core unit that serves as a reception or lounge. Staff housing may be tucked away on the same system. All units have the same frame and service connections, thus all spare parts and maintenance procedures are the same for the whole site. Check the stacking and spacing per your local building code, and have our engineers check the plans beforehand. Phased expansion allows you to verify occupancy before ordering new units.
Customization That Supports Photo-Ready Design
Exterior design is important because guests book based on what they see online. Height, cladding, deck, roof, trailer, glass color, kitchen and cabinetry are optional, plans subject to change. You may choose from trailer-mounted, gray, white, cladding, pitched roof, porch and single-wing exteriors. A cabin may blend into its landscape by using a sloped roof and a color scheme that fits the forest. Our staff will provide floor plan layouts, 3D renderings, material requirements and a price and then update the plans till you confirm. This way your designer can approve the appearance before going into production.
Materials, Insulation, and Waterproofing for Wilderness Conditions
Galvanized Steel Frame and Safety Ratings
I start with the frame of a modular expandable cabin since it supports all the other layers. Each TYGB unit is based on a Class A fire, Grade 11 wind and Grade 9 seismic certified, hot-dipped galvanized steel frame. Thickened posts, stronger braces and cast-iron corner fittings at top and bottom help prevent warping during handling. Australian and New Zealand consumers should be aware that the Australian and New Zealand codes specify design loads by site. Wind and seismic loads are specified in ASCE 7-22 and construction is guided by the International Building Code, thus a local engineer should validate foundation and site loads. We are ASTM, UL, CE, SAA and ISO 9001, 14001 and 45001 certified with reports from SGS and Intertek.
Insulation and Acoustic Comfort
The feeling at nite is what people rate a cabin on. The unit has a 75mm EPS exterior wall, a 50mm EPS interior wall and a 50mm EPS sandwich roof for thermal and acoustic comfort. Aluminum double glazed sliding doors and windows are provided, reducing heat transmission via the glass. Steel frames may be a source of thermal bridging and thus I recommend that purchasers in particularly cold or hot climates provide climate data to our experts before buying. Our engineers examine the local climate and legislation to determine viability. Also, include in heating and cooling capability for the enlarged floor area, since that is the space visitors would use.
Waterproofing at Folding Joints
How well a folding cabin remains dry depends on its seams and roof joints. TYGB employs patented wall and floor waterproofing technologies and our products are tested for waterproofing, wind, earthquake, fire and sound insulation. Before you acquire a folding unit, ask for a water-spray test record on the folded joints and roof ridge, and ask for the maintenance plan for gaskets and sealing strips. Proper drainage around the foundation is also important since standing water works against any seal. You may compare the quality of glazing using the accepted test technique for air leakage through windows and doors: ASTM E283.
Installation, Delivery, and Long-Term Care
From Design Review to Guest Check-In
We start with your drawings, site circumstances and the local code requirements. Our engineers will confirm feasibility and then offer you plans, 3D renderings, material specifications and a price. Once the designs are confirmed, production begins. 4–5 weeks lead time depending on order volume and comprehensive pre-shipment testing before loading. You are invited to see the factory or demo homes either in person or via video conference. Then you ship it . You do foundation work , setup , utility connection , and a final inspection . Then guests come . By scheduling these tasks early on a calendar, you can anticipate where delays can arise.
Shipping and On-Site Setup
A modular expandable cabin folds down to regular container dimensions so our design fits under standard container loading constraints, no flat-rack or open-top containers required. Each product is protected throughout transportation using stress-resistant packaging (ocean grade). Verify road width, turning radius, overhead clearance, unloading area and crane capabilities prior to delivery. Build a level base e.g. a concrete slab, strip footing or piers. Each unit arrives pre-wired and pre-plumbed with AU/CE standard LED lights, switches, sockets and PPR/PVC plumbing, so local certified craftsmen do the utility connections. We provide multi-language installation instructions, accessory lists and certifications as well as graphical and video tutorials and online engineer help.
Warranty, Maintenance, and Service Life
Get warranty conditions in writing from any vender. TYGB offers a 36-month guarantee on the structural frame and a 10-month warranty on items that are subject to wear and tear. We supply maintenance manuals and spare part lists, and genuine spare parts are accessible in the long term. On your side, check roof drainage, sealing strips, hinges, decks and plumbing on a regular basis and watch for symptoms of condensation or water penetration. Moving pieces are placed under strain by folding and unfolding, while a permanent resort site seldom has to be re-folded. Carrying a modest inventory of extra seals and fittings can cut down on maintenance time at distant resorts.
Cost, Risk, and Supplier Selection
Cost and Total Ownership
Comparison begins with the delivered-and-installed price, not the factory price. Ask whether the mentioned area is the extended floor space or the folded size. TYGB living space at 37㎡, 58㎡ or 72㎡ when enlarged. Then add freight, insurance, import charges, foundations, site preparation, permits, utility hookups, furnishings and commissioning. The cost will also vary with customization, order volume and extras like a deck and cladding. Investors will often look at a cabin on a payback timeframe so take the whole cost per unit and split that by the estimated nightly income and occupancy using cautious occupation statistics. Prices are choice based thus I advise purchasers to inquire for an itemized price.
Common Risks and How to Avoid Them
Most difficulties arise from five mistakes: the price of the cabin is taken as the whole cost of the project, a standard model is chosen without analyzing the site, local codes are ignored, waterproofing details are missed, and imprecise assurances of after-sales service are accepted. Zoning and permit regulations vary by county and state, and a foldable or trailer-mounted unit may be a different animal than a permanent structure. Call the local planning authority before ordering.. . Ask for a breakdown price, a signed sketch, a written guarantee and inspection documents. Approve designs before manufacturing. These methods take away most of the shocks before your money leaves your account.
How to Choose a Modular Expandable Cabin Manufacturer?
Search for engineering personnel, export experience, tests reports and project paperwork. TYGB has 10+ years expertise in modular container housing, yearly capacity of over 3,000 units and exports to 50+ countries. We have a welding workshop, a painting and spraying workshop, CNC shaping and bending equipment, and two automated production lines at our business. We can take care of both large production and small-batch bespoke orders which is perfect for a multi-cabin resort project. Request certifications, references, a visit of the plant and payment milestones linked to inspection from each selected supplier. Look at the answers, side-by-side, before you make your choice.
Conclusion
A modular expandable cabin provides a solution for wilderness resorts and eco-lodges to increase rooms with less freight volume, less site labor and a moveable asset. When folded, the TYGB models are container-sized, expand out to either 37㎡, 58㎡ or 72㎡, and include a galvanized steel frame, EPS insulation, pre-wired and pre-plumbed systems and a customized exterior. Compared to conventional, prefab and container dwellings, the format is most suited to phased expansion and isolated locations. Local code inspections, foundation planning and waterproofing at the folds determine the performance over the long run. Total cost must include freight, site work, permits and installation. The provider should support its equipment with certifications, test reports and written conditions of guarantee. These elements collectively indicate if the cabin is suitable for the location.
FAQ
Q1: How big is the cabin after it expands?
A: The 20FT, 30FT, and 40FT models open to 37㎡, 58㎡, and 72㎡ of living area. Each folds to standard container size for shipping.
Q2: What comes included?
A: All units are sent prewired and preplumbed. It has a bathroom with toilet and glass sliding shower, kitchen cabinet and aluminum double glazed sliding door and windows.
Q3: How long do production and warranty last?
A: 4-5 weeks depending on the amount of orders. The structural frame has a 36 month guarantee and wear-and-tear parts are warranted for 10 months.
Q4: Can I combine or stack units?
A: Yes. Pods can be combined side by side or stacked to form larger living compounds, subject to engineering review and local code.
Q5: Do you support overseas installation?
A: We supply multi-language manuals, illustrated and video tutorials, and online engineer support.
Request a Custom Modular Expandable Cabin Proposal from TYGB
Send TYGB your site details, climate, unit count, and preferred layout, and our engineers will return floor plans, 3D renderings, and a quotation. As a modular expandable cabin manufacturer with over 10 years of experience, TYGB offers Class A fire rating, customizable exteriors, and a 36-month frame warranty. Email paulpan@tygbhouse.com for details.
References
1. International Code Council, International Building Code, 2021
2. American Society of Civil Engineers, ASCE 7-22 Minimum Design Loads and Associated Criteria for Buildings and Other Structures, 2022
3. Modular Building Institute, Permanent Modular Construction Report, 2023
4. The International Ecotourism Society, What Is Ecotourism?, 2015
5. ASTM International, ASTM E283 Standard Test Method for Determining Rate of Air Leakage Through Exterior Windows, Curtain Walls, and Doors, 2019
6. Kampgrounds of America, North American Camping and Outdoor Hospitality Report, 2023
Online Message