Nov 10, 2026
Are expandable container houses suitable for living
Yes, an expandable container house can suit long-term living when its design, materials, and site preparation match the local climate and building code. I say this because the unit ships folded, opens on site, and arrives with plumbing, electrical work, and finishes already installed at the factory. That gives buyers a livable layout faster than most site-built options. Comfort still depends on insulation, ventilation, foundation quality, and permit approval. In this guide, I explain how these homes work, how long they last, what they cost, and how to choose a supplier for U.S. projects.


What Is an Expandable Container House and How Does It Work?
How the Folding Design Works?
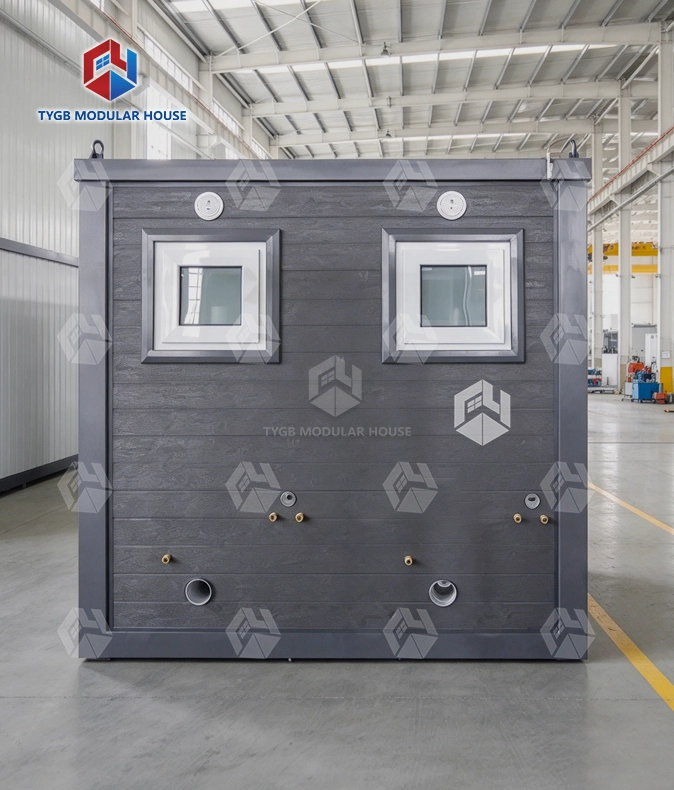
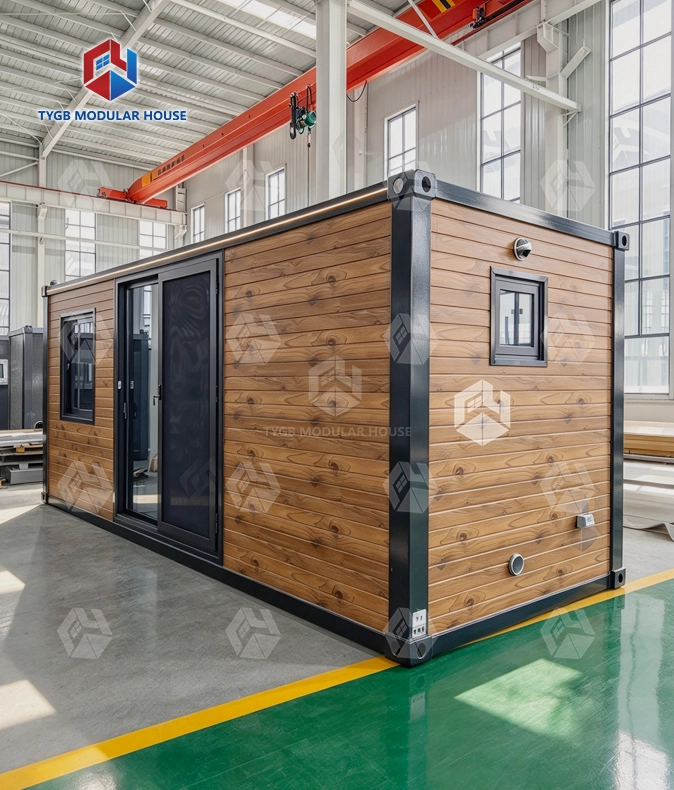
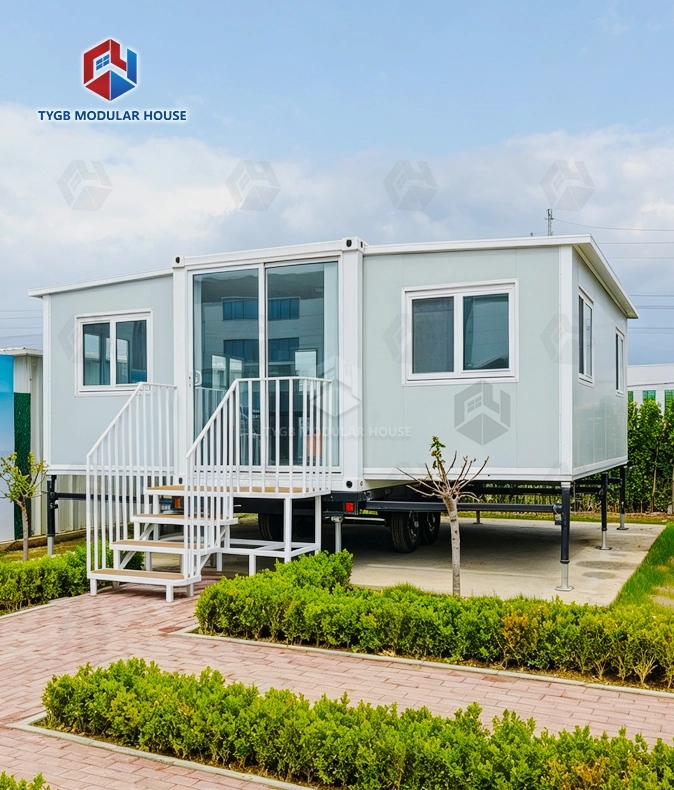
When it gets to its destination, an expandable container house opens up. The building is already put together and comes in a small package. A steel core in the middle holds the main part of the building together. The living room has two sides that fold up and can be opened up. The area is about three times bigger when it's open. Locking hardware, floors, and walls that slide together keep everything in place. The unit folds up small enough to fit inside a shipping container and can be moved like any other freight. It is important for buyers to get floor plans and both the packed and extended measurements. This way, they can find out how much room they have to work with, how simple it is to get to the spot, and whether it fits with the plan for the area.
What Arrives Pre-Installed From the Factory?
Working in a factory is great because it helps project teams a lot. Before the unit leaves, plumbers, electricians, and people who finish the inside work in a controlled workshop. Up to 90% of the building can be done inside, which saves time and money on the job site. It can cut the time it takes to finish a project by 20 to 50 percent, according to a 2019 report from McKinsey. There aren't as many skilled workers needed for online projects because there aren't as many tasks. When they get there, crews put the unit in place, make it bigger, connect the utilities, and finish closing it up. That means the developer will have less stress and a more stable schedule when they get the job.
How It Differs From a Converted Shipping Container Home
These two things are often confused with each other. The first thing that needs to be done to turn a steel box into a house is to cut it, join it, frame it, and insulate it. It makes more work to be done and could damage the first building if it isn't put together better. An expandable container house is already a building because it can be added on to. The frame, the wall panels, and the hinges are all made to fold up and unfold. Take a look at what ISO 1496-1 says and checks for freight crates. This means that a normal box is made to hold things, not people. The inside of the house needs to be built to fit its width, height, and safety needs.
Are Expandable Container Houses Suitable for Comfortable Living?
Structure, Wind, and Seismic Safety
Every home should put safety first. Strengthening has been done to the uprights and supports to make them stronger. Cold-rolled steel is used to make the frame by TYGB. The top and bottom corners are made of cast iron, so the shape doesn't change when you move it. Our expandable container houses are safe from 11-mph winds and 9-mph earthquakes. To figure out how heavy these loads are in the US, engineers use ASCE 7 and the country's International Building Code. That is, every site still needs to be checked out on its own. Planning and drawing up structures should begin as soon as possible. This is because each state has its own earthquake zone, wind speed, and snow load.
Insulation and Climate Comfort
How comfortable you are will depend on how well the shell keeps the heat in and the water out. To build walls, most people use 50 mm to 100 mm rock wool or PIR split panels. When it's close to -40°C (also written as -40°F), it needs to have 75 mm or 100 mm PU panels with Low-E windows that are double-glazed to stop thermal bridges. Water stays out of the expansion joints thanks to heavy-duty EPDM rubber strips and Z-flashing shapes that meet. Silicone glue is used to seal off the edges. Getting some fresh air is also good. ASHRAE Standard 62.2 tells us how to air homes, so I think you should talk to an engineer in your area about what size HVAC and exhaust fans you need.
Kitchens, Bathrooms, and Livable Layouts
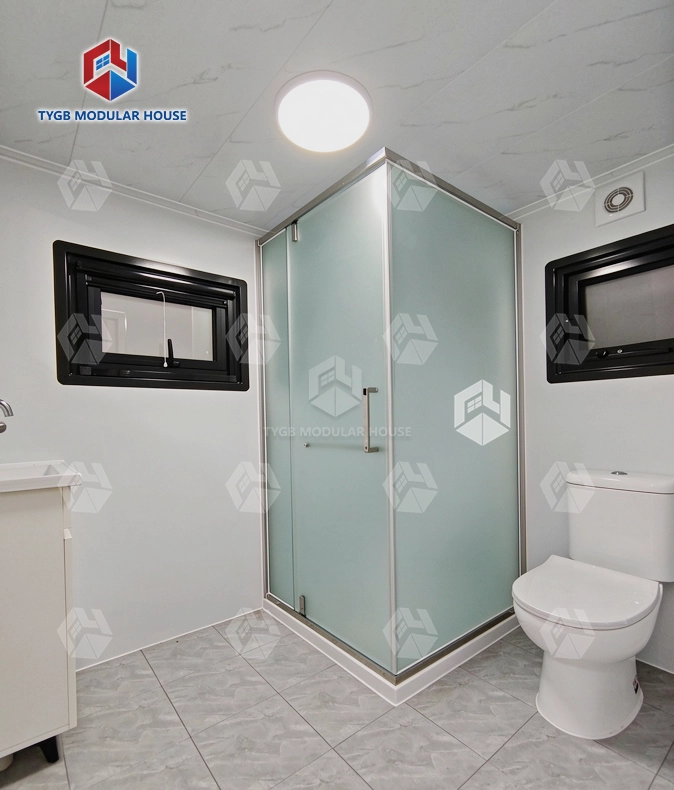
No matter how nice it looks, a house has to work every day. TYGB makes units with an interior clear height of 2.4 m (7.9 ft), which lets rooms feel open and still has enough space for normal containers when they are folded up. Rooms, walls, kitchens, and even the way things look can be changed. They send you floor plans and 3D models before they start making things. For this area, the drains, pipes, and power all need to be up to code. We follow ASTM and UL rules when we work on projects in North America. The last OK comes from your area tester. It's also easy to keep up communities with more than one unit when the layout can be used over and over.
Expandable Container House Materials, Lifespan, and Maintenance
Frame, Panels, and Floor Materials
How comfortable it is and how long it lasts depend on the material you pick. The main frame is either Q235B or Q355B steel that has been hot-dip galvanized. This steel doesn't rust. They come in rock wool, PIR, and PU, and they can keep your home safe from fire, keep it warm, or keep the weather out. The floor is usually made of 18 mm fiber cement board and commercial-grade PVC. At least 250 kg/m² of weight can be put on it. TYGB also makes its own ways to keep the floors and walls dry. The full bill of materials lists the type of window, the grade of steel, the width of the panels, and the finishes. Ask for it before you place your order. Before you compare them, these two quotes might look the same for an expandable container house.
Realistic Lifespan and Warranty
The building will last 15 to 20 years if you fix any rust and check the roof seal every day. When someone buys a house, I tell them to keep repairs for things like roofs, coats, fixtures, and appliances separate from repairs for the house itself, since these things wear out at different rates. TYGB guaranties the frame for 36 months and the worn-out parts for 10 months. Weather conditions like air near the coast, heavy snow, and strong sunlight all put different amounts of stress on the materials. It's easy to understand what clear guaranties cover, like the quality of the base, how it was put together, and how often it needs to be kept.
A Simple Maintenance Plan
A quick task keeps the money safe. I believe you should check the roof seals, hinges, bolts, and drainage paths twice a year. Welds and paint that are scratched show signs of rust. Take care of the area right away before the water gets worse. Make sure that the pipe joints, expansion seams, and electrical connections are all waterproof. Clear out the gutters and downspouts so water doesn't pool near the foundation. TYGB gives out fix tips and lists of parts that can be used. You can always get original parts to fix things. Write down each check by unit if you run a rental or hotel business. This will help you understand insurance claims faster and get repairs done faster.
Expandable Container House vs. Other Housing Solutions: Cost and Procurement
Comparing Speed, Space, and Flexibility
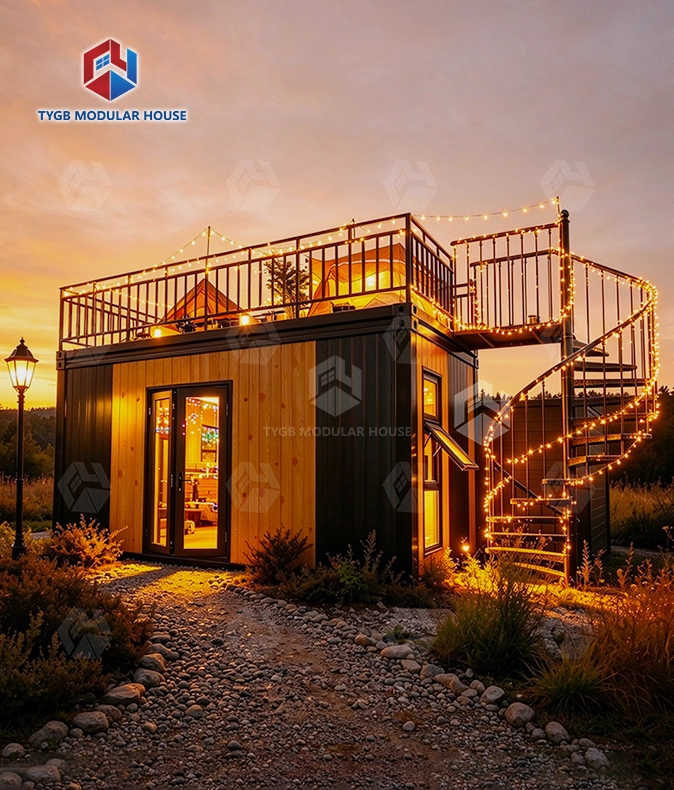
Not every kind of housing will be successful. Site-built homes are more work and take longer to build than an expandable container house. Also, site-built homes can't be changed or made bigger than a normal container. With just one load, it gives you more floor space than a box that has been changed. One-story apartments are easy to get to and set up. You can stack units up to two stories high if you add more beams and stairs to the outside. Though this saves space, it needs a stronger base and frame. Choose a type that works for the length of the project, the number of people who live there, the rules of the neighborhood, and how easy it is to get to.
What Drives the Price
The size of the order, the type of steel used, the number of windows, the electrical systems, the finishes, the kitchen and bathroom packages, and how it's laid out all play a role in the price. It costs a lot to move, set up, and use. TYGB makes sure that packages don't get through open-top or flat-rack carriers by keeping the height below 2.4 m. This helps keep the cost of freight low. Depending on how many orders we have, making something for us takes time. That's why I always ask what the quote doesn't cover. A factory price doesn't always cover things like frames, furniture, taxes, and utility lines.
Comparing Quotes Fairly
Everyone must agree on something. To compare prices, don't look at price per square meter. Instead, ask for terms like FOB, DDP, EXW, or CIF. Gross area and useful area are not the same thing, so a low price per square meter might hide a room that isn't very big. Ask for a written copy of the terms of the sale, the guarantee, the understandings about how things will work, and the offer of help after the sale. For a much lower price, it's smart to check out what's included and what's not. This makes the review fair for everyone, including buyers, project managers, and architects.
How to Choose an Expandable Container House Manufacturer and Plan Installation?
Checking a Manufacturer's Credentials
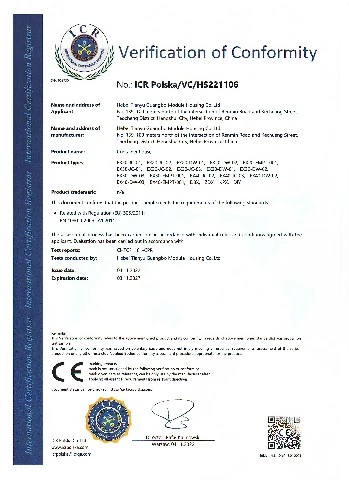
First, find out if the company actually makes the things it sells or just buys them from other companies. Find out how big the factory is, how many engineers work there, how they handle quality control, what projects they've already sent overseas, and any references you can find. A third area is used for painting and spraying, while the fourth is for spare parts. It has CNC bending machines and CNC making machines, as well as two robotic lines. There are ISO 9001, ISO 14001, ISO 45001, CE, and SGS certificates among them. Our tests also came from labs that are approved by Intertek and CNAS. We have video tours, plant tours, and tours of our model house. We can also bring things into and out of the country by ourselves for an expandable container house.
Installation Steps on Site
It's a good fit before it's sent. As a base, you can use six to eight level, load-bearing spots. A concrete block, hardened flat ground, or steel piles that can be moved can be used as the base. First, the crews set up the folded unit. Then, they unfold it, lock the connections, put on the seals, and connect the power, water, or drainage. Plumbers, electricians, building links, and fire safety all get checked as part of the final handover. There are illustrated guides, video tutorials, and online engineer help that TYGB sends to help crews. The installation guides come in more than one language. How long it takes depends on how many units there are, the weather, how easy it is to get to the crane, and how many workers are in the area.
Deciding If It Fits Your Project
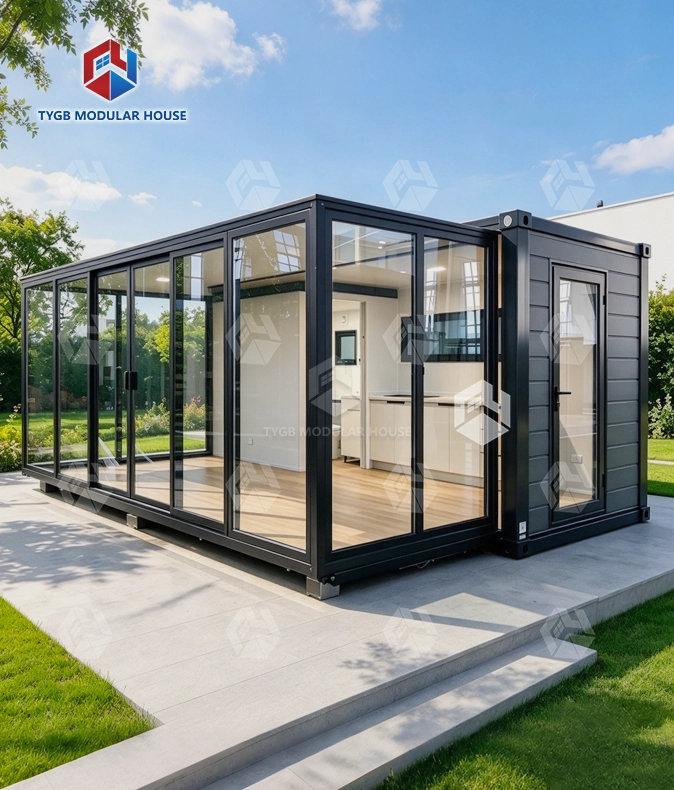
These units can be used as worker homes, tourist houses, temporary hotels, offices, hospitals, and rental communities, among other places. That's because they need more review when there are strict planning rules, a lot of snow or shocks, limited access for cranes, unknown dirt, or a very clear design brief. When you live in the US, permit laws vary from state to state and county to county. I think you should talk to the building department in your area before you place your order. It's not always smart to pick the cheapest option. Instead, look at how much each one costs, how long it lasts, how well it works in different conditions, how well it follows the rules, how much it costs to ship, and its guarantee support.
Conclusion
If the math, materials, and work done on the site are all right, an expandable container house can last for a long time. The fact that it folds up makes it easier to ship, and putting together the plumbing, electrical systems, and finishes in the factory saves time on-site. For safety and comfort, the frame should be made of galvanizing steel and should be the right shape for wind and shocks. The padding should also be the right thickness for the weather.
The guaranty should say that it will last 15 to 20 years if you take care of it regularly. There are size, access, and permit limits for this type of home. It is faster and can hold less freight than homes that are built on-site or converted containers. That's right, the total delivery price should be used to figure out how much something costs. When you look at suppliers, you should check out things like the size of their factories, their certificates, and any papers they have. It's best to find a unit that works with the build rules, weather, and needs of the place.
FAQ
Q1: Does an expandable container house need a foundation?
A: It works with a simple base. These six to eight places that hold weight only need to be level. They can be set up on level, leveled ground, a concrete slab, or steel piles that can be moved.
Q2: Can it handle being very cold?
A: Yes, but there are some changes that need to be made. To stop thermal bridges, the standard should be changed to 75 mm or 100 mm PU walls and Low-E double-glazed windows.
Q3: How long does an expandable container house last?
A: The building should last 15 to 20 years if you fix any rust and check the roof seal. The frame is backed by TYGB for 36 months.
Q4: Can I connect or stack more than one unit?
A: Yes. With the help of extra beams and stairs on the outside, units can be stacked up to two stories high or put next to each other.
Q5: Does it meet U.S. building codes?
A: Every state and county has its own rules. Because they meet ASTM and UL standards, our things are safe for North America. Call your local building department before you place your order to make sure you have all the necessary permits.
Contact TYGB for Your Expandable Container House Project
Do you need someone who can make container houses that can be expanded for a living project? Tell TYGB about your plans, the site, and any local code needs you have. They draw up floor plans, 3D models, quotes, and lists of things that go into building. After that, they'll keep changing the pictures until you're happy with them. It is fire-safe (Class-A) and the frame is covered for 36 months. If you order a lot of them, they can be made in 4 to 5 weeks. Send an email to paulpan@tygbhouse.com to start.
References
1. McKinsey & Company, Modular construction: From projects to products, 2019
2. International Code Council, International Building Code, 2021
3. American Society of Civil Engineers, ASCE/SEI 7-22 Minimum Design Loads and Associated Criteria for Buildings and Other Structures, 2022
4. ASHRAE, ANSI/ASHRAE Standard 62.2 Ventilation and Acceptable Indoor Air Quality in Residential Buildings, 2022
5. International Organization for Standardization, ISO 1496-1 Series 1 freight containers: Specification and testing, Part 1: General cargo containers for general purposes, 2013
6. International Code Council, International Residential Code, 2021
Online Message